

1007 - 50 Thomas Riley Road Toronto, Ontario M9B 0C5

$2,400 Monthly
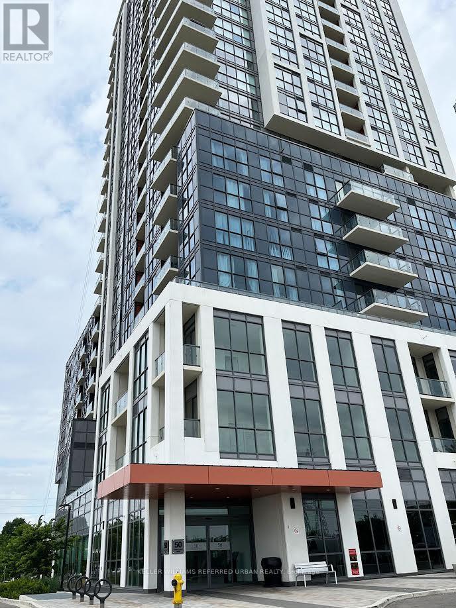
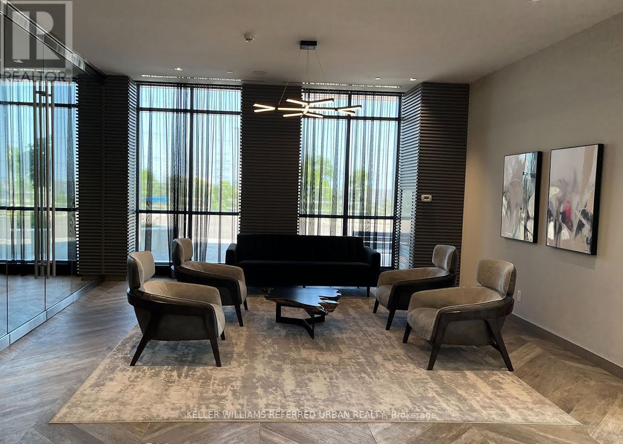
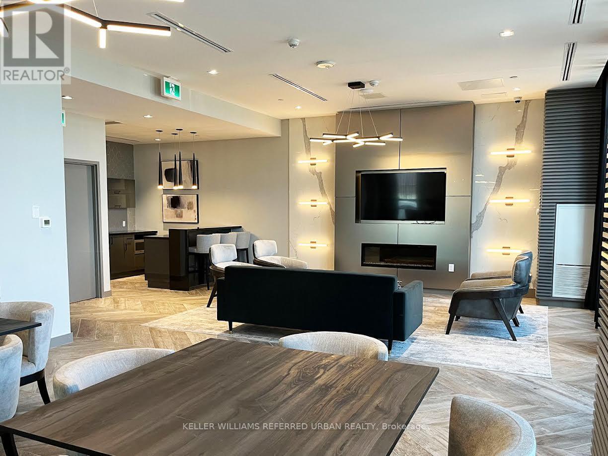
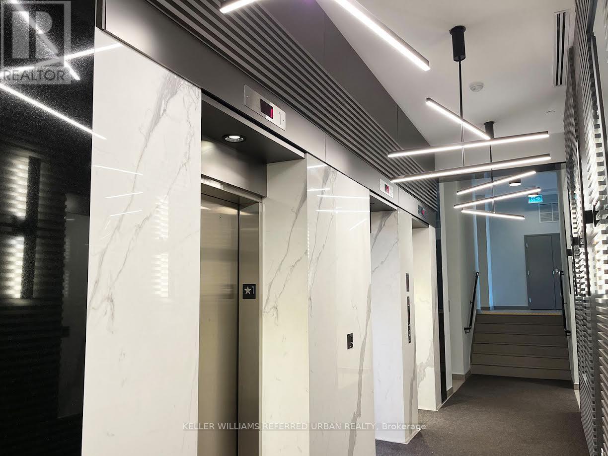
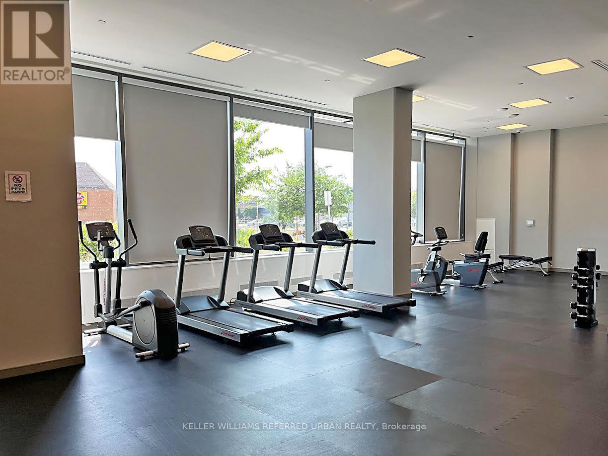
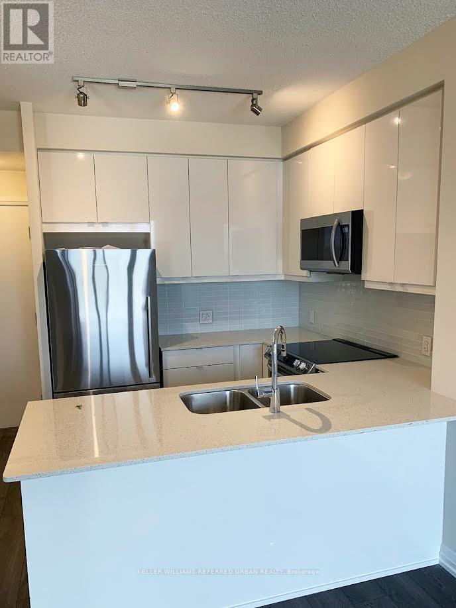
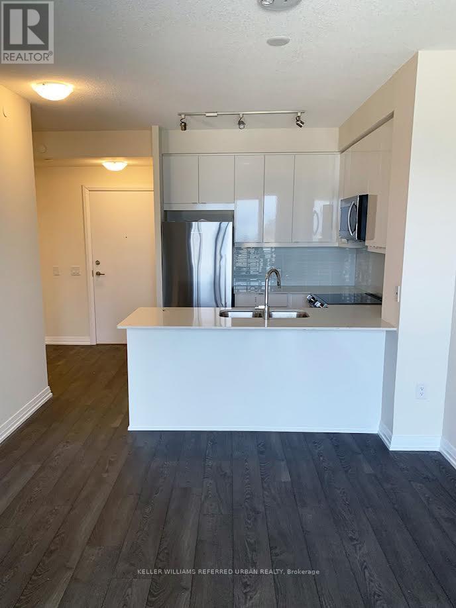
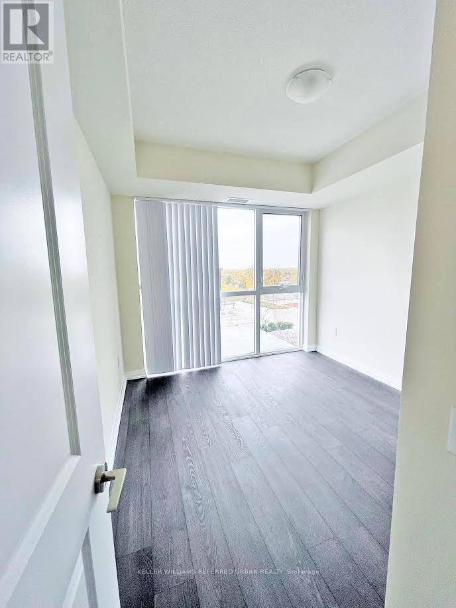
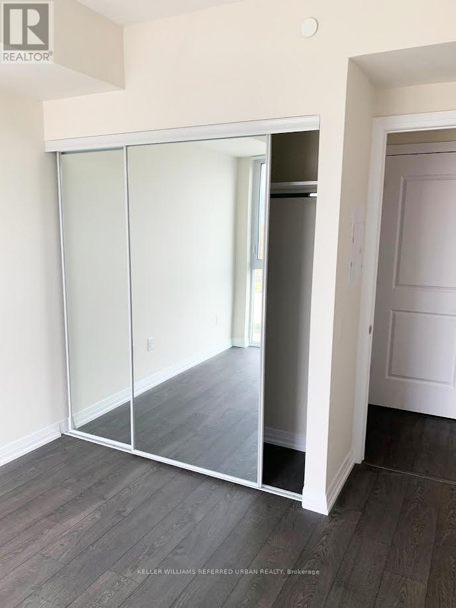
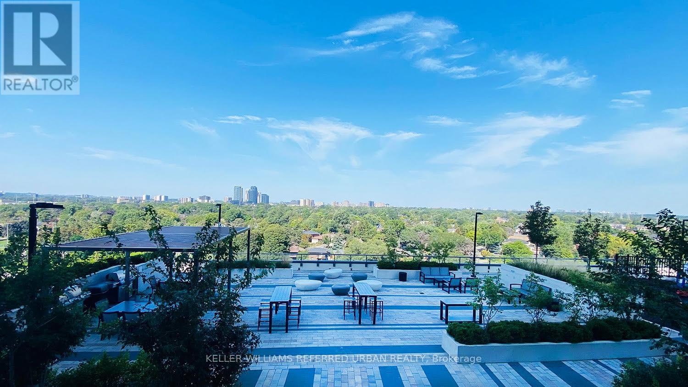
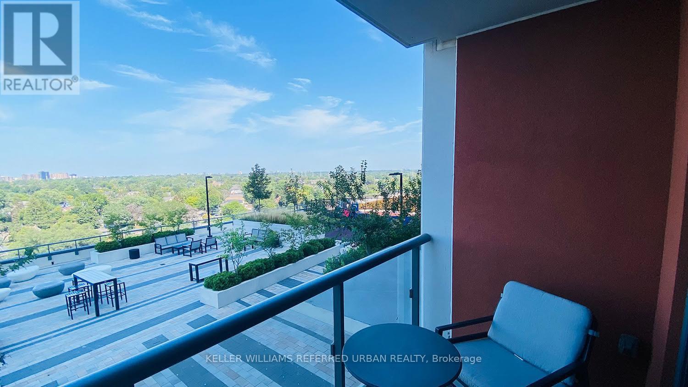
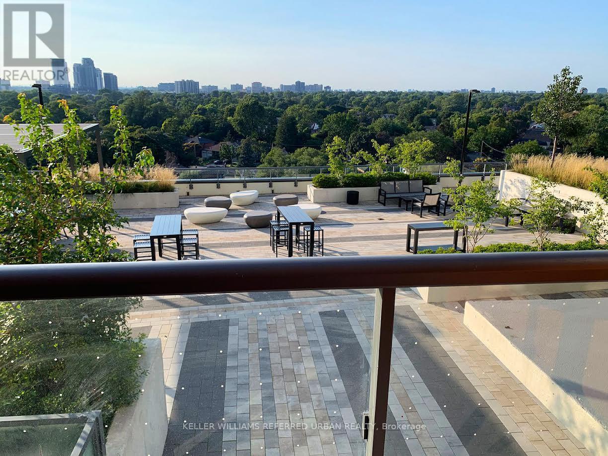
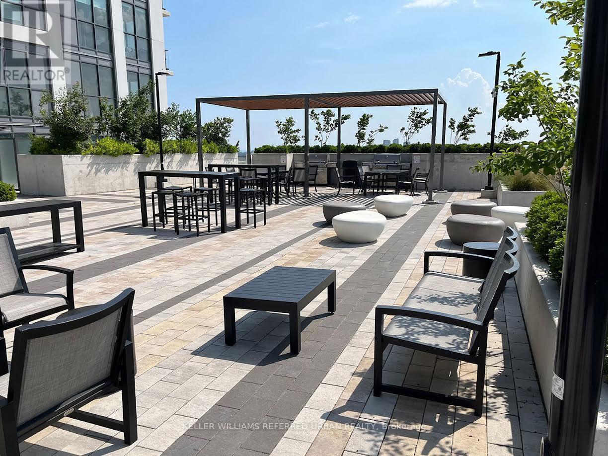
Stylish and sunlit one-bedroom plus a den suite located on Dundas St W, just steps from Kipling Station. Offering 673 sq ft of living space plus a private balcony, this modern condo boasts 9-foot floor-to-ceiling windows in both the living area and bedroom, flooding the home with natural light. The suite includes stainless steel appliances, a stacked washer and dryer. Residents enjoy 24/7 concierge services, a rooftop terrace with BBQs, a fitness center, a yoga space, a study area, and a party room. The building features convenient on-site amenities, including a cafe, restaurant, and convenience store on the main floor. This area is highly regarded for its exceptional connectivity, earning a transit score of 95/100. Whether commuting to the city core or traveling across the GTA, you'll benefit from seamless access to major routes like Highway 427, the Gardiner Expressway, and the QEW. Additional perks include visitor parking and a variety of building amenities designed to enhance your lifestyle. One parking spot and a locker are included. Don't miss out on this incredible opportunity see why this is the perfect place to call home! (id:61015)
Property Details
| MLS® Number | W13122788 |
| Property Type | Single Family |
| Community Name | Islington-City Centre West |
| Amenities Near By | Park, Place Of Worship, Public Transit, Schools |
| Community Features | Pets Allowed With Restrictions, School Bus |
| Features | Balcony, Carpet Free |
| Parking Space Total | 1 |
| View Type | City View |
Building
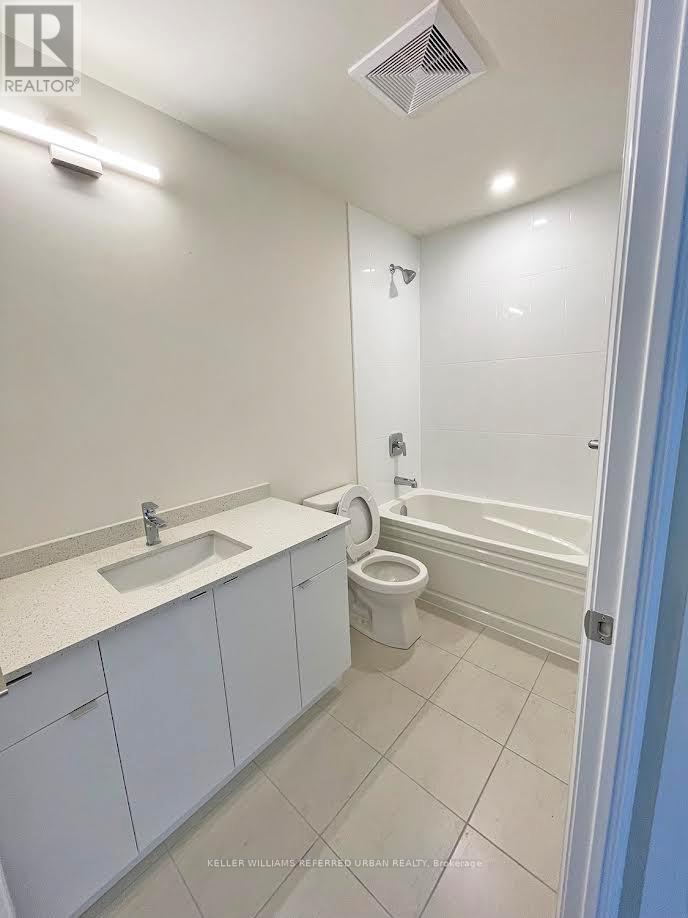
| Bathroom Total | 1 |
| Bedrooms Above Ground | 1 |
| Bedrooms Below Ground | 1 |
| Bedrooms Total | 2 |
| Age | 0 To 5 Years |
| Amenities | Security/concierge, Exercise Centre, Recreation Centre, Visitor Parking, Storage - Locker |
| Appliances | Dishwasher, Dryer, Microwave, Stove, Washer, Window Coverings, Refrigerator |
| Basement Type | None |
| Cooling Type | Central Air Conditioning |
| Exterior Finish | Brick Facing |
| Fire Protection | Security Guard, Smoke Detectors |
| Flooring Type | Laminate |
| Heating Fuel | Other |
| Heating Type | Heat Pump |
| Size Interior | 600 - 699 Sqft |
| Type | Apartment |
Parking
| Underground | |
| Garage |
Land
| Acreage | No |
| Land Amenities | Park, Place Of Worship, Public Transit, Schools |
Rooms
| Level | Type | Length | Width | Dimensions |
|---|---|---|---|---|
| Flat | Living Room | 5.64 m | 3.4317 m | 5.64 m x 3.4317 m |
| Flat | Dining Room | 5.64 m | 3.43 m | 5.64 m x 3.43 m |
| Flat | Kitchen | 5.64 m | 3.43 m | 5.64 m x 3.43 m |
| Flat | Primary Bedroom | 3.43 m | 2.74 m | 3.43 m x 2.74 m |
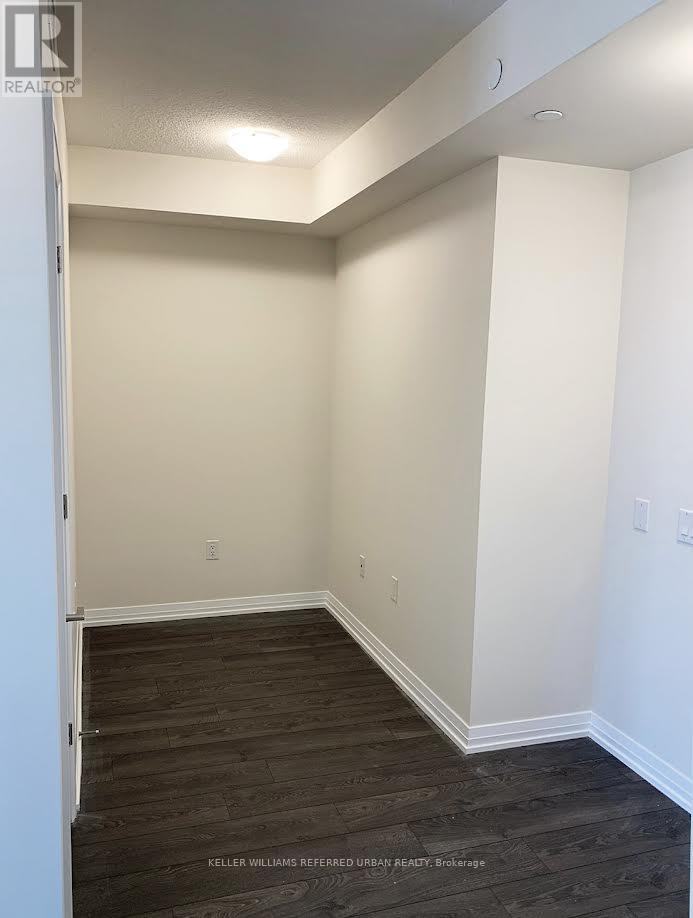
| Flat | Den | 2.29 m | 1.67 m | 2.29 m x 1.67 m |
Contact Us
Contact us for more information

The trademarks REALTOR®, REALTORS®, and the REALTOR® logo are controlled by The Canadian Real Estate Association (CREA) and identify real estate professionals who are members of CREA. The trademarks MLS®, Multiple Listing Service® and the associated logos are owned by The Canadian Real Estate Association (CREA) and identify the quality of services provided by real estate professionals who are members of CREA. The trademark DDF® is owned by The Canadian Real Estate Association (CREA) and identifies CREA's Data Distribution Facility (DDF®)
May 24 2026 11:43:12
Toronto Regional Real Estate Board
Keller Williams Referred Urban Realty