

Lph26 - 3270 Sheppard Avenue E Toronto, Ontario M1T 3K3

$3,000 Monthly
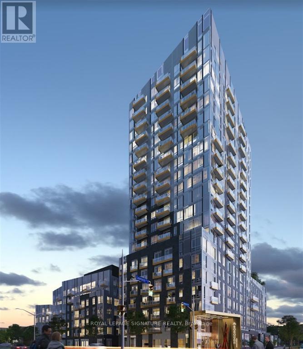
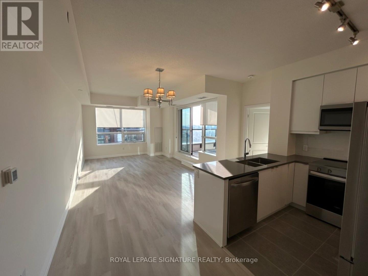
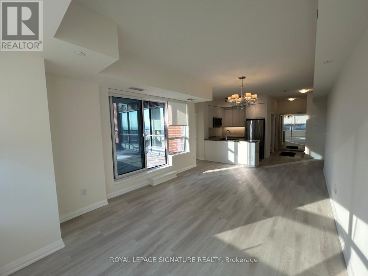
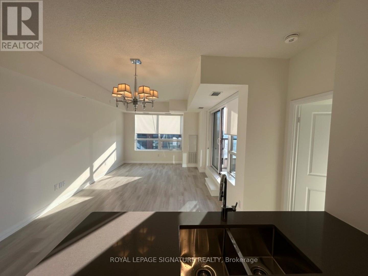
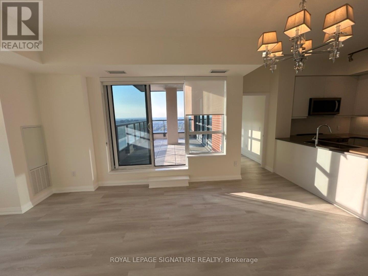
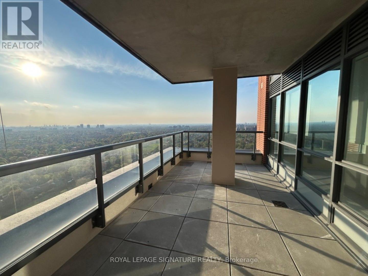
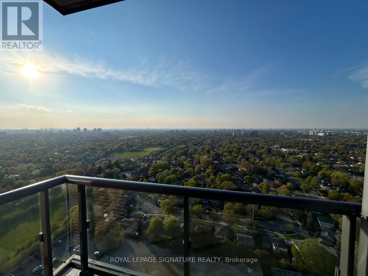
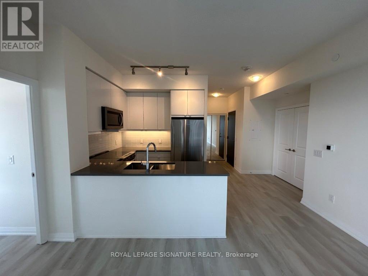
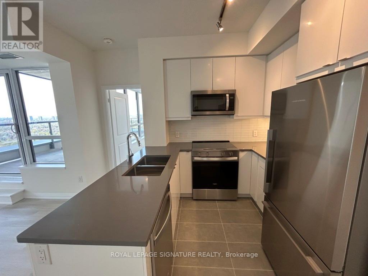
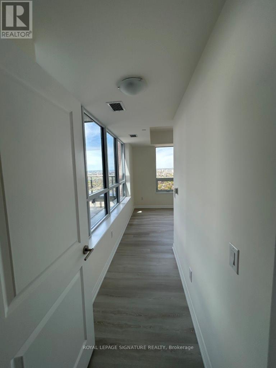
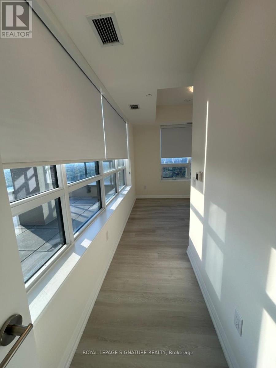
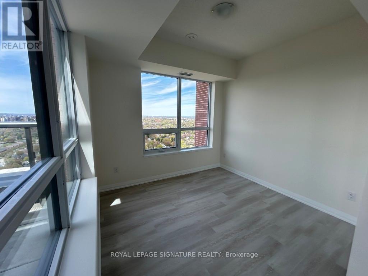
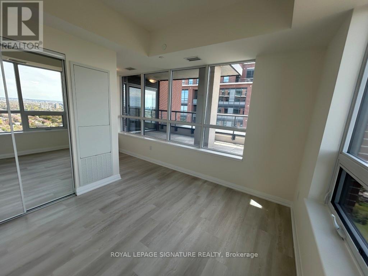
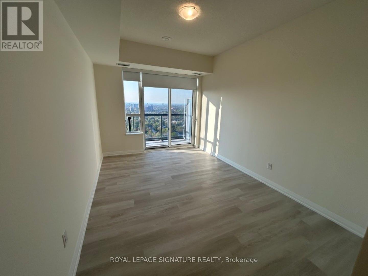
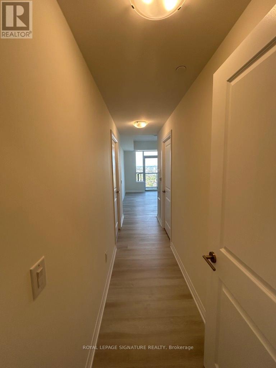
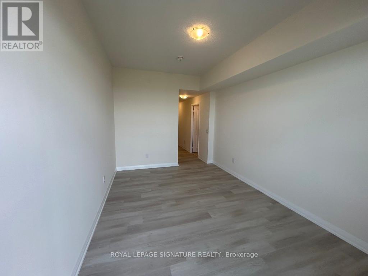
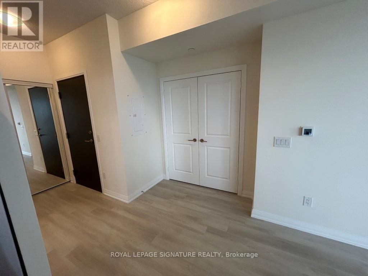
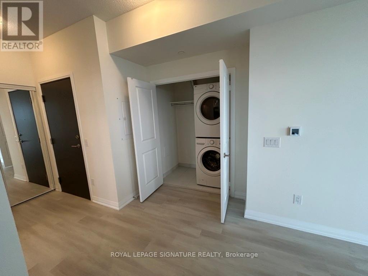
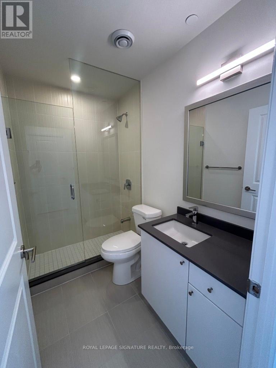
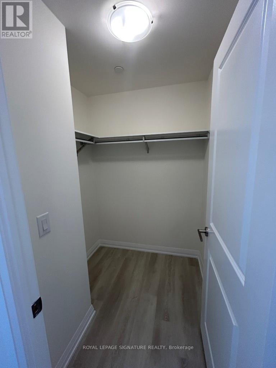
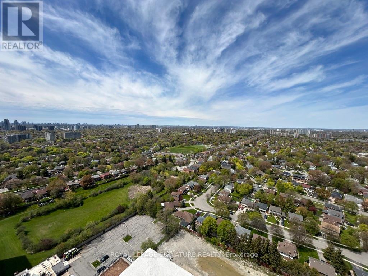
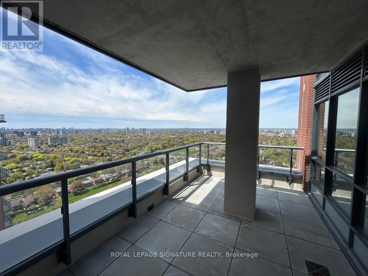
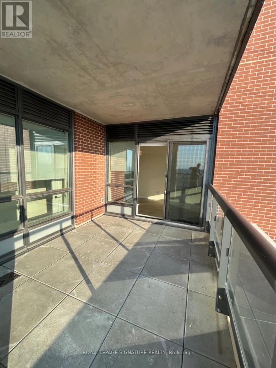
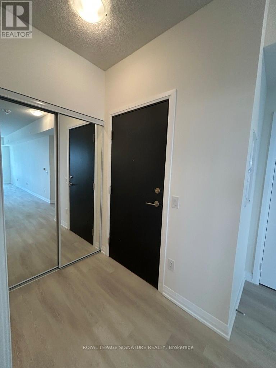
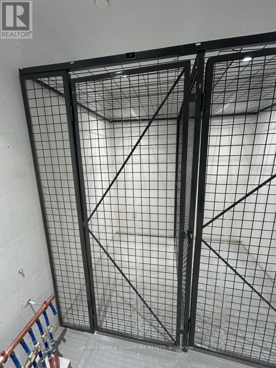
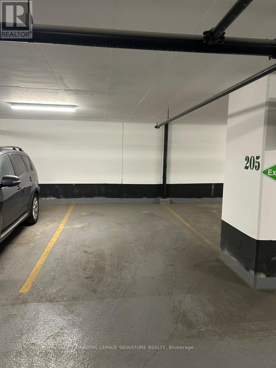
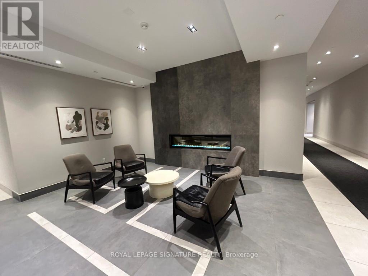
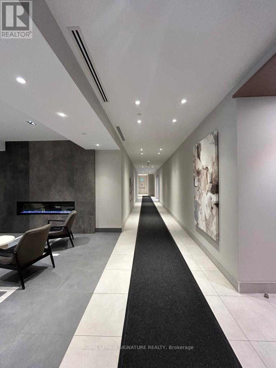
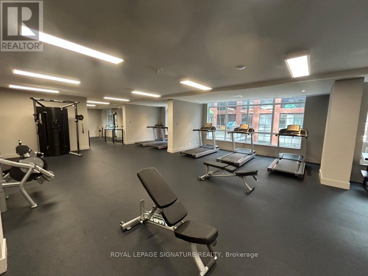
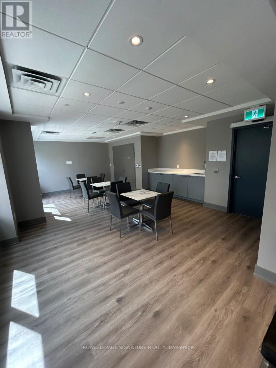
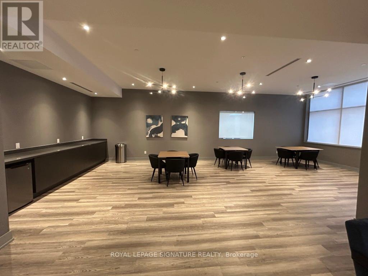
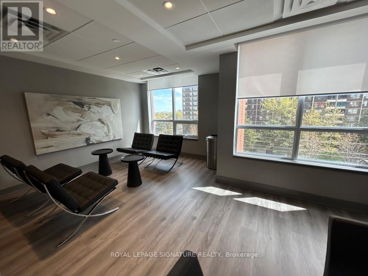
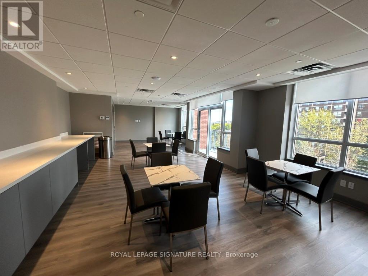
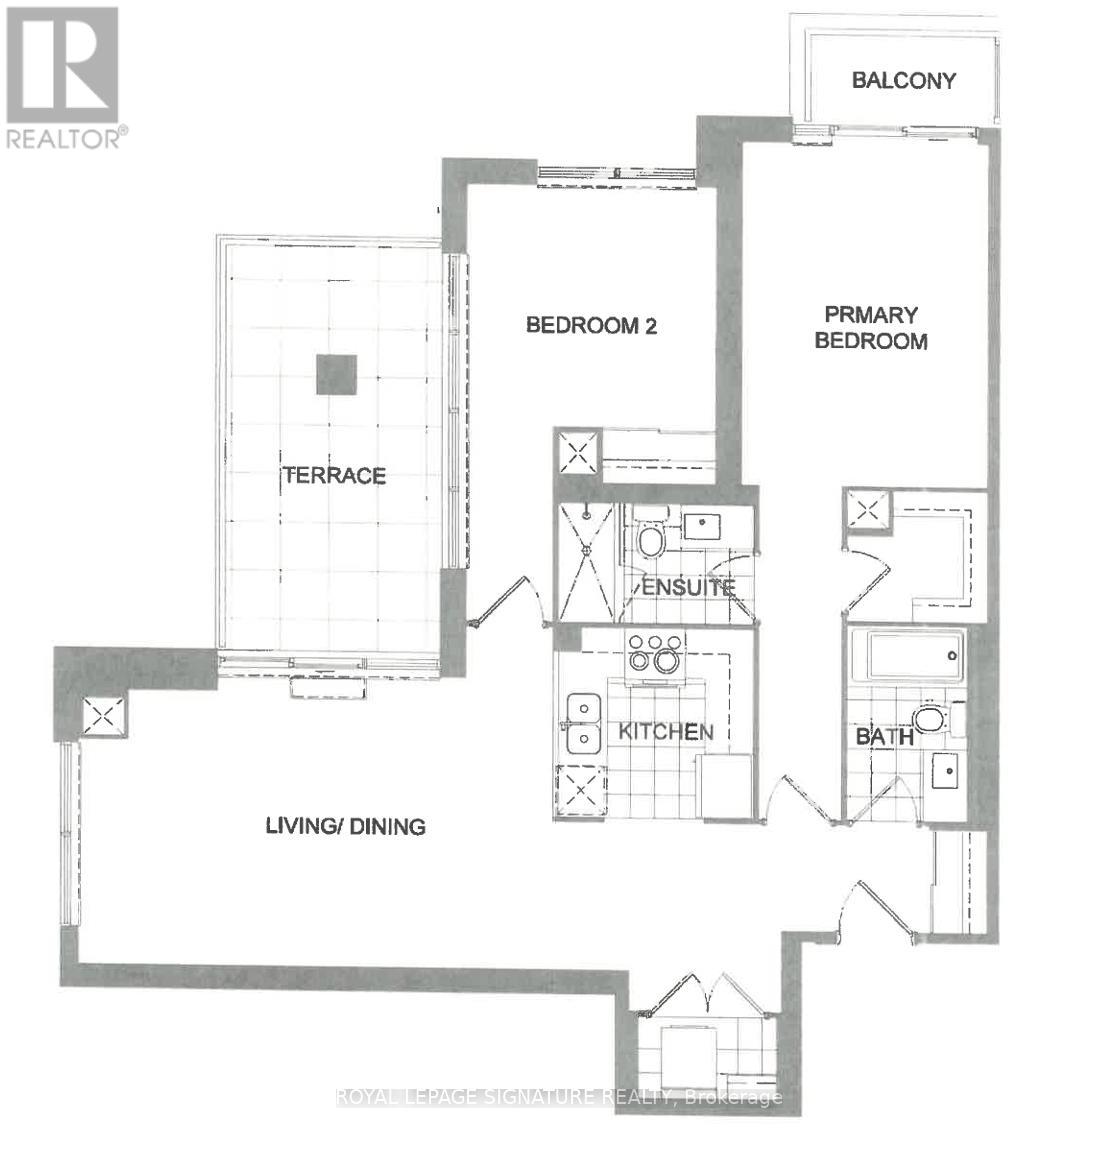
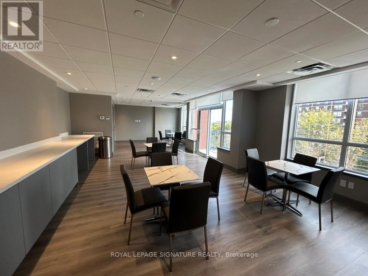
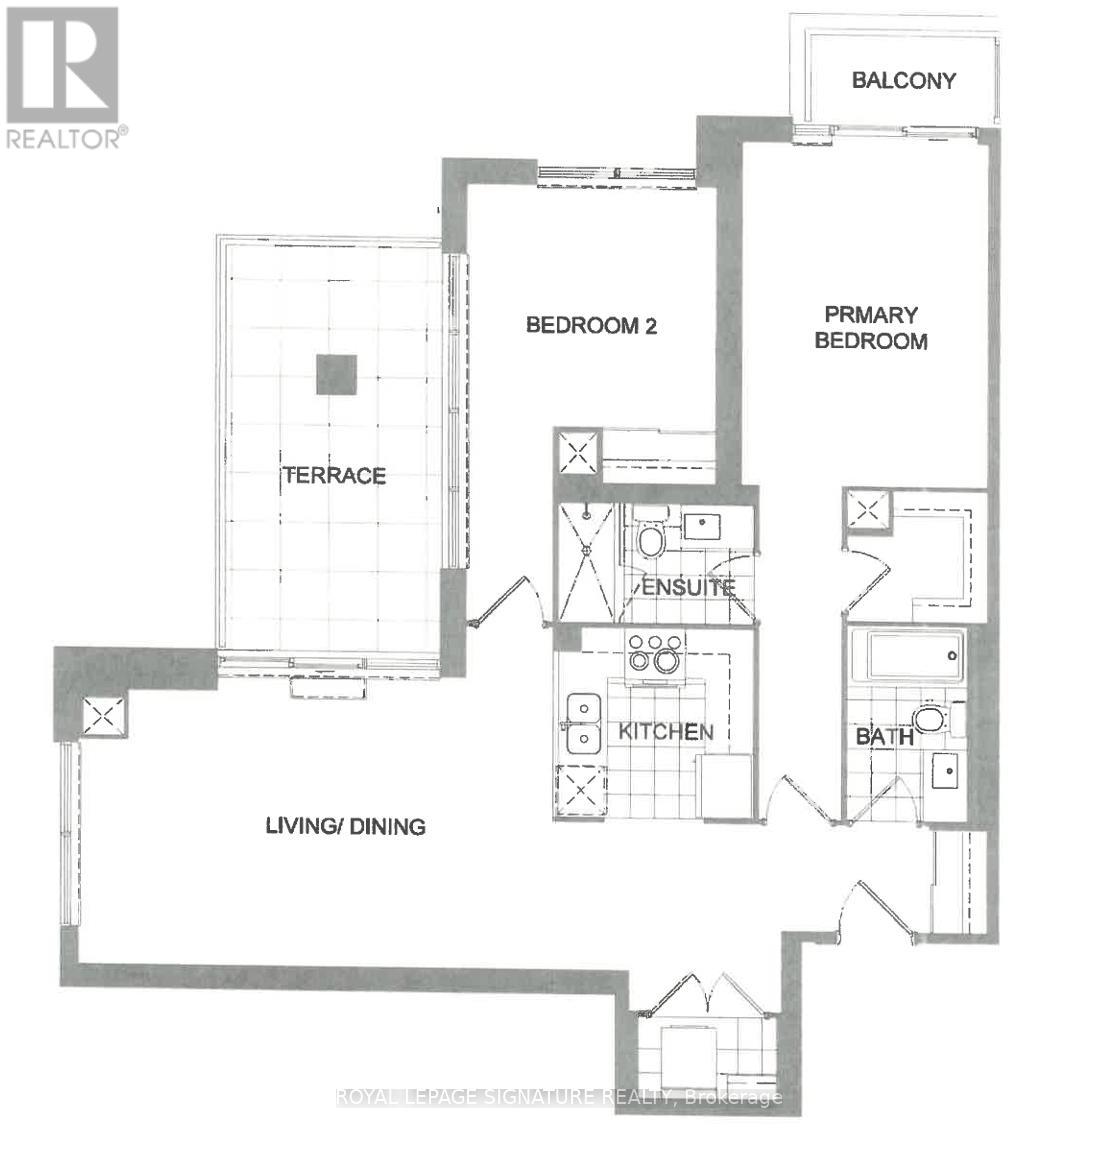
Brand new, never lived-in Lower Penthouse suite featuring a split 2-bedroom layout ideal for couples, professionals, or families. This bright corner suite offers expansive windows, abundant natural light, and an excellent functional floor plan. Enjoy full-size stainless steel appliances, three climate control thermostats to control individual rooms, a spacious primary bedroom with walk-in closet and private balcony, plus a large terrace-style loggia that extends the living space for exceptional indoor-outdoor living. Parking, Above ground locker (6th floor), and internet included. Located minutes to Fairview Mall, Agincourt GO Station, Don Mills Subway Station, and major highways including the 401, 404, and DVP. (id:61015)
Property Details
| MLS® Number | E13131350 |
| Property Type | Single Family |
| Community Name | Tam O'Shanter-Sullivan |
| Amenities Near By | Hospital, Park, Public Transit |
| Communication Type | High Speed Internet |
| Community Features | Pets Not Allowed |
| Features | Carpet Free |
| Parking Space Total | 1 |
| Pool Type | Outdoor Pool |
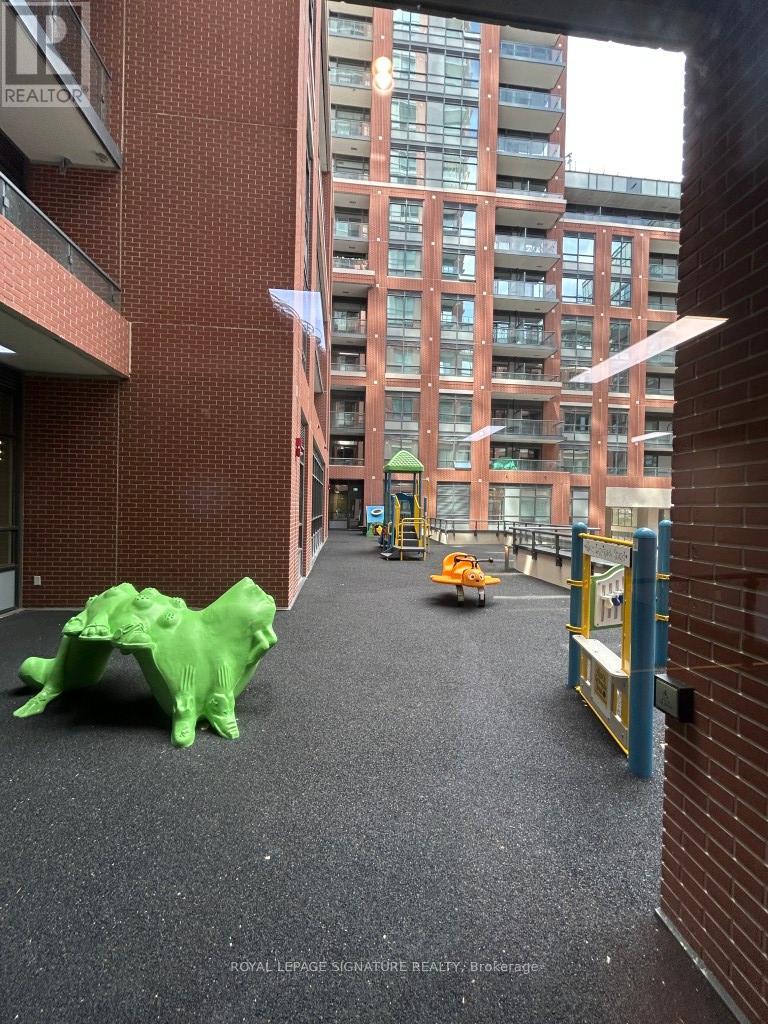
| Structure | Playground |
| View Type | View, City View |
Building
| Bathroom Total | 2 |
| Bedrooms Above Ground | 2 |
| Bedrooms Total | 2 |
| Age | New Building |
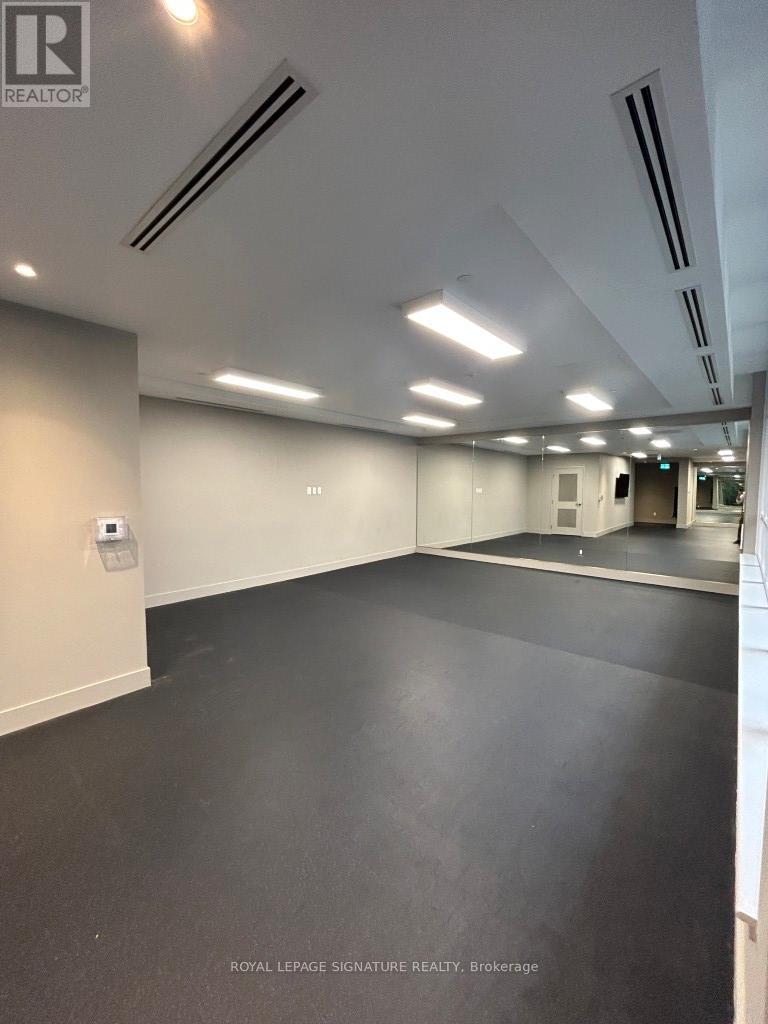
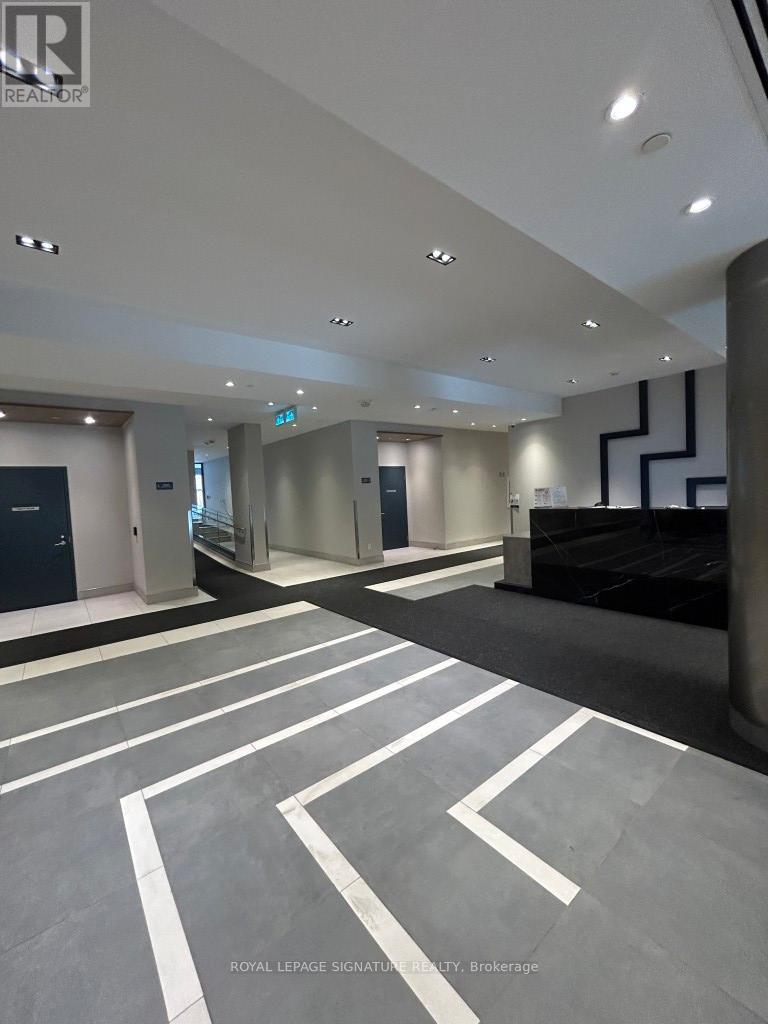
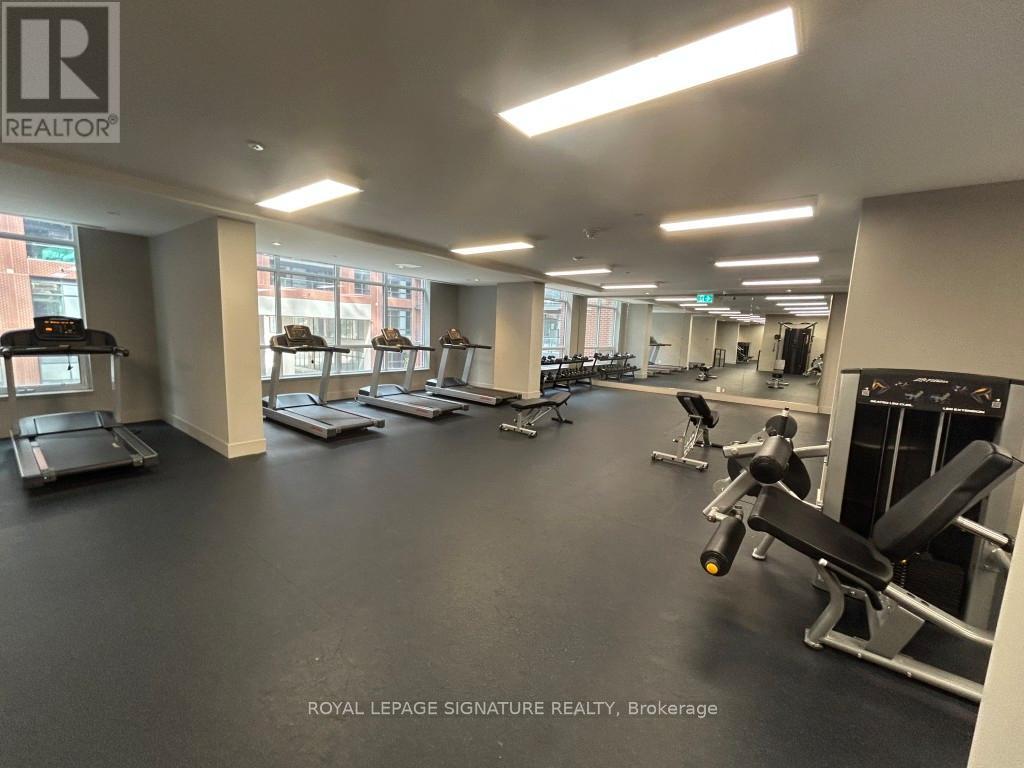
| Amenities | Security/concierge, Party Room, Visitor Parking, Exercise Centre, Storage - Locker |
| Appliances | Blinds, Dishwasher, Dryer, Stove, Washer, Refrigerator |
| Basement Type | None |
| Cooling Type | Central Air Conditioning |
| Exterior Finish | Brick |
| Flooring Type | Laminate |
| Heating Fuel | Natural Gas |
| Heating Type | Forced Air |
| Size Interior | 1,000 - 1,199 Sqft |
| Type | Apartment |
Parking
| Underground | |
| Garage |
Land
| Acreage | No |
| Land Amenities | Hospital, Park, Public Transit |
Rooms
| Level | Type | Length | Width | Dimensions |
|---|---|---|---|---|
| Main Level | Living Room | 5.97 m | 3.65 m | 5.97 m x 3.65 m |
| Main Level | Dining Room | 5.97 m | 3.65 m | 5.97 m x 3.65 m |
| Main Level | Kitchen | 2.43 m | 2.4 m | 2.43 m x 2.4 m |
| Main Level | Primary Bedroom | 4.36 m | 3.1 m | 4.36 m x 3.1 m |
| Main Level | Bedroom 2 | 3.1 m | 3.1 m | 3.1 m x 3.1 m |
| Main Level | Laundry Room | 1.67 m | 1 m | 1.67 m x 1 m |
| Main Level | Foyer | 1.5 m | 1.2 m | 1.5 m x 1.2 m |
| Main Level | Other | 2.44 m | 1.3 m | 2.44 m x 1.3 m |
Contact Us
Contact us for more information

The trademarks REALTOR®, REALTORS®, and the REALTOR® logo are controlled by The Canadian Real Estate Association (CREA) and identify real estate professionals who are members of CREA. The trademarks MLS®, Multiple Listing Service® and the associated logos are owned by The Canadian Real Estate Association (CREA) and identify the quality of services provided by real estate professionals who are members of CREA. The trademark DDF® is owned by The Canadian Real Estate Association (CREA) and identifies CREA's Data Distribution Facility (DDF®)
May 23 2026 04:06:27
Toronto Regional Real Estate Board
Royal LePage Signature Realty