

712 Auburn Crescent Burlington, Ontario L7L 5B2

$1,199,000
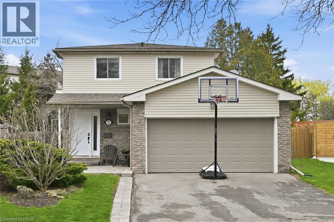
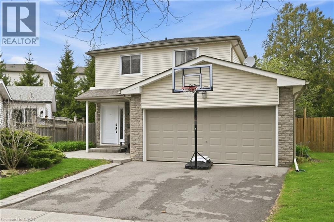
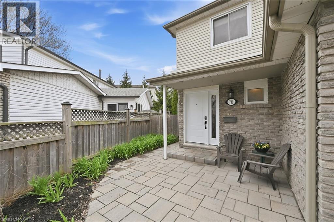
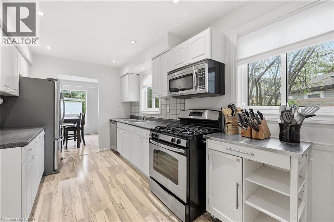
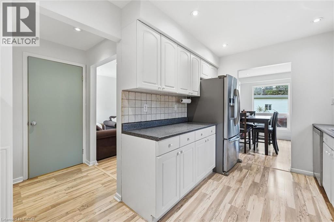
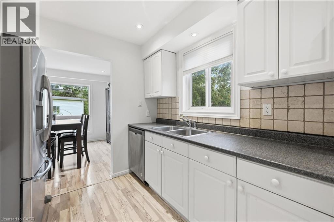
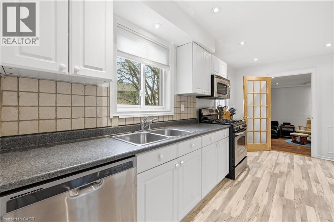
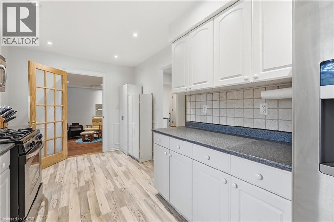
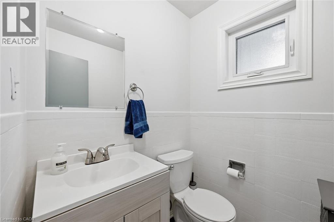
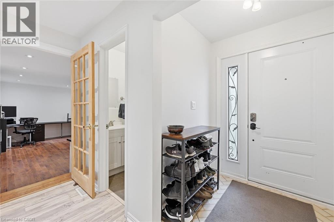
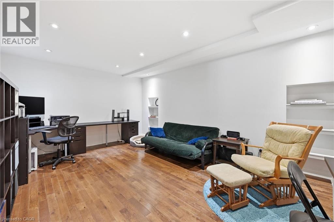
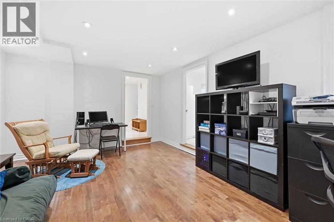
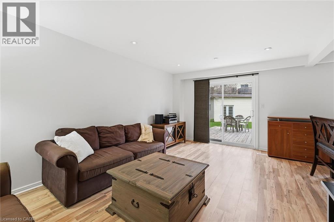
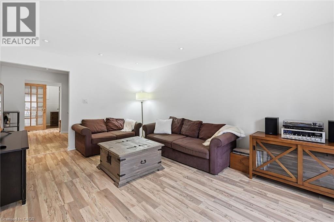
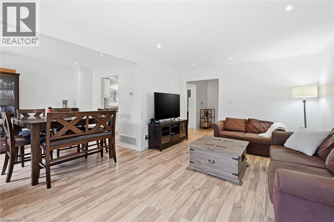
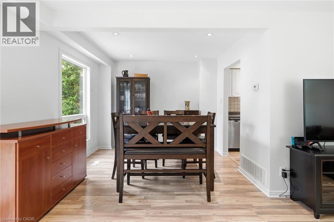
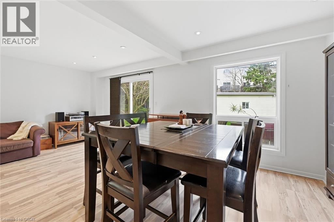
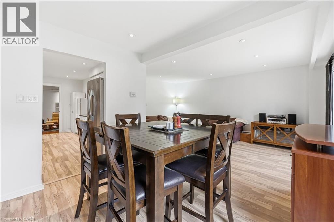
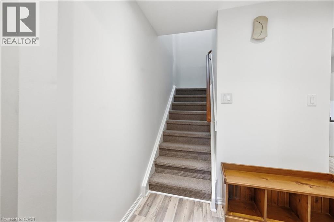
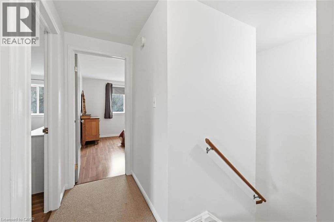
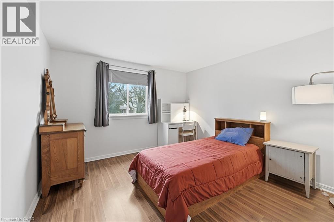
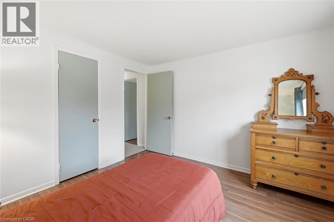
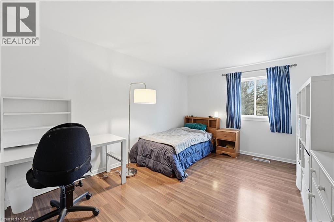
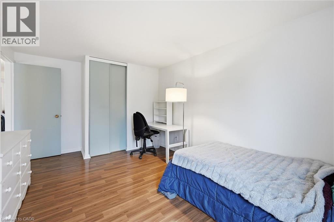
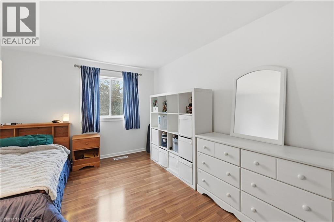
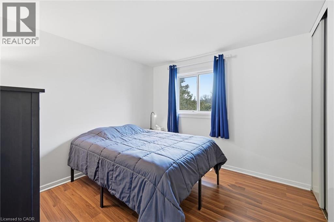
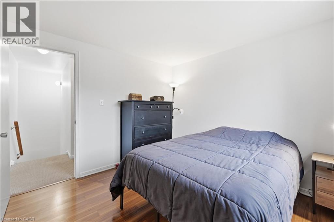
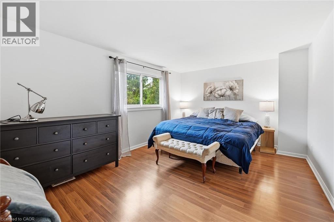
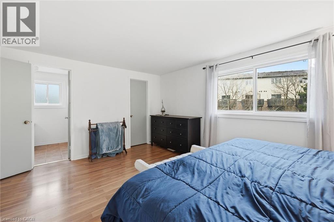
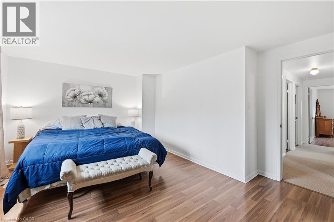
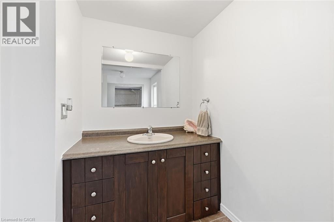
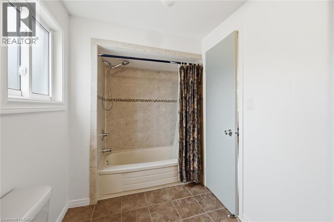
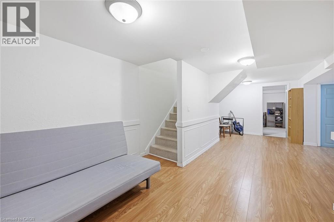
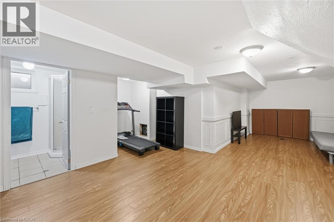
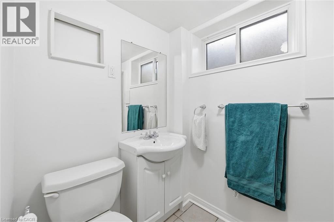
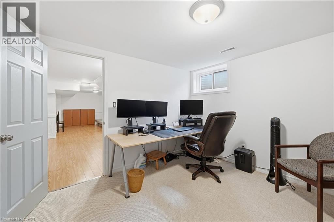
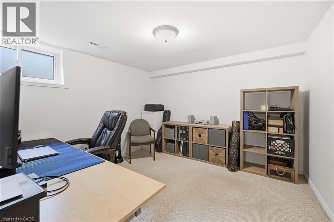
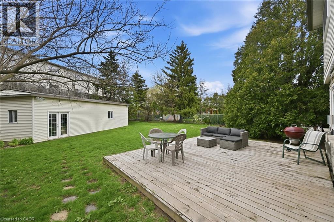
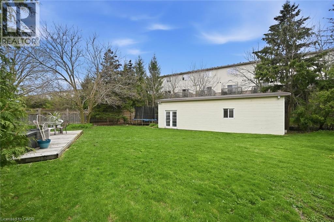
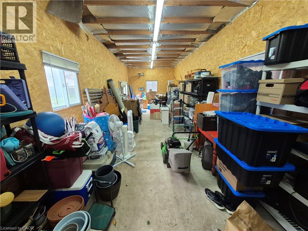
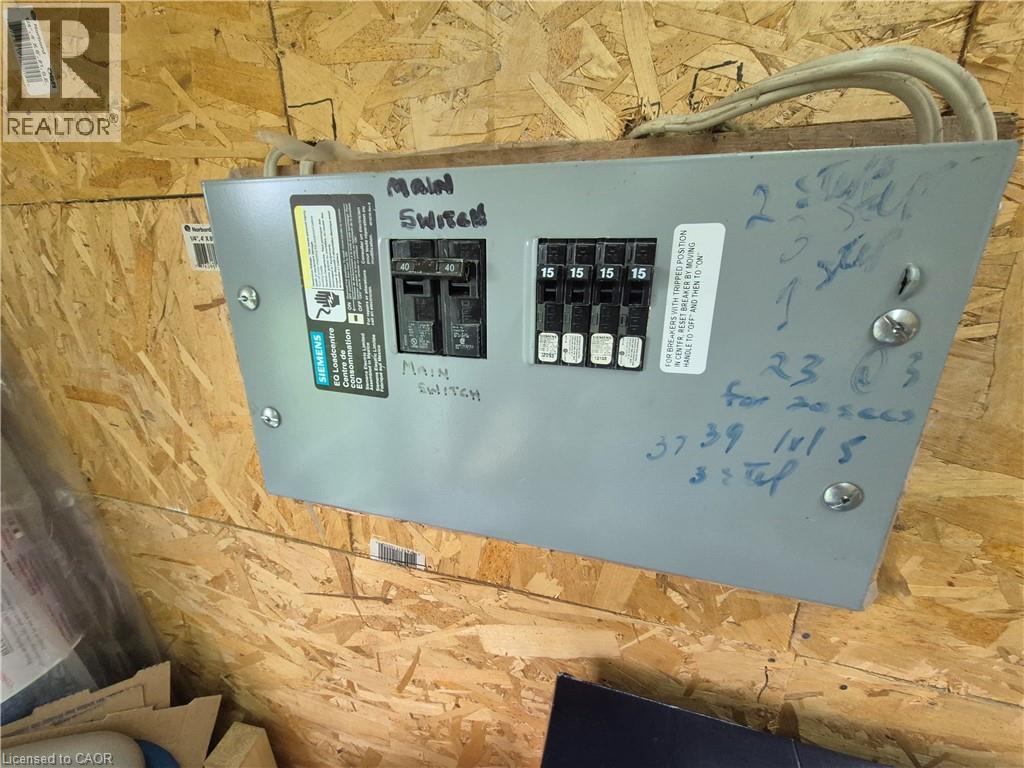
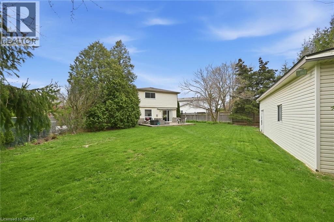
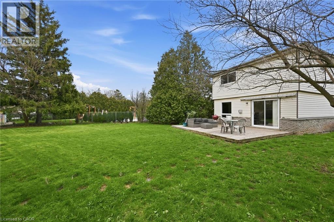
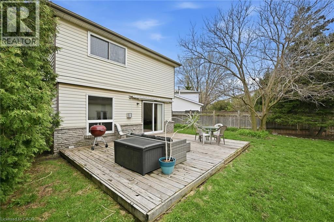
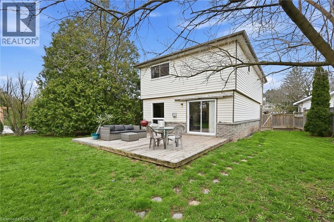
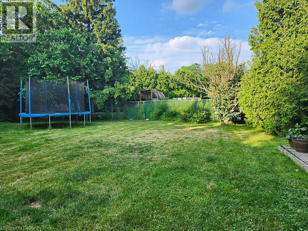
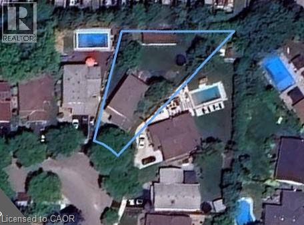
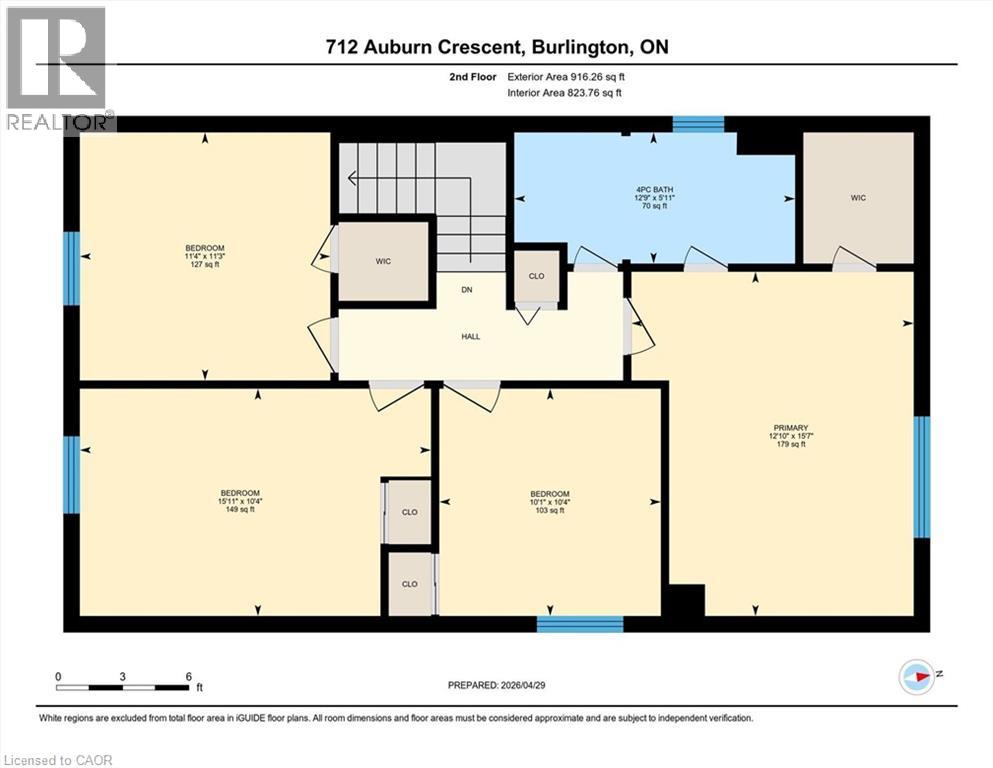
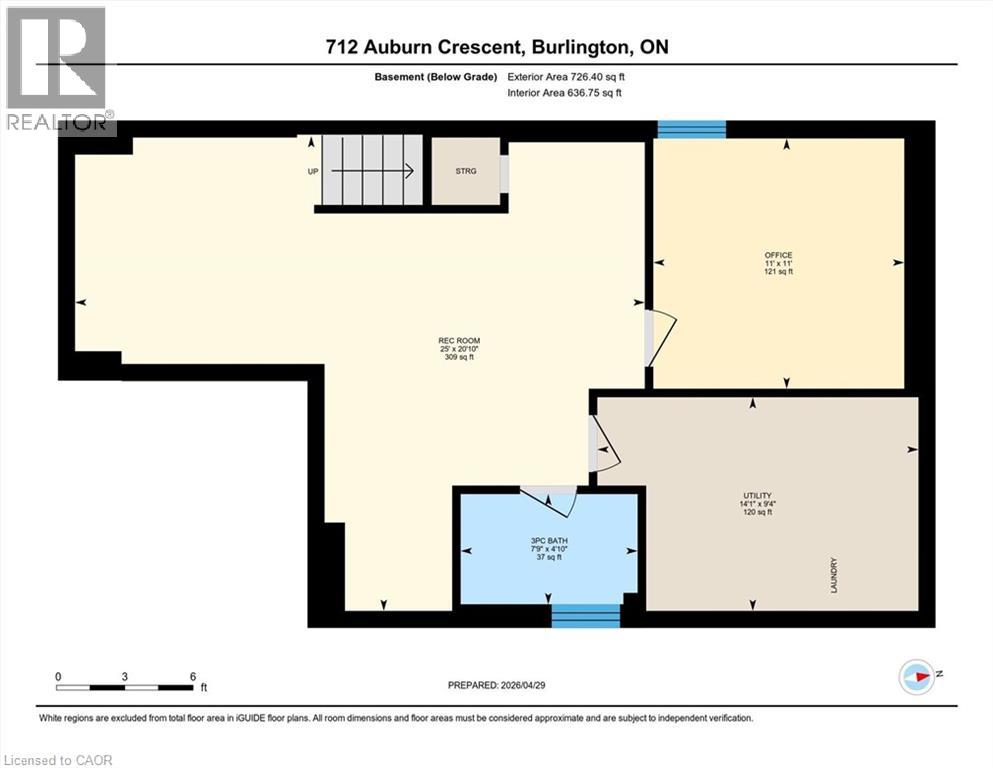
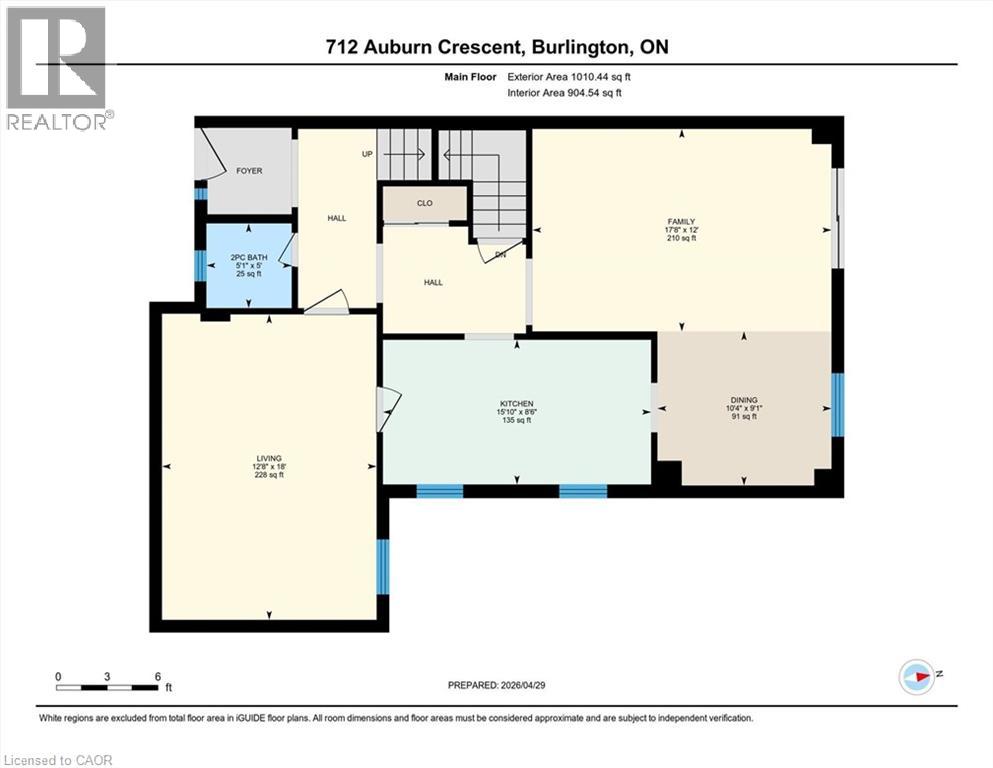
Welcome to 712 Auburn Crescent. Tucked away on a quiet crescent in sought after South Burlington, this home is set on a large reverse pie lot and features a huge outbuilding with it's own panel, perfect for a home business, workshop or gym and still plenty of yard left for a pool or backyard soccer games! Freshly painted throughout, with 4 bedrooms on the upper level and potential for a 5th in the basement, there is plenty of space for everyone. The double car garage has been converted to a main floor office/den, while still retaining space at the front of the garage for storage but could easily be converted back to a garage. Continuing on the main level, you will find an updated powder room, large, bright kitchen with stainless steel appliances and tiled backsplash, potlights throughout and a spacious living and dining room with walk out to a huge deck and private, fully fenced yard. Upstairs you will find 4 good sized bedrooms, a 4 piece bath with walkthrough to the primary bedroom. The primary also features a walk in closet. Downstairs the finished basement includes a rec room, 3 piece bath and a room that is currently used as an office but could also be 5th bedroom, a laundry room and plenty of storage space. Landscaped with a covered front porch, stone patio and walkway, 712 Auburn is an ideal family home on a family friendly street, close to schools, parks, shops and greenspace, call today for your private tour! (id:61015)
Property Details
| MLS® Number | 40830891 |
| Property Type | Single Family |
| Equipment Type | Water Heater |
| Parking Space Total | 2 |
| Rental Equipment Type | Water Heater |
| Structure | Workshop |
Building
| Bathroom Total | 3 |
| Bedrooms Above Ground | 4 |
| Bedrooms Total | 4 |
| Appliances | Dishwasher, Dryer, Refrigerator, Washer, Microwave Built-in, Gas Stove(s), Window Coverings |
| Architectural Style | 2 Level |
| Basement Development | Finished |
| Basement Type | Full (finished) |
| Constructed Date | 1973 |
| Construction Style Attachment | Detached |
| Cooling Type | Central Air Conditioning |
| Exterior Finish | Aluminum Siding, Brick |
| Foundation Type | Unknown |
| Half Bath Total | 1 |
| Heating Fuel | Natural Gas |
| Heating Type | Forced Air |
| Stories Total | 2 |
| Size Interior | 2,652 Sqft |
| Type | House |
| Utility Water | Municipal Water |
Parking
| Attached Garage |
Land
| Acreage | No |
| Sewer | Municipal Sewage System |
| Size Depth | 120 Ft |
| Size Frontage | 30 Ft |
| Size Total Text | Under 1/2 Acre |
| Zoning Description | R3.2 |
Rooms
| Level | Type | Length | Width | Dimensions |
|---|---|---|---|---|
| Second Level | 4pc Bathroom | Measurements not available | ||
| Second Level | Bedroom | 11'4'' x 11'3'' | ||
| Second Level | Bedroom | 15'9'' x 10'4'' | ||
| Second Level | Primary Bedroom | 15'7'' x 12'9'' | ||
| Basement | Laundry Room | 14'1'' x 9'4'' | ||
| Basement | Recreation Room | 25'0'' x 20'10'' | ||
| Basement | Office | 11'0'' x 11'0'' | ||
| Basement | 3pc Bathroom | Measurements not available | ||
| Main Level | Bedroom | 10'4'' x 10'1'' | ||
| Main Level | 2pc Bathroom | Measurements not available | ||
| Main Level | Family Room | 17'8'' x 12'0'' | ||
| Main Level | Living Room | 18'0'' x 12'8'' | ||
| Main Level | Dining Room | 10'4'' x 9'1'' | ||
| Main Level | Eat In Kitchen | 15'9'' x 8'6'' |
https://www.realtor.ca/real-estate/29763294/712-auburn-crescent-burlington
Contact Us
Contact us for more information

The trademarks REALTOR®, REALTORS®, and the REALTOR® logo are controlled by The Canadian Real Estate Association (CREA) and identify real estate professionals who are members of CREA. The trademarks MLS®, Multiple Listing Service® and the associated logos are owned by The Canadian Real Estate Association (CREA) and identify the quality of services provided by real estate professionals who are members of CREA. The trademark DDF® is owned by The Canadian Real Estate Association (CREA) and identifies CREA's Data Distribution Facility (DDF®)
May 24 2026 08:21:29
REALTORS® Association of Hamilton-Burlington
RE/MAX Escarpment Realty Inc.