

1211 - 9205 Yonge Street Richmond Hill, Ontario L4C 1V5

$489,000Maintenance, Water
$440.06 Monthly
Maintenance, Water
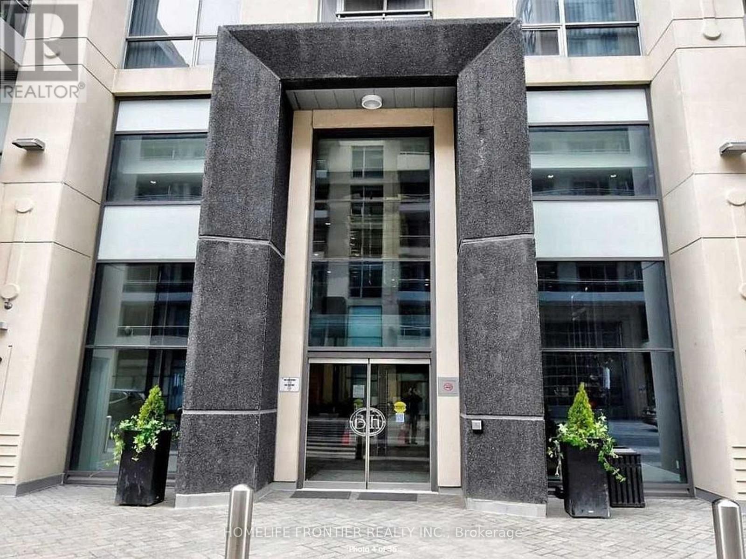
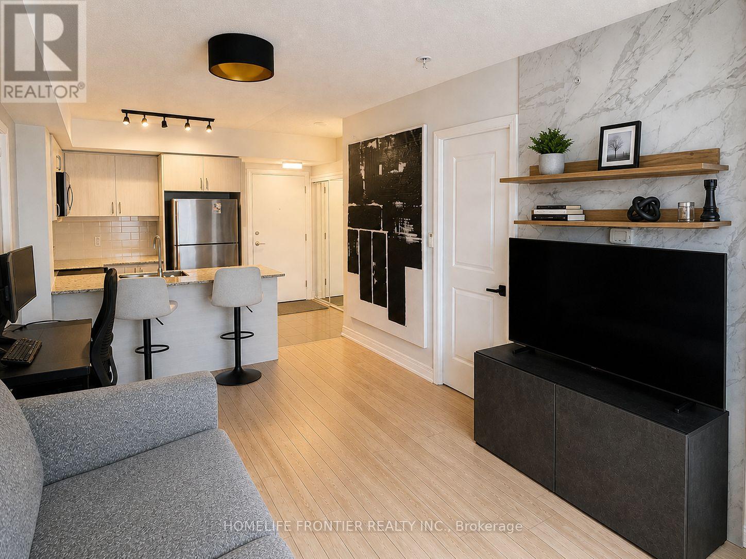
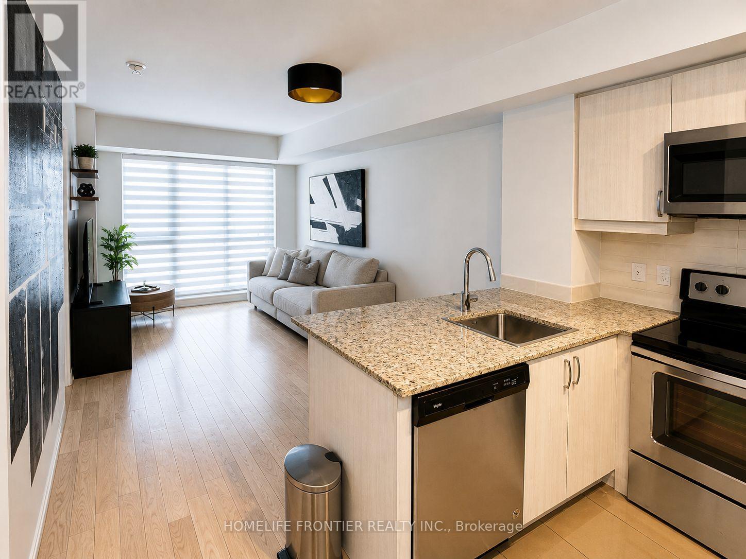
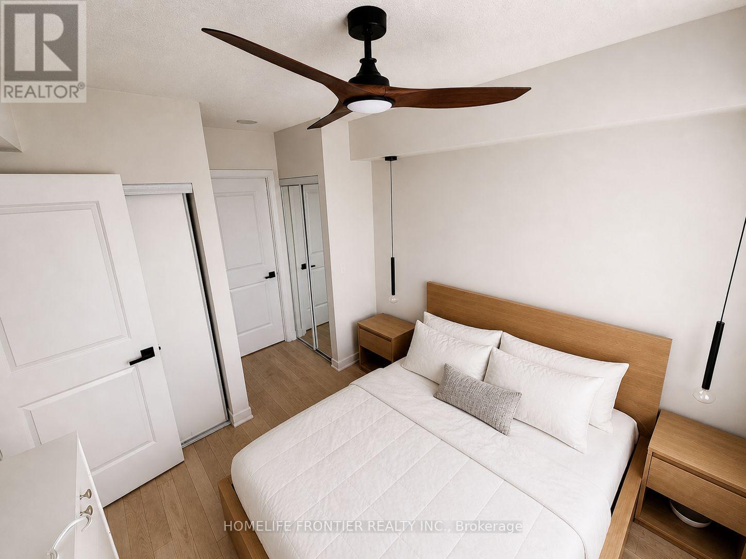
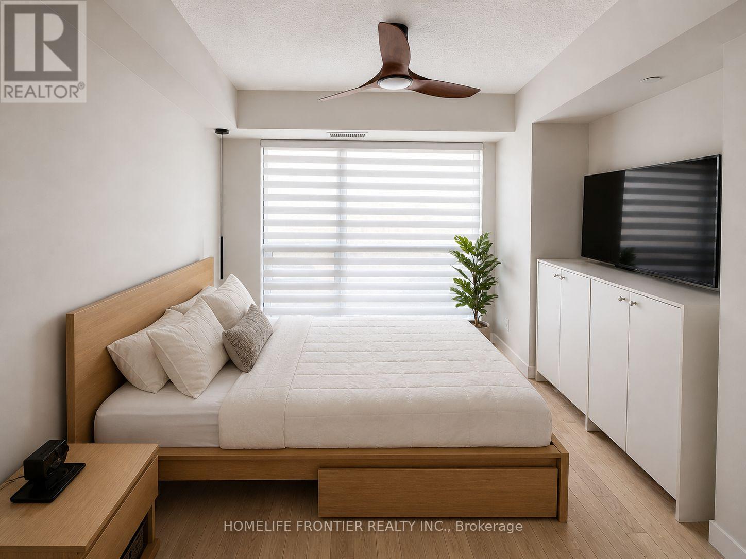
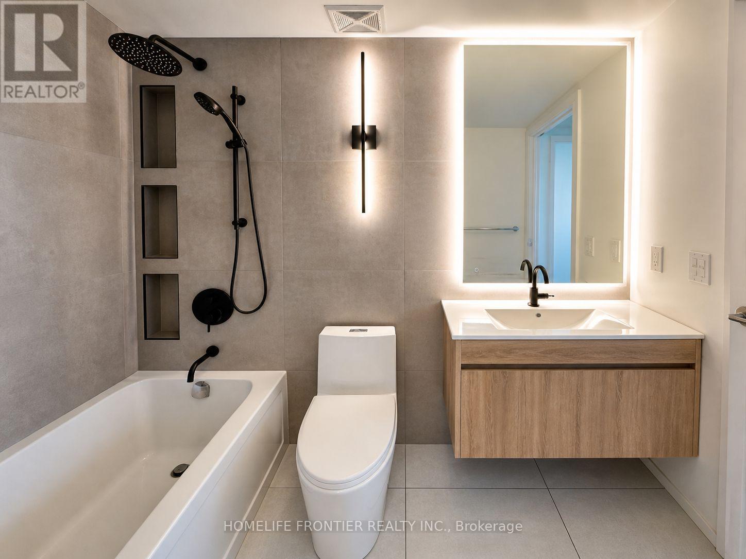
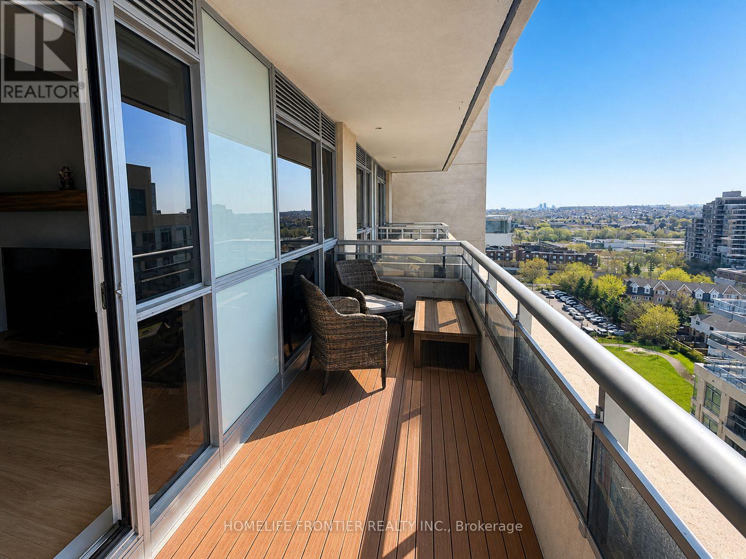
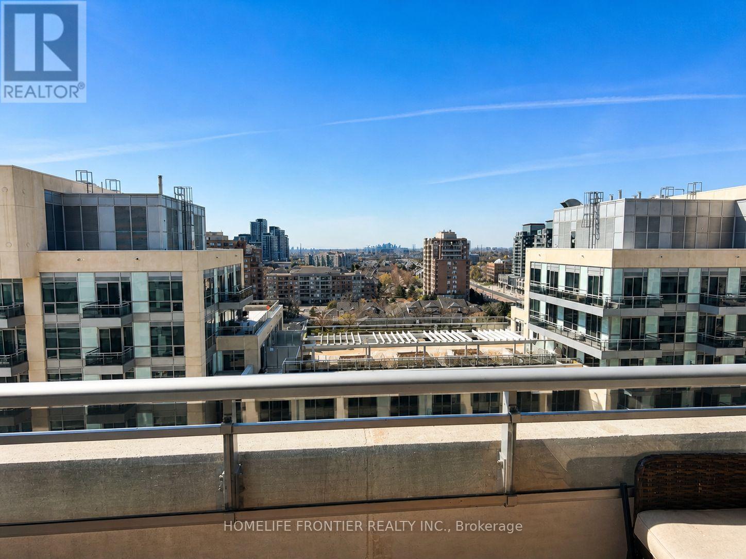
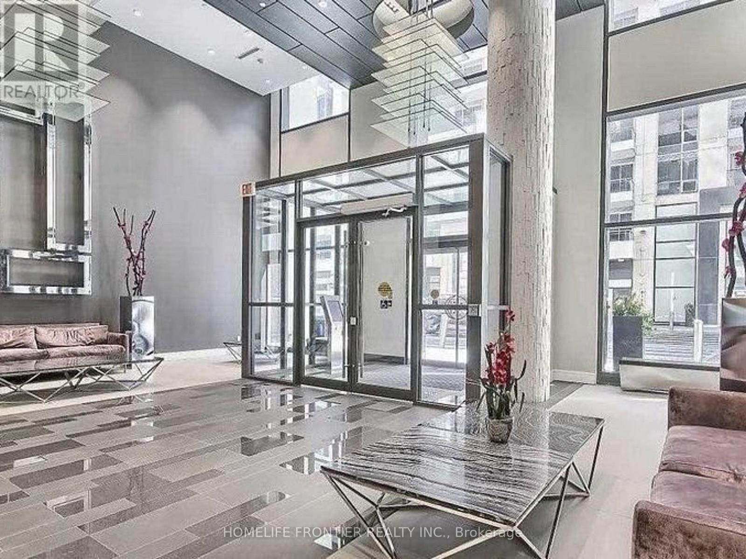
$440.06 MonthlyWelcome to this stunning south-facing suite at The Beverly Hill Condos, perfectly situated in the vibrant core of Richmond Hill. This beautifully appointed unit combines modern style with everyday comfort, offering an open-concept layout filled with natural light. Step inside to discover a fully renovated, spa-inspired bathroom designed with high-end finishes for an at-home retreat. The living space features a custom tiled TV wall, new designer lighting fixtures, fresh paint, and sleek electric zebra blinds, creating a contemporary and inviting atmosphere. Abundant closet space throughout, ideal for smart and stylish living. Every detail has been thoughtfully curated to deliver a move-in-ready home with a premium feel. Enjoy all the conveniences of luxury condo living in one of Richmond Hill's most sought-after communities- close to shopping, dining, parks, schools, and transit. (id:61015)
Property Details
| MLS® Number | N13134088 |
| Property Type | Single Family |
| Community Name | Langstaff |
| Amenities Near By | Hospital, Park, Public Transit |
| Community Features | Pets Allowed With Restrictions, School Bus |
| Features | Balcony |
| Parking Space Total | 1 |
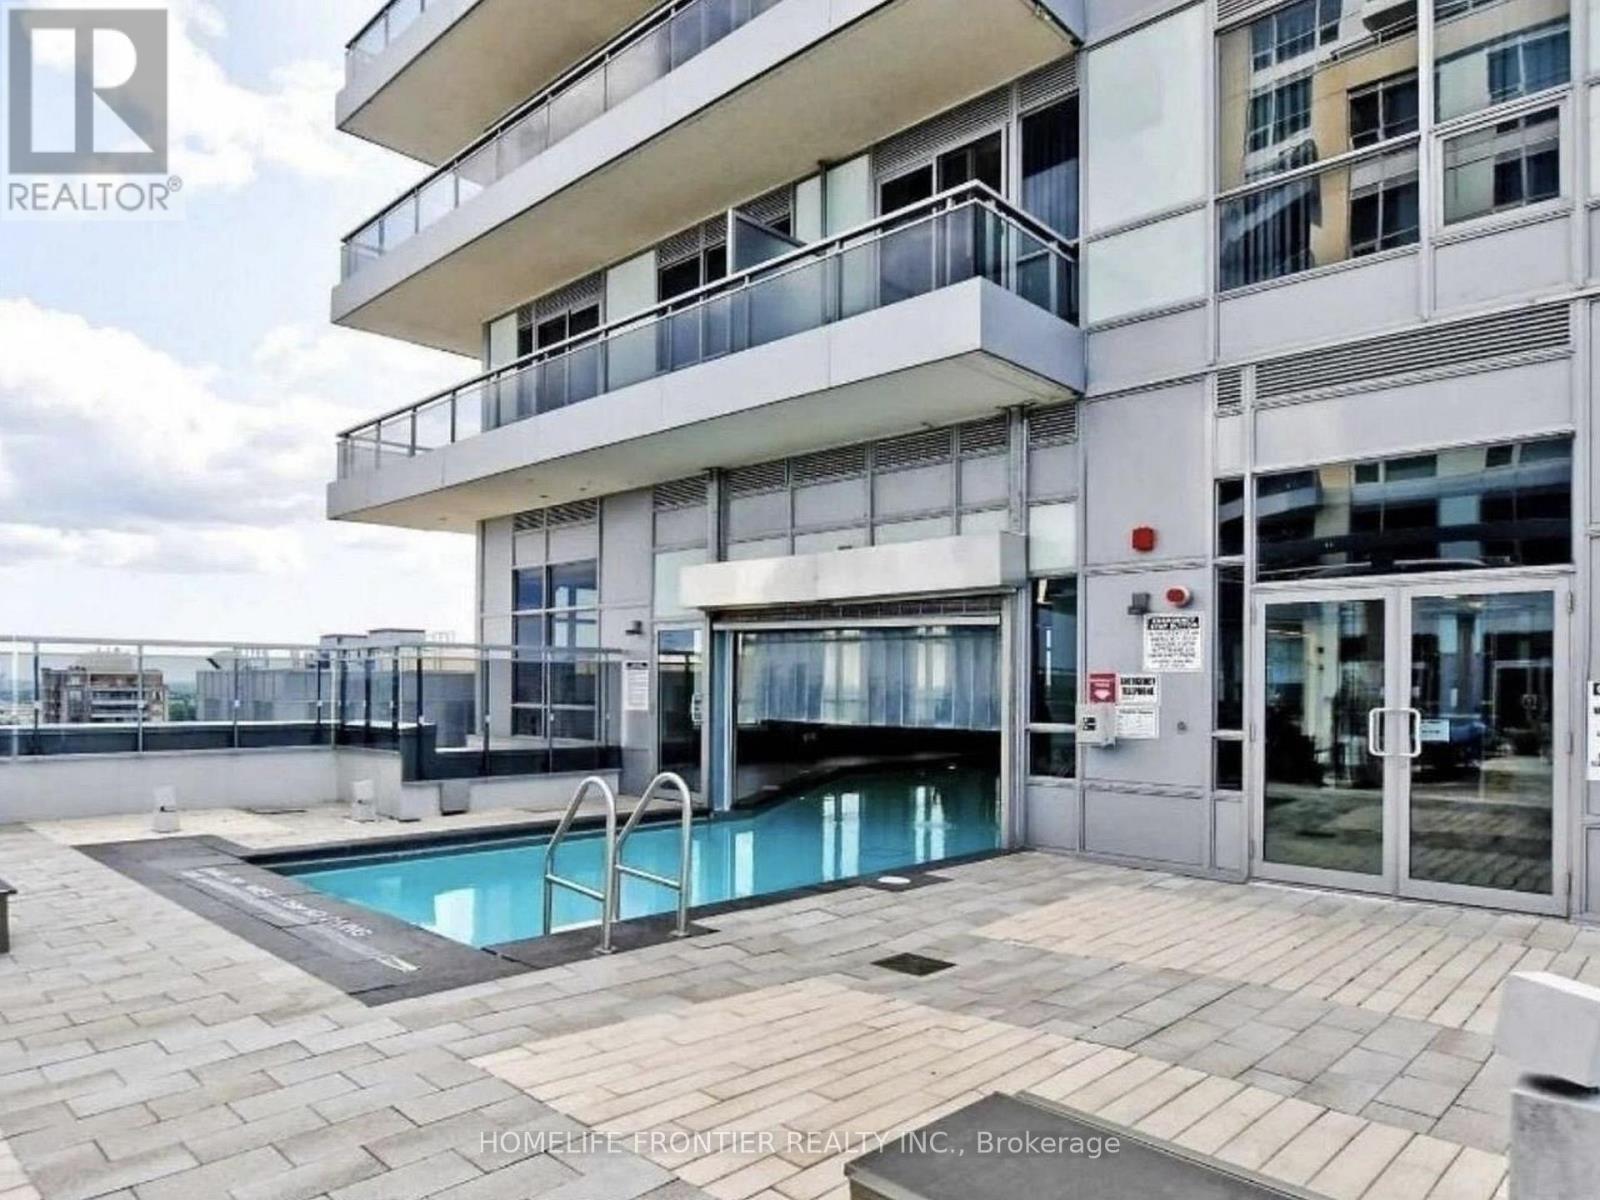
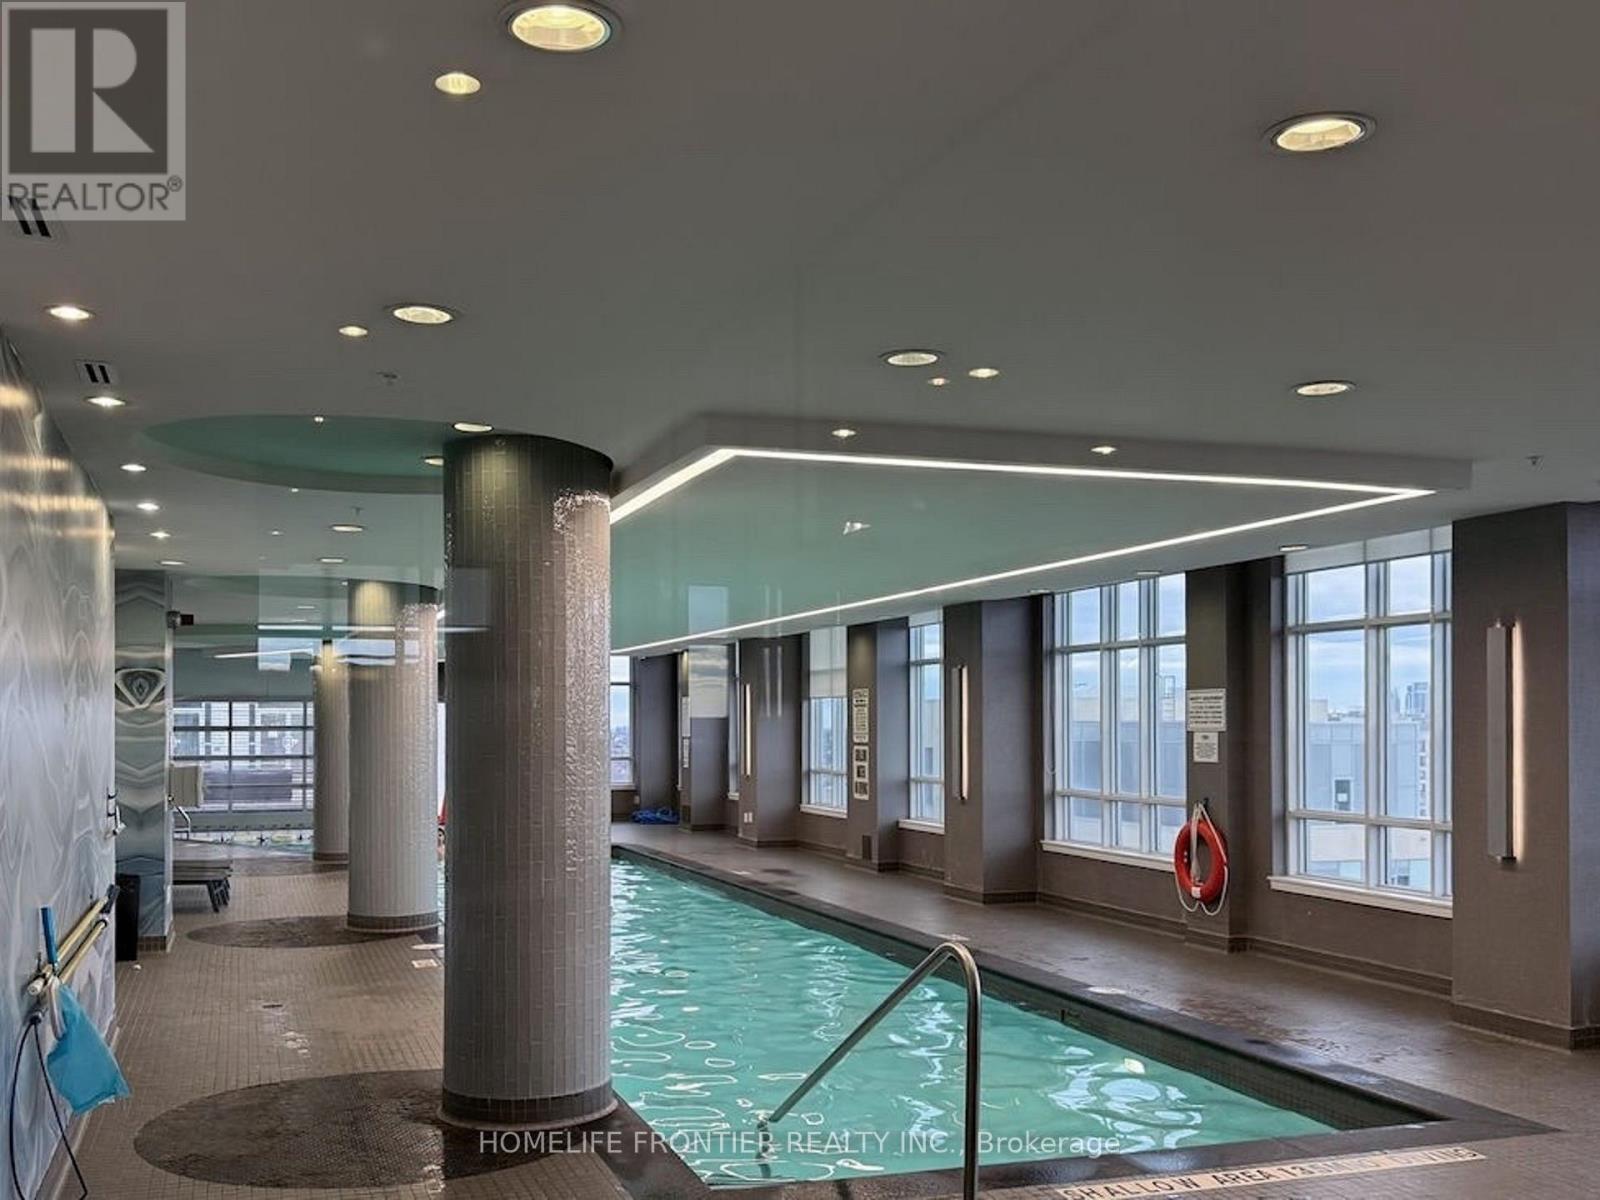
| Pool Type | Indoor Pool, Outdoor Pool |
| View Type | View |
Building
| Bathroom Total | 1 |
| Bedrooms Above Ground | 1 |
| Bedrooms Total | 1 |
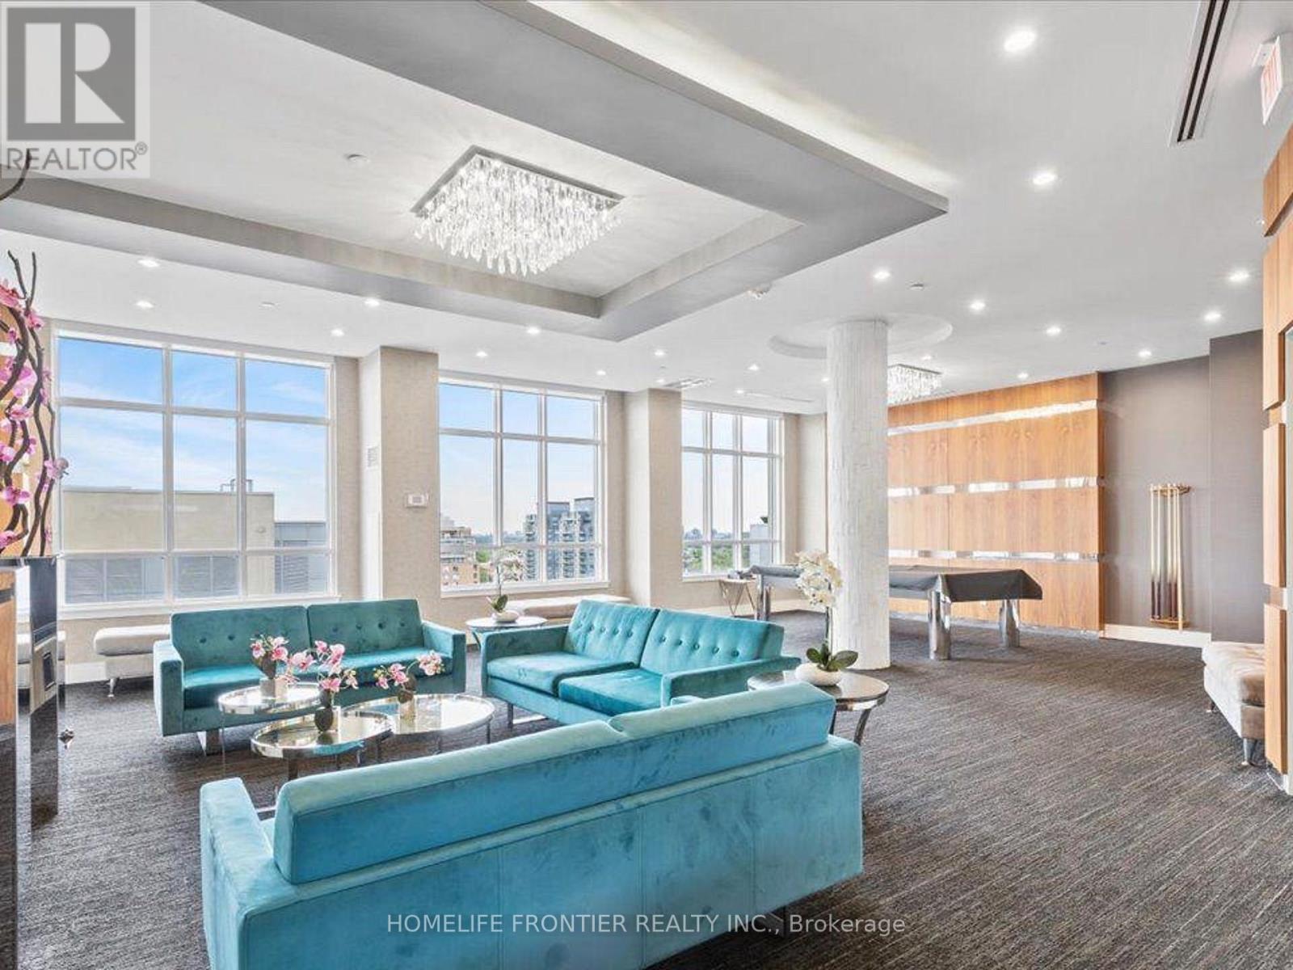
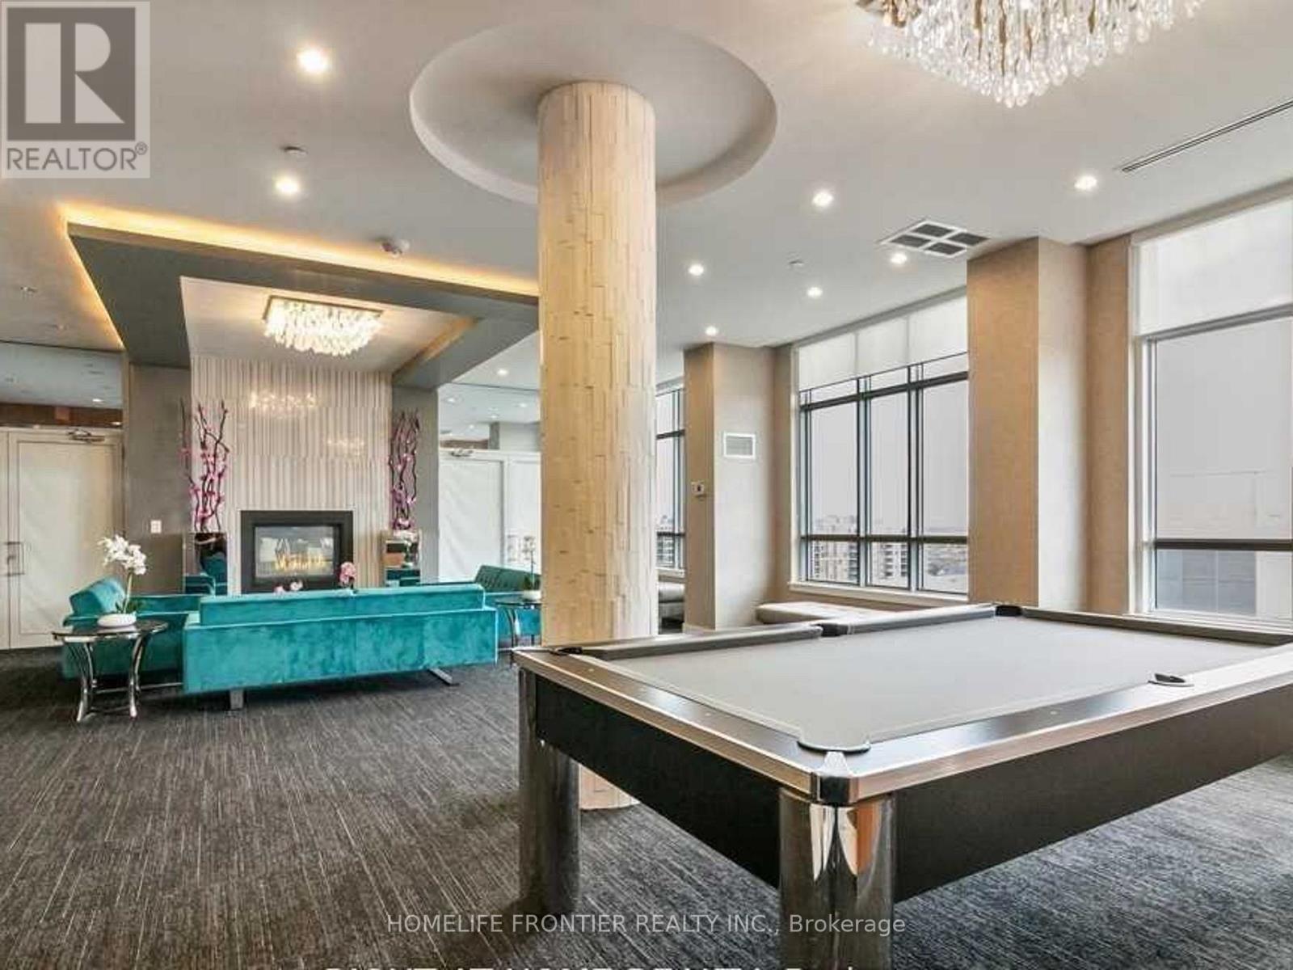
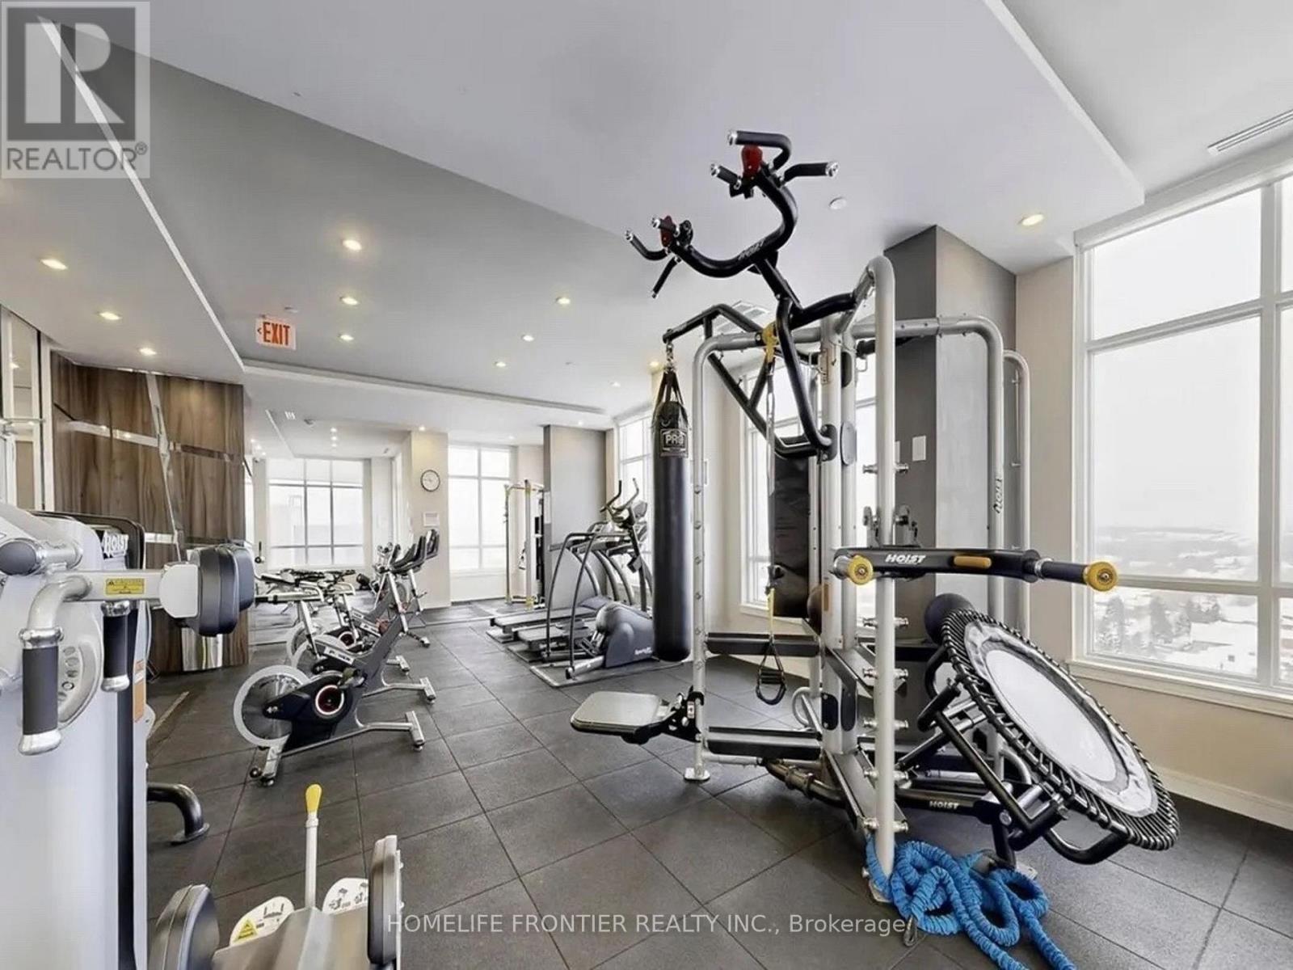
| Amenities | Exercise Centre, Party Room, Sauna, Storage - Locker |
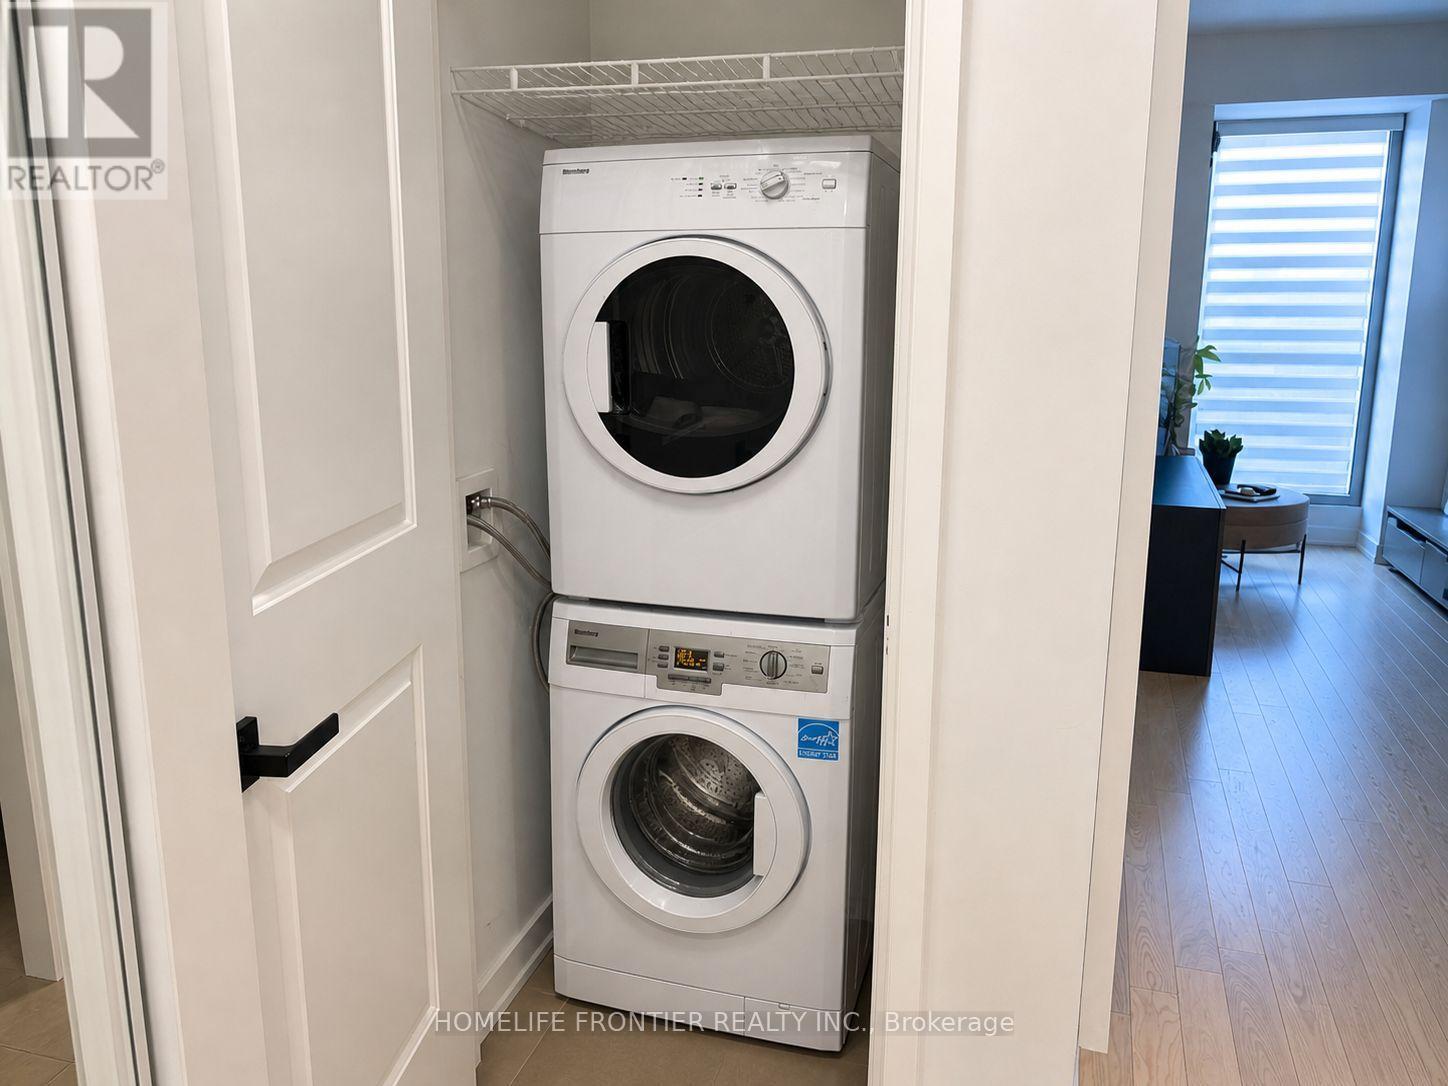
| Appliances | Dishwasher, Dryer, Microwave, Stove, Washer, Window Coverings |
| Basement Type | None |
| Cooling Type | Central Air Conditioning |
| Exterior Finish | Concrete |
| Heating Fuel | Natural Gas |
| Heating Type | Forced Air |
| Size Interior | 500 - 599 Sqft |
| Type | Apartment |
Parking
| Underground | |
| Garage |
Land
| Acreage | No |
| Land Amenities | Hospital, Park, Public Transit |
https://www.realtor.ca/real-estate/29759443/1211-9205-yonge-street-richmond-hill-langstaff-langstaff
Contact Us
Contact us for more information

The trademarks REALTOR®, REALTORS®, and the REALTOR® logo are controlled by The Canadian Real Estate Association (CREA) and identify real estate professionals who are members of CREA. The trademarks MLS®, Multiple Listing Service® and the associated logos are owned by The Canadian Real Estate Association (CREA) and identify the quality of services provided by real estate professionals who are members of CREA. The trademark DDF® is owned by The Canadian Real Estate Association (CREA) and identifies CREA's Data Distribution Facility (DDF®)
May 22 2026 10:15:30
Toronto Regional Real Estate Board
Homelife Frontier Realty Inc.