

669 Zermatt Drive Waterloo, Ontario N2T 2V2

$2,799 Monthly
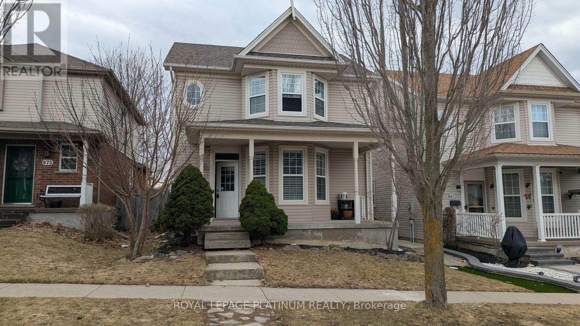
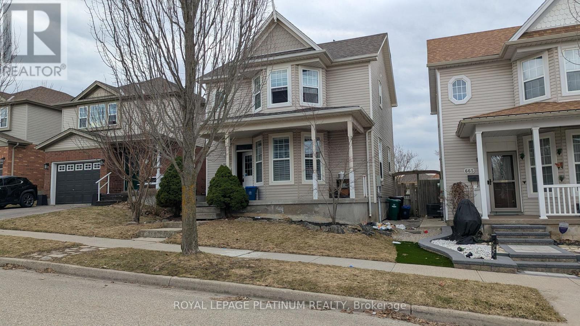
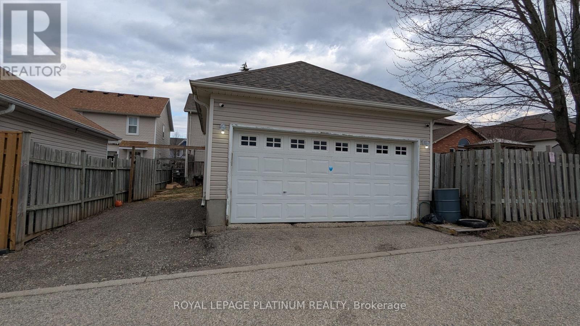
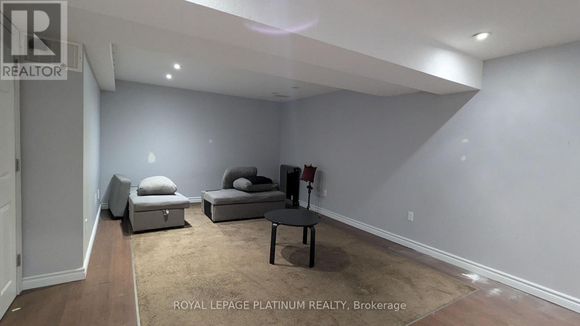
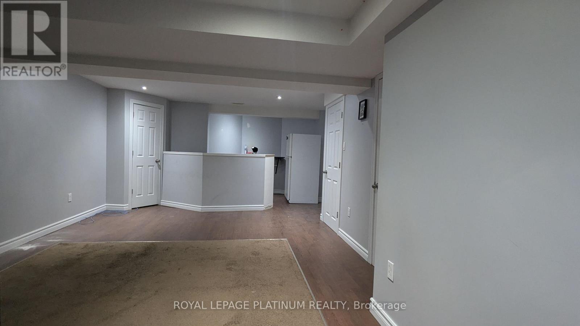
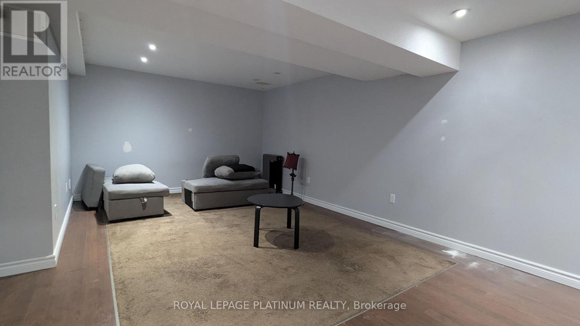
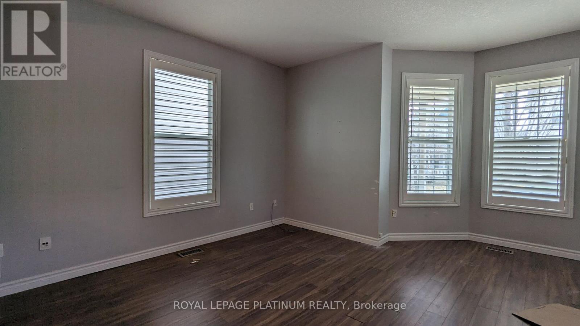
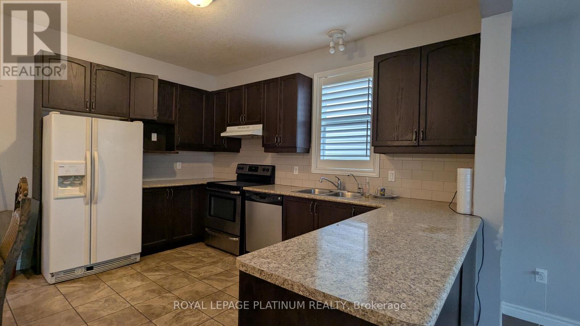
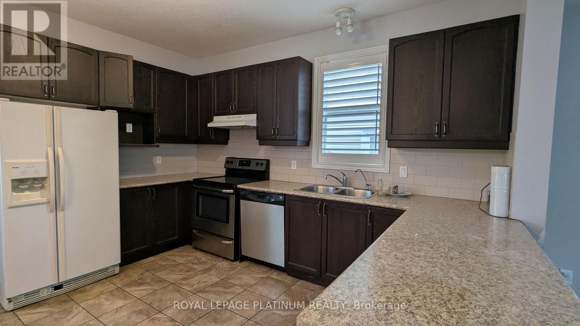
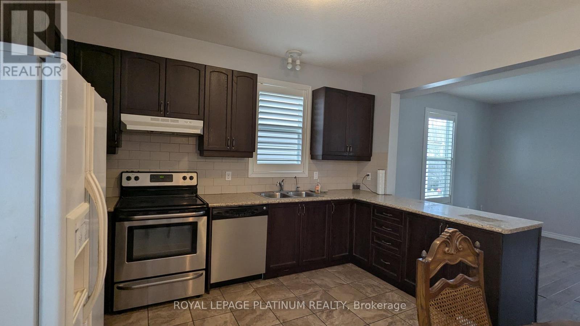
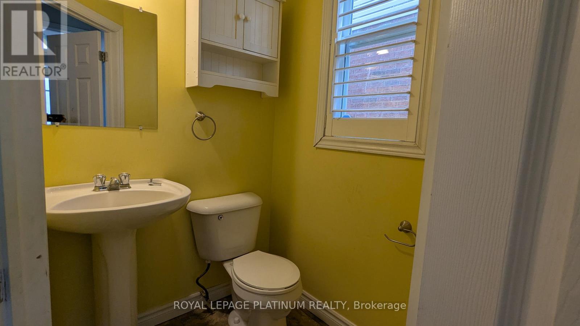
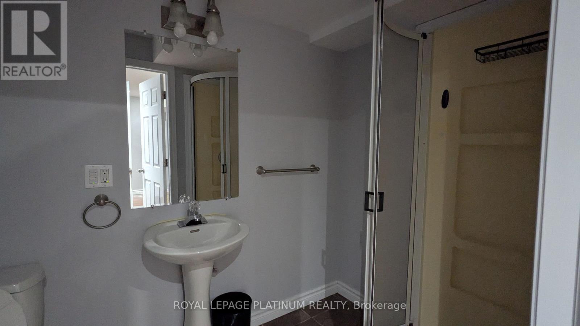
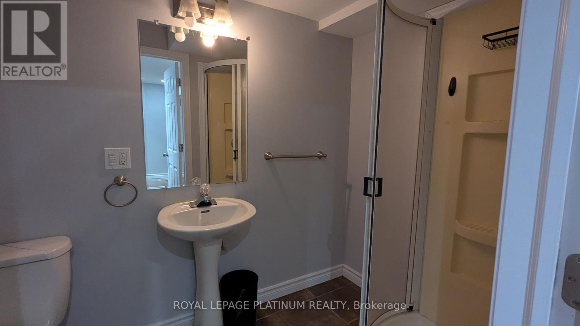
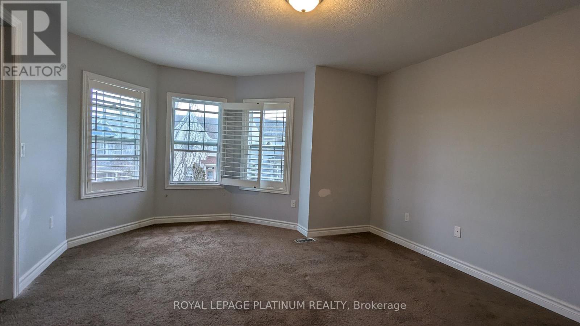
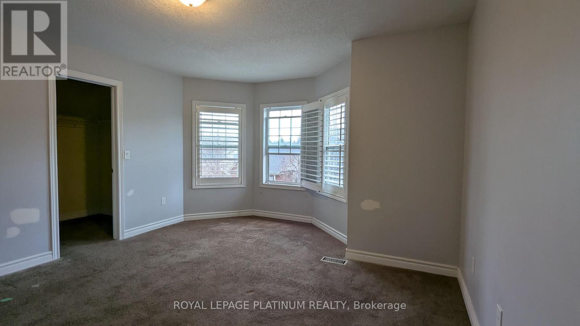
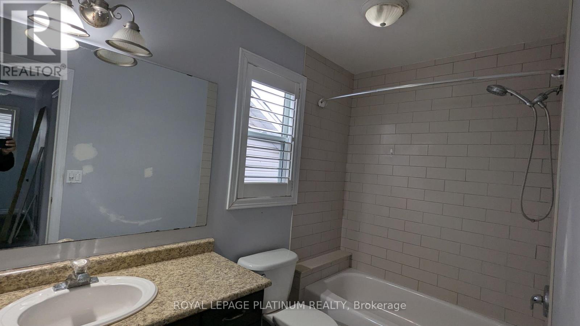
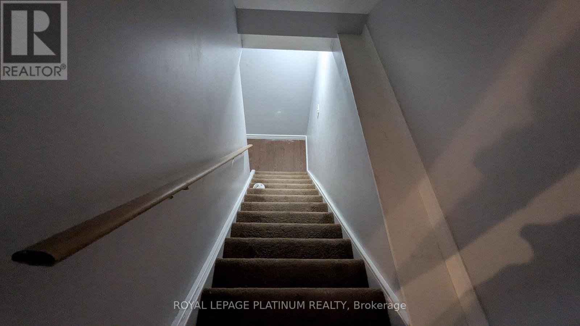
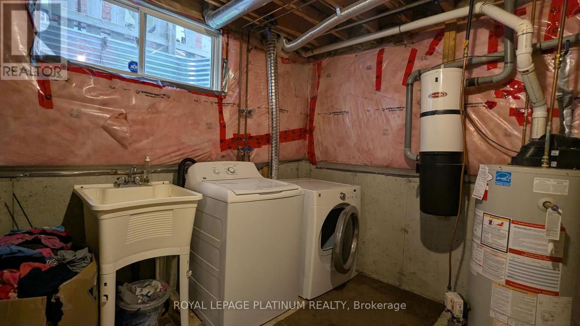
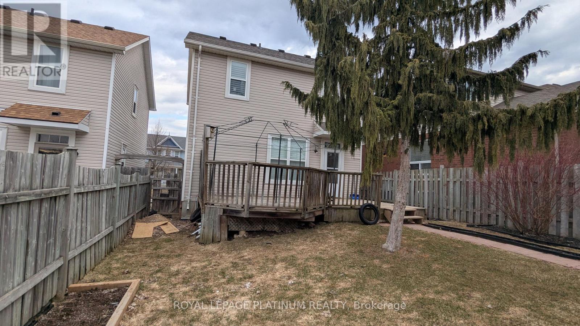
Beautiful 3 Bedroom, 3 Bathroom Detached Home With A Detached Double Car Garage In Clair Hill Is Available For Lease. This House Comes With California Shutters, 9Ft Ceiling On Main Floor, Spacious Deck, Central A/C, C/Vac, Fenced Yard, 4 Parking Spaces, Carpet Free Main Floor, And A Finished Basement With Full Bath. Family Friendly Location. Close Proximity To Clair Hill Trails, Vista Hill, University Of Waterloo, Laurelwood, The Broadwalk & 401. (id:61015)
Property Details
| MLS® Number | X13133266 |
| Property Type | Single Family |
| Parking Space Total | 3 |
Building
| Bathroom Total | 3 |
| Bedrooms Above Ground | 3 |
| Bedrooms Total | 3 |
| Basement Development | Finished |
| Basement Type | N/a (finished) |
| Construction Style Attachment | Detached |
| Cooling Type | Central Air Conditioning |
| Exterior Finish | Aluminum Siding |
| Foundation Type | Poured Concrete |
| Half Bath Total | 1 |
| Heating Fuel | Natural Gas |
| Heating Type | Forced Air |
| Stories Total | 2 |
| Size Interior | 1,100 - 1,500 Sqft |
| Type | House |
| Utility Water | Municipal Water |
Parking
| Detached Garage | |
| Garage |
Land
| Acreage | No |
| Sewer | Sanitary Sewer |
Rooms
| Level | Type | Length | Width | Dimensions |
|---|---|---|---|---|
| Second Level | Primary Bedroom | 5.03 m | 4.02 m | 5.03 m x 4.02 m |
| Second Level | Bedroom 2 | 3.2 m | 3.14 m | 3.2 m x 3.14 m |
| Second Level | Bedroom 3 | 3.08 m | 3.17 m | 3.08 m x 3.17 m |
| Basement | Recreational, Games Room | 7.86 m | 3.99 m | 7.86 m x 3.99 m |
| Main Level | Kitchen | 5.55 m | 3.72 m | 5.55 m x 3.72 m |
| Main Level | Great Room | 5.12 m | 4.6 m | 5.12 m x 4.6 m |
https://www.realtor.ca/real-estate/29758636/669-zermatt-drive-waterloo
Contact Us
Contact us for more information

The trademarks REALTOR®, REALTORS®, and the REALTOR® logo are controlled by The Canadian Real Estate Association (CREA) and identify real estate professionals who are members of CREA. The trademarks MLS®, Multiple Listing Service® and the associated logos are owned by The Canadian Real Estate Association (CREA) and identify the quality of services provided by real estate professionals who are members of CREA. The trademark DDF® is owned by The Canadian Real Estate Association (CREA) and identifies CREA's Data Distribution Facility (DDF®)
May 22 2026 09:15:29
Toronto Regional Real Estate Board
Royal LePage Platinum Realty