

51 Mary Jane Road Tiny, Ontario L0L 2T0

$1,199,000
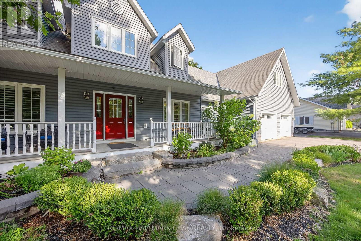
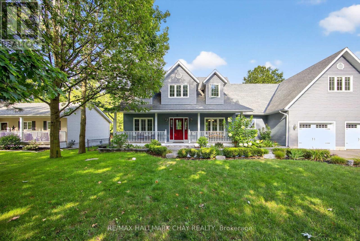
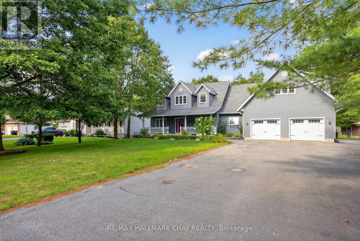
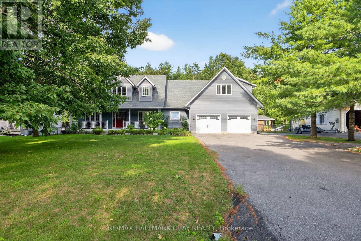
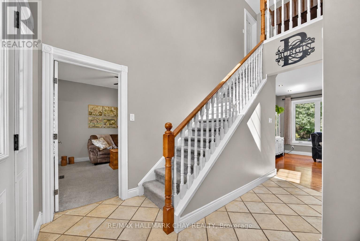
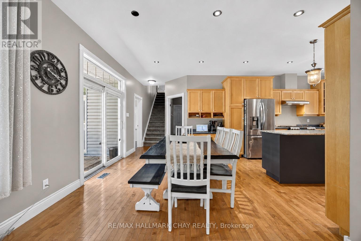
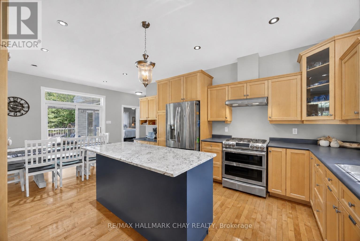
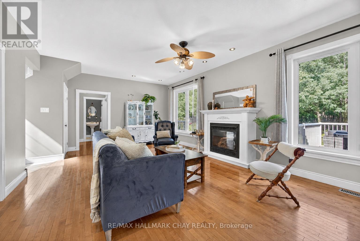
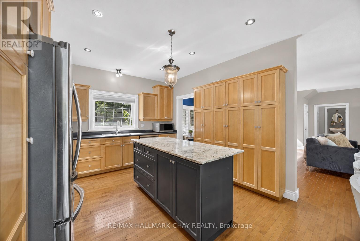
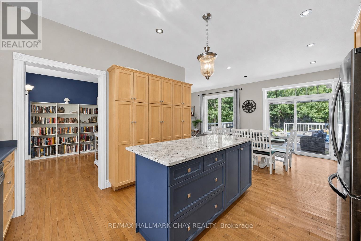
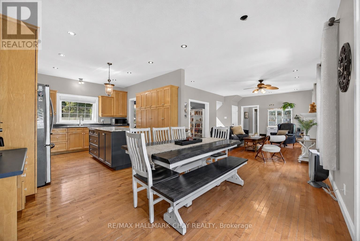
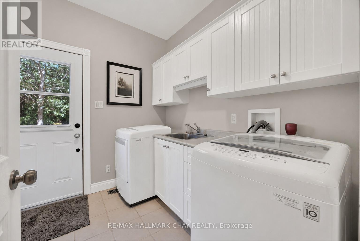
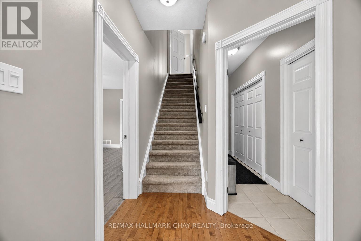
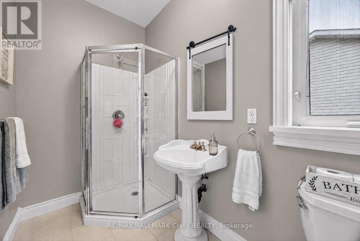
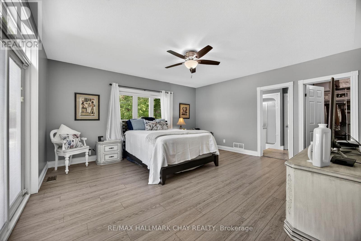
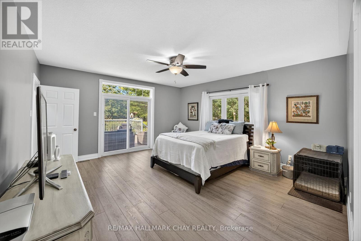
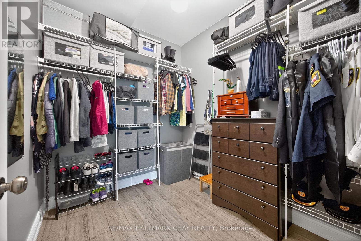
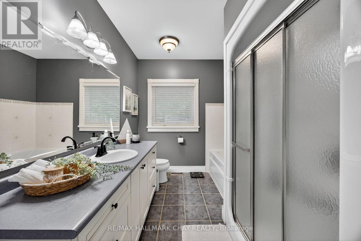
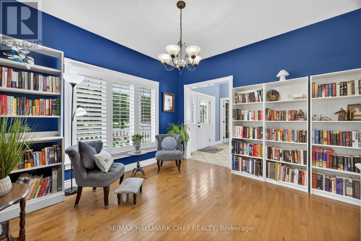
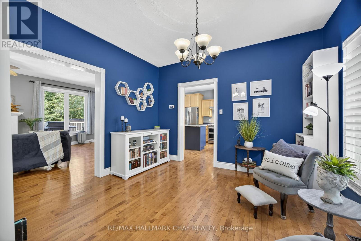
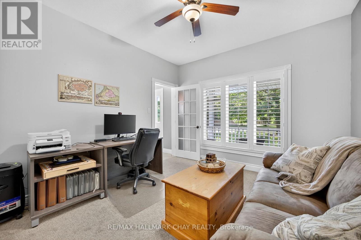
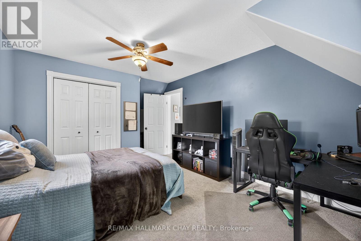
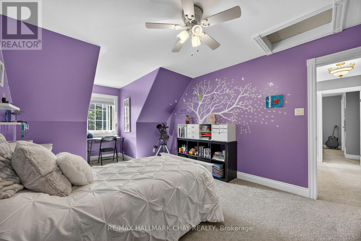
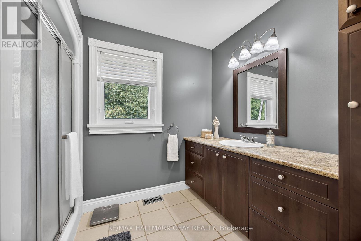
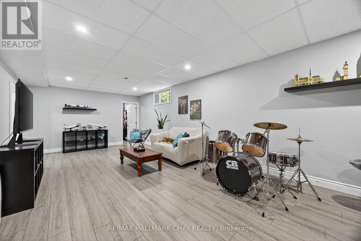
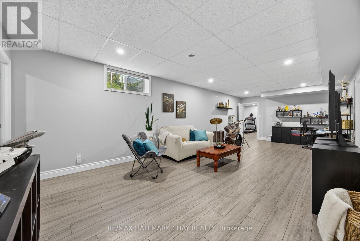
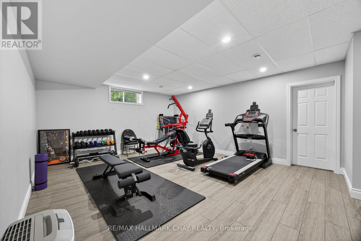
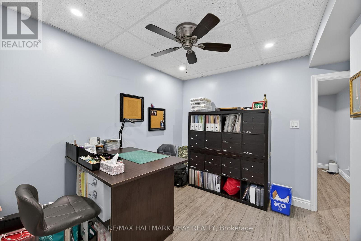
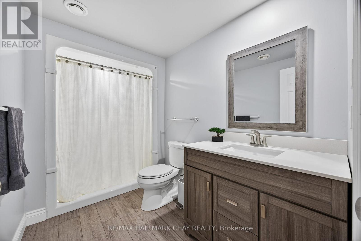
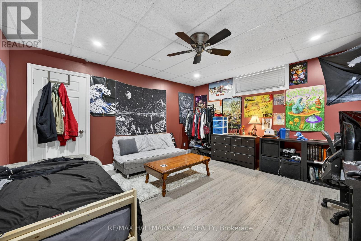
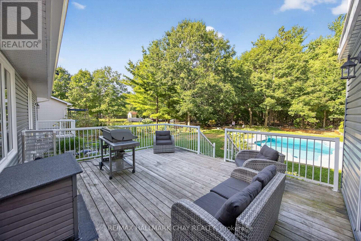
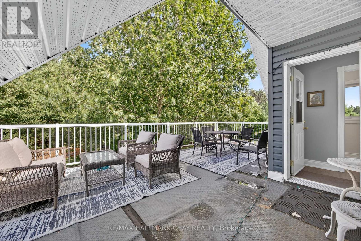
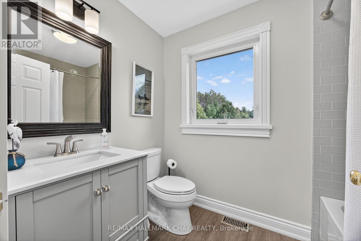
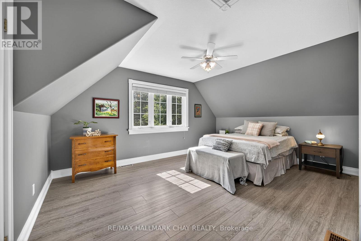
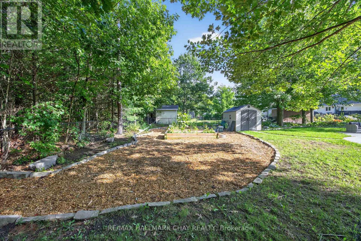
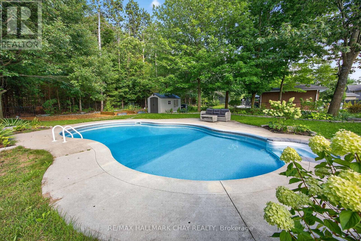
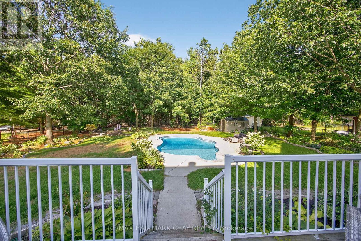
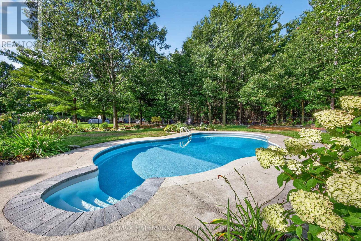
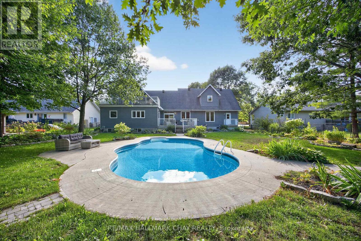
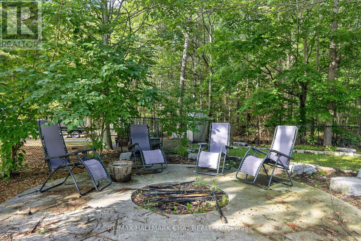
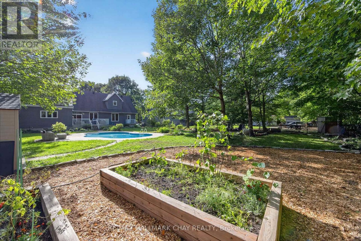
Nestled in the quaint village of Wyevale, this expansive Cape Cod-style, two-storey home blends small-town charm with exceptional family living - just in time to move in and enjoy summer by the sparkling in-ground pool. Located only 5 minutes to Elmvale, 10 minutes to Midland, and a short drive to the stunning beaches of Tiny Township, this property offers the perfect balance of convenience, recreation, and relaxed country living.This is a HUGE home with incredible flexibility for large or multi-generational families. One of the standout features is the fully self-contained above-ground suite - ideal for extended family, guests, older children, or a private retreat. Complete with its own furnace/heating system, the suite features a spacious bedroom, full bathroom, open-concept living/dining area with kitchenette, and private balcony.The main living area offers a bright open-concept layout with a cozy gas fireplace, dining area with walkout to the backyard oasis, and a well-appointed kitchen with island. A bonus room currently used as a library could easily become a formal dining room.The main floor primary suite is a true retreat with backyard walkout access, expansive walk-in closet, and luxurious 5-piece ensuite. A home office/den, 3-piece bathroom, and convenient laundry/mudroom complete this level. Upstairs, two spacious bedrooms share a 4-piece bathroom.The fully finished basement (2021) adds even more living space with two additional bedrooms, a 3-piece bathroom, recreation room, fitness room, storage room, and walk-in pantry.Recent updates include furnace (2021), inground pool (2018), and extensive landscaping (2019). Outside, there's ample room for entertaining and storing RVs, boats, ATVs, and more.A rare opportunity to own a spacious, versatile, and beautifully updated home in one of Tiny Township's most welcoming communities. (id:61015)
Open House
This property has open houses!
1:00 pm
Ends at:3:00 pm
Property Details
| MLS® Number | S13132038 |
| Property Type | Single Family |
| Community Name | Rural Tiny |
| Equipment Type | Water Heater |
| Features | Guest Suite, In-law Suite |
| Parking Space Total | 12 |
| Pool Features | Salt Water Pool |
| Pool Type | Inground Pool |
| Rental Equipment Type | Water Heater |
| Structure | Porch, Deck, Shed |
Building
| Bathroom Total | 5 |
| Bedrooms Above Ground | 4 |
| Bedrooms Below Ground | 2 |
| Bedrooms Total | 6 |
| Amenities | Fireplace(s) |
| Appliances | Garage Door Opener Remote(s), Central Vacuum, Water Softener, Dishwasher, Dryer, Garage Door Opener, Stove, Washer, Window Coverings, Refrigerator |
| Basement Development | Finished |
| Basement Type | N/a (finished) |
| Construction Style Attachment | Detached |
| Cooling Type | Central Air Conditioning |
| Exterior Finish | Vinyl Siding |
| Fire Protection | Smoke Detectors |
| Fireplace Present | Yes |
| Fireplace Total | 1 |
| Foundation Type | Block |
| Heating Fuel | Natural Gas |
| Heating Type | Forced Air |
| Stories Total | 2 |
| Size Interior | 3,500 - 5,000 Sqft |
| Type | House |
| Utility Water | Municipal Water |
Parking
| Attached Garage | |
| Garage | |
| R V | |
| Inside Entry |
Land
| Acreage | No |
| Fence Type | Fully Fenced |
| Landscape Features | Landscaped |
| Sewer | Septic System |
| Size Depth | 219 Ft |
| Size Frontage | 98 Ft ,4 In |
| Size Irregular | 98.4 X 219 Ft |
| Size Total Text | 98.4 X 219 Ft |
| Zoning Description | Res |
Rooms
| Level | Type | Length | Width | Dimensions |
|---|---|---|---|---|
| Second Level | Bathroom | Measurements not available | ||
| Second Level | Kitchen | Measurements not available | ||
| Second Level | Bedroom | 5.56 m | 3.45 m | 5.56 m x 3.45 m |
| Second Level | Bedroom | 5.56 m | 3.45 m | 5.56 m x 3.45 m |
| Second Level | Bathroom | Measurements not available | ||
| Second Level | Living Room | 5.94 m | 5.1 m | 5.94 m x 5.1 m |
| Second Level | Bedroom | 3.73 m | 4.29 m | 3.73 m x 4.29 m |
| Lower Level | Bedroom | 4.23 m | 4.45 m | 4.23 m x 4.45 m |
| Lower Level | Bedroom | 3.07 m | 2.46 m | 3.07 m x 2.46 m |
| Lower Level | Recreational, Games Room | 8.85 m | 3.98 m | 8.85 m x 3.98 m |
| Lower Level | Bathroom | Measurements not available | ||
| Lower Level | Exercise Room | 7.33 m | 4.59 m | 7.33 m x 4.59 m |
| Lower Level | Pantry | Measurements not available | ||
| Lower Level | Other | 5.21 m | 2.14 m | 5.21 m x 2.14 m |
| Main Level | Office | 3.45 m | 3.65 m | 3.45 m x 3.65 m |
| Main Level | Library | 3.45 m | 3.65 m | 3.45 m x 3.65 m |
| Main Level | Living Room | 4.41 m | 7.08 m | 4.41 m x 7.08 m |
| Main Level | Kitchen | 7.01 m | 3.68 m | 7.01 m x 3.68 m |
| Main Level | Bathroom | Measurements not available | ||
| Main Level | Laundry Room | Measurements not available | ||
| Main Level | Primary Bedroom | 4.72 m | 5.02 m | 4.72 m x 5.02 m |
| Main Level | Bathroom | Measurements not available |
https://www.realtor.ca/real-estate/29757319/51-mary-jane-road-tiny-rural-tiny
Contact Us
Contact us for more information

The trademarks REALTOR®, REALTORS®, and the REALTOR® logo are controlled by The Canadian Real Estate Association (CREA) and identify real estate professionals who are members of CREA. The trademarks MLS®, Multiple Listing Service® and the associated logos are owned by The Canadian Real Estate Association (CREA) and identify the quality of services provided by real estate professionals who are members of CREA. The trademark DDF® is owned by The Canadian Real Estate Association (CREA) and identifies CREA's Data Distribution Facility (DDF®)
May 26 2026 04:53:37
Toronto Regional Real Estate Board
RE/MAX Hallmark Chay Realty