

2987 Ernie Road Frontenac, Ontario K0H 1H0

$874,900
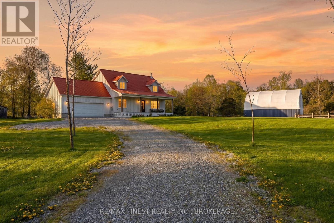
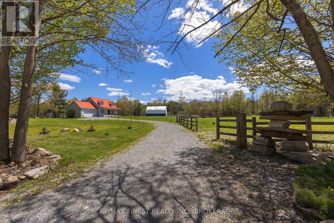
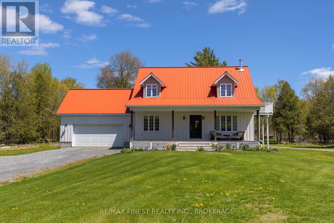
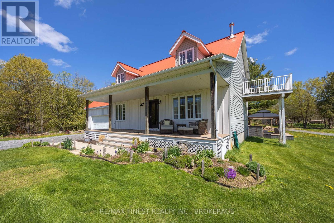
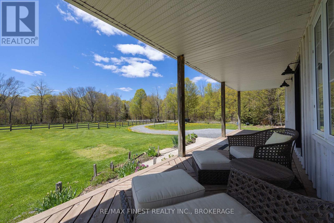
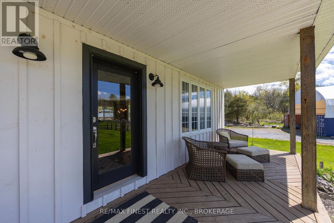
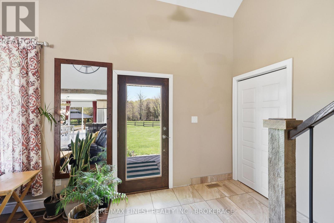
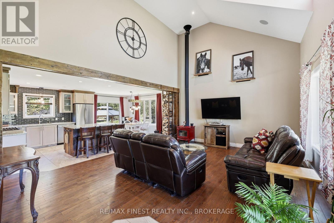
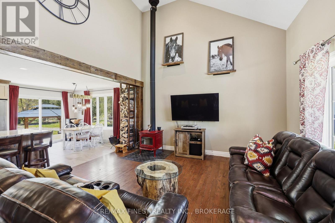
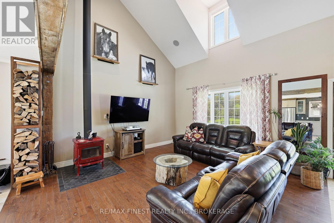
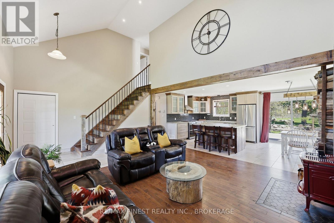
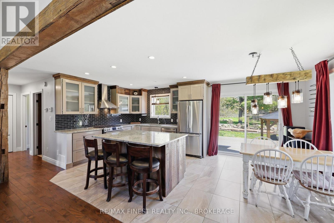
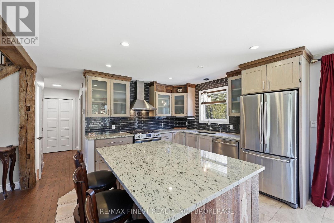
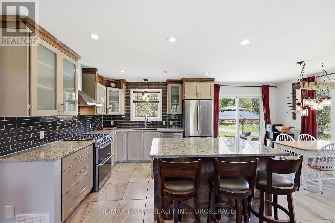
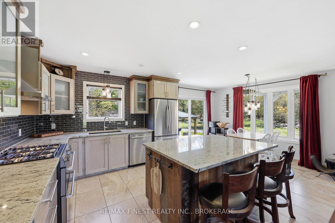
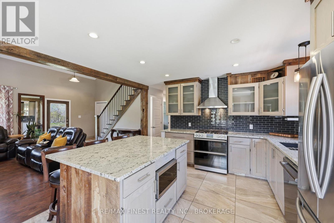
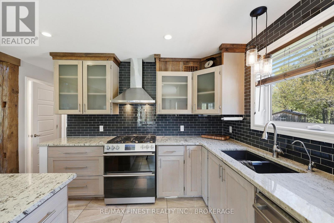
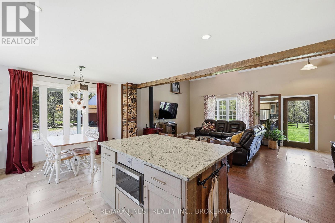
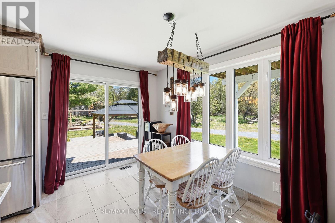
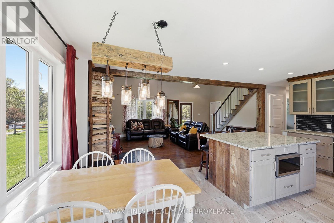
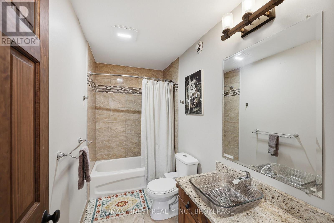
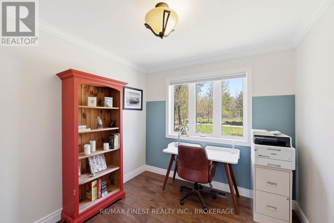
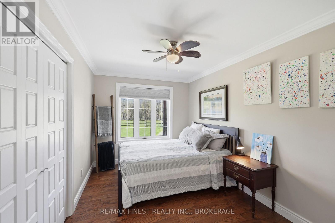
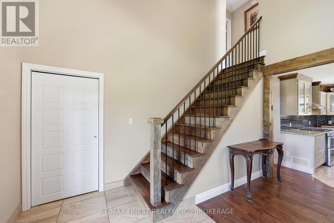
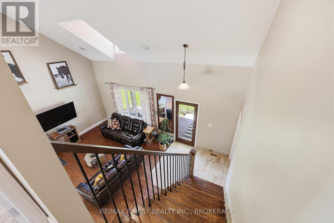
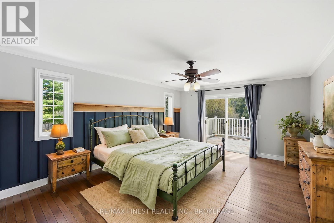
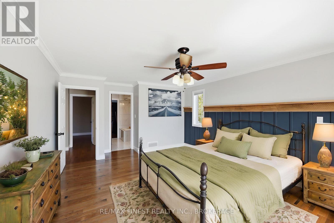
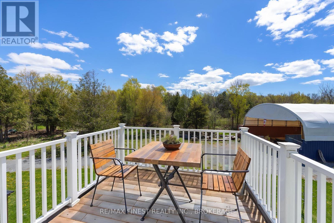
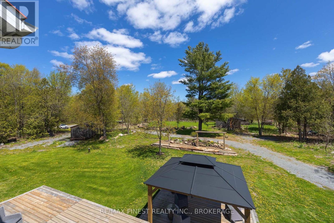
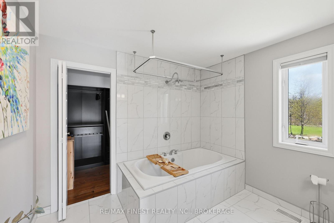
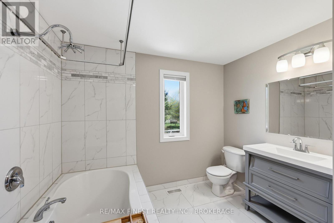
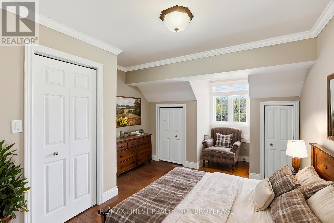
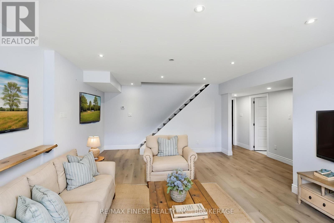
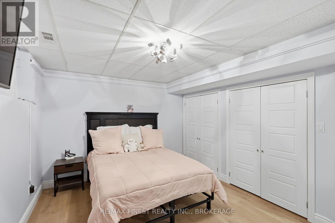
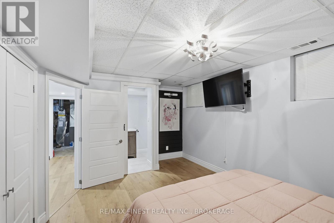
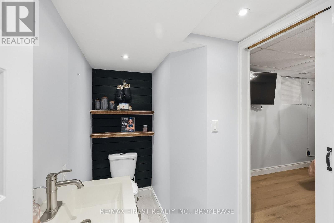
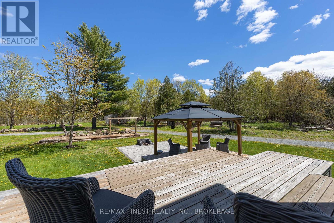
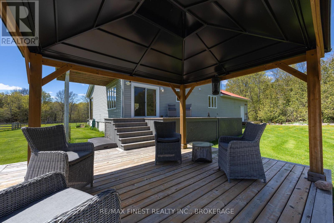
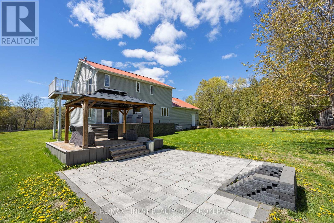
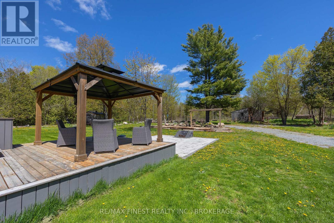
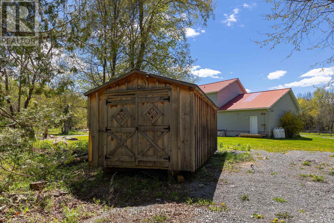
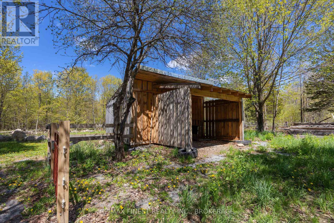
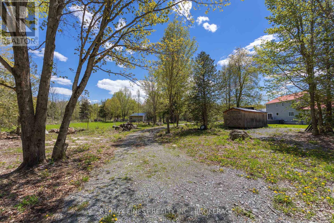
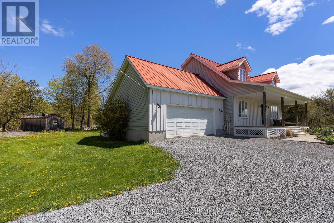
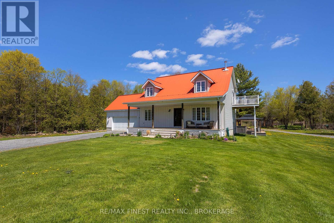
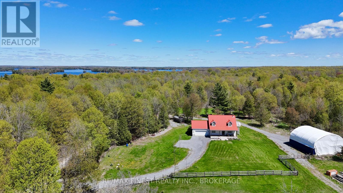
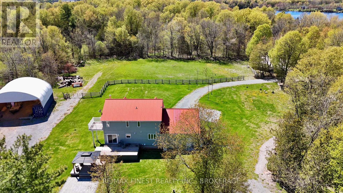
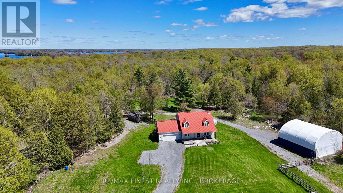
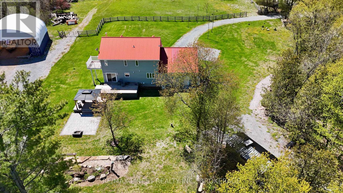
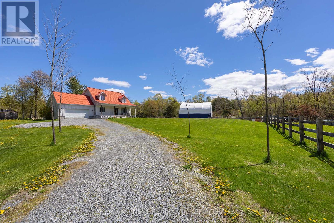
RARE FIND!! This stunning 2200sq' 5 Bed 2.5 Bathroom country home with steel roof on 3.2 acres is ideal for a hobby farm and is loaded with extras like a full size sugar shack, stable for horses or other animals, fencing for large paddock space, 2 45 foot sea cans for large storage with fully covered farm shelter for endless options! This beautiful home features a bright open concept kitchen with granite countertops, gas stove, stainless steel appliances, a huge island, living room with 17 foot high vaulted ceiling, 2 sunny decks and new patio out back, a large master bedroom, gorgeous en-suite bathroom, walk in closet with laundry shoot and balcony for quiet morning coffee plus a second bedroom on the second floor, 2 more bedrooms with a 4 piece bath on the main, and one more bedroom with 2pc bathroom, a newly updated rec room with in floor heat on the lower level and a heated double attached garage with lower level inside entry. Don't Miss Out!! (id:61015)
Property Details
| MLS® Number | X13127080 |
| Property Type | Single Family |
| Community Name | 47 - Frontenac South |
| Features | Lane, Carpet Free, Gazebo, Sump Pump |
| Parking Space Total | 4 |
| Structure | Deck, Patio(s), Porch, Shed |
Building
| Bathroom Total | 3 |
| Bedrooms Above Ground | 4 |
| Bedrooms Below Ground | 1 |
| Bedrooms Total | 5 |
| Amenities | Fireplace(s) |
| Appliances | Central Vacuum, Water Heater, Water Softener, Dishwasher, Dryer, Microwave, Gas Stove(s), Washer, Refrigerator |
| Basement Development | Partially Finished |
| Basement Type | N/a (partially Finished) |
| Construction Style Attachment | Detached |
| Cooling Type | Central Air Conditioning |
| Exterior Finish | Vinyl Siding |
| Fireplace Present | Yes |
| Fireplace Total | 1 |
| Fireplace Type | Woodstove |
| Flooring Type | Hardwood, Tile, Laminate |
| Foundation Type | Poured Concrete |
| Heating Fuel | Propane |
| Heating Type | Forced Air, Radiant Heat |
| Stories Total | 2 |
| Size Interior | 2,000 - 2,500 Sqft |
| Type | House |
| Utility Water | Drilled Well |
Parking
| Attached Garage | |
| Garage |
Land
| Acreage | Yes |
| Sewer | Septic System |
| Size Depth | 152.7 M |
| Size Frontage | 92.96 M |
| Size Irregular | 93 X 152.7 M |
| Size Total Text | 93 X 152.7 M|2 - 4.99 Acres |
Rooms
| Level | Type | Length | Width | Dimensions |
|---|---|---|---|---|
| Second Level | Bedroom 2 | 3.4 m | 4.1 m | 3.4 m x 4.1 m |
| Second Level | Primary Bedroom | 5.2 m | 4 m | 5.2 m x 4 m |
| Second Level | Bathroom | 3 m | 2.9 m | 3 m x 2.9 m |
| Basement | Bathroom | 2.7 m | 2 m | 2.7 m x 2 m |
| Basement | Recreational, Games Room | 6.6 m | 4.1 m | 6.6 m x 4.1 m |
| Basement | Bedroom 5 | 3.2 m | 4.1 m | 3.2 m x 4.1 m |
| Main Level | Living Room | 5.7 m | 4.3 m | 5.7 m x 4.3 m |
| Main Level | Kitchen | 3.3 m | 5.8 m | 3.3 m x 5.8 m |
| Main Level | Bathroom | 3 m | 1.5 m | 3 m x 1.5 m |
| Main Level | Bedroom 3 | 2.7 m | 2.9 m | 2.7 m x 2.9 m |
| Main Level | Bedroom 4 | 3.9 m | 3.4 m | 3.9 m x 3.4 m |
Utilities
| Electricity | Installed |
Contact Us
Contact us for more information

The trademarks REALTOR®, REALTORS®, and the REALTOR® logo are controlled by The Canadian Real Estate Association (CREA) and identify real estate professionals who are members of CREA. The trademarks MLS®, Multiple Listing Service® and the associated logos are owned by The Canadian Real Estate Association (CREA) and identify the quality of services provided by real estate professionals who are members of CREA. The trademark DDF® is owned by The Canadian Real Estate Association (CREA) and identifies CREA's Data Distribution Facility (DDF®)
May 26 2026 08:10:48
Kingston & Area Real Estate Association
RE/MAX Finest Realty Inc., Brokerage