

533 Kingston Road Toronto, Ontario M4L 1V5

$1,409,000
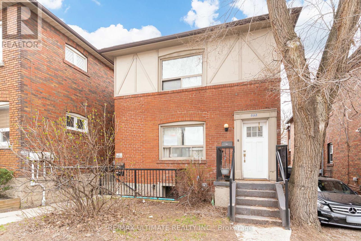
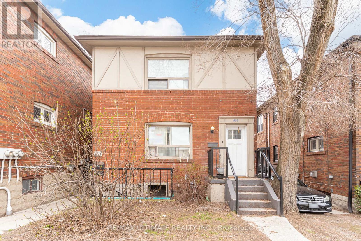
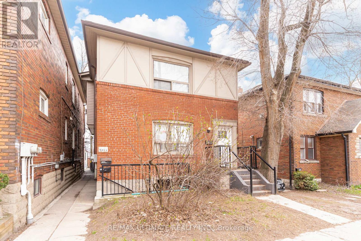
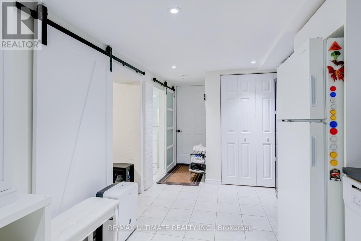
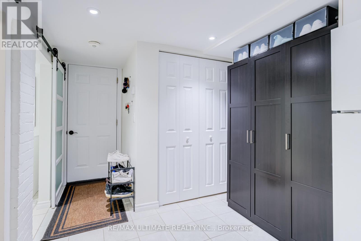
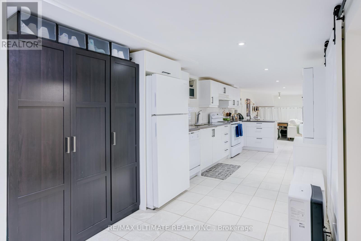
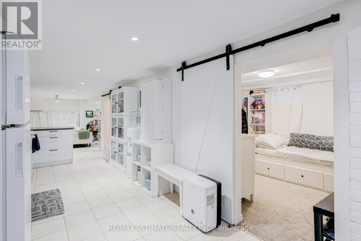
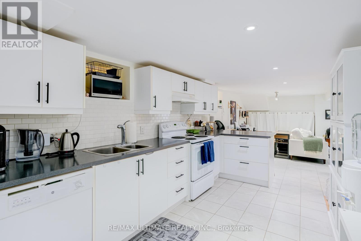
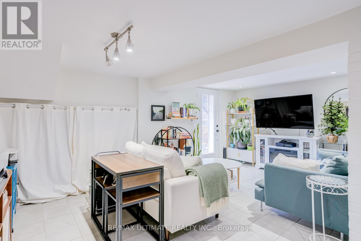
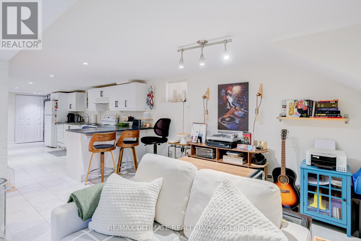
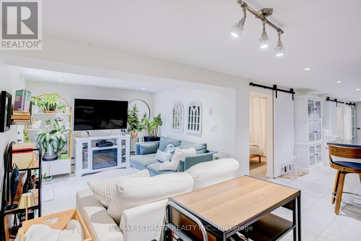
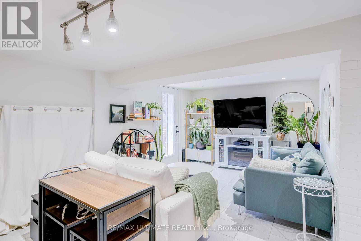
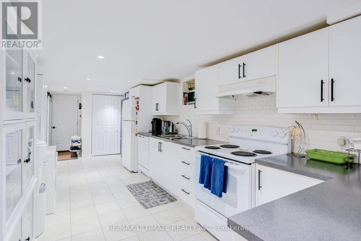
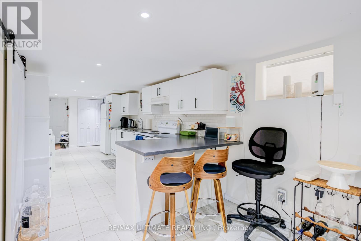
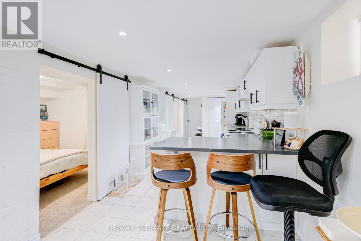
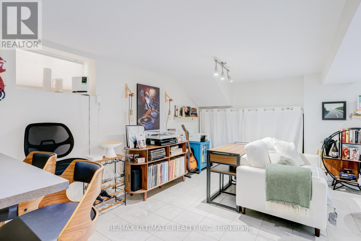
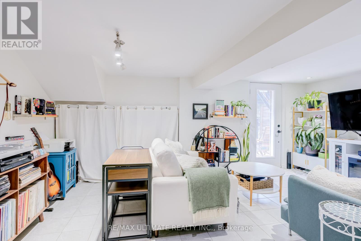
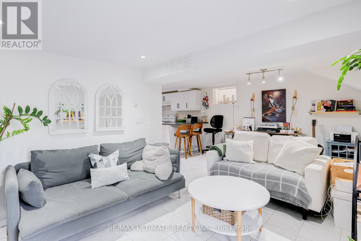
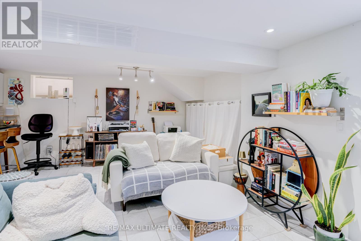
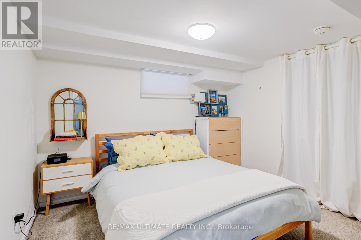
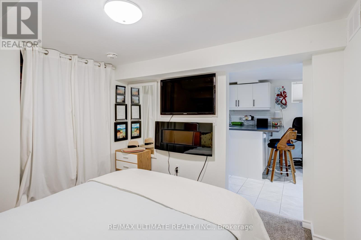
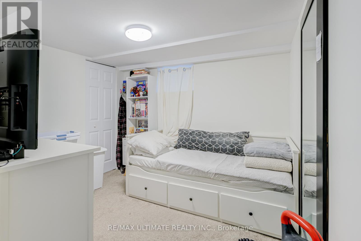
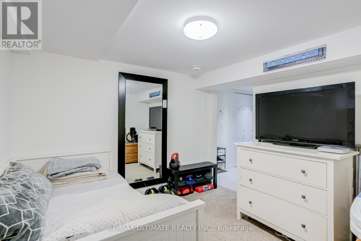
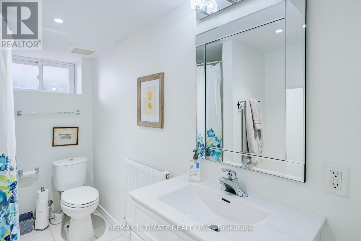
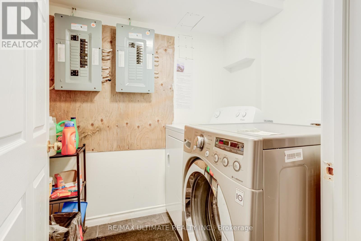
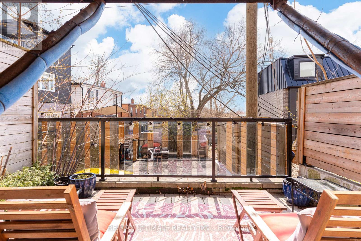
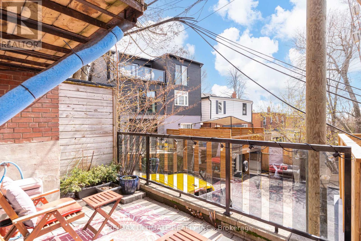
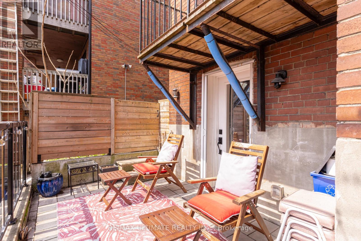
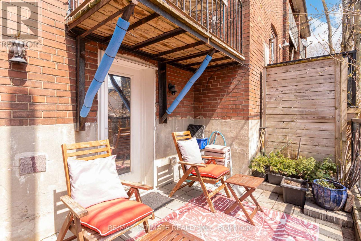
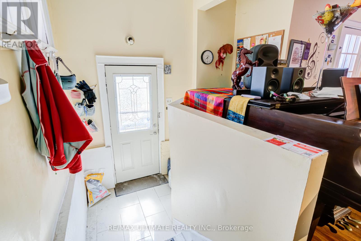
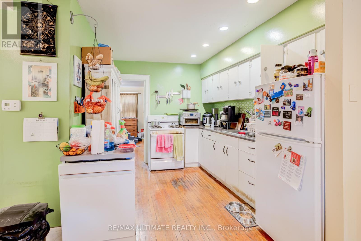
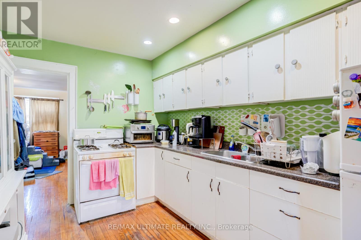
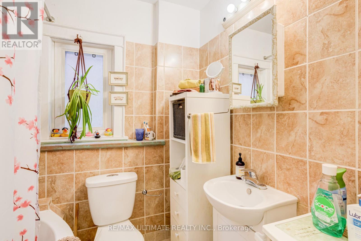
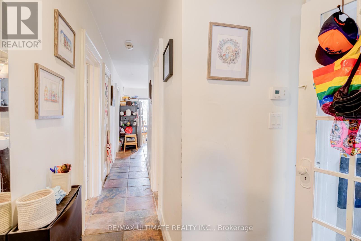
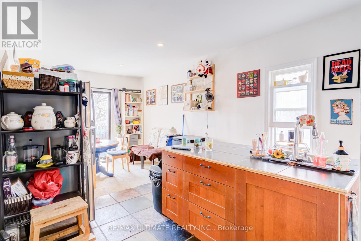
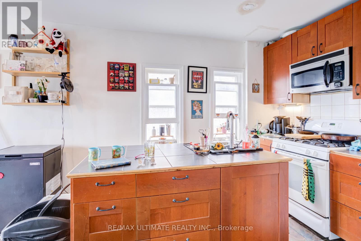
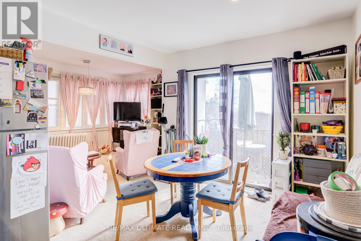
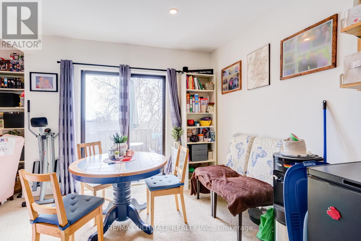
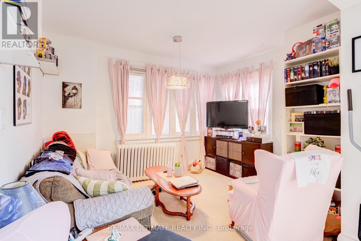
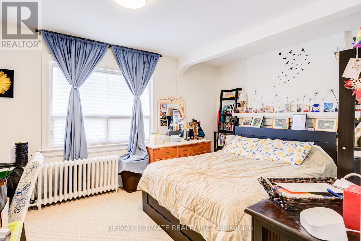
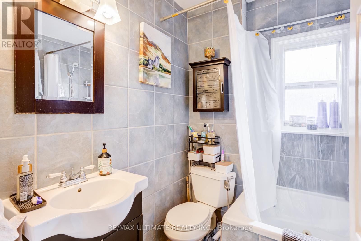
533 Kingston Rd presents an exceptional opportunity to own a fully self-contained 3-unit income property in a rapidly developing Upper Beaches location near Kingston Rd & Lee Ave. Priced to sell at over a 4% cap rate and with ~$75K in annual rental income, this well-maintained investment property offers strong income potential and long-term upside in one of Toronto's most vibrant east-end communities. Financials attached. Featuring three spacious units, including a rare and highly desirable 3-bedroom upper suite, the property is well-positioned to attract consistent tenant demand. The lower and upper units have undergone recent renovations with updated finishes throughout, while the main level is well-maintained and offers excellent functionality. Updated mechanics include a newer boiler with radiant heat throughout. Shared laundry is conveniently located on-site, and the property includes 3 fridges, 3 stoves, and 3 dishwashers, making this a turnkey investment opportunity. The property also features 2 separate meters and 2 separate services with potential for a third. Ideally located steps to transit at your doorstep, local cafés, restaurants, and shops along Kingston Road, and within walking distance to the Beach and waterfront trails, this vibrant, community-oriented neighbourhood continues to experience strong growth and redevelopment, supporting excellent long-term appreciation and consistent rental demand (id:61015)
Property Details
| MLS® Number | E13151470 |
| Property Type | Multi-family |
| Community Name | The Beaches |
Building
| Bathroom Total | 3 |
| Bedrooms Above Ground | 5 |
| Bedrooms Below Ground | 2 |
| Bedrooms Total | 7 |
| Amenities | Separate Electricity Meters |
| Appliances | Dishwasher, Dryer, Stove, Washer, Refrigerator |
| Basement Features | Apartment In Basement |
| Basement Type | N/a |
| Cooling Type | Window Air Conditioner |
| Exterior Finish | Brick |
| Flooring Type | Ceramic, Carpeted, Hardwood |
| Foundation Type | Concrete |
| Heating Fuel | Natural Gas |
| Stories Total | 2 |
| Size Interior | 2,000 - 2,500 Sqft |
| Type | Other |
| Utility Water | Municipal Water |
Parking
| No Garage |
Land
| Acreage | No |
| Sewer | Sanitary Sewer |
| Size Depth | 89 Ft ,1 In |
| Size Frontage | 26 Ft ,6 In |
| Size Irregular | 26.5 X 89.1 Ft |
| Size Total Text | 26.5 X 89.1 Ft |
Rooms
| Level | Type | Length | Width | Dimensions |
|---|---|---|---|---|
| Lower Level | Kitchen | 2.4 m | 6.88 m | 2.4 m x 6.88 m |
| Lower Level | Bedroom | 3.01 m | 3.1 m | 3.01 m x 3.1 m |
| Lower Level | Bedroom | 3.01 m | 2.86 m | 3.01 m x 2.86 m |
| Lower Level | Living Room | 3.65 m | 3.04 m | 3.65 m x 3.04 m |
| Lower Level | Dining Room | 2.68 m | 3.99 m | 2.68 m x 3.99 m |
| Main Level | Living Room | 3.15 m | 4.78 m | 3.15 m x 4.78 m |
| Main Level | Kitchen | 5.86 m | 4.16 m | 5.86 m x 4.16 m |
| Main Level | Bedroom | 3.82 m | 3.24 m | 3.82 m x 3.24 m |
| Main Level | Bedroom | 3.25 m | 4.83 m | 3.25 m x 4.83 m |
| Upper Level | Dining Room | 3.7 m | 2.93 m | 3.7 m x 2.93 m |
| Upper Level | Bedroom | 3.64 m | 3.34 m | 3.64 m x 3.34 m |
| Upper Level | Family Room | 3.3 m | 4.82 m | 3.3 m x 4.82 m |
https://www.realtor.ca/real-estate/29779250/533-kingston-road-toronto-the-beaches-the-beaches
Contact Us
Contact us for more information

The trademarks REALTOR®, REALTORS®, and the REALTOR® logo are controlled by The Canadian Real Estate Association (CREA) and identify real estate professionals who are members of CREA. The trademarks MLS®, Multiple Listing Service® and the associated logos are owned by The Canadian Real Estate Association (CREA) and identify the quality of services provided by real estate professionals who are members of CREA. The trademark DDF® is owned by The Canadian Real Estate Association (CREA) and identifies CREA's Data Distribution Facility (DDF®)
May 24 2026 11:28:33
Toronto Regional Real Estate Board
RE/MAX Ultimate Realty Inc.