

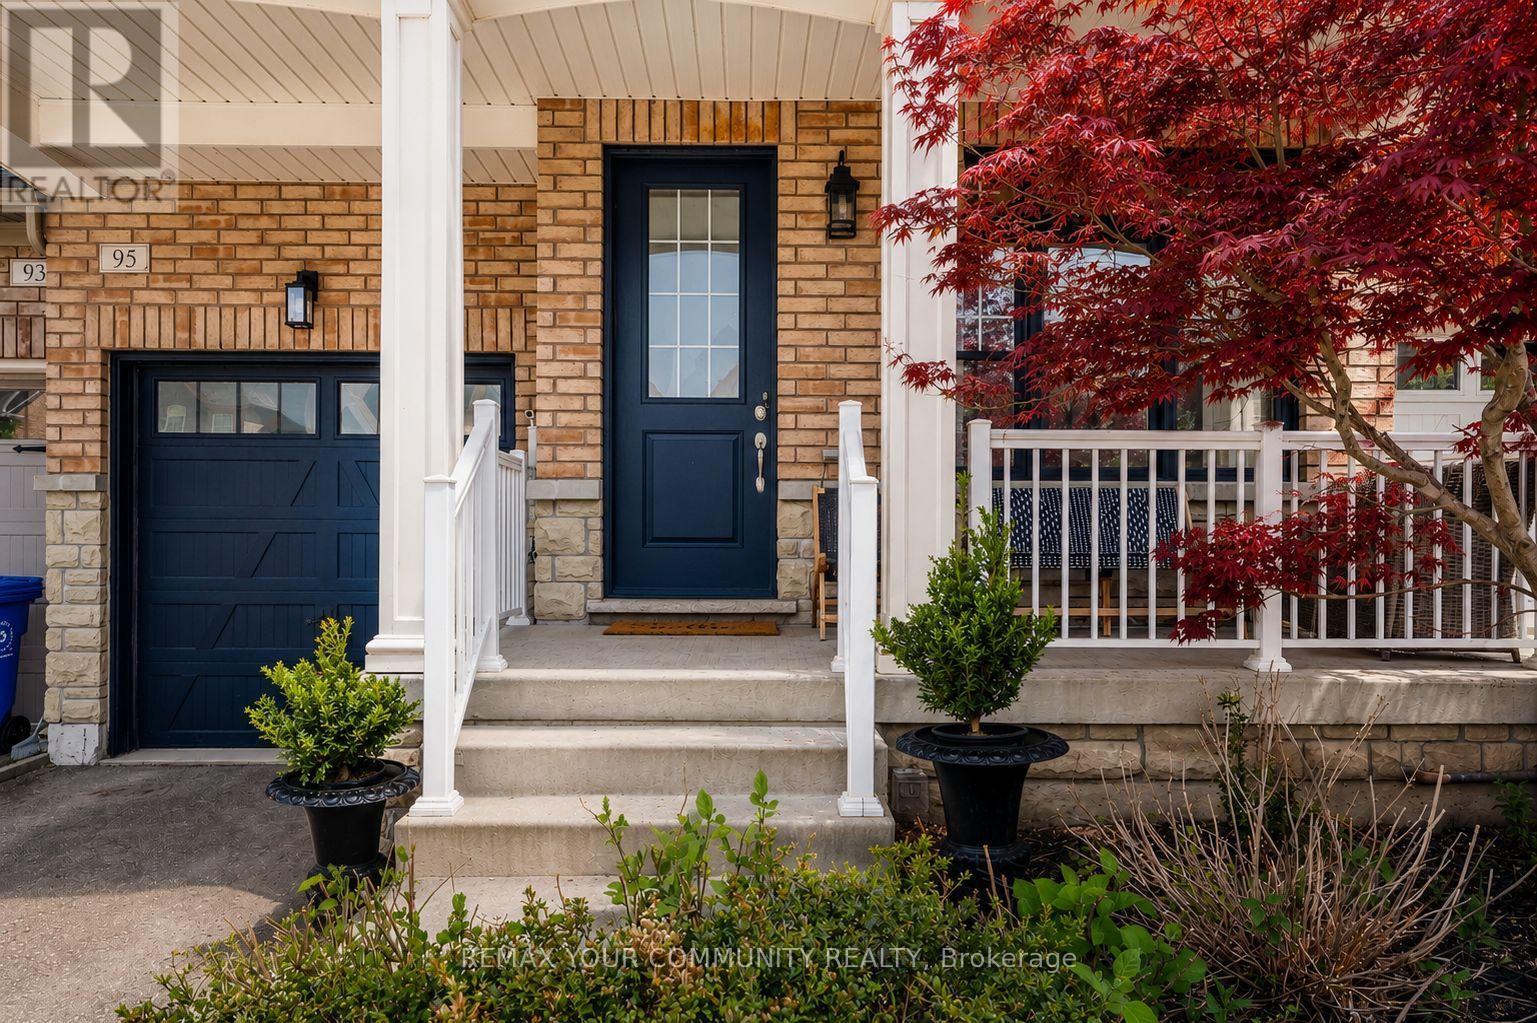
95 Alex Campbell Crescent King, Ontario L7B 1K9


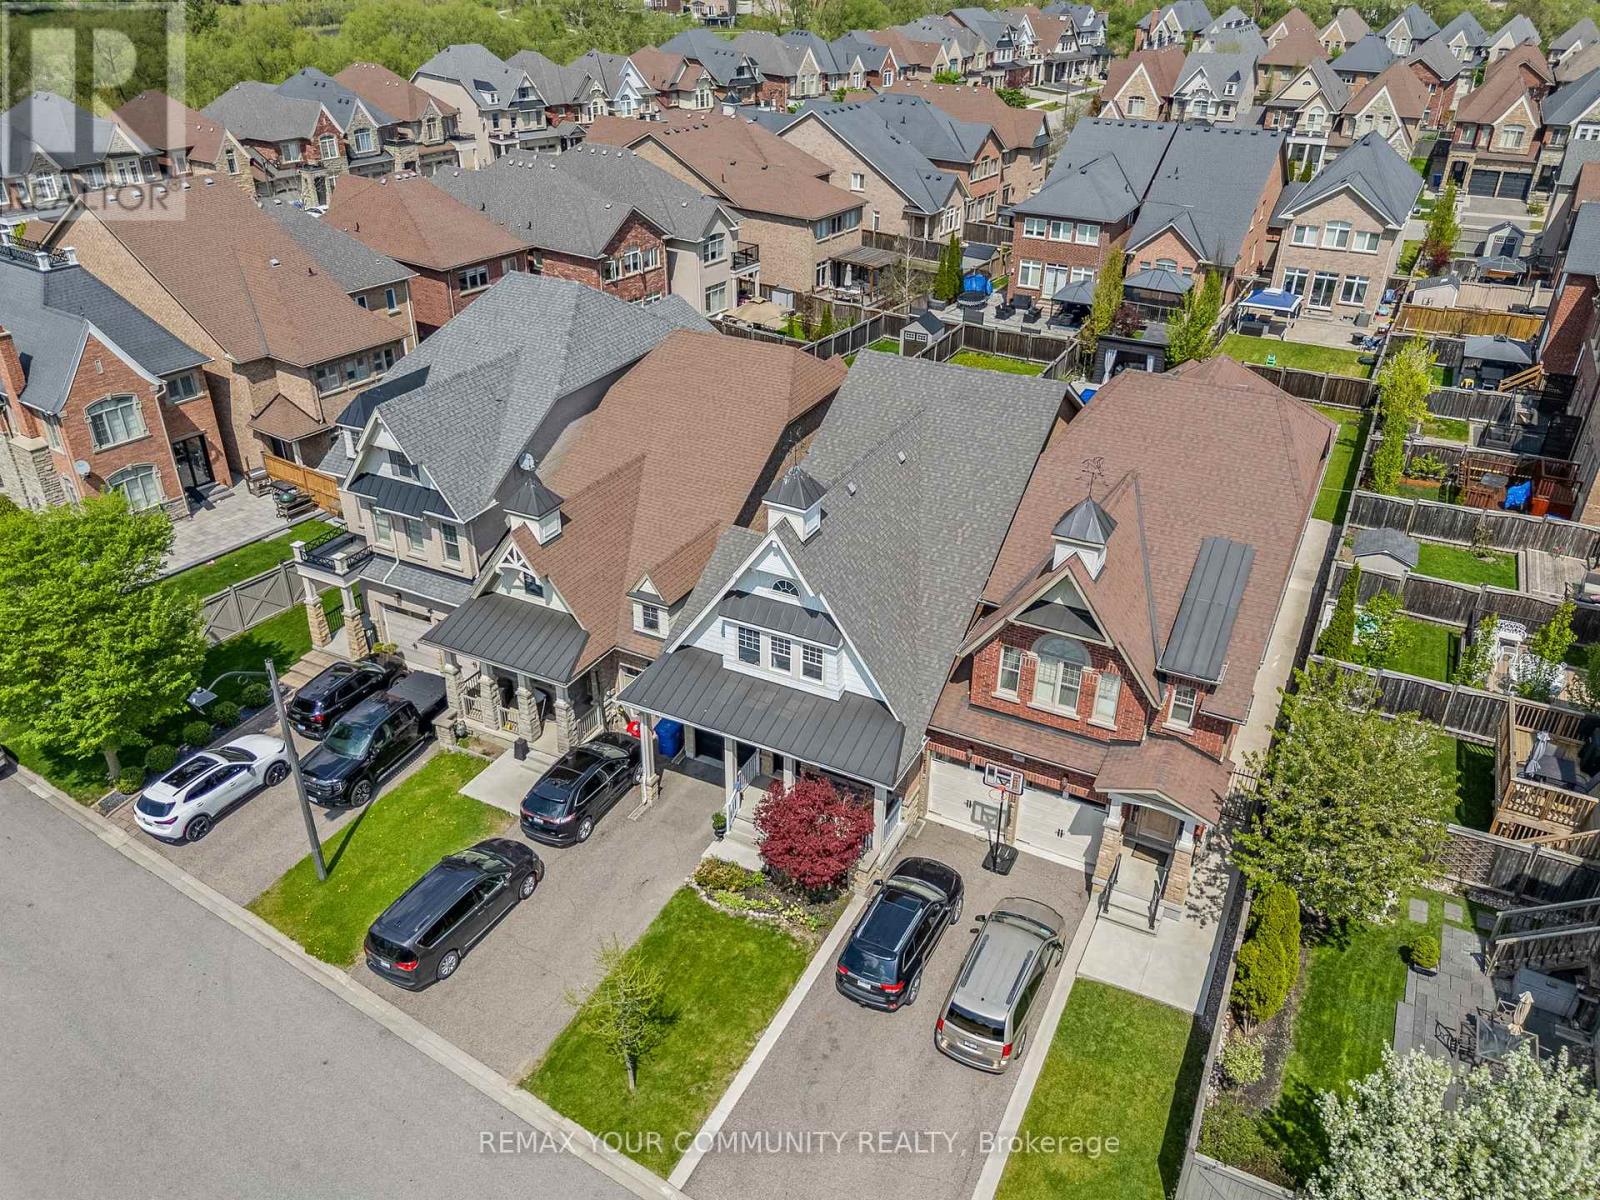


$1,475,000
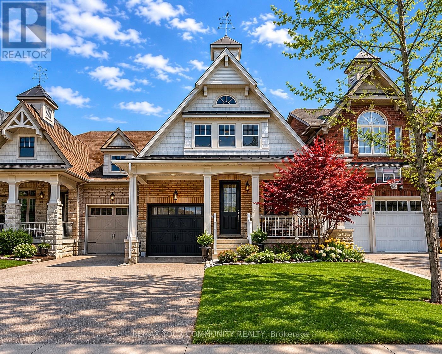
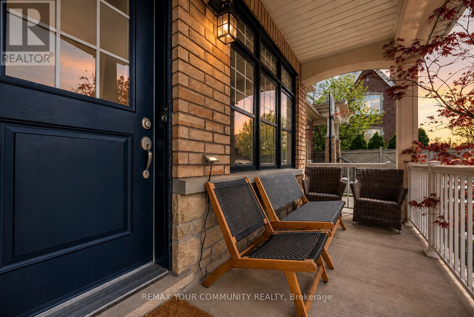
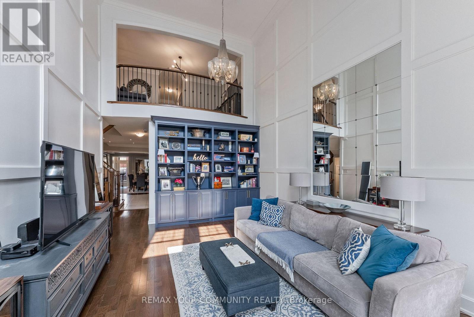
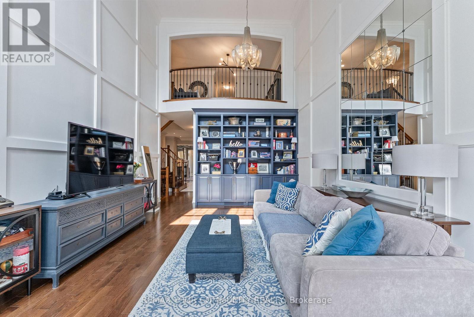
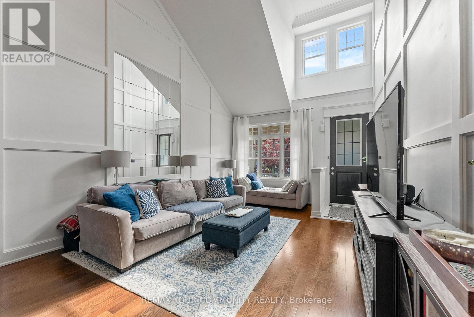
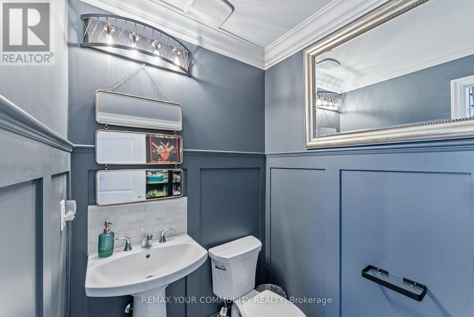
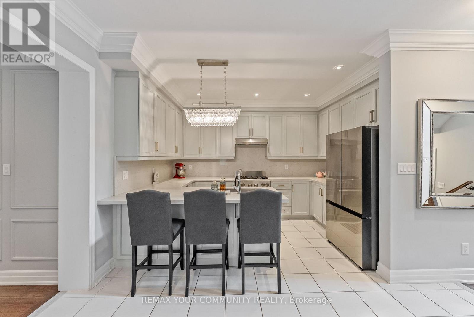
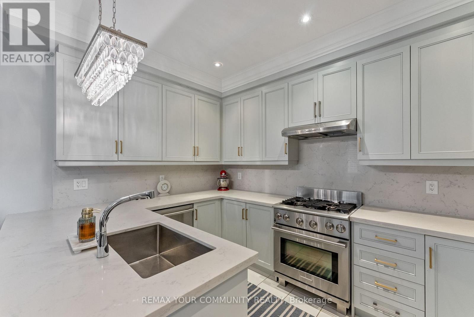
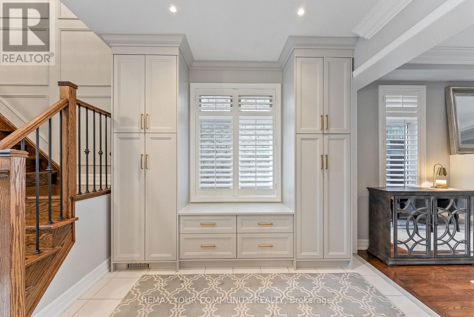
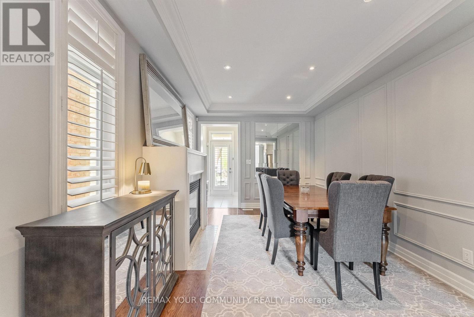
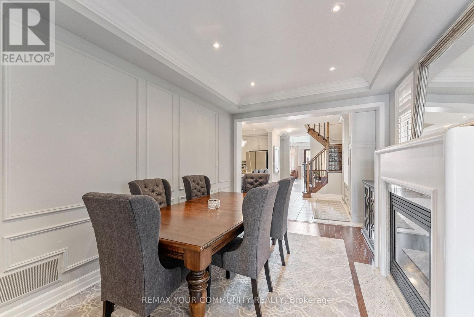
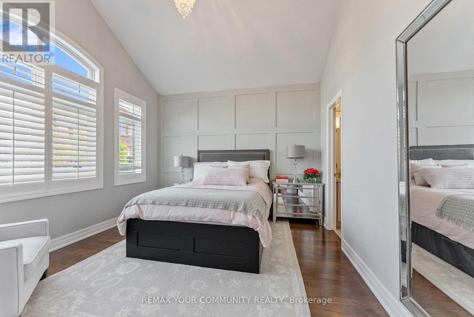
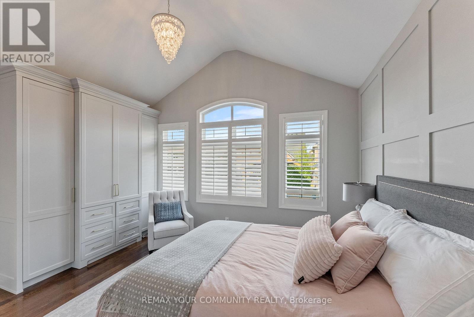
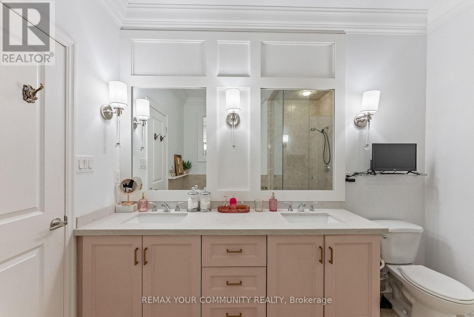
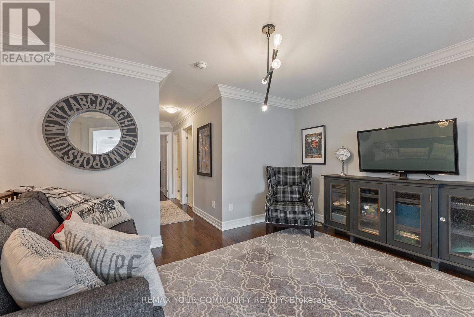
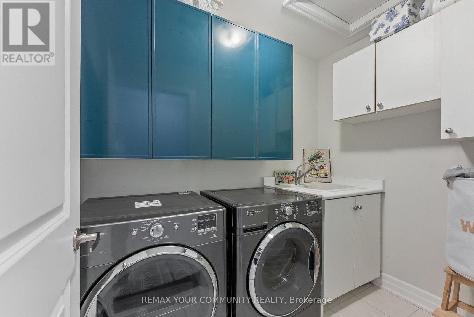
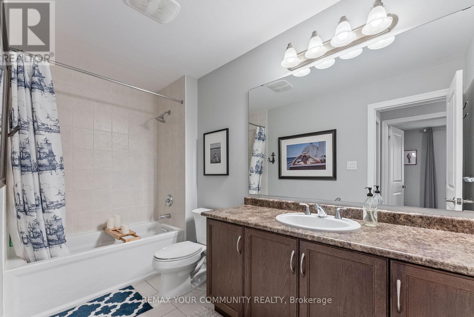
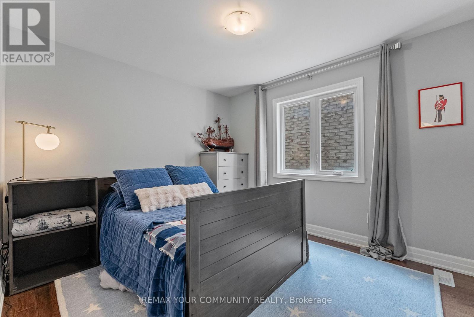
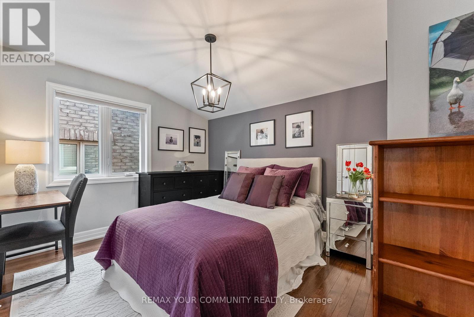
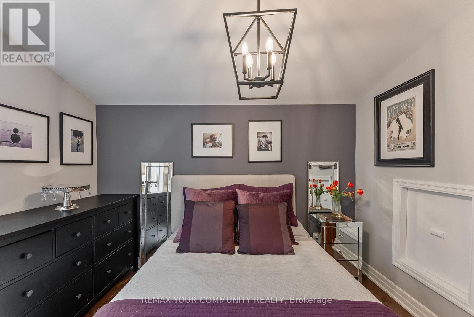
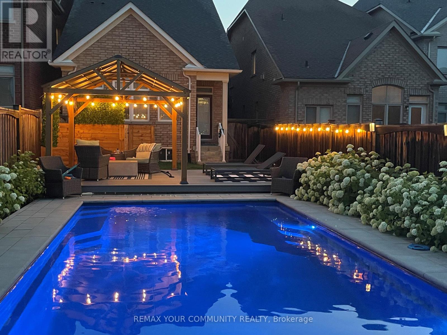
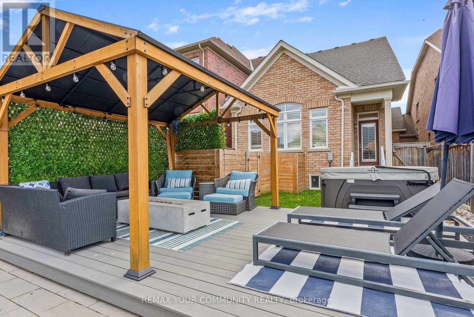
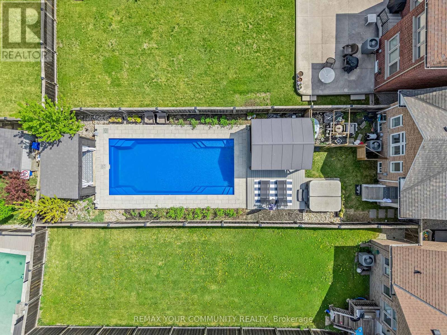
* home linked by garage * Welcome To This Gorgeous 3 Bedroom Bungaloft Townhome In The Charming Enclave Of Kings Ridge ! Situated On A Rare 171Ft Deep Lot, This Beautifully Upgraded Home Features A Stunning 22FtGrand Entrance, 9Ft Ceilings, Pot Lights, Hardwood Flooring & California Shutters Throughout. The Renovated Kitchen Offers Granite Countertops, Stylish Backsplash, Stainless Steel Appliances, Custom Pantry & Built-In Window Seat. Spacious Main Floor Primary Bedroom Includes Custom Wardrobe & Updated Ensuite Counters, While The Loft-Style Second Level Overlooks The Open Concept Living room, Elegant Wall Panels, Crown Moulding, Custom Library Shelving &Built-In Mirrors. Adding Character & Sophistication Throughout. Step Outside To Your Backyard Oasis Featuring A Fibre glass Pool With Ozonator System-Offering Easy, Low-Maintenance Water Care Along With A Deck, Gazebo, Hot Tub, Cabana & Professional Landscaping, Perfect For Entertaining. Conveniently Located Steps To Schools, Shops, Nature Trails & Easy Access To Hwy400.5 mins to King City GO Station. (id:61015)
Open House
This property has open houses!
12:00 pm
Ends at:4:00 pm
Property Details
| MLS® Number | N13149452 |
| Property Type | Single Family |
| Community Name | King City |
| Amenities Near By | Public Transit, Schools, Place Of Worship, Park |
| Community Features | Community Centre |
| Equipment Type | Water Heater - Gas, Water Heater |
| Features | Carpet Free |
| Parking Space Total | 3 |
| Pool Type | Indoor Pool |
| Rental Equipment Type | Water Heater - Gas, Water Heater |
Building
| Bathroom Total | 3 |
| Bedrooms Above Ground | 3 |
| Bedrooms Total | 3 |
| Appliances | Central Vacuum, Dishwasher, Dryer, Garage Door Opener, Stove, Washer, Window Coverings, Refrigerator |
| Basement Development | Unfinished |
| Basement Type | N/a (unfinished) |
| Construction Style Attachment | Attached |
| Cooling Type | Central Air Conditioning |
| Exterior Finish | Brick, Stone |
| Fireplace Present | Yes |
| Flooring Type | Hardwood |
| Foundation Type | Concrete |
| Half Bath Total | 1 |
| Heating Fuel | Natural Gas |
| Heating Type | Forced Air |
| Stories Total | 2 |
| Size Interior | 2,000 - 2,500 Sqft |
| Type | Row / Townhouse |
| Utility Water | Municipal Water |
Parking
| Attached Garage | |
| Garage |
Land
| Acreage | No |
| Fence Type | Fenced Yard |
| Land Amenities | Public Transit, Schools, Place Of Worship, Park |
| Sewer | Sanitary Sewer |
| Size Depth | 171 Ft ,1 In |
| Size Frontage | 25 Ft ,2 In |
| Size Irregular | 25.2 X 171.1 Ft |
| Size Total Text | 25.2 X 171.1 Ft |
| Zoning Description | R3 |
Rooms
| Level | Type | Length | Width | Dimensions |
|---|---|---|---|---|
| Main Level | Dining Room | 4.17 m | 6.7 m | 4.17 m x 6.7 m |
| Main Level | Kitchen | 2.74 m | 3.96 m | 2.74 m x 3.96 m |
| Main Level | Family Room | 3.35 m | 4.57 m | 3.35 m x 4.57 m |
| Main Level | Primary Bedroom | 4.57 m | 3.65 m | 4.57 m x 3.65 m |
| Upper Level | Loft | 4.02 m | 3.1 m | 4.02 m x 3.1 m |
| Upper Level | Bedroom 2 | 3.35 m | 3.04 m | 3.35 m x 3.04 m |
| Upper Level | Bedroom 3 | 3.04 m | 3.35 m | 3.04 m x 3.35 m |
Utilities
| Cable | Installed |
| Electricity | Installed |
| Sewer | Installed |
https://www.realtor.ca/real-estate/29777282/95-alex-campbell-crescent-king-king-city-king-city
Contact Us
Contact us for more information

The trademarks REALTOR®, REALTORS®, and the REALTOR® logo are controlled by The Canadian Real Estate Association (CREA) and identify real estate professionals who are members of CREA. The trademarks MLS®, Multiple Listing Service® and the associated logos are owned by The Canadian Real Estate Association (CREA) and identify the quality of services provided by real estate professionals who are members of CREA. The trademark DDF® is owned by The Canadian Real Estate Association (CREA) and identifies CREA's Data Distribution Facility (DDF®)
May 26 2026 04:51:55
Toronto Regional Real Estate Board
RE/MAX Your Community Realty