

1207 - 20 Saint Patrick Street Toronto, Ontario M5T 2Y4

$1,800 Monthly
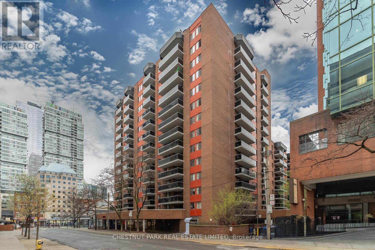
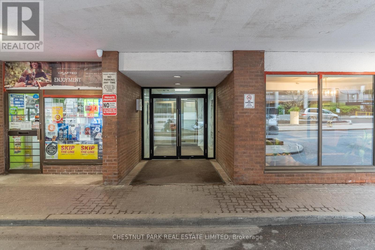
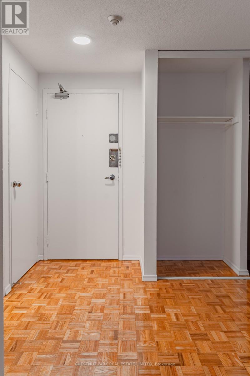
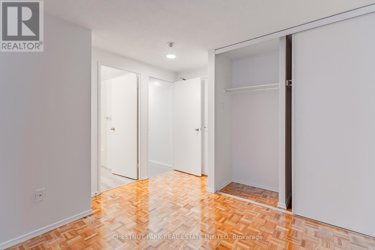
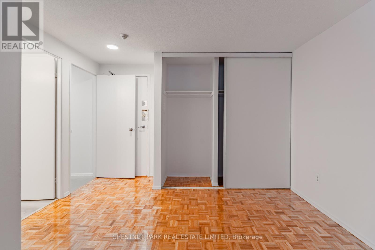
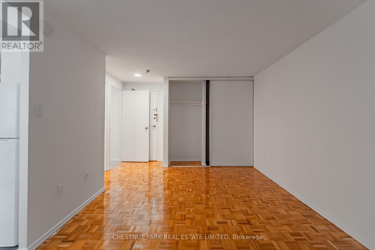
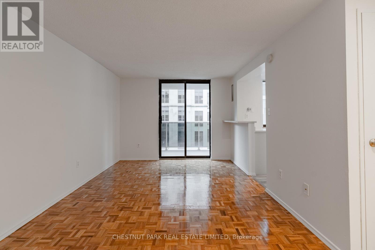
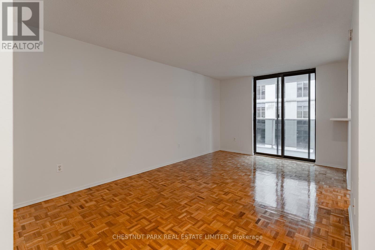
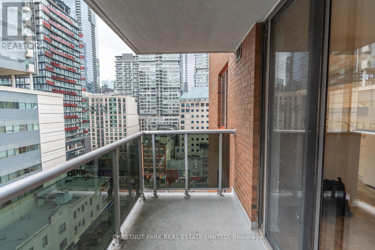
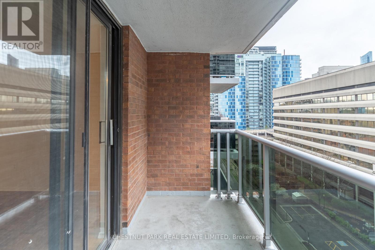
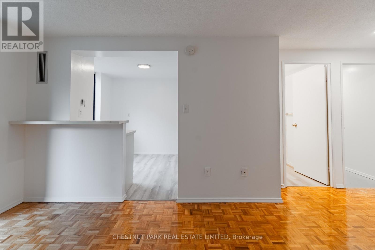
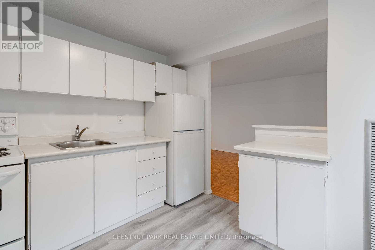
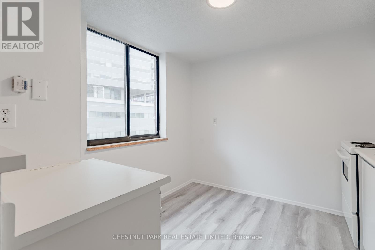
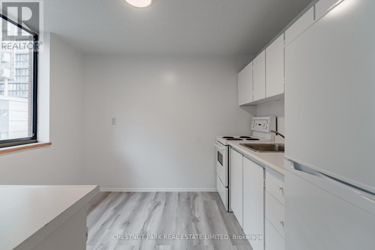
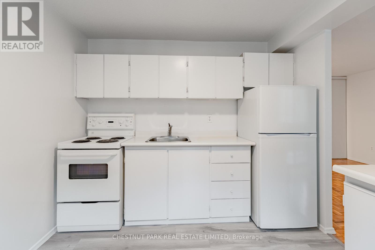
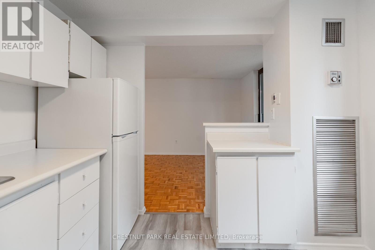
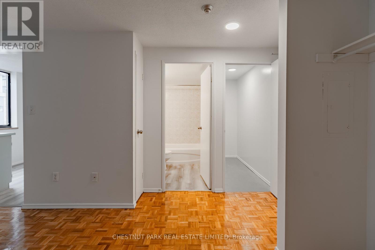
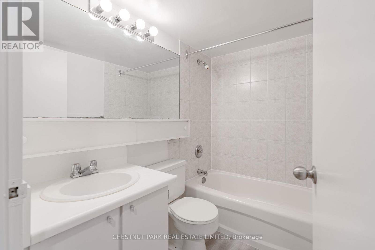
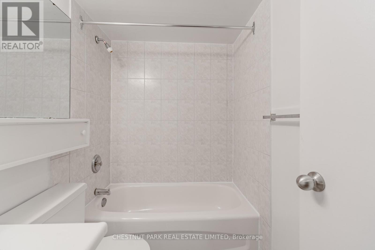
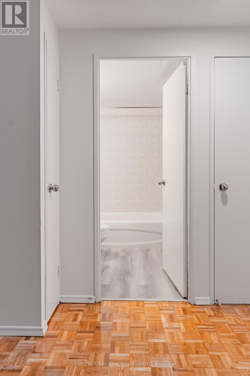
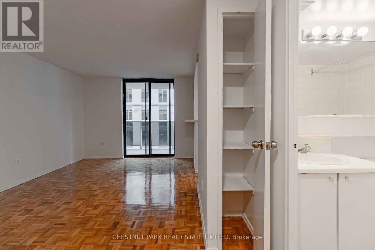
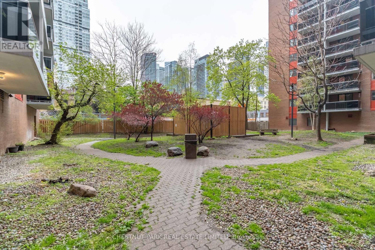
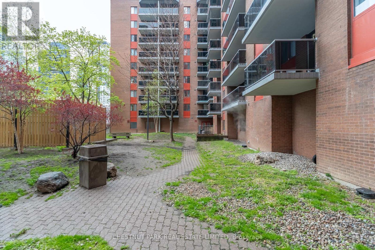
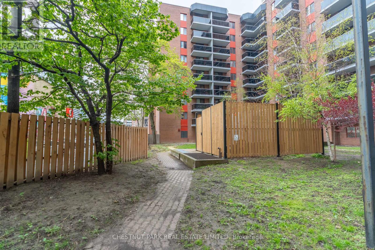
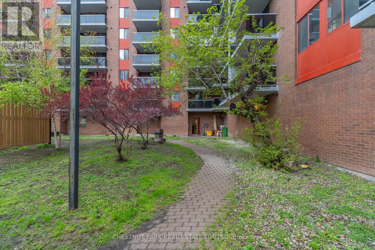
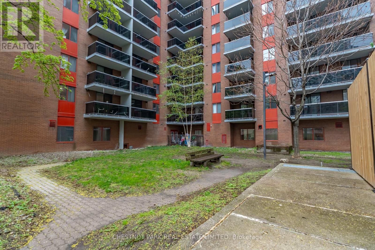
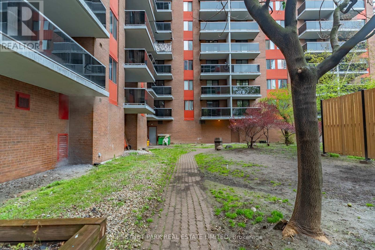
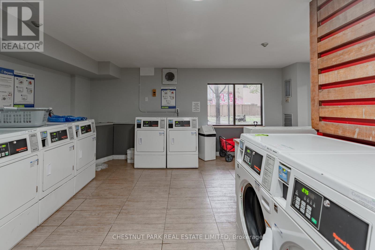
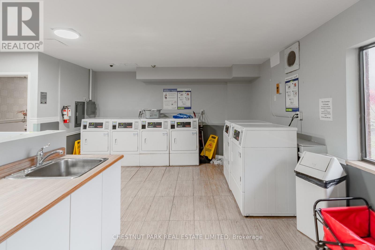
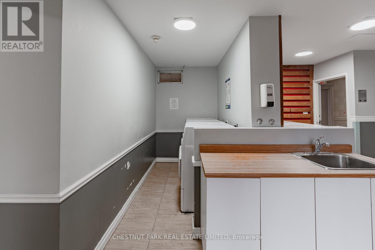
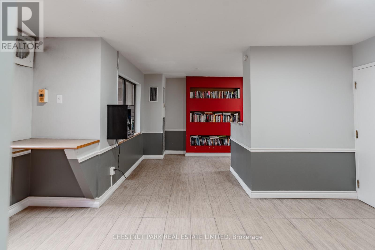
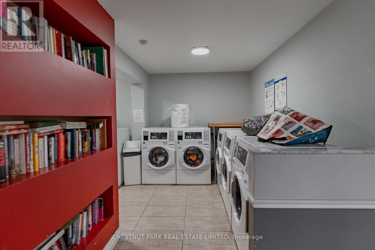
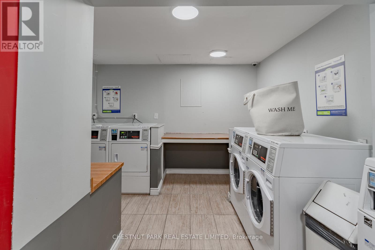
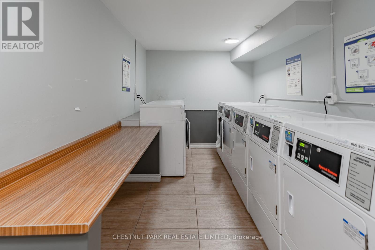
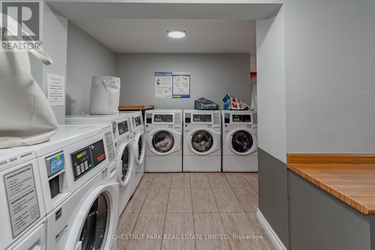
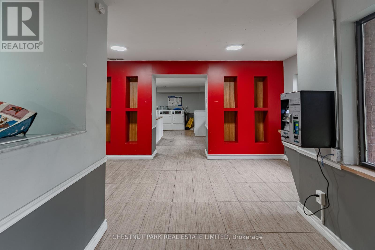
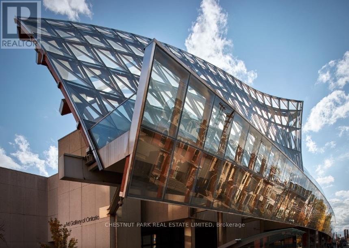
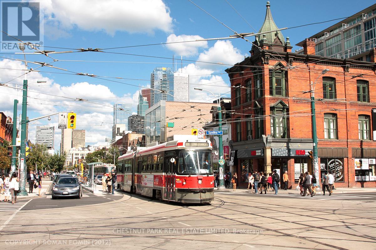
Welcome to Suite 1207 at 20 Saint Patrick Street - an incredible opportunity to live in the centre of downtown Toronto with some of the city's best amenities and attractions right at your doorstep. Conveniently located steps from TTC transit and the subway, this prime address offers quick access to the Financial District, University Health Network hospitals, and beloved Toronto destinations including the Art Gallery of Ontario, Queen Street West, Chinatown, Nathan Phillips Square, CF Toronto Eaton Centre, UofT, OCAD University, and Grange Park. This well-maintained and updated suite features the spacious proportions and functional layout rarely found in today's newer condominiums. Offering real wood flooring throughout the main living areas, a bright and versatile open-concept living space, and newly installed laminate flooring in the bathroom, the unit blends comfort with practicality for both relaxing and working from home. The generously sized bedroom includes excellent closet space along with a walk-in ensuite storage room - an exceptional bonus for condo living. Step outside onto your oversized private balcony and enjoy a peaceful, east-facing exposure with lovely privacy and a beautiful southward vista overlooking the energy and charm of Queen West. Rent includes all utilities except cable and internet, delivering outstanding value in a professionally managed, rent-controlled building. Residents enjoy access to a beautifully landscaped courtyard and convenient main-floor laundry facilities. Underground parking is available for $200/month.Perfect for professionals and students alike, this is a rare opportunity to lease an affordable and stylish downtown home with the generous layout and solid construction quality that are increasingly difficult to find. Available immediately.Click for floor plans and full details. Contact the Listing Agent with any questions or to schedule your private showing. Pet-friendly building! (id:61015)
Property Details
| MLS® Number | C13159330 |
| Property Type | Multi-family |
| Community Name | Kensington-Chinatown |
| Amenities Near By | Hospital, Park, Public Transit, Schools, Place Of Worship |
| Features | Lighting, Carpet Free, Laundry- Coin Operated |
| Parking Space Total | 1 |
Building
| Bathroom Total | 1 |
| Basement Type | None |
| Cooling Type | Central Air Conditioning |
| Exterior Finish | Brick |
| Fire Protection | Controlled Entry, Security Guard, Smoke Detectors |
| Flooring Type | Parquet, Tile, Concrete |
| Heating Fuel | Natural Gas |
| Heating Type | Heat Pump |
| Size Interior | 0 - 699 Sqft |
| Type | Other |
| Utility Water | Municipal Water |
Parking
| Garage |
Land
| Acreage | No |
| Land Amenities | Hospital, Park, Public Transit, Schools, Place Of Worship |
| Landscape Features | Landscaped |
| Sewer | Sanitary Sewer |
Rooms
| Level | Type | Length | Width | Dimensions |
|---|---|---|---|---|
| Flat | Foyer | Measurements not available | ||
| Flat | Living Room | 5 m | 3.07 m | 5 m x 3.07 m |
| Flat | Dining Room | 5 m | 3.07 m | 5 m x 3.07 m |
| Flat | Bedroom | 5 m | 3.07 m | 5 m x 3.07 m |
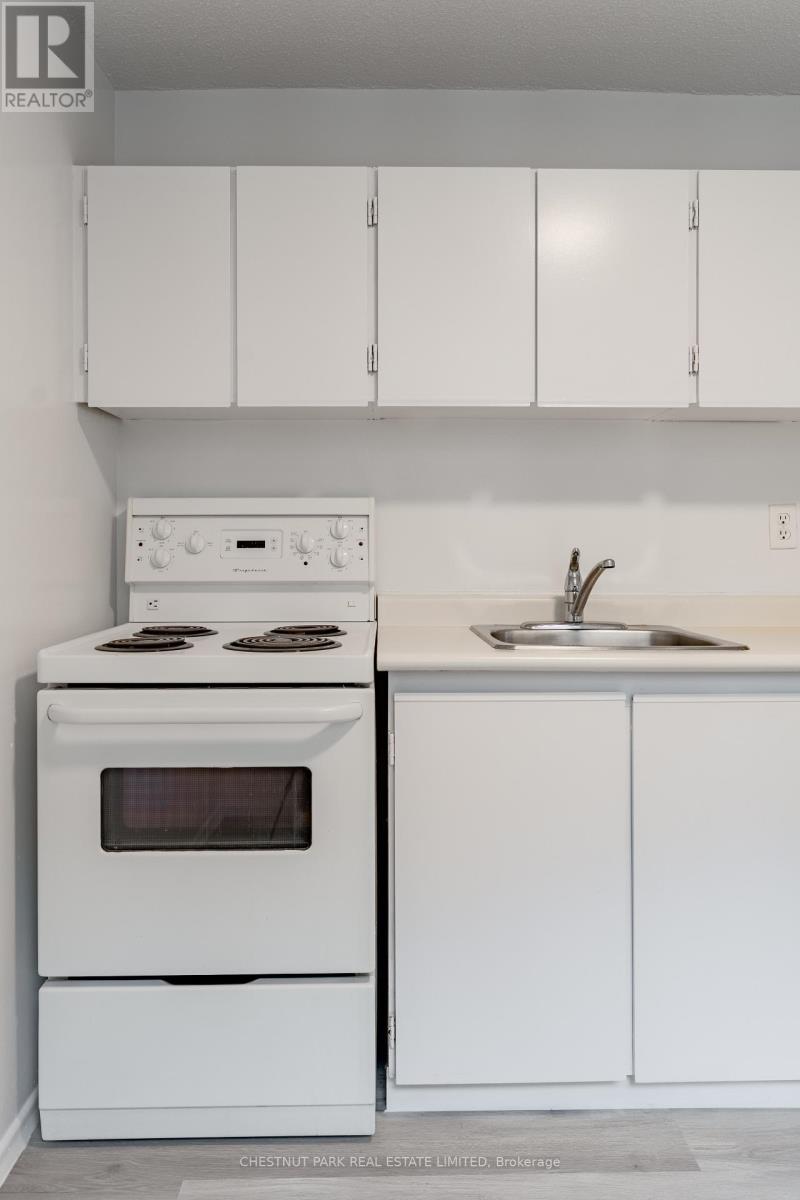
| Flat | Kitchen | 2.87 m | 2.77 m | 2.87 m x 2.77 m |
| Flat | Bathroom | Measurements not available | ||
| Flat | Other | 2.77 m | 1.44 m | 2.77 m x 1.44 m |
Utilities
| Cable | Available |
| Electricity | Installed |
| Sewer | Installed |
Contact Us
Contact us for more information

The trademarks REALTOR®, REALTORS®, and the REALTOR® logo are controlled by The Canadian Real Estate Association (CREA) and identify real estate professionals who are members of CREA. The trademarks MLS®, Multiple Listing Service® and the associated logos are owned by The Canadian Real Estate Association (CREA) and identify the quality of services provided by real estate professionals who are members of CREA. The trademark DDF® is owned by The Canadian Real Estate Association (CREA) and identifies CREA's Data Distribution Facility (DDF®)
May 24 2026 11:25:10
Toronto Regional Real Estate Board
Chestnut Park Real Estate Limited