

14 Jenner Drive Brant, Ontario N3L 3L3

$848,000
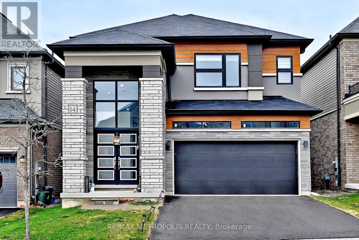
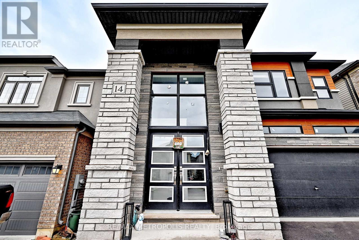
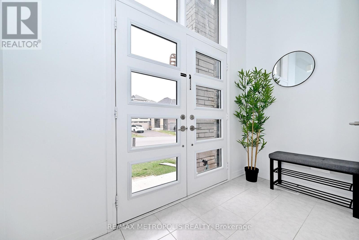
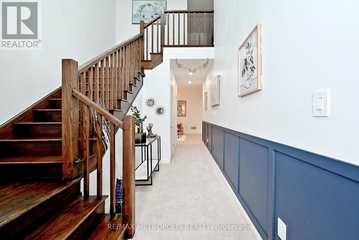
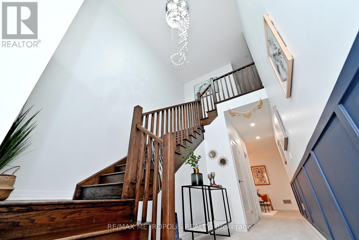
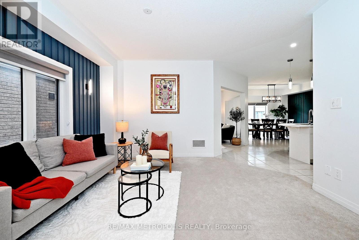
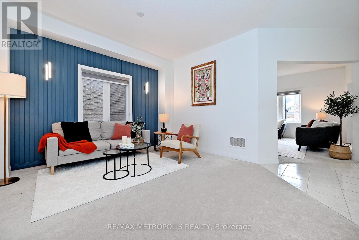
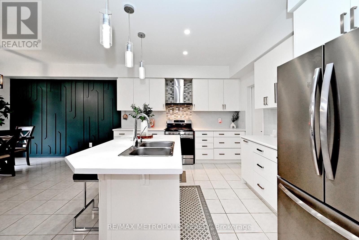
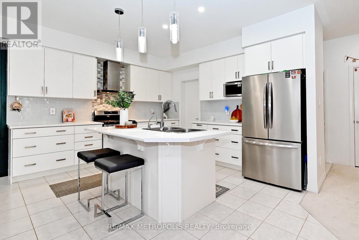
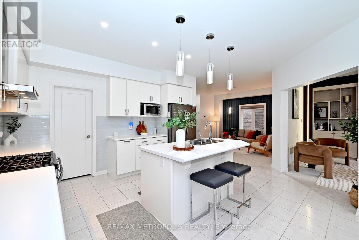
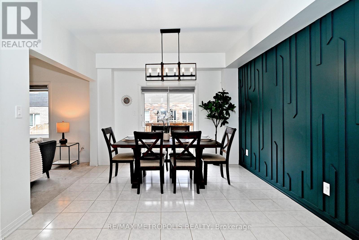
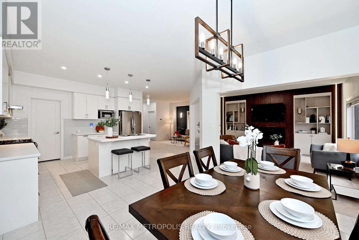
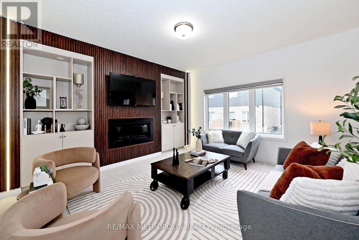
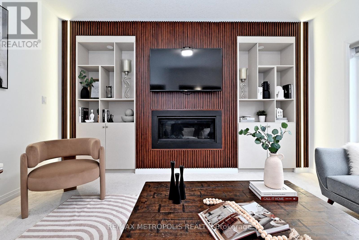
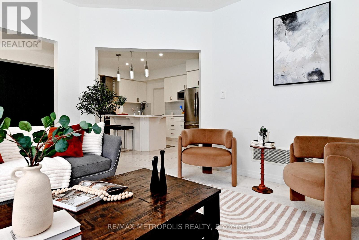
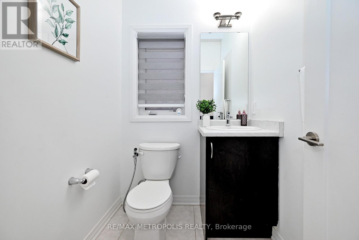
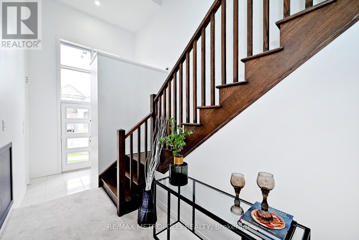
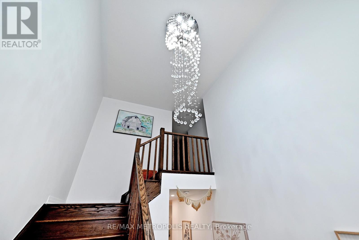
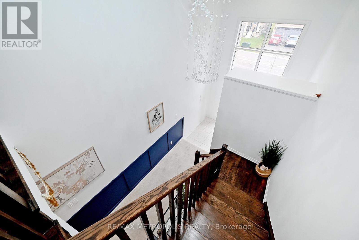
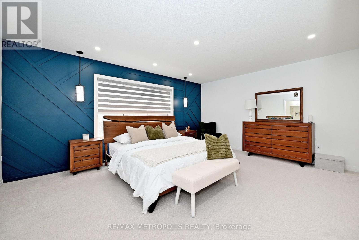
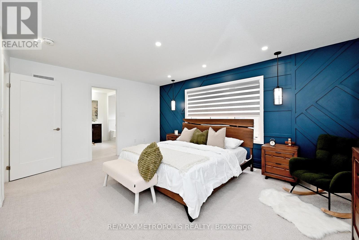
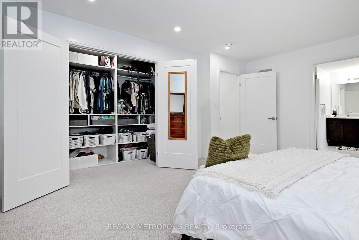
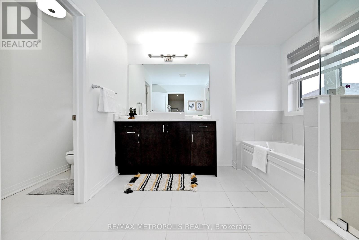
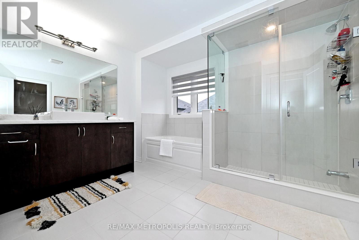
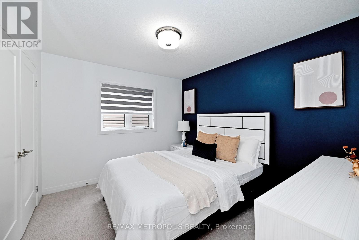
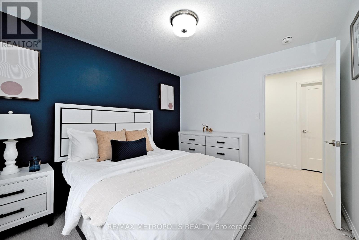
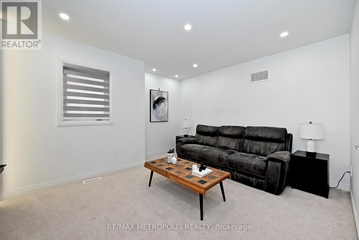
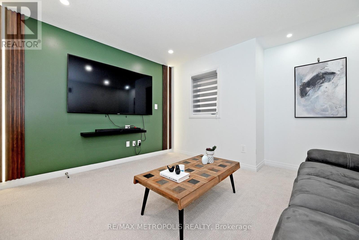
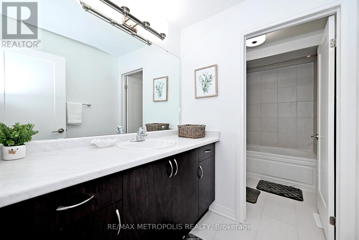
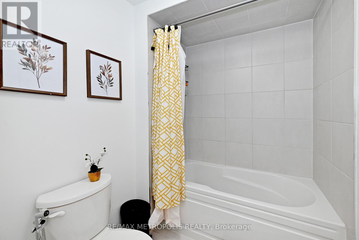
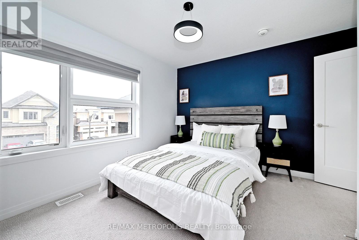
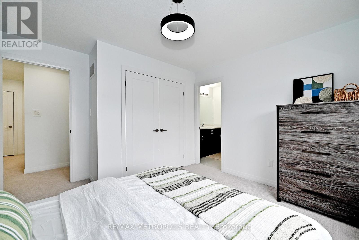
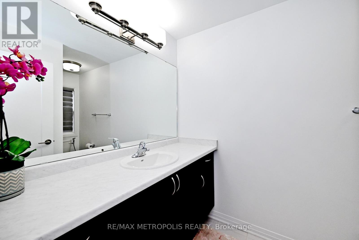
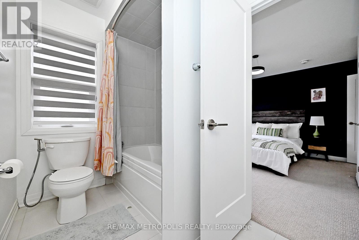
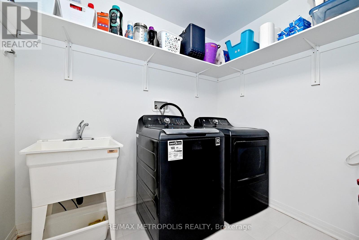
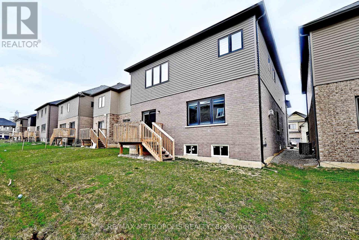
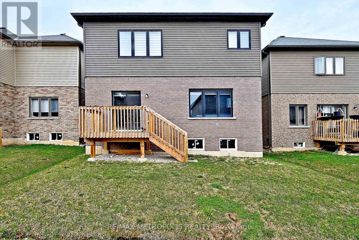
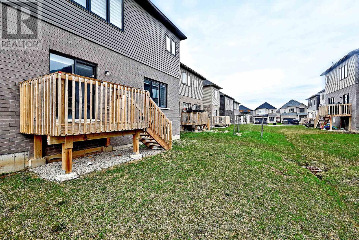
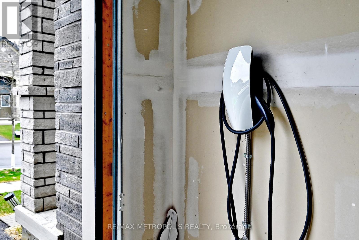
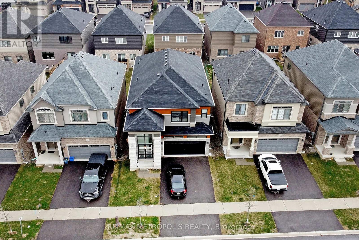
14 Jenner Drive is truly turn-key, a stunning 2022-built detached home in one of Ontario's beloved small towns, ready for you to simply move in and enjoy. Soaring cathedral-style ceilings greet you at the foyer, setting the tone for the warm, bright interior throughout. The open-concept main floor is flooded with natural light, beautifully accented walls add a designer touch, and the modern kitchen with stainless steel appliances makes everyday living effortless. Upstairs, four generous bedrooms, two full bathrooms, convenient upper-level laundry, and a serene primary suite with walk-in closet and ensuite give you everything you need. With a double-car garage, family-friendly community, easy Highway 403access, and Paris's unmatched charm right outside your door, this is the perfect place to plant roots and start your story. (id:61015)
Property Details
| MLS® Number | X13159086 |
| Property Type | Single Family |
| Community Name | Paris |
| Equipment Type | Furnace |
| Parking Space Total | 4 |
| Rental Equipment Type | Furnace |
Building
| Bathroom Total | 4 |
| Bedrooms Above Ground | 4 |
| Bedrooms Total | 4 |
| Appliances | Garage Door Opener Remote(s), Water Softener, Water Treatment, Dishwasher, Dryer, Microwave, Range, Washer, Refrigerator |
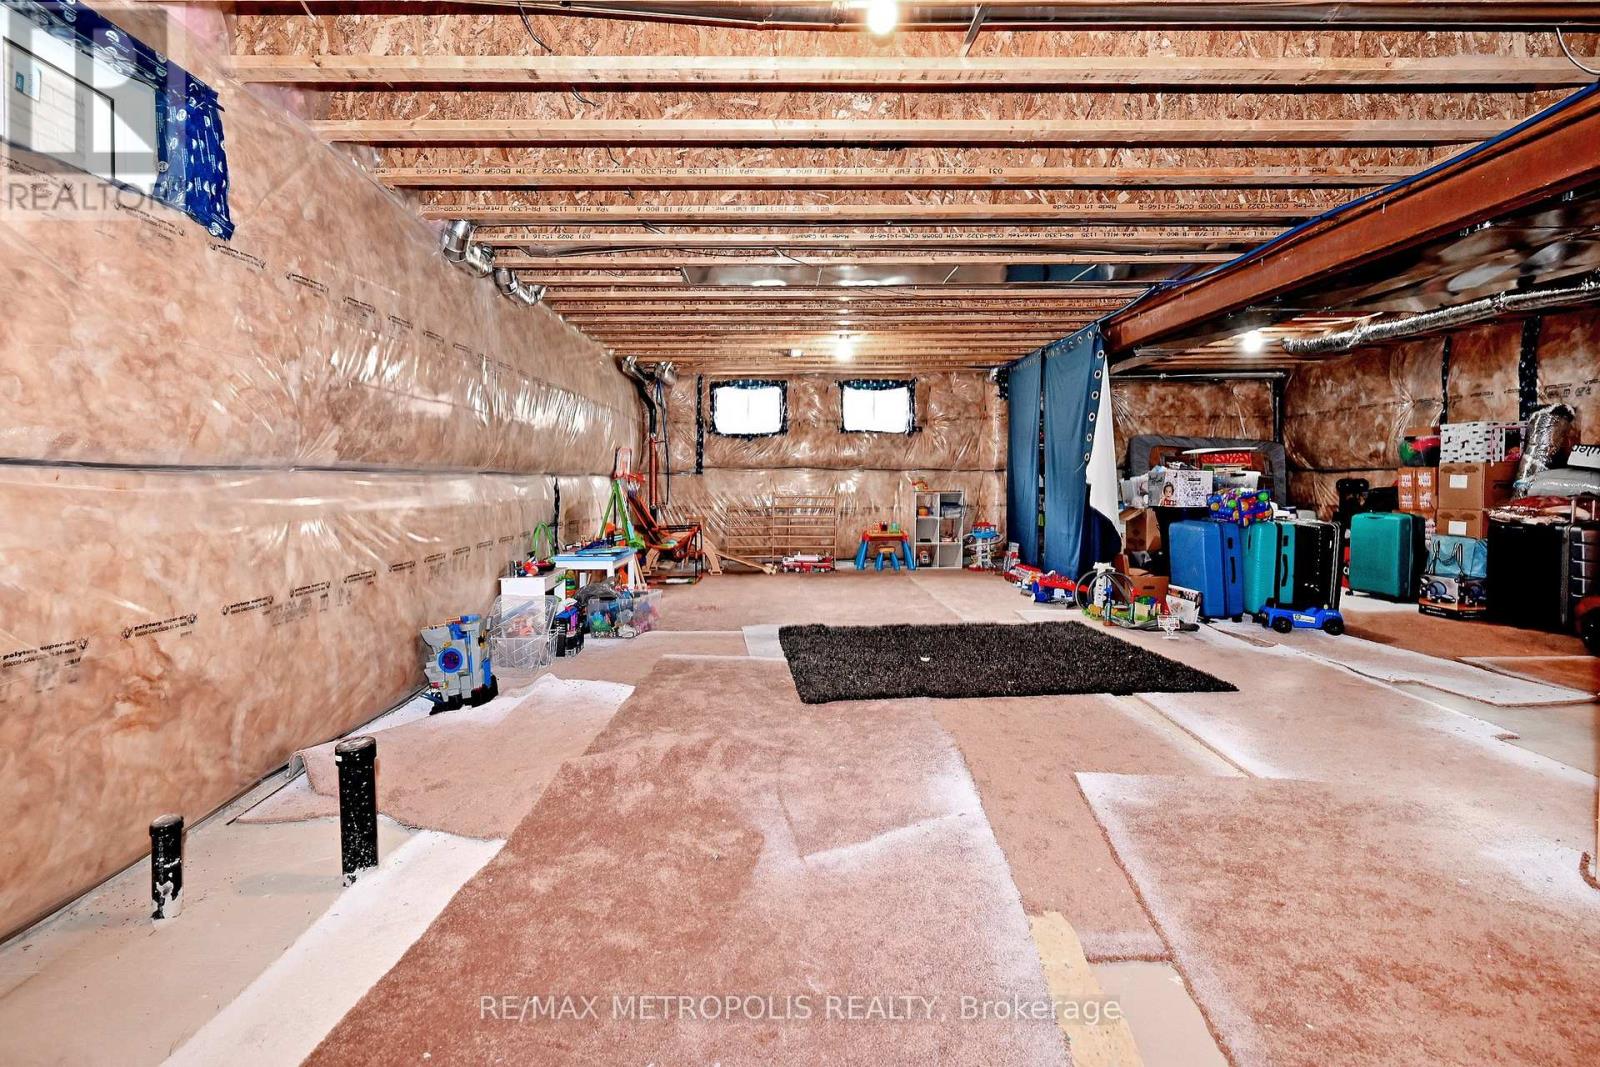
| Basement Development | Unfinished |
| Basement Type | N/a (unfinished) |
| Construction Style Attachment | Detached |
| Cooling Type | Central Air Conditioning |
| Exterior Finish | Brick |
| Fireplace Present | Yes |
| Flooring Type | Tile |
| Foundation Type | Concrete |
| Half Bath Total | 1 |
| Heating Fuel | Natural Gas |
| Heating Type | Forced Air |
| Stories Total | 2 |
| Size Interior | 2,500 - 3,000 Sqft |
| Type | House |
| Utility Water | Municipal Water |
Parking
| Attached Garage | |
| Garage |
Land
| Acreage | No |
| Sewer | Sanitary Sewer |
| Size Depth | 93 Ft ,6 In |
| Size Frontage | 36 Ft ,1 In |
| Size Irregular | 36.1 X 93.5 Ft |
| Size Total Text | 36.1 X 93.5 Ft |
Rooms
| Level | Type | Length | Width | Dimensions |
|---|---|---|---|---|
| Second Level | Primary Bedroom | 4.19 m | 5.23 m | 4.19 m x 5.23 m |
| Second Level | Bedroom 2 | 3.73 m | 3.68 m | 3.73 m x 3.68 m |
| Second Level | Bedroom 3 | 3.89 m | 3.74 m | 3.89 m x 3.74 m |
| Second Level | Bedroom 4 | 2.95 m | 3.34 m | 2.95 m x 3.34 m |
| Second Level | Laundry Room | 2.42 m | 2.13 m | 2.42 m x 2.13 m |
| Main Level | Living Room | 3.96 m | 4.27 m | 3.96 m x 4.27 m |
| Main Level | Kitchen | 4.37 m | 4.05 m | 4.37 m x 4.05 m |
| Main Level | Dining Room | 2.79 m | 3.73 m | 2.79 m x 3.73 m |
| Main Level | Family Room | 4.63 m | 4.59 m | 4.63 m x 4.59 m |
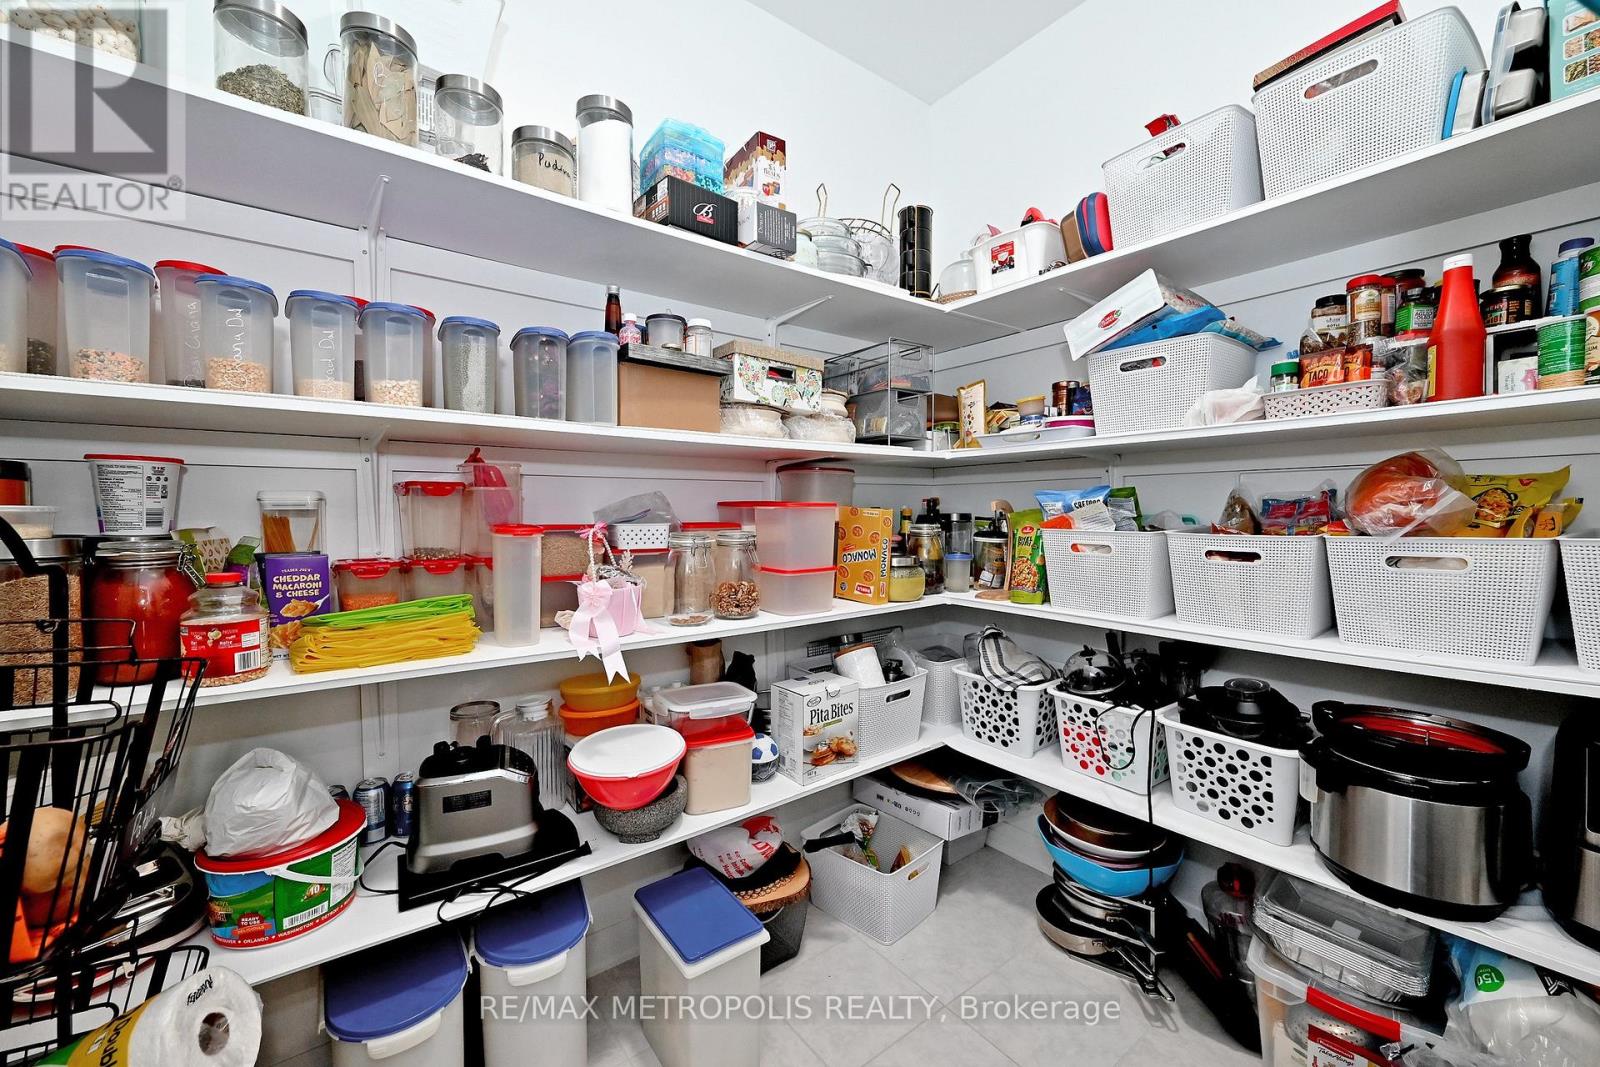
| Main Level | Pantry | 1.94 m | 2.42 m | 1.94 m x 2.42 m |
https://www.realtor.ca/real-estate/29788205/14-jenner-drive-brant-paris-paris
Contact Us
Contact us for more information

The trademarks REALTOR®, REALTORS®, and the REALTOR® logo are controlled by The Canadian Real Estate Association (CREA) and identify real estate professionals who are members of CREA. The trademarks MLS®, Multiple Listing Service® and the associated logos are owned by The Canadian Real Estate Association (CREA) and identify the quality of services provided by real estate professionals who are members of CREA. The trademark DDF® is owned by The Canadian Real Estate Association (CREA) and identifies CREA's Data Distribution Facility (DDF®)
May 22 2026 12:43:55
Toronto Regional Real Estate Board
RE/MAX Metropolis Realty