

318 - 6638 Mcleod Road Niagara Falls, Ontario L2G 0Z7

$2,200 Monthly
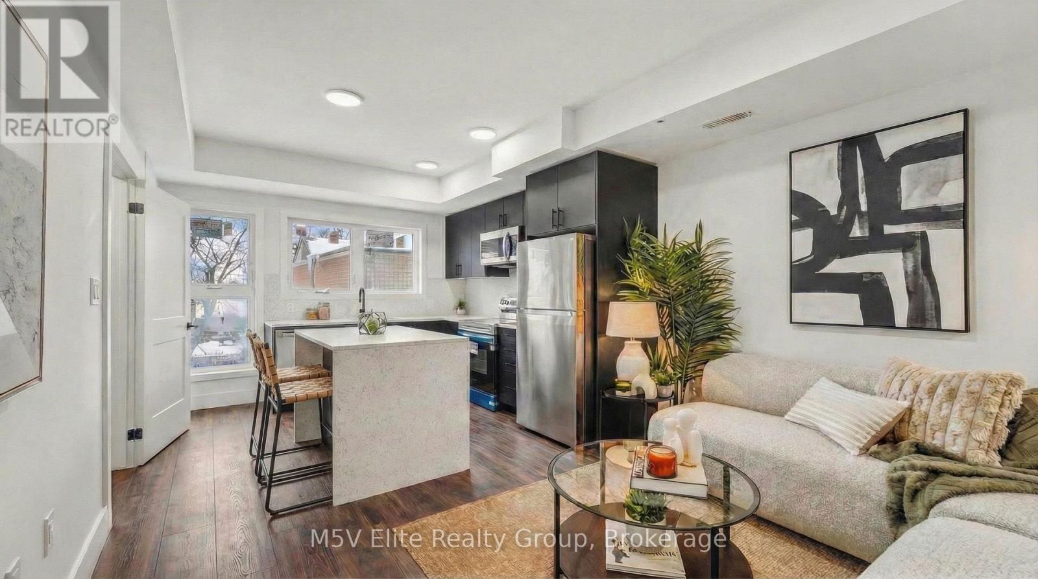
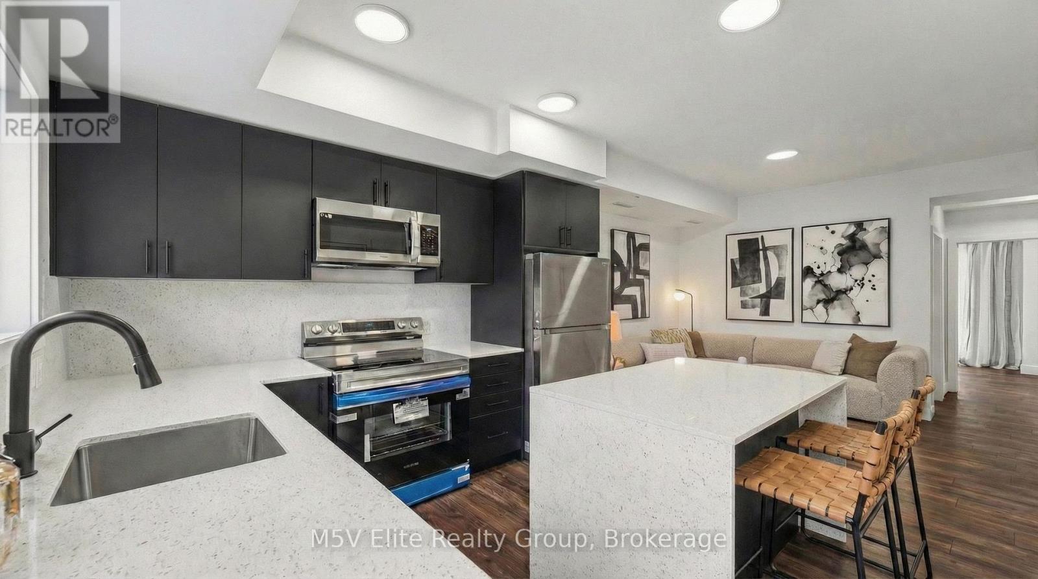
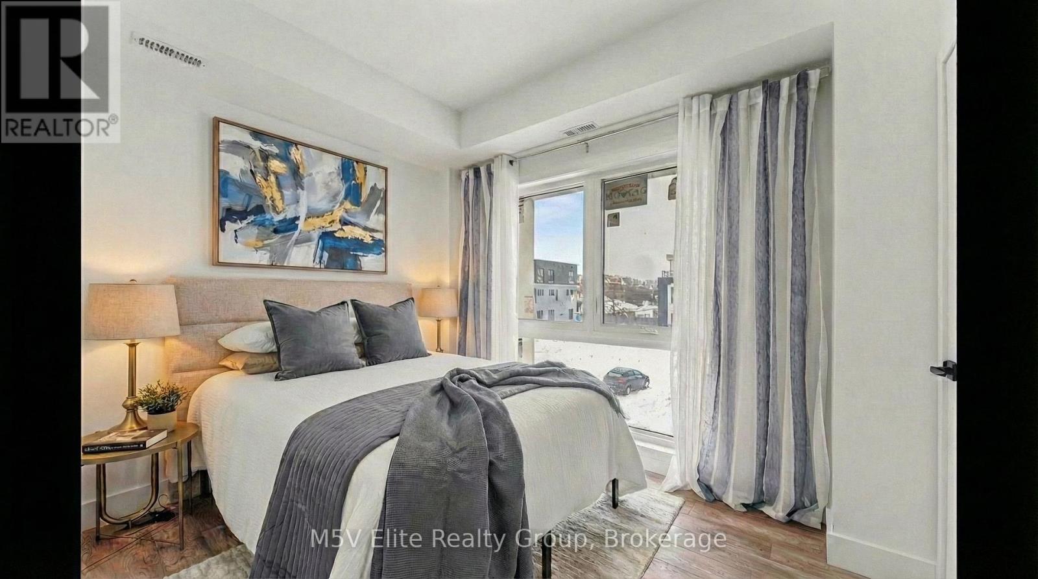
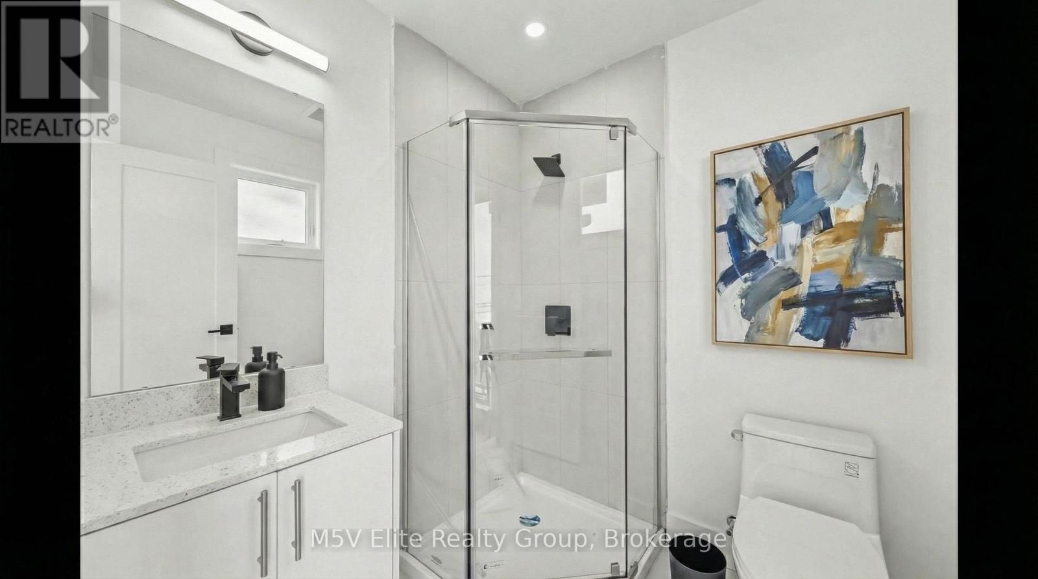
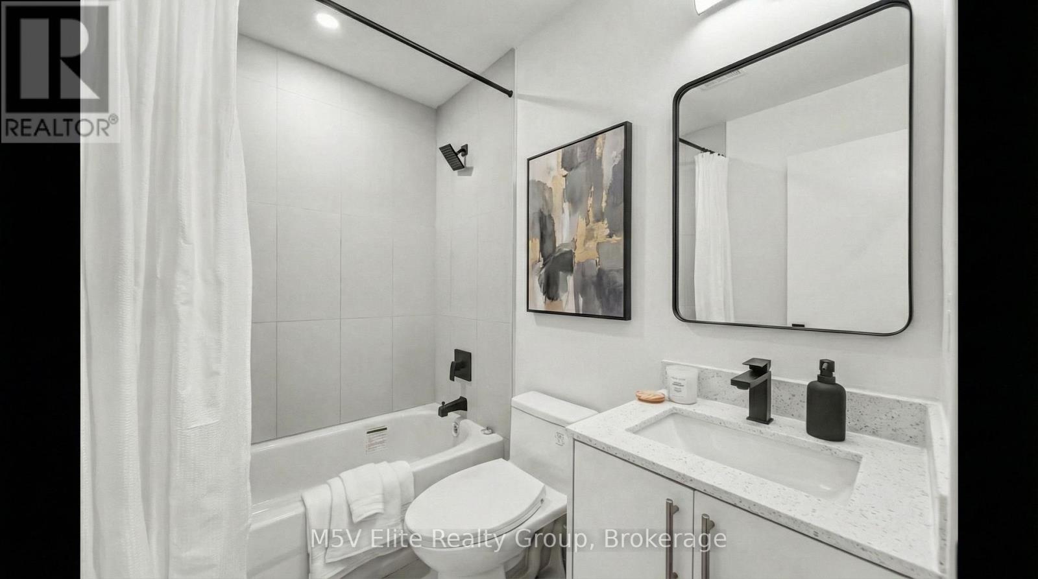
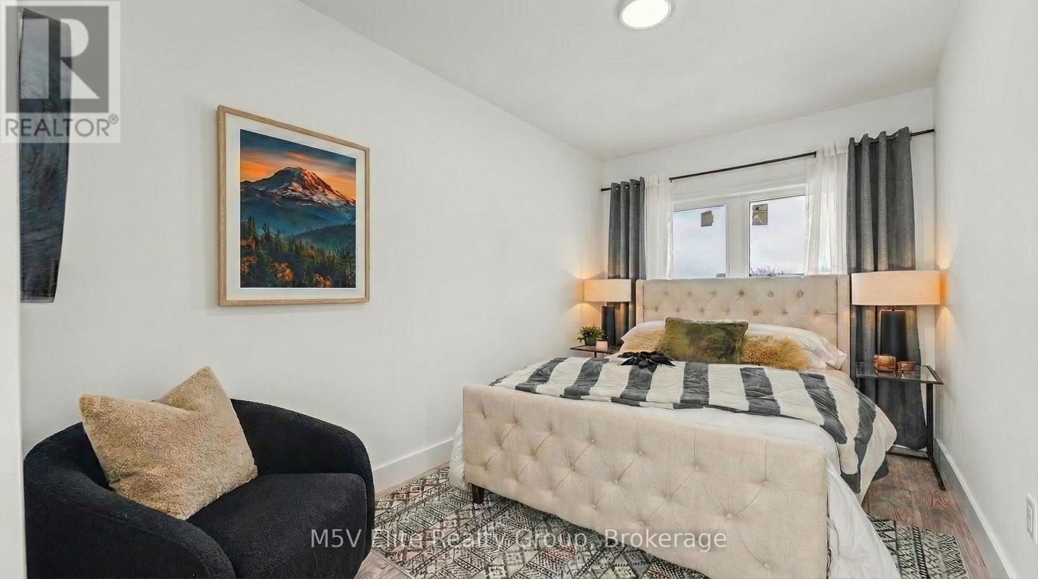
Welcome to this brand new, never-lived-in suite where contemporary design meets exceptional craftsmanship. Every detail has been meticulously curated, offering a truly turnkey living experience with premium finishes throughout.The stunning open-concept kitchen is a chef's dream, showcasing flat-panel grey cabinetry to the ceiling, gleaming quartz countertops with matching full-height backsplash, undermount sink with matte black gooseneck faucet, brand new stainless steel appliances including a Samsung fridge, electric range, and built-in microwave, and a generous centre island with quartz waterfall edge and breakfast bar seating all flowing seamlessly into a sun-filled living area with luxury vinyl plank flooring and designer pot lighting throughout.Spacious bedrooms feature oversized windows flooding the rooms with natural light, elegant window treatments, and thoughtful layouts designed for comfort. Both bathrooms are finished to the highest standard with quartz vanities, undermount sinks, matte black fixtures, large-format porcelain tile, and frameless glass-enclosed showers with square rain heads (id:61015)
Property Details
| MLS® Number | X13158584 |
| Property Type | Single Family |
| Community Name | 217 - Arad/Fallsview |
| Community Features | Pets Not Allowed |
| Features | Carpet Free, In Suite Laundry |
| Parking Space Total | 1 |
Building
| Bathroom Total | 2 |
| Bedrooms Above Ground | 2 |
| Bedrooms Total | 2 |
| Basement Type | None |
| Cooling Type | Central Air Conditioning |
| Exterior Finish | Concrete |
| Heating Fuel | Natural Gas |
| Heating Type | Forced Air |
| Stories Total | 3 |
| Size Interior | 800 - 899 Sqft |
| Type | Row / Townhouse |
Parking
| Underground | |
| Garage |
Land
| Acreage | No |
Rooms
| Level | Type | Length | Width | Dimensions |
|---|---|---|---|---|
| Second Level | Kitchen | 199 m | 95 m | 199 m x 95 m |
| Second Level | Living Room | 6 m | 69 m | 6 m x 69 m |
| Second Level | Bathroom | 9 m | 1 m | 9 m x 1 m |
| Second Level | Bedroom | 8 m | 92 m | 8 m x 92 m |
| Third Level | Bathroom | 1 m | 67 m | 1 m x 67 m |
| Third Level | Bedroom 2 | 9 m | 66 m | 9 m x 66 m |
Contact Us
Contact us for more information

The trademarks REALTOR®, REALTORS®, and the REALTOR® logo are controlled by The Canadian Real Estate Association (CREA) and identify real estate professionals who are members of CREA. The trademarks MLS®, Multiple Listing Service® and the associated logos are owned by The Canadian Real Estate Association (CREA) and identify the quality of services provided by real estate professionals who are members of CREA. The trademark DDF® is owned by The Canadian Real Estate Association (CREA) and identifies CREA's Data Distribution Facility (DDF®)
May 22 2026 12:43:53
Toronto Regional Real Estate Board
M5v Elite Realty Group