

Main - 88 Glen Manor Drive Toronto, Ontario M4E 2X2

$3,400 Monthly
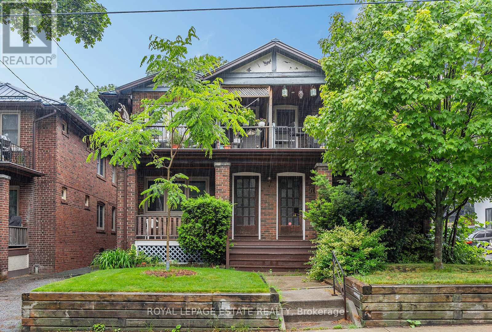
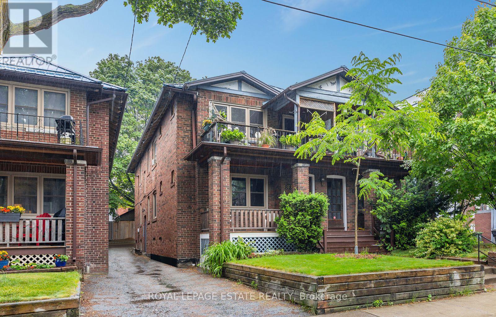
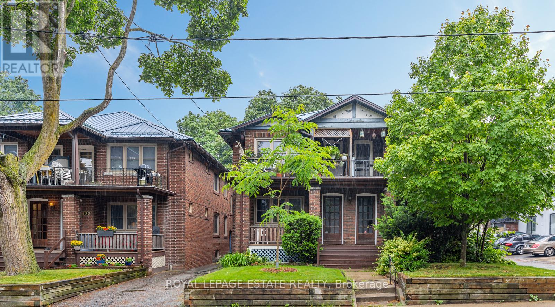
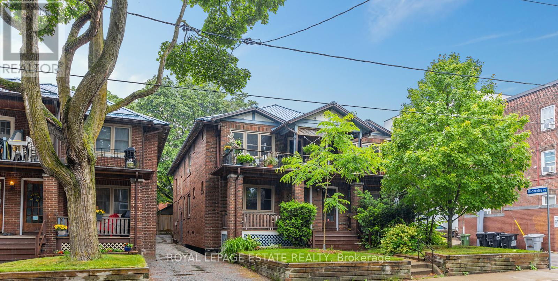
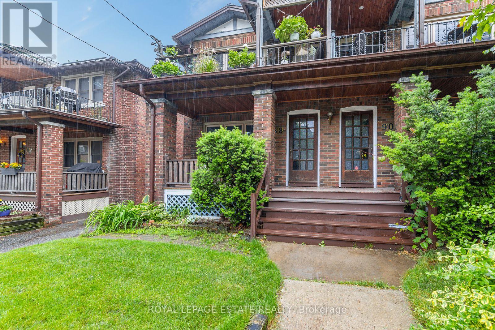
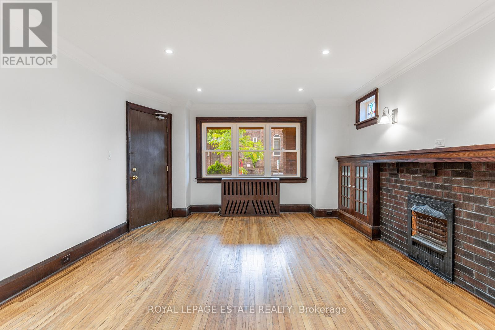
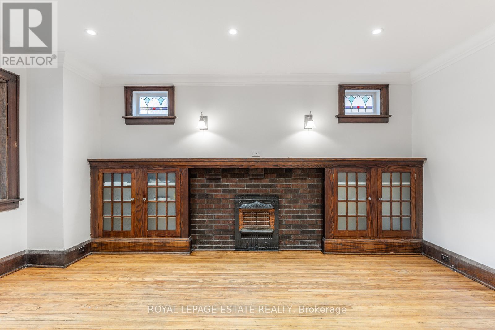
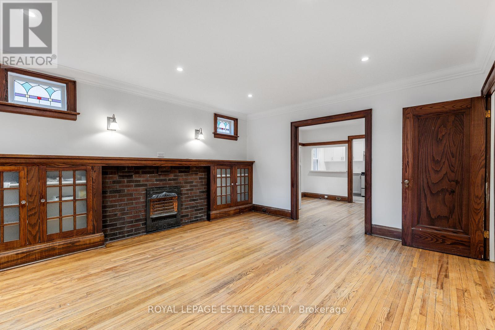
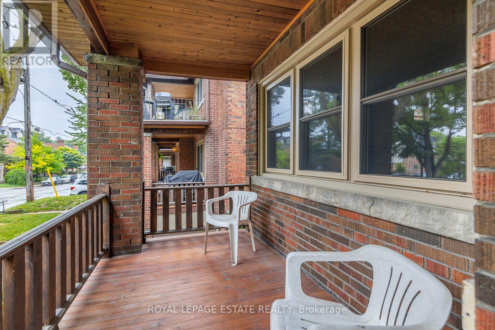
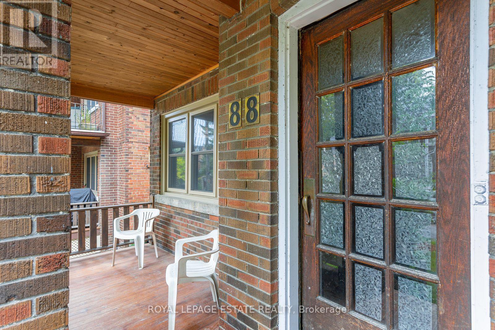
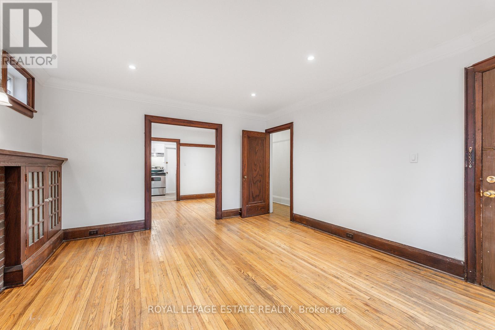
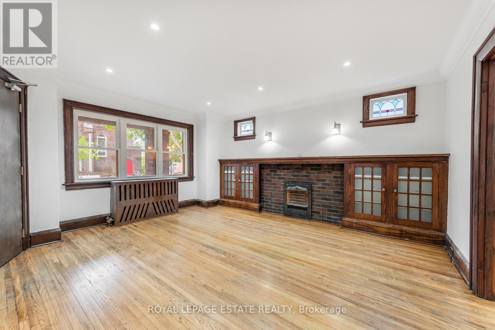
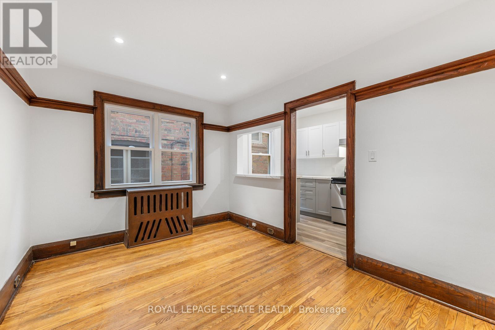
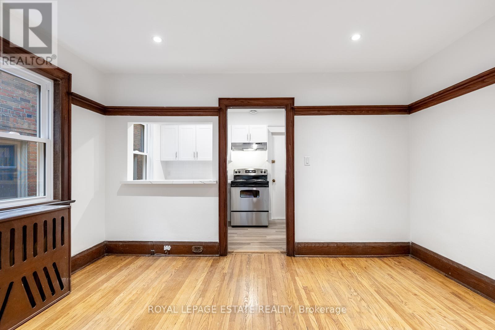
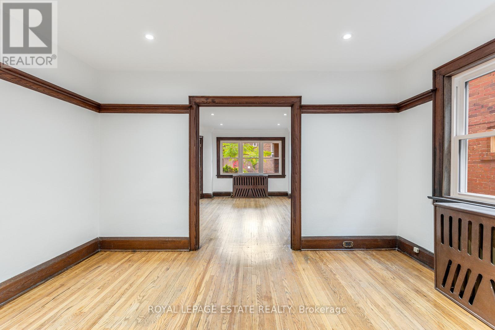
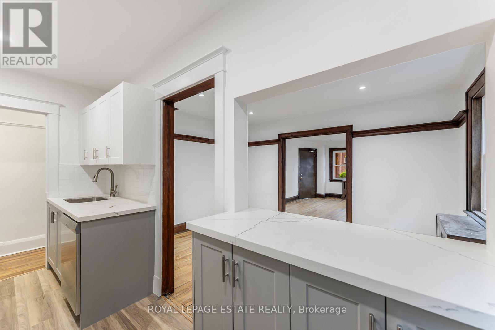
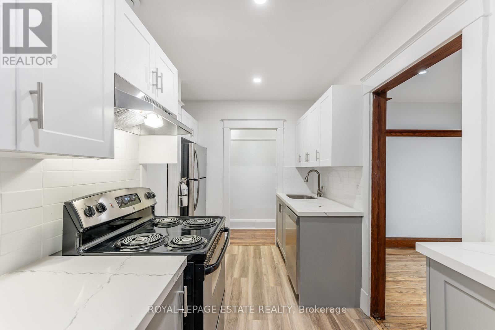
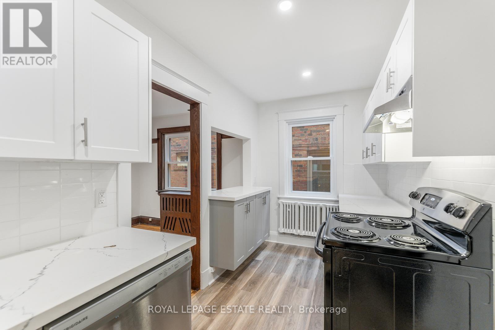
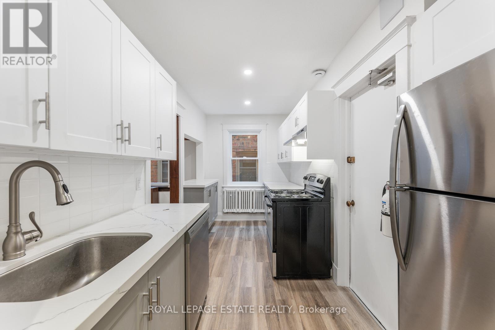
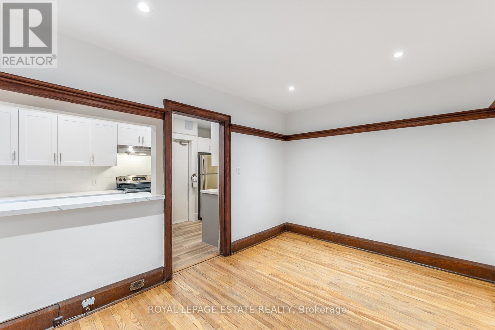
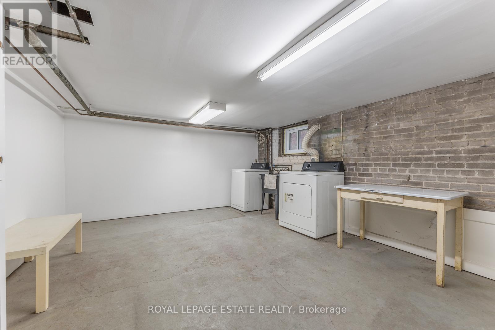
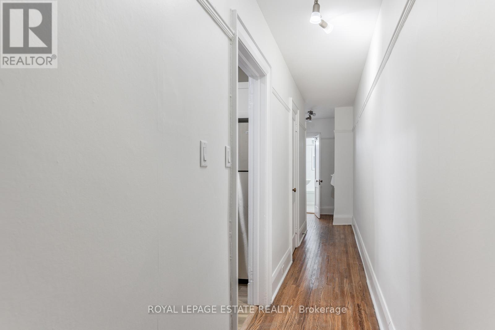
Fabulous 2-Bdrm Main Floor Apt South Of Queen, Just Steps To The Lake & Boardwalk. 1 Car Private Parking Included & Personal (Not Shared) Laundry Rm & Storage Space. Nicely Sized Formal Living/Dining Rms W/Rich Hardwd Floors. Recently Reno'd Kitchen W/ Quartz Counters & Stainless Steel Appls. Terrific Private Front Porch To Catch The Breeze Off The Lake. Rent Includes Heat (Hot Water Gas); Municipal Water; 1 Car Parking. Tenant Pays Hydro (Sep Meter)* Window A/C may be installed at Tenant's Cost*No Pets Or Smokers (To Be Strictly Adhered To- No Exceptions*Rental Application; Employment Letter(S); References. Standard Ontario Lease To Be Signed. Well Maintained Property By Long Time Owner. 72 Hrs Irrevocable For All Applications. (id:61015)
Property Details
| MLS® Number | E13156022 |
| Property Type | Multi-family |
| Community Name | The Beaches |
| Amenities Near By | Beach, Park, Public Transit |
| Community Features | Community Centre |
| Features | Lane, Carpet Free |
| Parking Space Total | 1 |
| Structure | Porch |
| Water Front Type | Waterfront |
Building
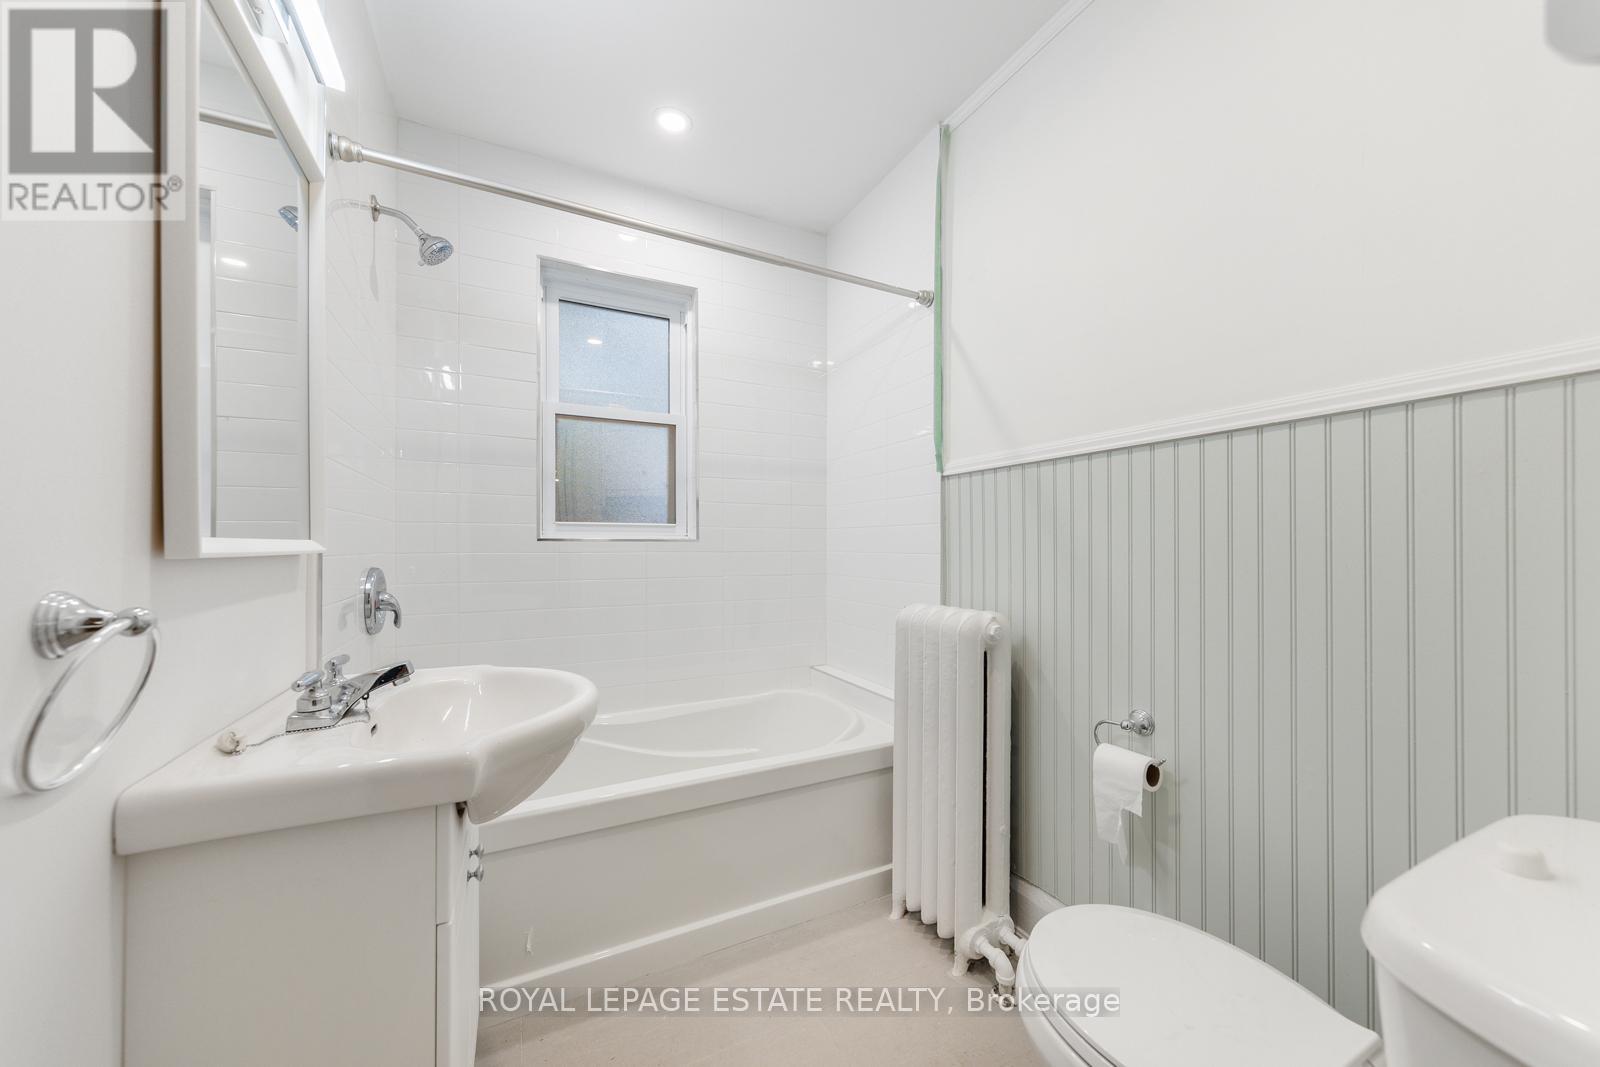
| Bathroom Total | 1 |
| Bedrooms Above Ground | 2 |
| Bedrooms Total | 2 |
| Amenities | Separate Electricity Meters |
| Appliances | Dishwasher, Dryer, Oven, Stove, Washer, Refrigerator |
| Basement Development | Partially Finished |
| Basement Features | Separate Entrance |
| Basement Type | N/a, N/a (partially Finished) |
| Cooling Type | None, Window Air Conditioner |
| Exterior Finish | Brick |
| Flooring Type | Hardwood |
| Foundation Type | Block, Concrete |
| Heating Fuel | Natural Gas |
| Size Interior | 700 - 1,100 Sqft |
| Type | Duplex |
| Utility Water | Municipal Water |
Parking
| No Garage |
Land
| Acreage | No |
| Land Amenities | Beach, Park, Public Transit |
| Sewer | Sanitary Sewer |
| Size Depth | 100 Ft |
| Size Frontage | 20 Ft |
| Size Irregular | 20 X 100 Ft |
| Size Total Text | 20 X 100 Ft |
Rooms
| Level | Type | Length | Width | Dimensions |
|---|---|---|---|---|
| Lower Level | Laundry Room | 4.7 m | 3.8 m | 4.7 m x 3.8 m |
| Main Level | Living Room | 4.8 m | 3.9 m | 4.8 m x 3.9 m |
| Main Level | Dining Room | 4.8 m | 2.9 m | 4.8 m x 2.9 m |
| Main Level | Kitchen | 4.1 m | 2.1 m | 4.1 m x 2.1 m |
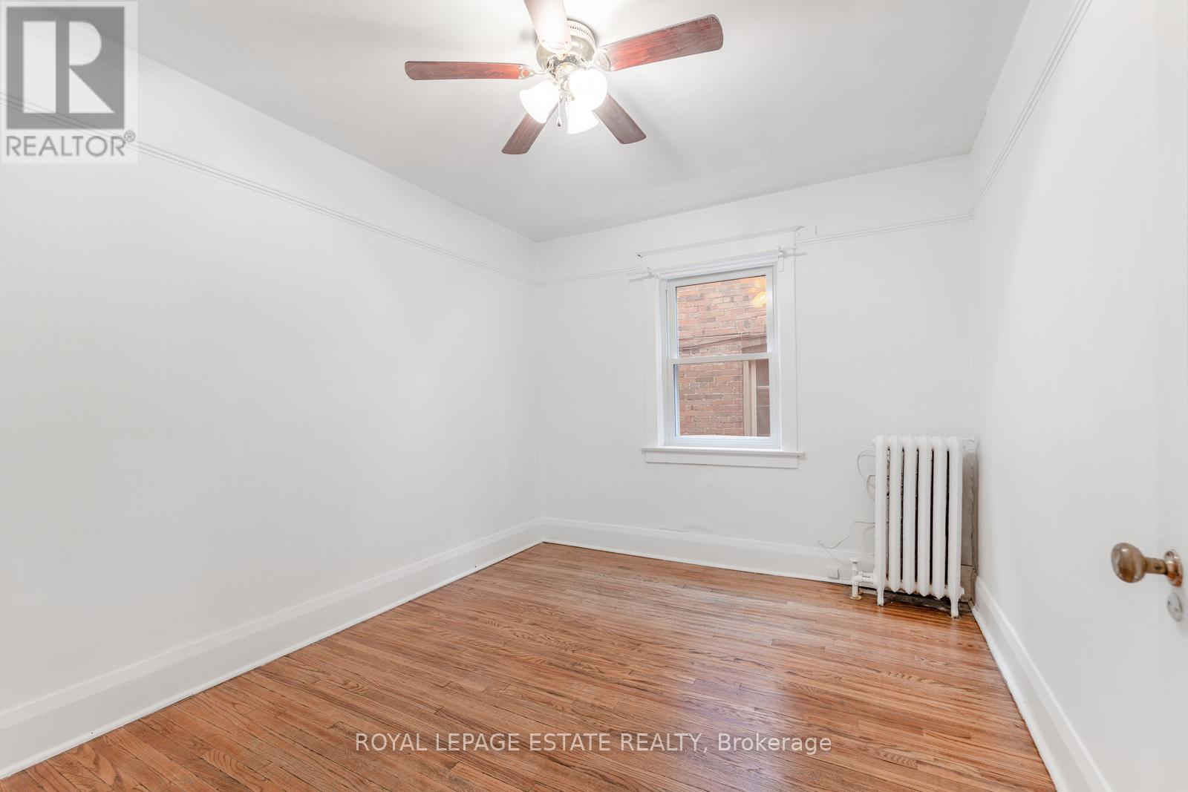
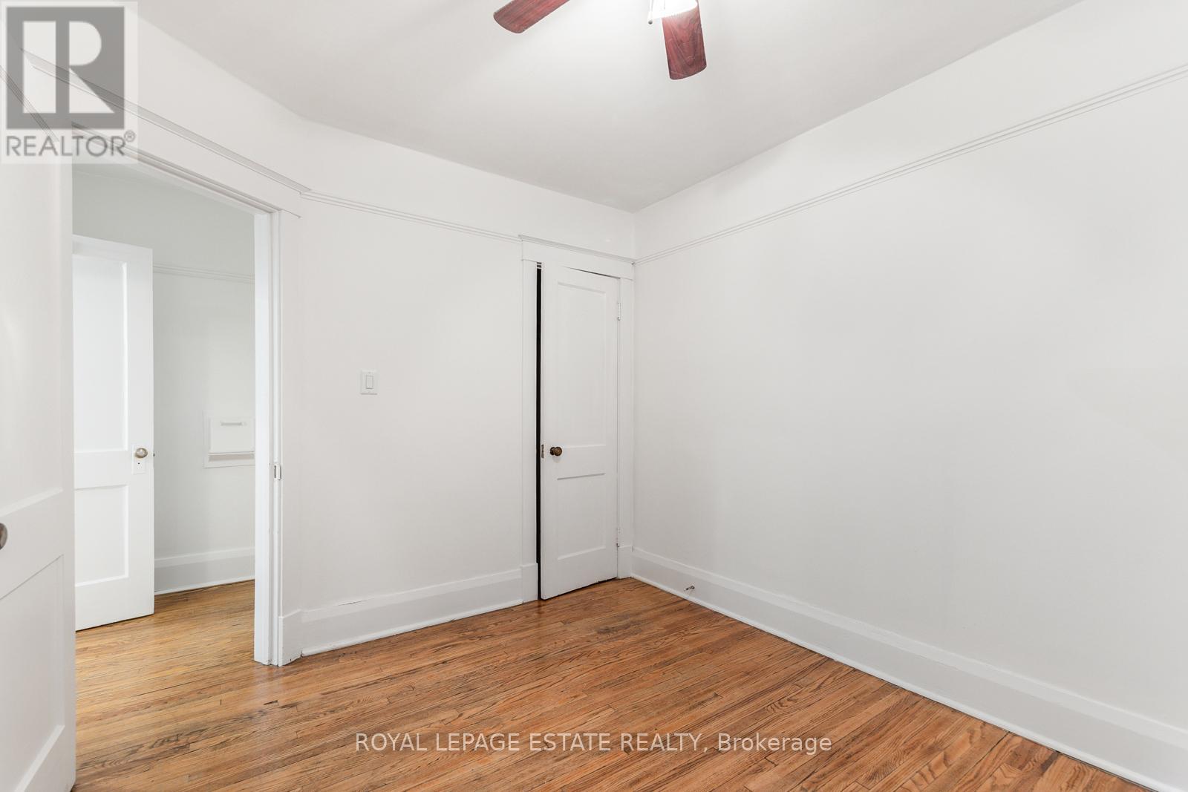
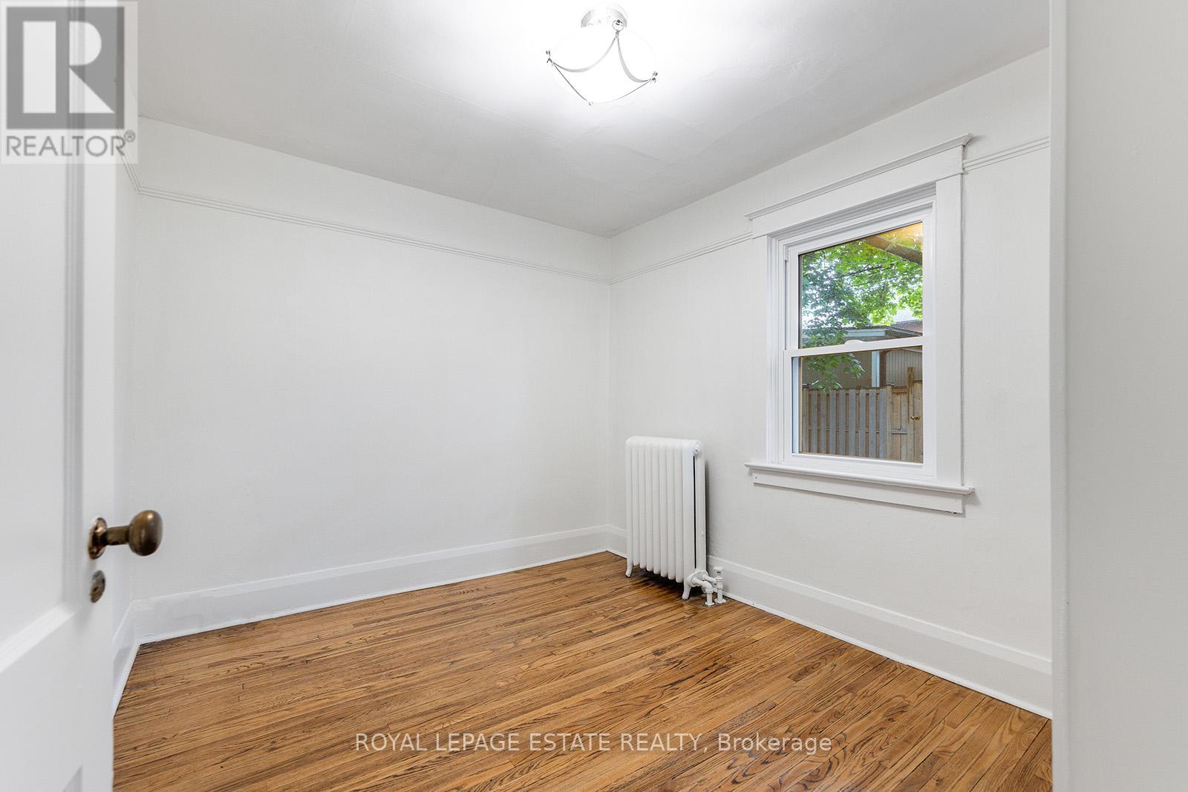
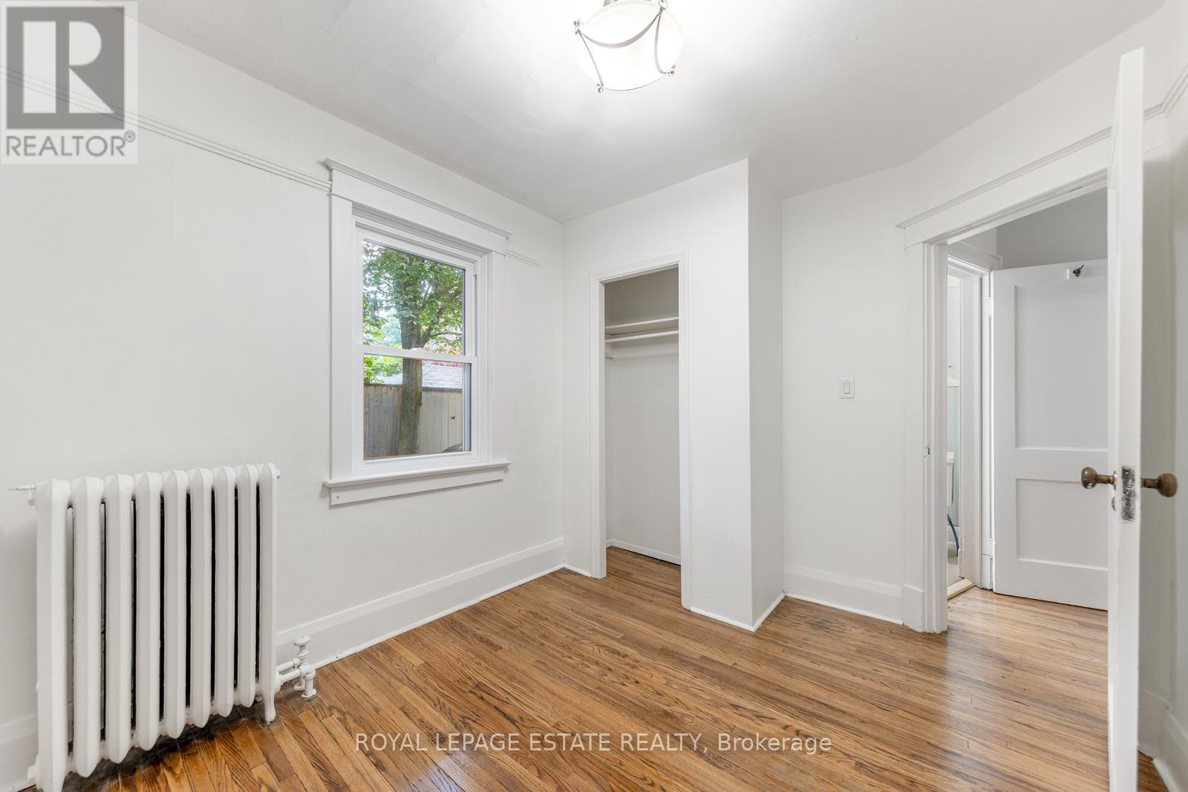
| Main Level | Bedroom | 2.9 m | 2.65 m | 2.9 m x 2.65 m |
| Main Level | Bedroom | 3.45 m | 2.65 m | 3.45 m x 2.65 m |
https://www.realtor.ca/real-estate/29784452/main-88-glen-manor-drive-toronto-the-beaches-the-beaches
Contact Us
Contact us for more information

The trademarks REALTOR®, REALTORS®, and the REALTOR® logo are controlled by The Canadian Real Estate Association (CREA) and identify real estate professionals who are members of CREA. The trademarks MLS®, Multiple Listing Service® and the associated logos are owned by The Canadian Real Estate Association (CREA) and identify the quality of services provided by real estate professionals who are members of CREA. The trademark DDF® is owned by The Canadian Real Estate Association (CREA) and identifies CREA's Data Distribution Facility (DDF®)
May 24 2026 11:28:37
Toronto Regional Real Estate Board
Royal LePage Estate Realty