

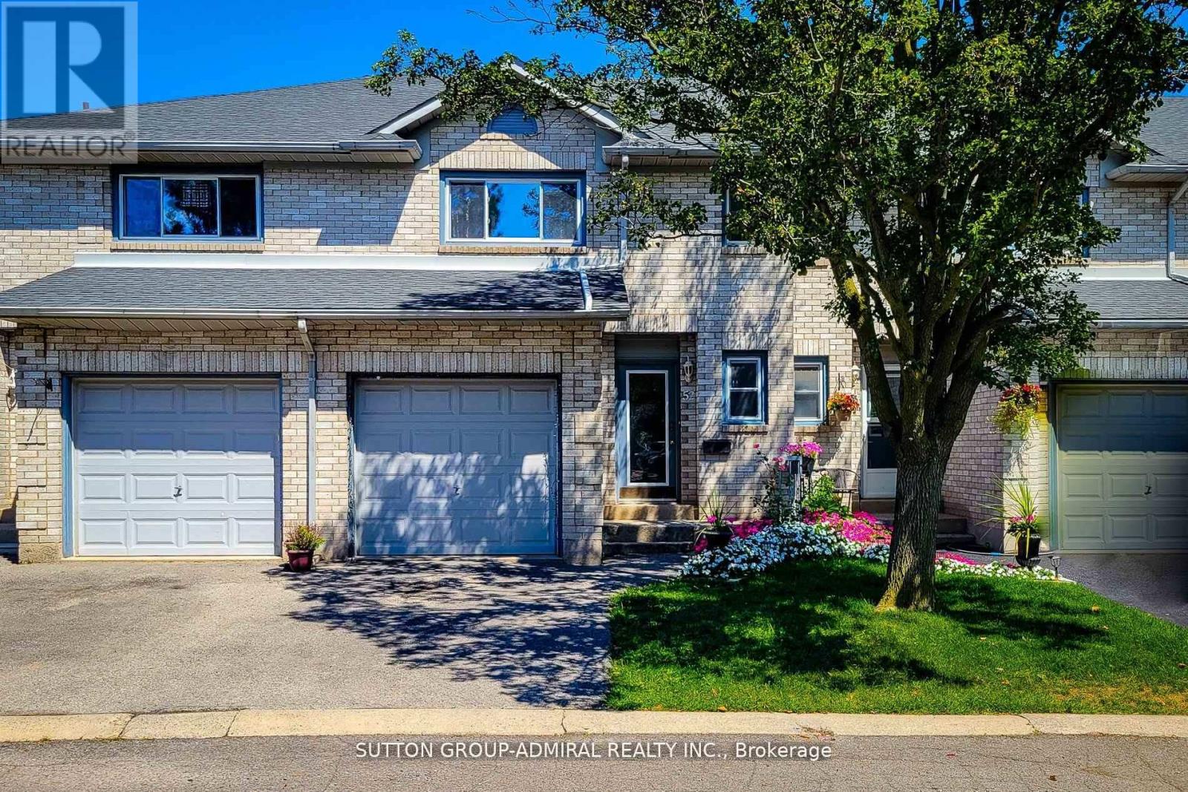
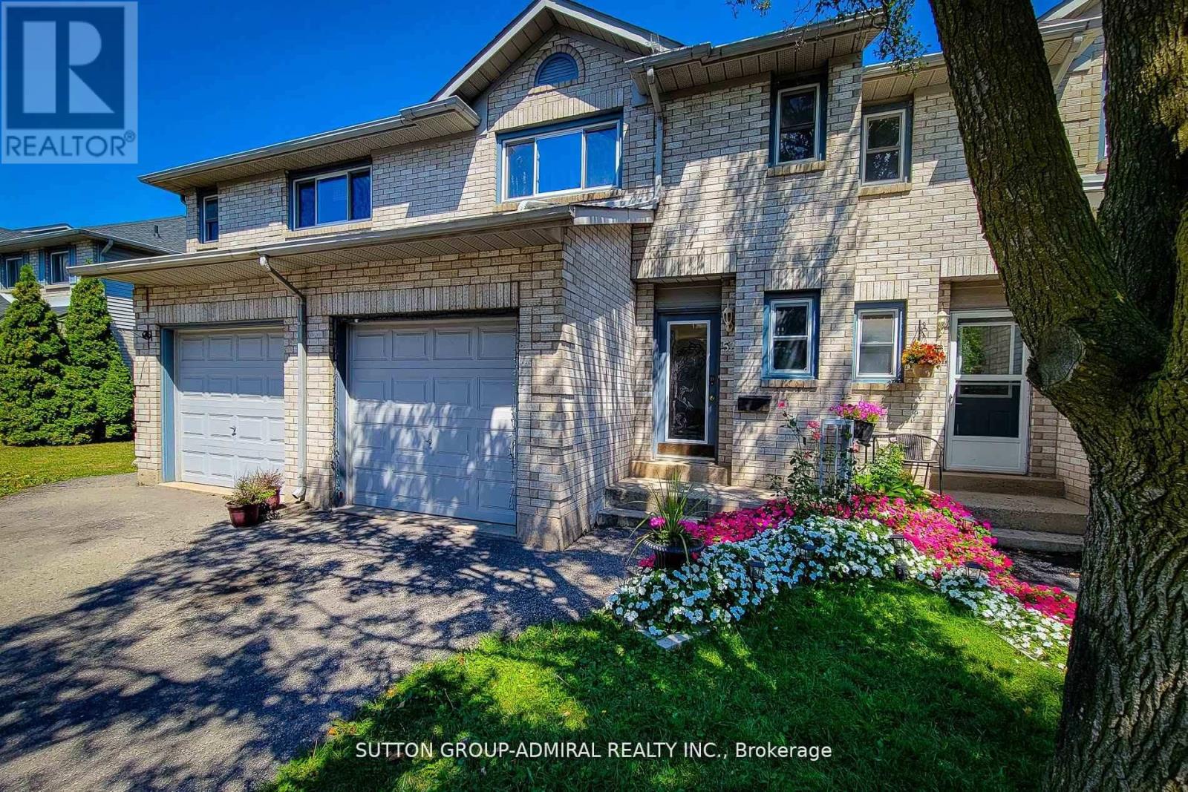
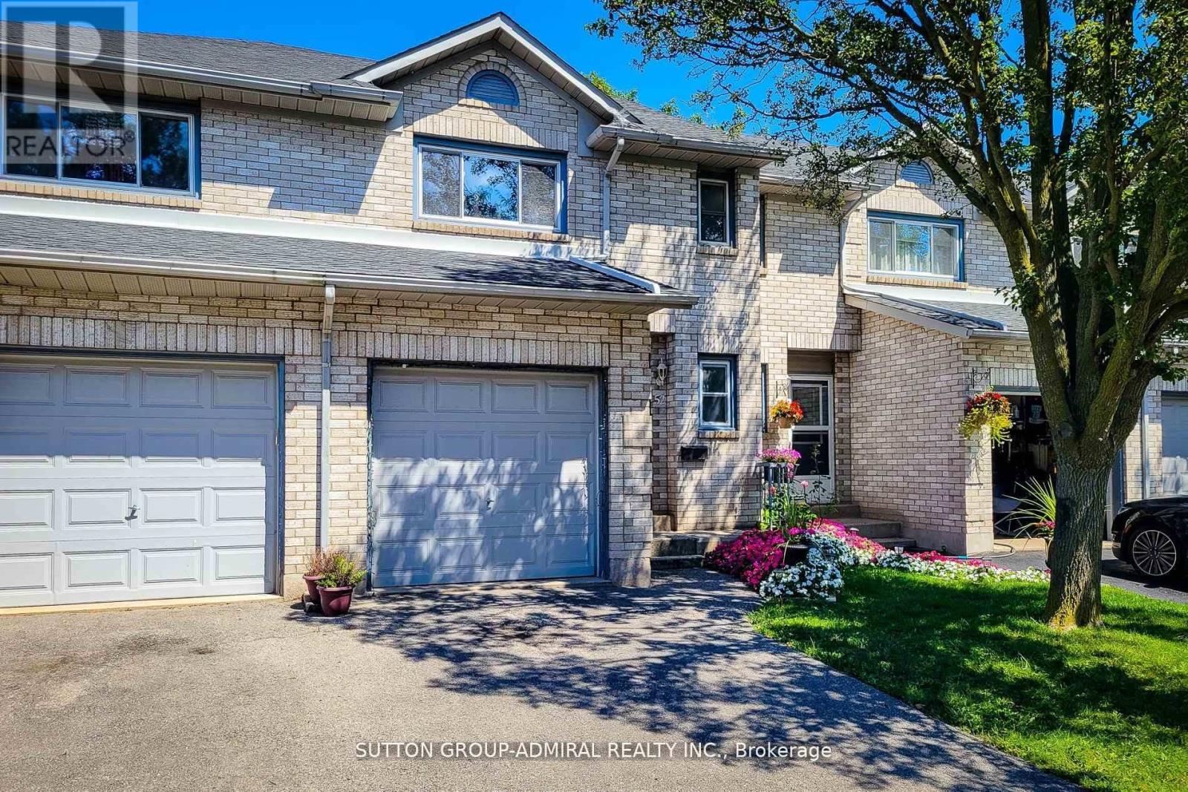
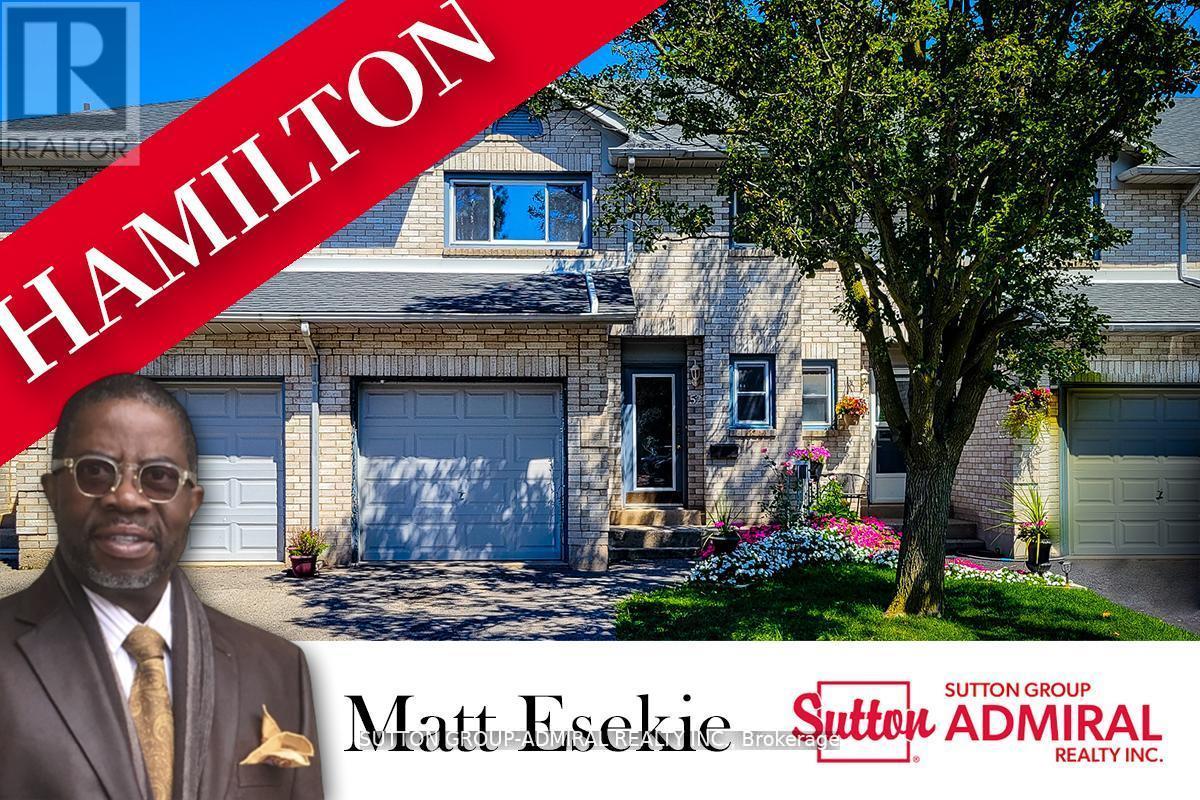
52 - 2 Royalwood Court Hamilton, Ontario L8E 4Z1

$3,150 Monthly
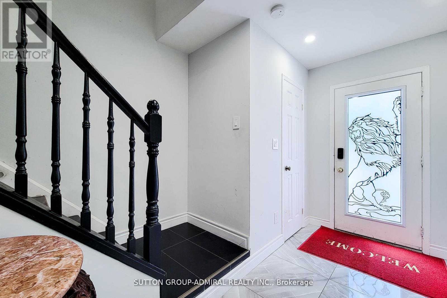
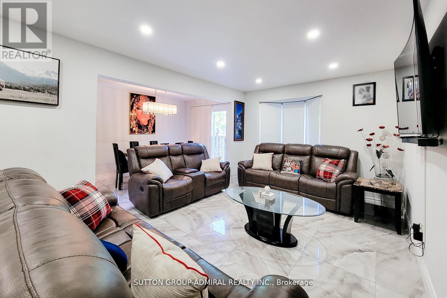
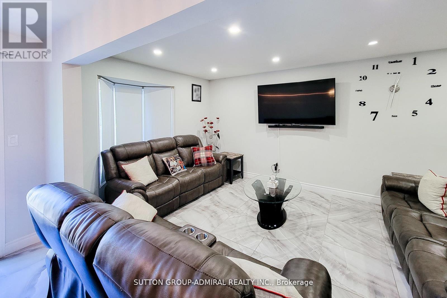
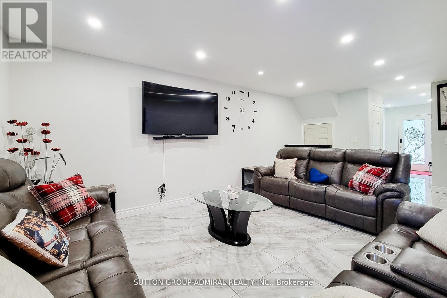
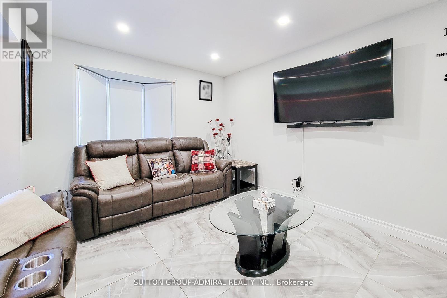
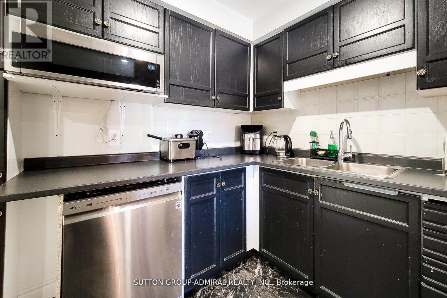
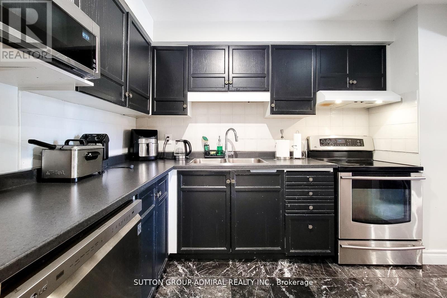
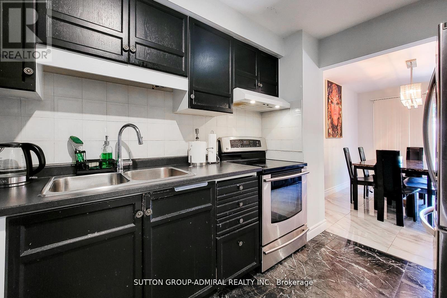
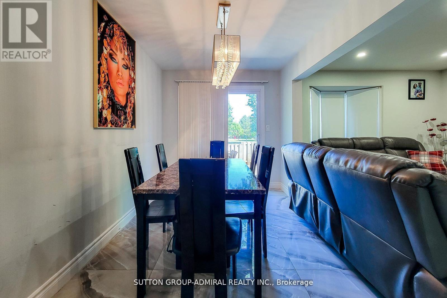
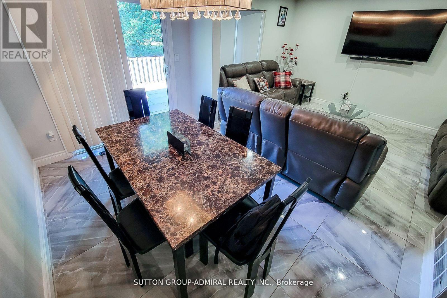
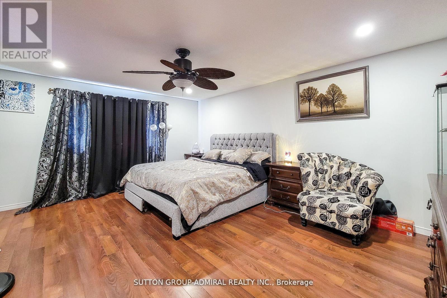
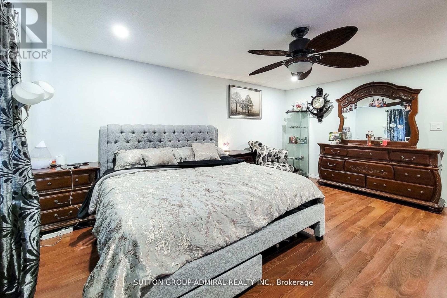
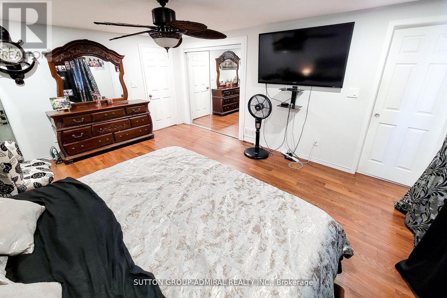
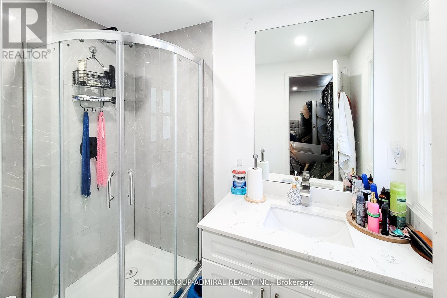
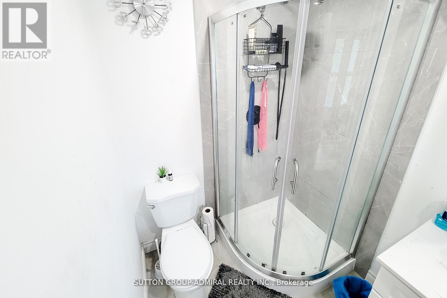
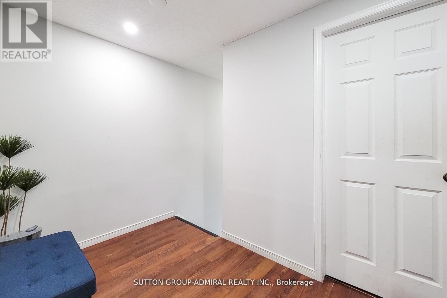
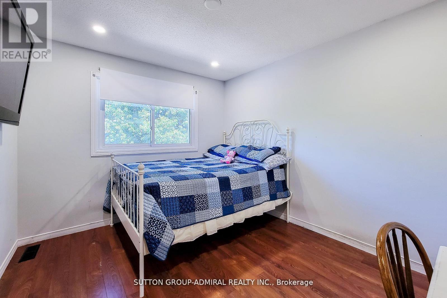
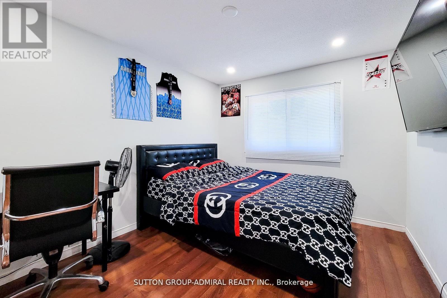
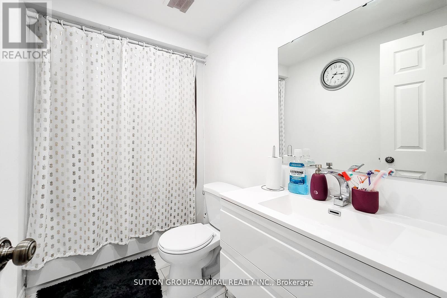
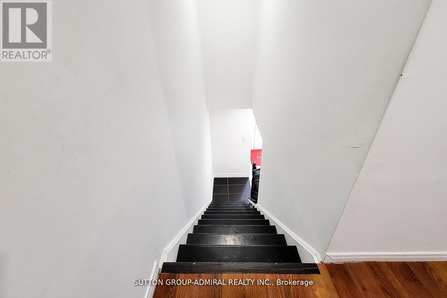
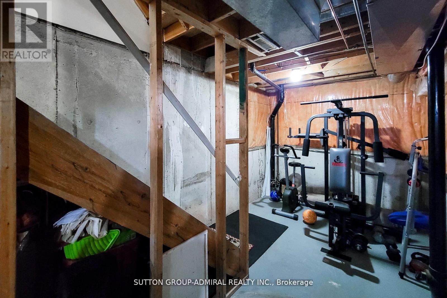
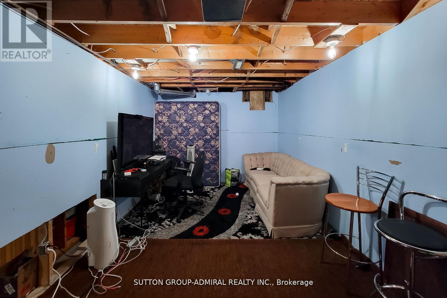
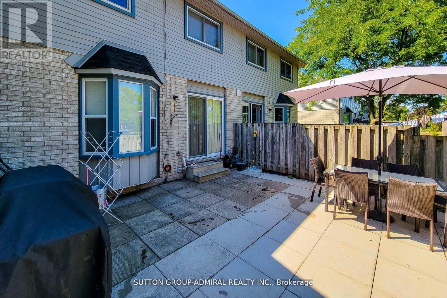
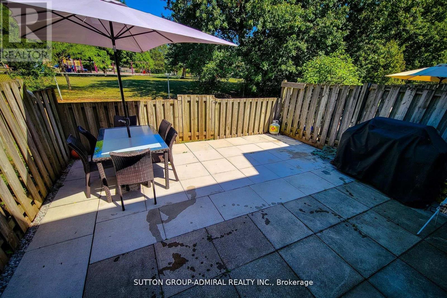
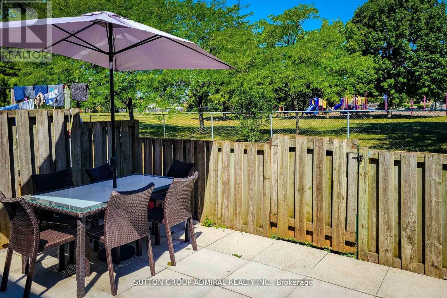
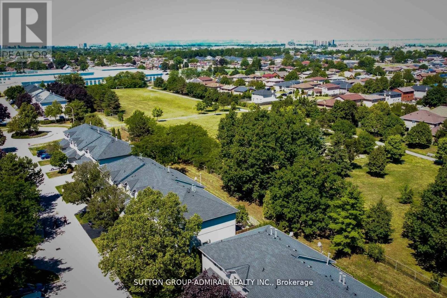
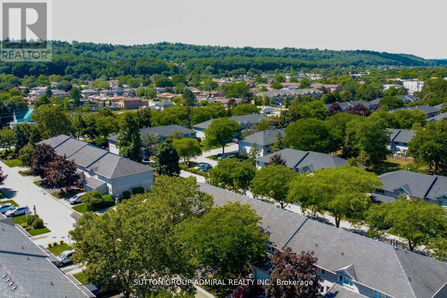
Welcome to this exceptional three bedroom three bath townhouse in the high desirable Stony Creek community meticulously maintained this home features a bright open layout designed for both family, living and entertaining. The main floor, boost of modern kitchen, spacious, living and dining areas, abundant natural lights throughout upstairs the primary suite of his and hers closets and a Private and suit alongside two additional well sized bedrooms, successfully finished and provide versatile space for a recreation room home office or guest suites. Step outside to this private backyard and oasis beautifully landscaped with Rose and amaze this home present an outstanding opportunity to live in a Stony Creek. Most desirable sort out Neighborhood offer for rent. Don't miss this chance to make it yours. (id:61015)
Property Details
| MLS® Number | X13154894 |
| Property Type | Single Family |
| Community Name | Stoney Creek Industrial |
| Community Features | Pets Allowed With Restrictions |
| Equipment Type | Water Heater |
| Parking Space Total | 2 |
| Rental Equipment Type | Water Heater |
Building
| Bathroom Total | 3 |
| Bedrooms Above Ground | 3 |
| Bedrooms Total | 3 |
| Appliances | Garage Door Opener Remote(s), Water Heater - Tankless, Water Heater, All, Window Coverings |
| Basement Type | Full |
| Cooling Type | Central Air Conditioning, Ventilation System |
| Exterior Finish | Brick Veneer, Aluminum Siding |
| Fireplace Present | Yes |
| Half Bath Total | 1 |
| Heating Fuel | Natural Gas |
| Heating Type | Forced Air |
| Stories Total | 2 |
| Size Interior | 1,200 - 1,399 Sqft |
| Type | Row / Townhouse |
Parking
| Attached Garage | |
| Garage |
Land
| Acreage | No |
Rooms
| Level | Type | Length | Width | Dimensions |
|---|---|---|---|---|
| Second Level | Primary Bedroom | 5.05 m | 4.29 m | 5.05 m x 4.29 m |
| Second Level | Bathroom | 1.6 m | 2.24 m | 1.6 m x 2.24 m |
| Second Level | Bedroom 2 | 3.51 m | 2.82 m | 3.51 m x 2.82 m |
| Second Level | Bedroom 3 | 3.17 m | 2.82 m | 3.17 m x 2.82 m |
| Second Level | Bathroom | 2.77 m | 1.46 m | 2.77 m x 1.46 m |
| Basement | Recreational, Games Room | 6.78 m | 2.92 m | 6.78 m x 2.92 m |
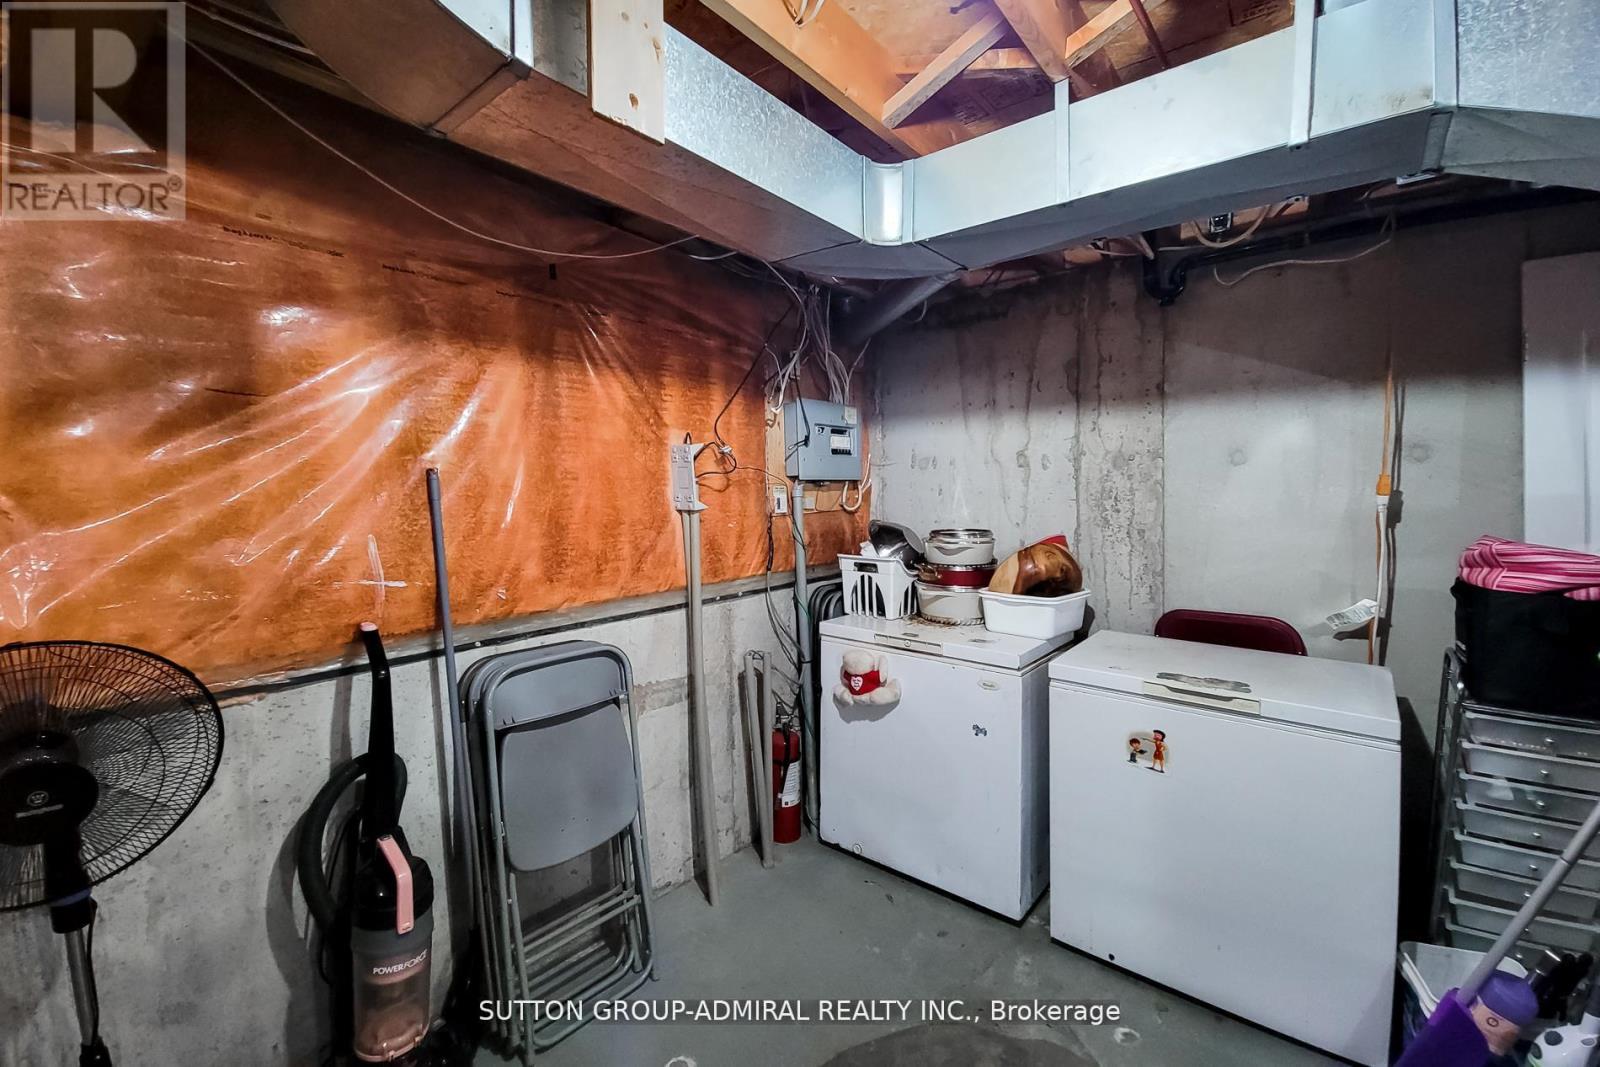
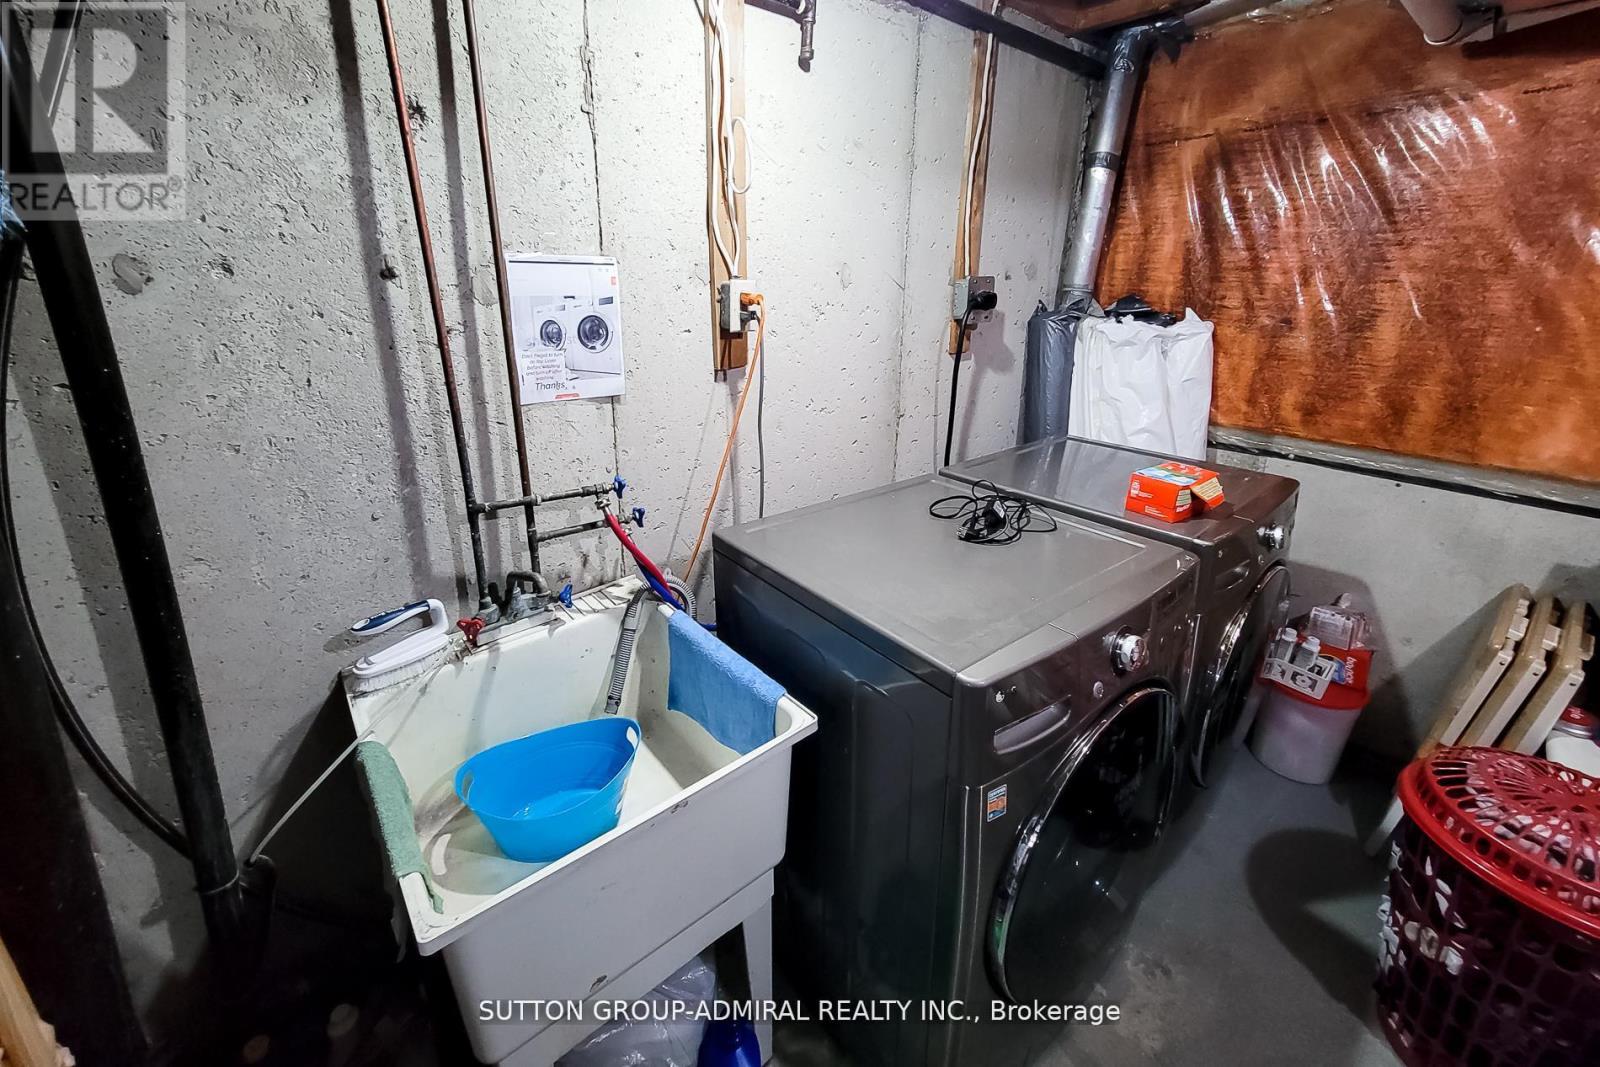
| Basement | Laundry Room | 3.84 m | 2.62 m | 3.84 m x 2.62 m |
| Main Level | Living Room | 6.22 m | 3.5 m | 6.22 m x 3.5 m |
| Main Level | Kitchen | 2.44 m | 2.97 m | 2.44 m x 2.97 m |
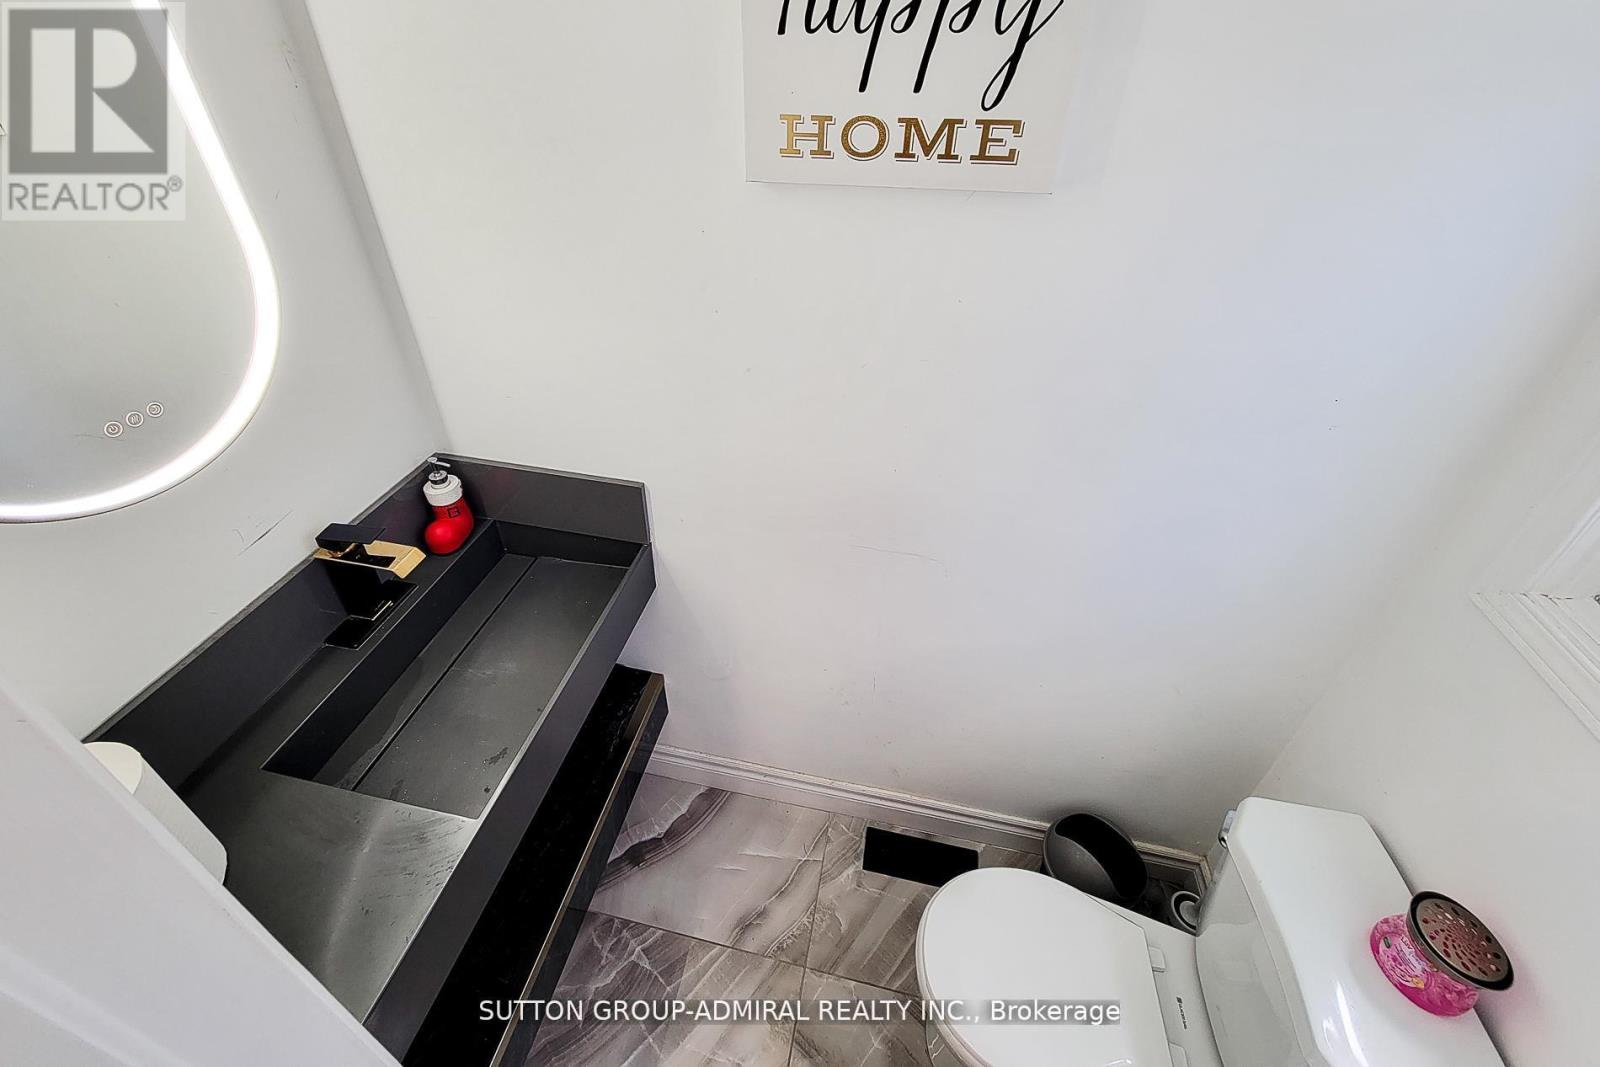
| Main Level | Bathroom | 0.84 m | 1.65 m | 0.84 m x 1.65 m |
Contact Us
Contact us for more information

The trademarks REALTOR®, REALTORS®, and the REALTOR® logo are controlled by The Canadian Real Estate Association (CREA) and identify real estate professionals who are members of CREA. The trademarks MLS®, Multiple Listing Service® and the associated logos are owned by The Canadian Real Estate Association (CREA) and identify the quality of services provided by real estate professionals who are members of CREA. The trademark DDF® is owned by The Canadian Real Estate Association (CREA) and identifies CREA's Data Distribution Facility (DDF®)
May 21 2026 04:15:52
Toronto Regional Real Estate Board
Sutton Group-Admiral Realty Inc.