

10195 Highway 12 W Oro-Medonte, Ontario L0K 1E0

$2,299,900
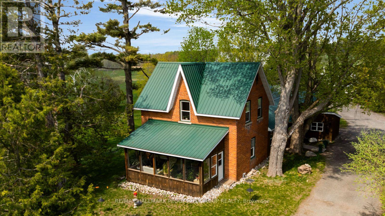
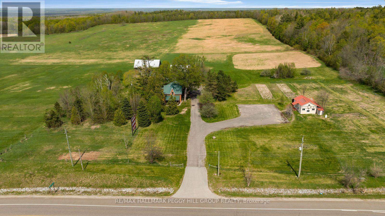
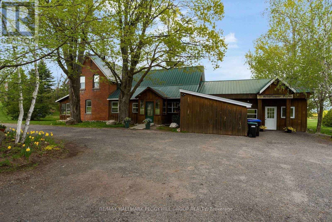
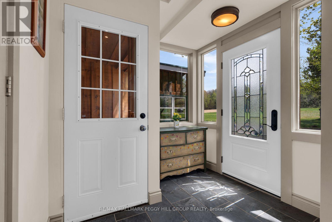
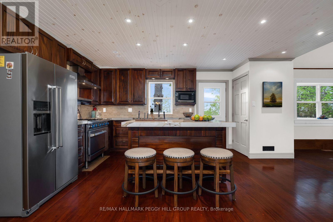
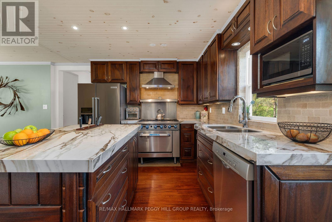
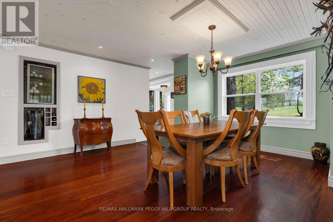
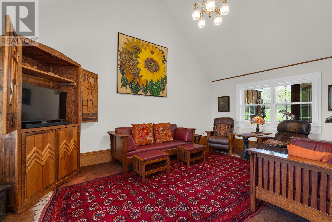
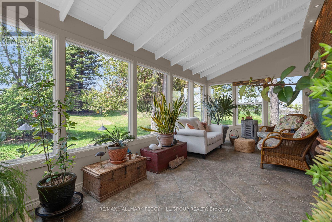
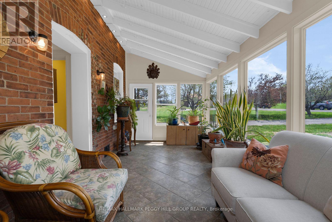
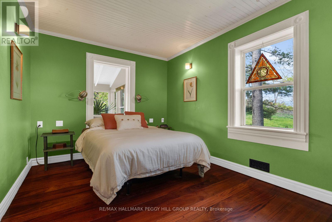
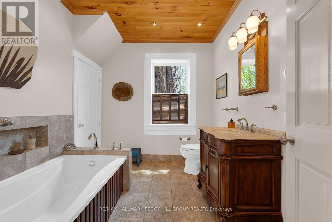
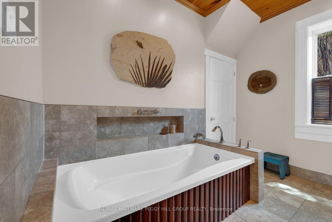
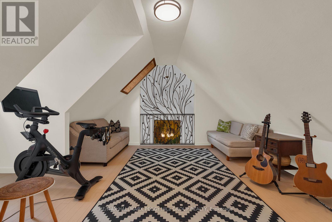
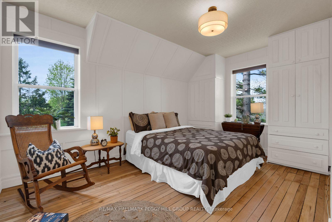
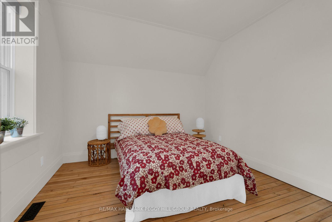
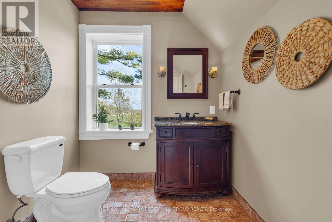
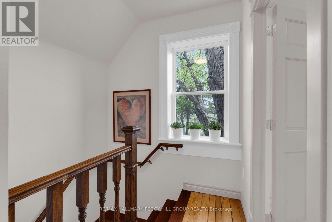
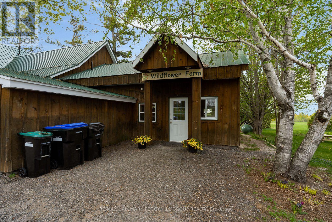
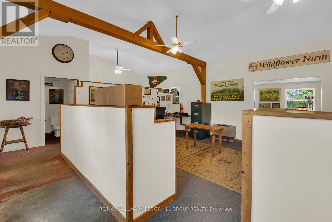
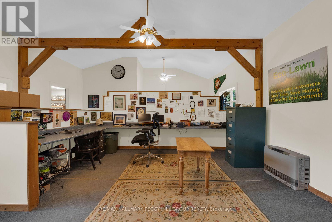
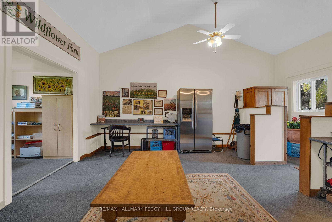
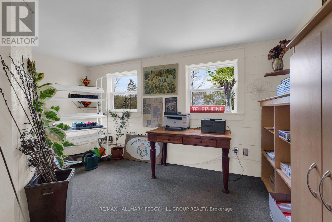
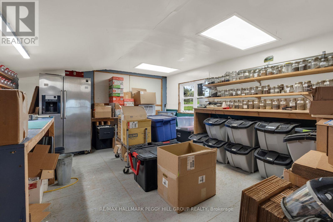
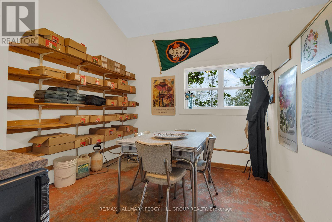
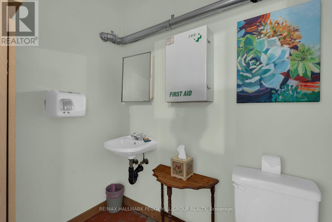
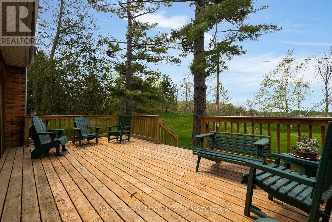
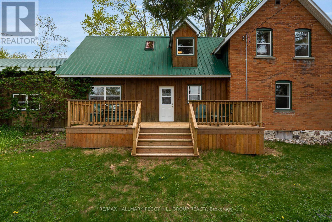
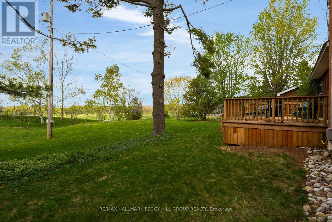
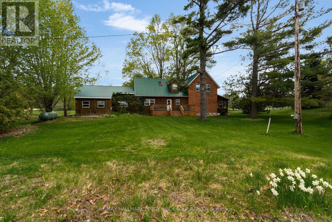
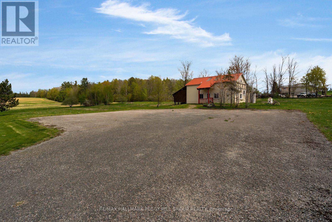
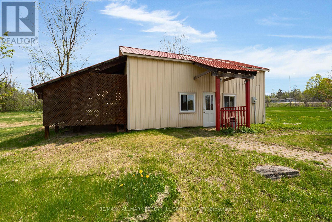
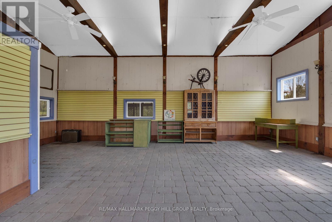
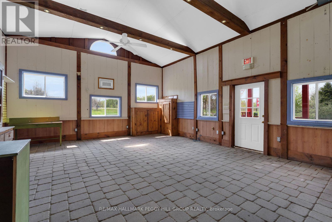
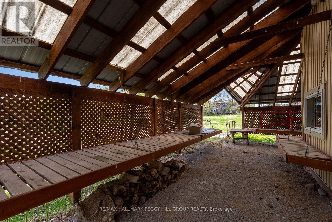
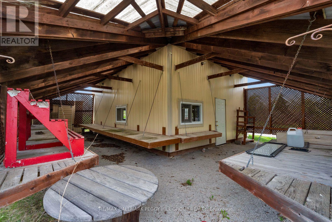
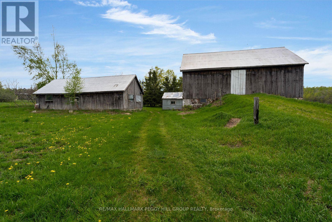
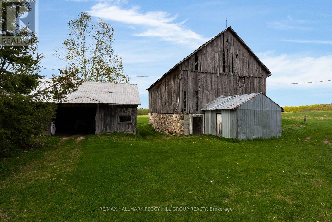
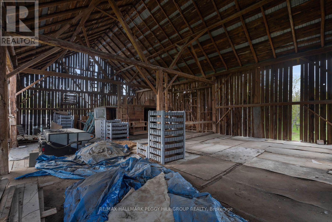
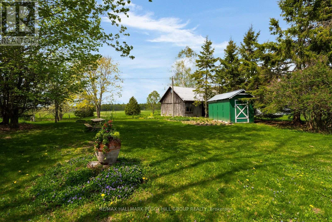
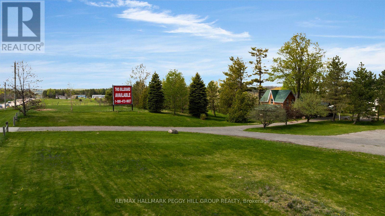
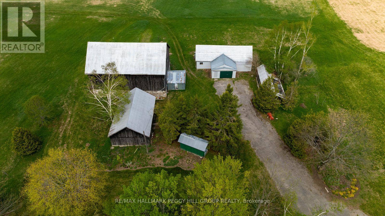
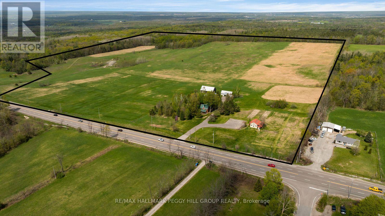
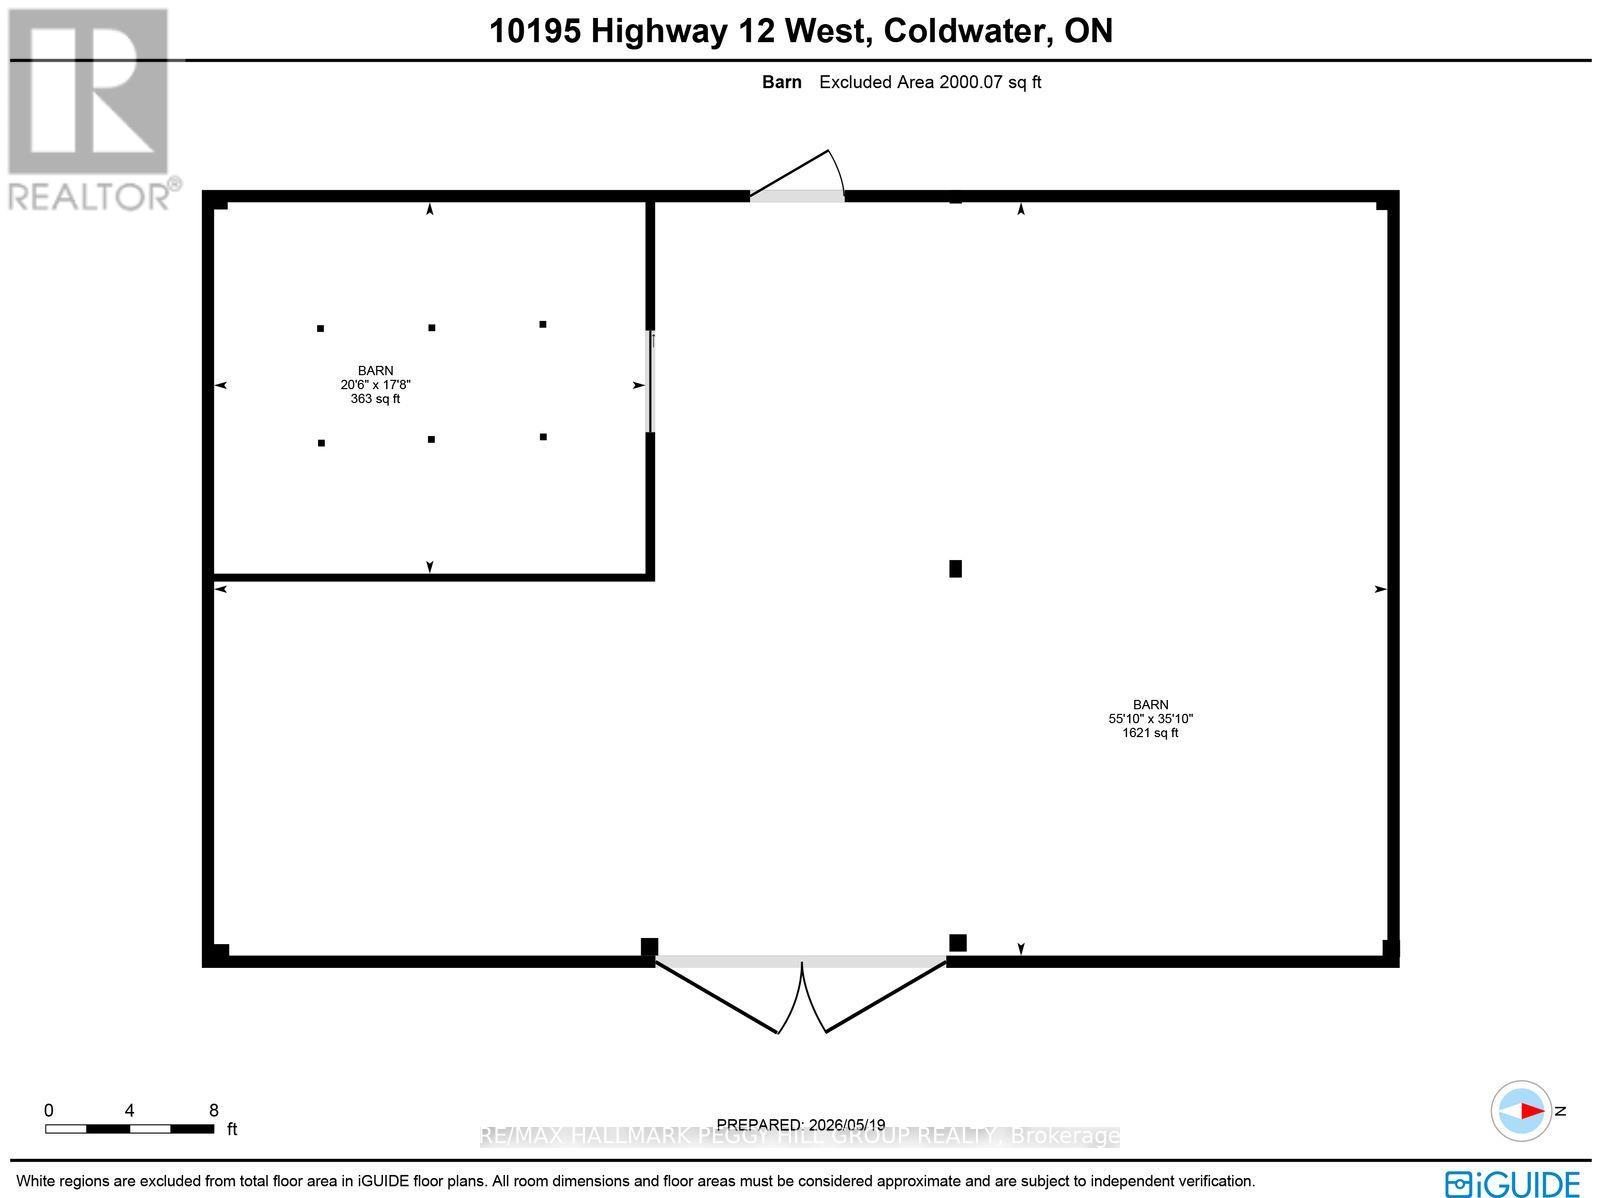
A TRUE LIVE-WORK PROPERTY WITH A RETAIL STORE, OFFICE, MULTIPLE OUTBUILDINGS & OVER 95 ACRES TO GROW YOUR VISION! This picture-worthy property offers over 95 acres of beautiful land with a rare mix of A, RU, EP and GC zoning, supporting residential living, agricultural operations and commercial use. Set directly on high-traffic Highway 12, it presents an exceptional chance to live, work and build something truly special in one remarkable location. A retail store on-site supports a variety of business ventures, while two double-sided billboards offer added income potential. The 2-storey residence is rich with charm and craftsmanship, showcasing cathedral ceilings, pot lights, African mahogany wood flooring, tongue-and-groove ceilings, and a beautiful four-season sunroom with a brick accent wall and views of the surrounding grounds. The custom kitchen features solid wood cabinetry, newer countertops, two wine coolers and a 6-burner propane gas stove. The thoughtfully planned layout features a main floor bedroom, laundry room and 3-piece bathroom, while the upper level offers a spacious loft and two additional bedrooms served by another 3-piece bathroom. Enjoy year-round comfort with central air, a propane furnace, and owned utilities, including the water heater and water softener. Multiple usable outbuildings include a detached garage, drive shed, seed drying building and classic bank barn, with yard hydrants still in place from the former greenhouse operations. An attached office with a bathroom offers flexible space for a home-based or farm-related business. Board and batten siding, a steel roof, a newer deck, mature trees and blooming wildflowers all contribute to the home's beautiful curb appeal. Whether you're building a business, expanding your agricultural footprint, or simply craving the freedom of country living, this one-of-a-kind property delivers the space, exposure and opportunity to bring your vision to life. (id:61015)
Open House
This property has open houses!
1:00 pm
Ends at:3:00 pm
Property Details
| MLS® Number | S13155114 |
| Property Type | Agriculture |
| Community Name | Rural Oro-Medonte |
| Equipment Type | Propane Tank |
| Farm Type | Farm |
| Features | Wooded Area, Irregular Lot Size, Sloping, Partially Cleared, Dry |
| Parking Space Total | 12 |
| Rental Equipment Type | Propane Tank |
| Structure | Deck, Barn, Barn, Barn, Drive Shed |
Building
| Bathroom Total | 3 |
| Bedrooms Above Ground | 3 |
| Bedrooms Total | 3 |
| Age | 100+ Years |
| Appliances | Dishwasher, Dryer, Water Heater, Microwave, Oven, Range, Stove, Washer, Wine Fridge, Refrigerator |
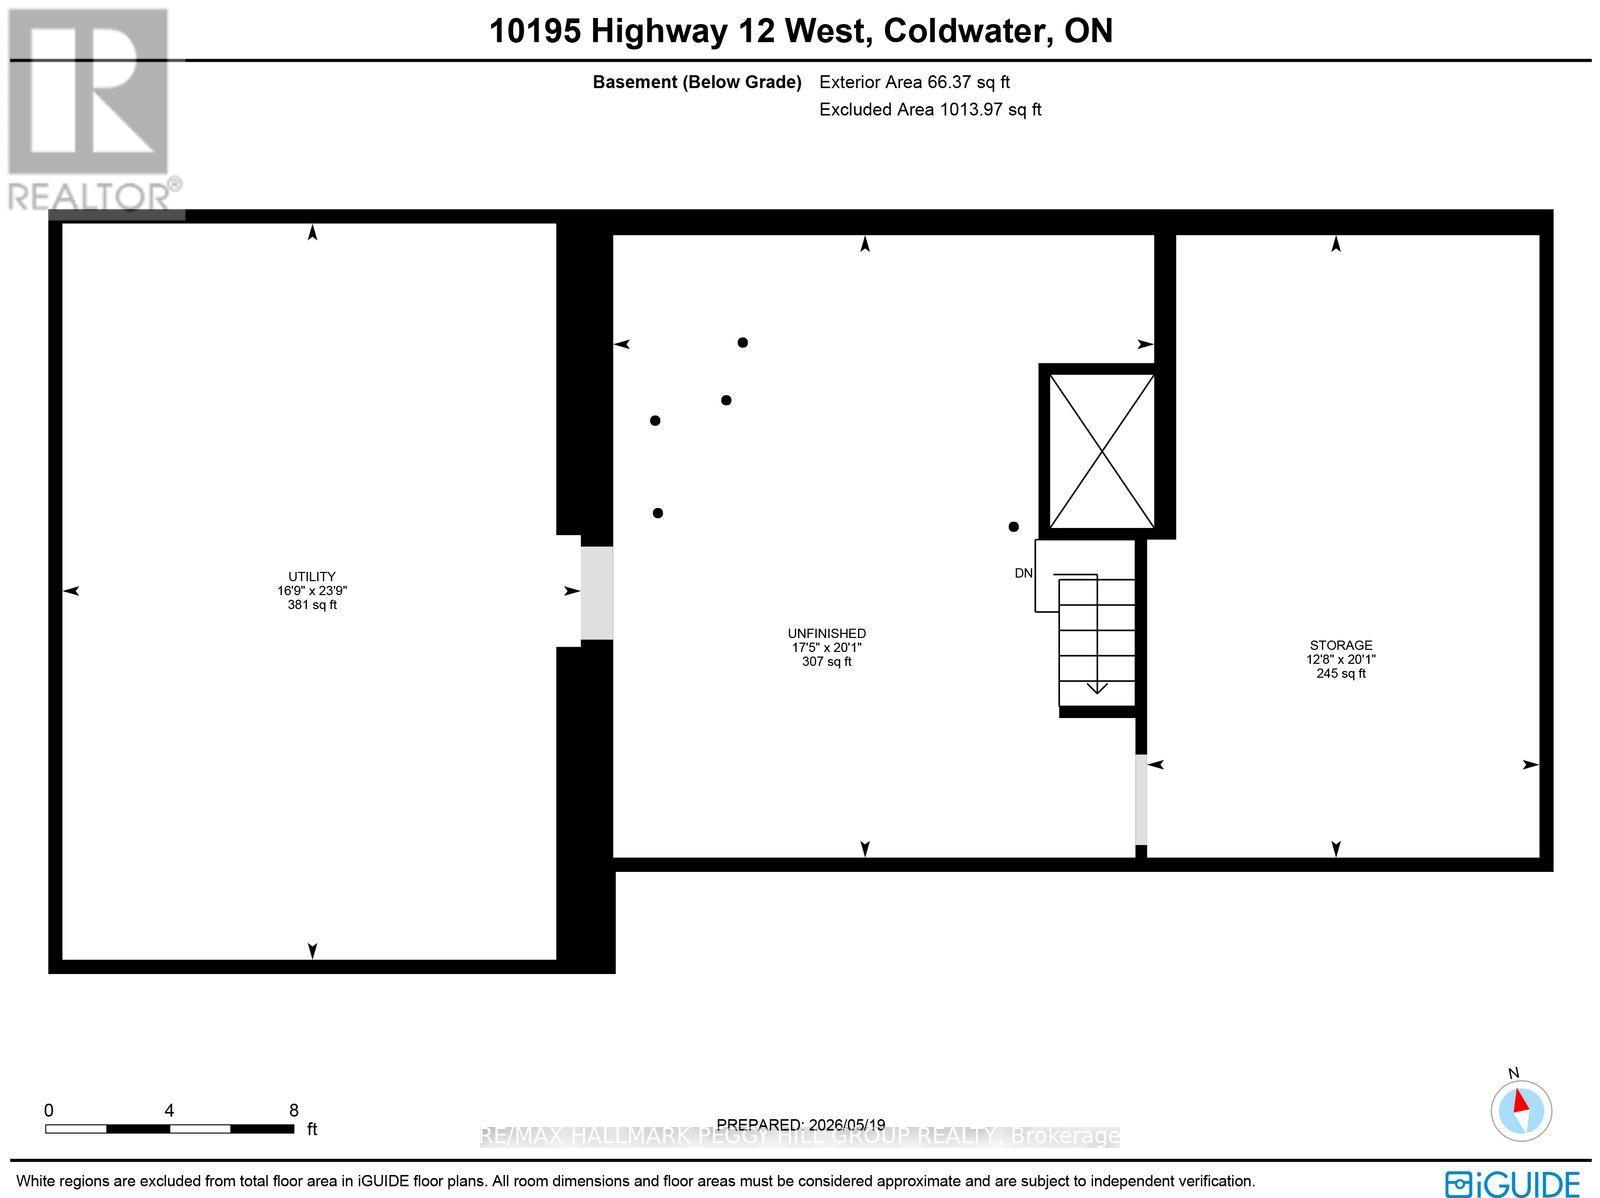
| Basement Development | Unfinished |
| Basement Type | Full (unfinished) |
| Cooling Type | Central Air Conditioning |
| Exterior Finish | Brick, Wood |
| Foundation Type | Block, Stone |
| Half Bath Total | 1 |
| Heating Fuel | Propane |
| Heating Type | Forced Air |
| Stories Total | 2 |
| Size Interior | 3,000 - 3,500 Sqft |
| Utility Water | Drilled Well |
Parking
| Detached Garage | |
| Garage |
Land
| Acreage | Yes |
| Sewer | Septic System |
| Size Depth | 1725 Ft ,9 In |
| Size Frontage | 1673 Ft ,1 In |
| Size Irregular | 1673.1 X 1725.8 Ft |
| Size Total Text | 1673.1 X 1725.8 Ft|50 - 100 Acres |
| Surface Water | River/stream |
| Zoning Description | A/ru/ep/gc*97 |
Rooms
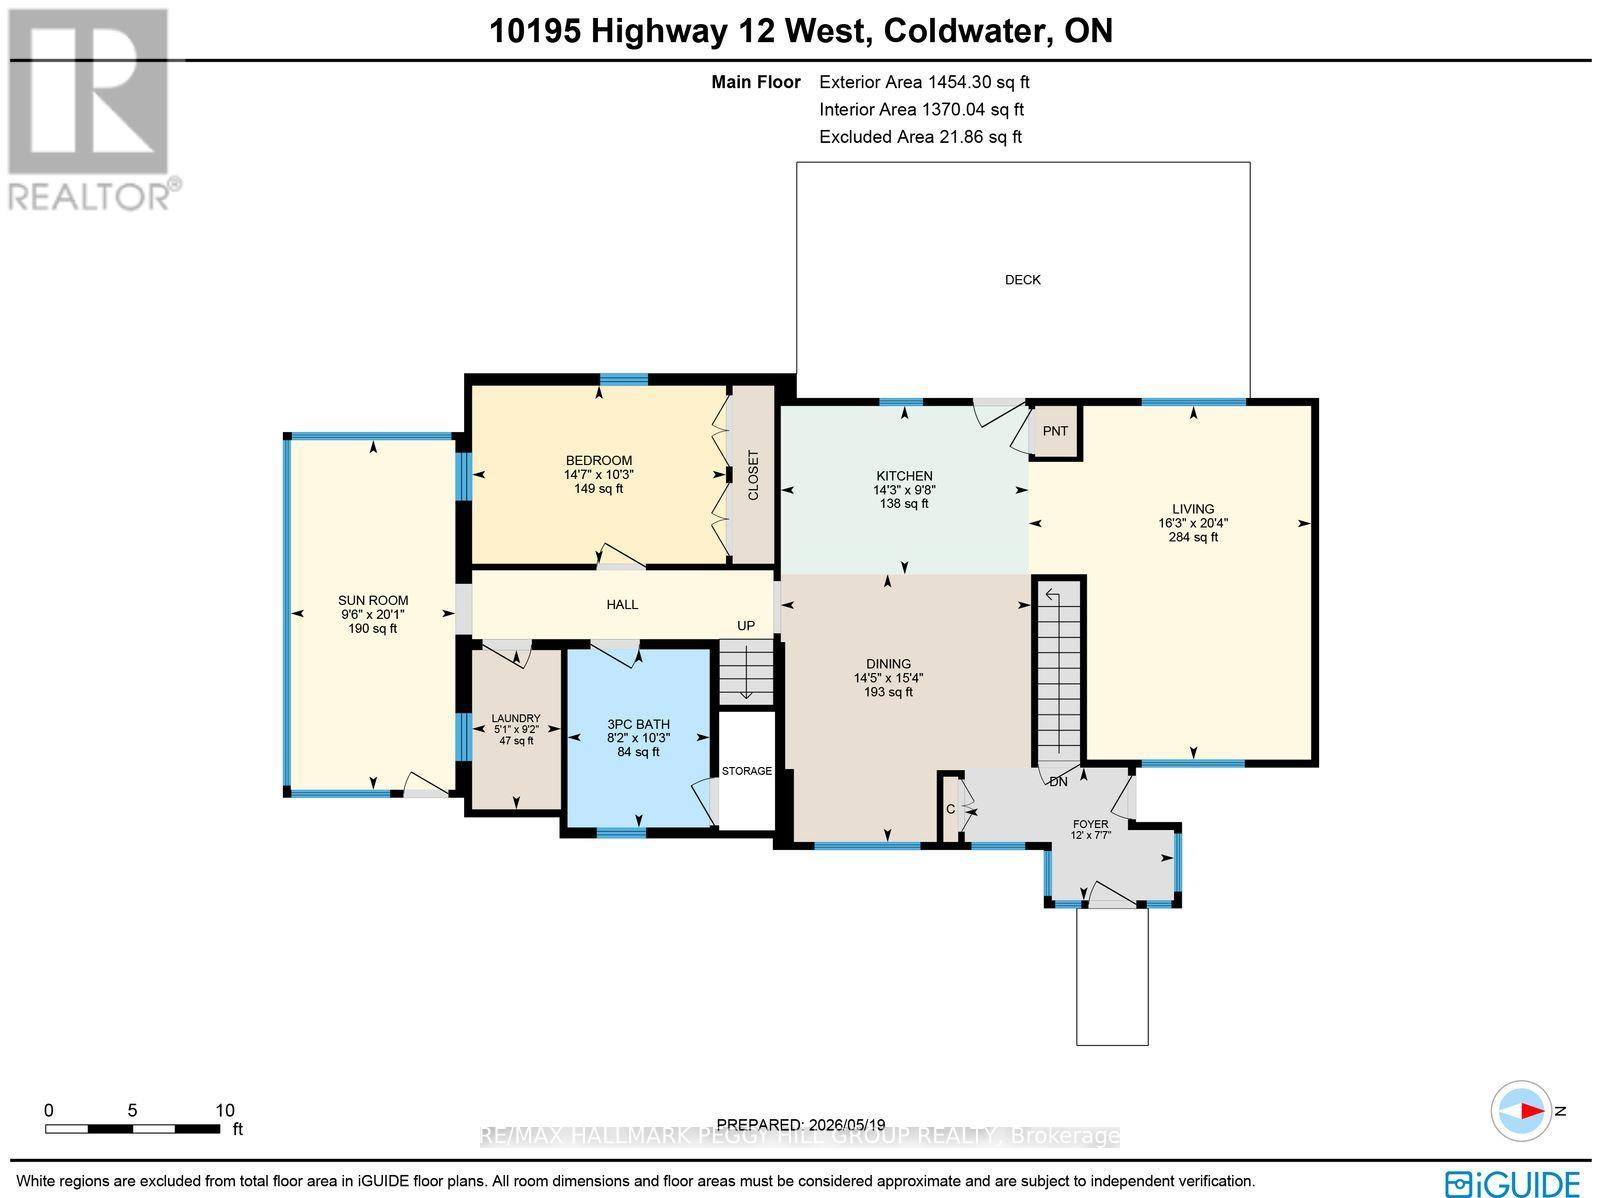
| Level | Type | Length | Width | Dimensions |
|---|---|---|---|---|
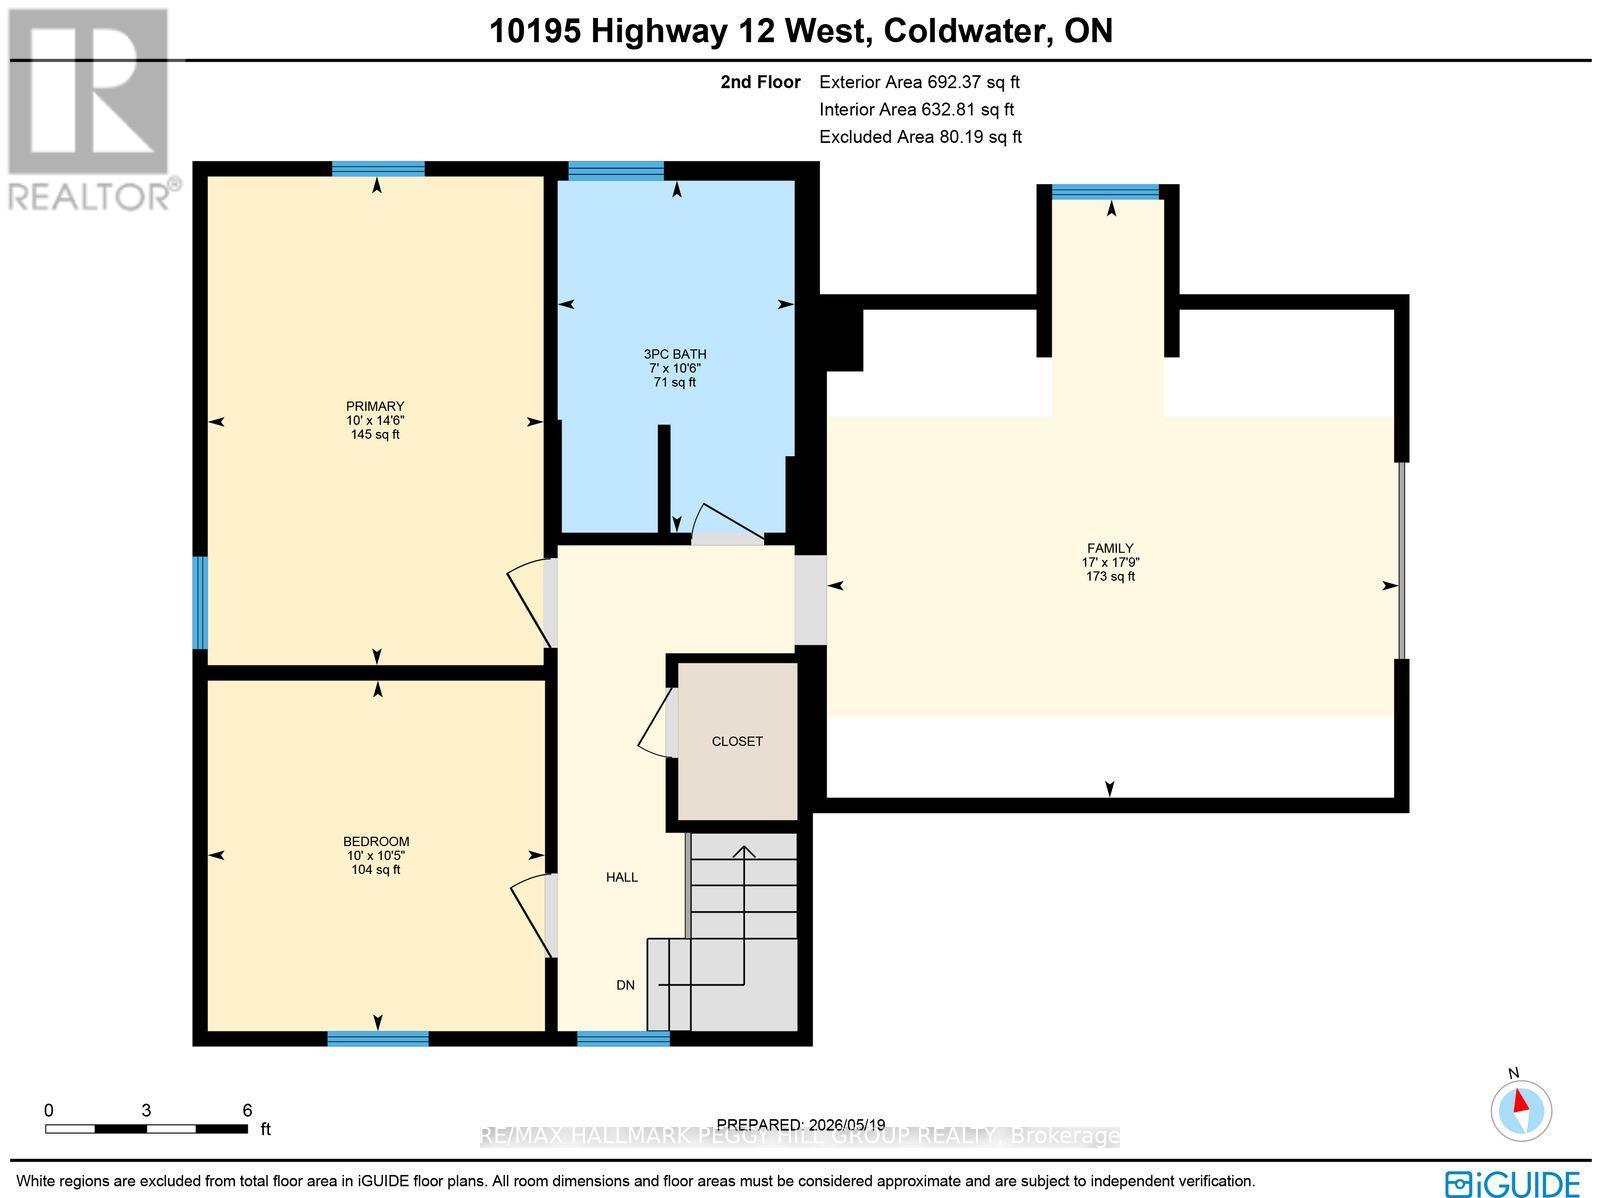
| Second Level | Family Room | 5.42 m | 5.18 m | 5.42 m x 5.18 m |
| Second Level | Primary Bedroom | 4.43 m | 3.04 m | 4.43 m x 3.04 m |
| Second Level | Bedroom | 3.18 m | 3.05 m | 3.18 m x 3.05 m |
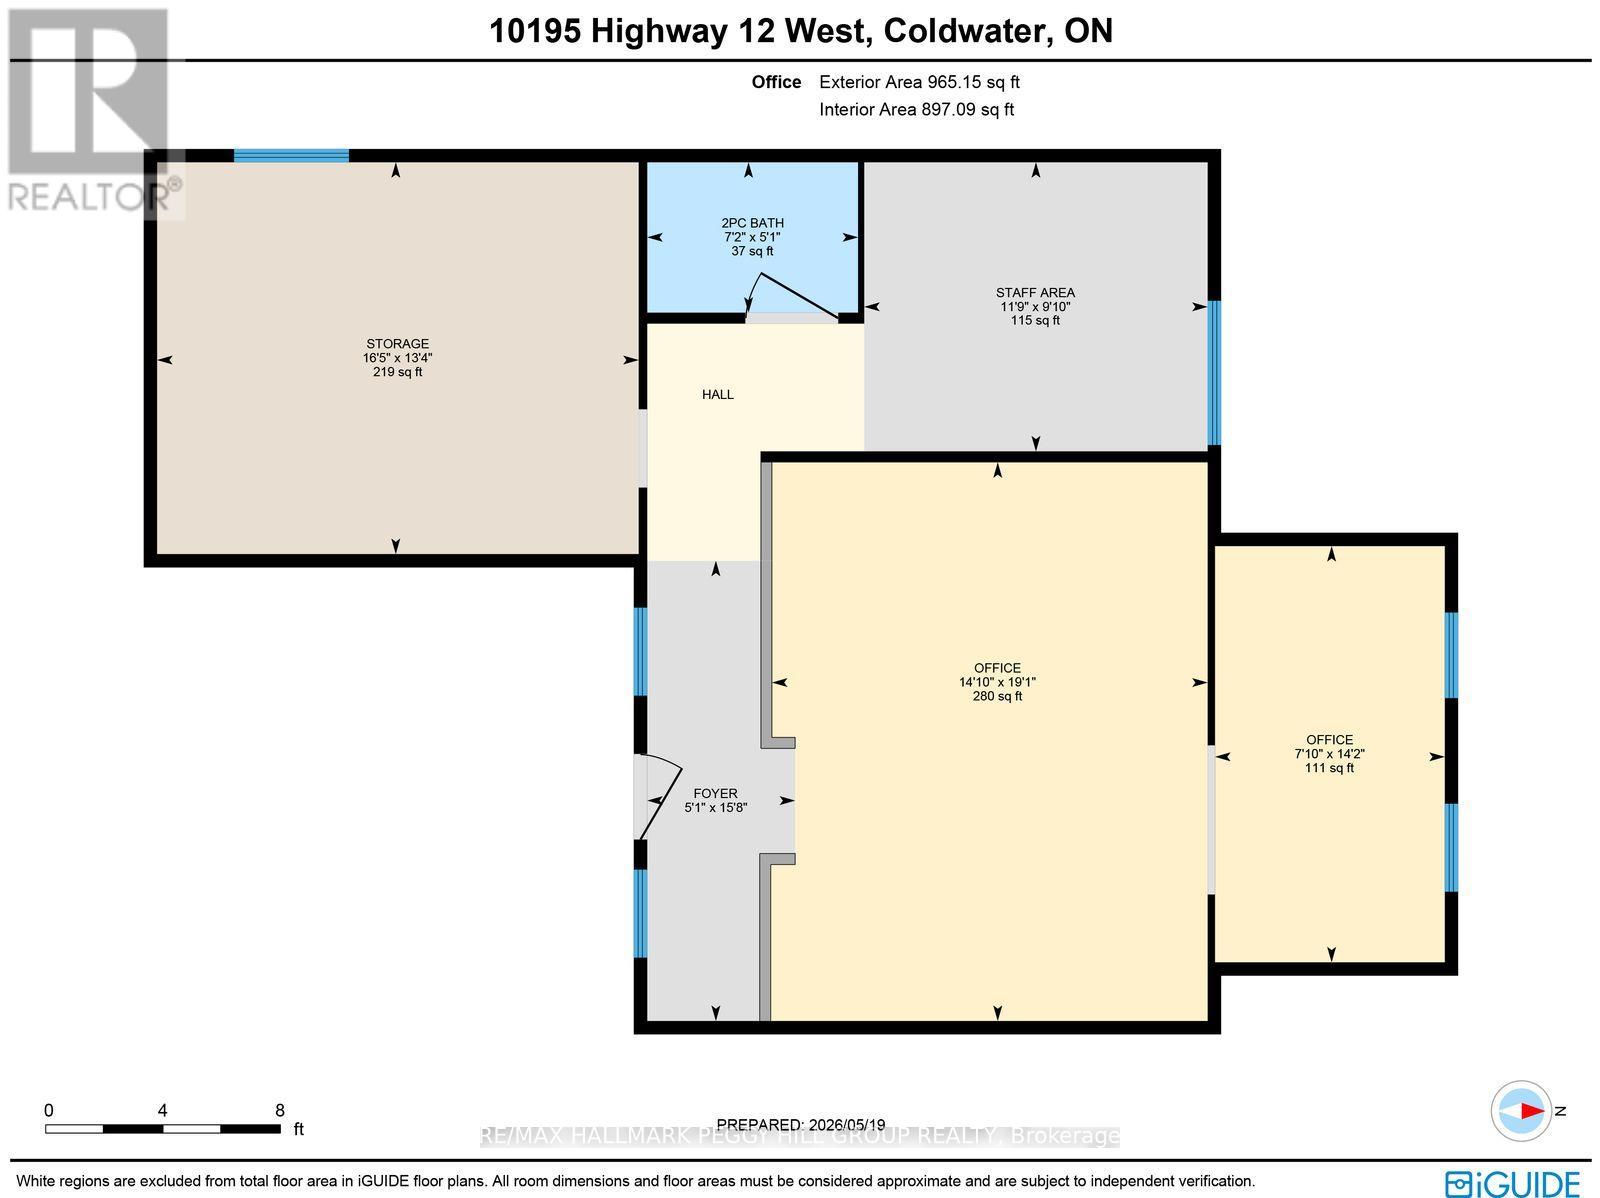
| Main Level | Foyer | 2.32 m | 3.66 m | 2.32 m x 3.66 m |
| Main Level | Foyer | 4.78 m | 1.54 m | 4.78 m x 1.54 m |
| Main Level | Office | 4.32 m | 2.39 m | 4.32 m x 2.39 m |
| Main Level | Office | 5.8 m | 4.53 m | 5.8 m x 4.53 m |
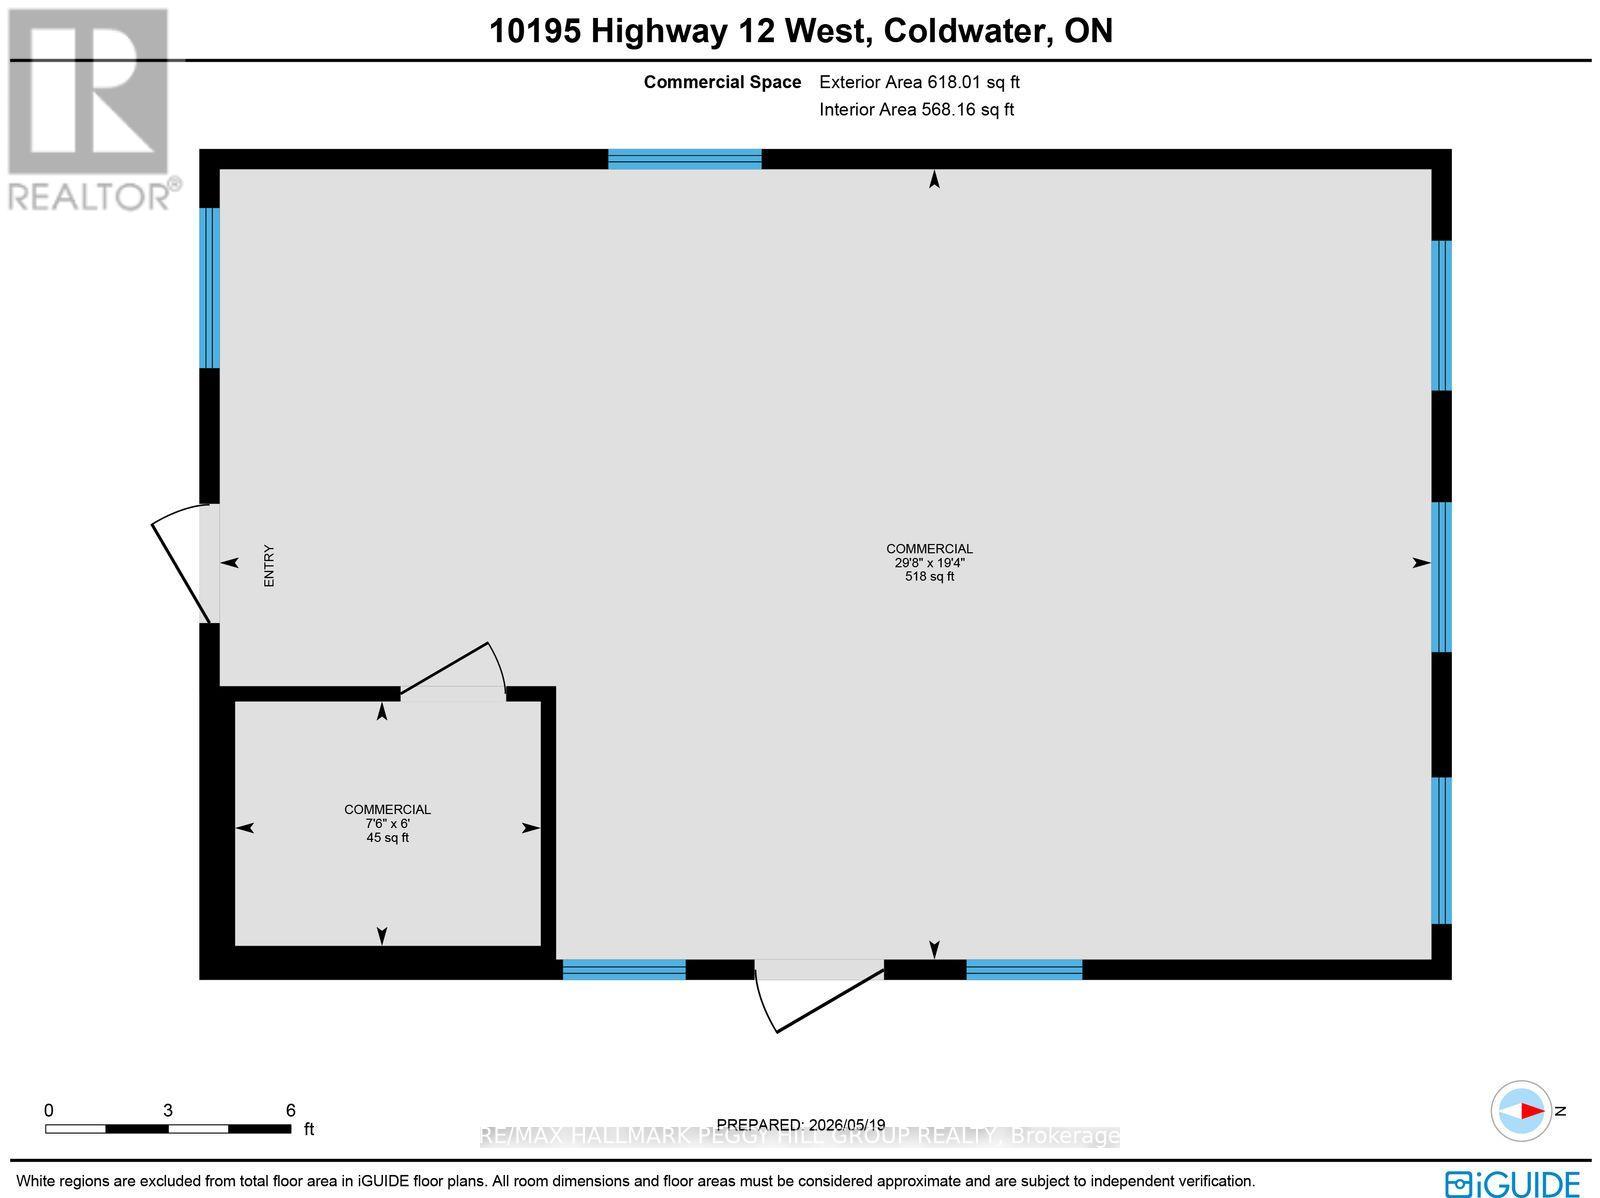
| Main Level | Other | 3 m | 3.57 m | 3 m x 3.57 m |
| Main Level | Other | 4.07 m | 5 m | 4.07 m x 5 m |
| Main Level | Other | 1.82 m | 2.28 m | 1.82 m x 2.28 m |
| Main Level | Other | 5.89 m | 9.04 m | 5.89 m x 9.04 m |
| Main Level | Kitchen | 2.95 m | 4.34 m | 2.95 m x 4.34 m |
| Main Level | Dining Room | 4.69 m | 4.38 m | 4.69 m x 4.38 m |
| Main Level | Living Room | 6.19 m | 4.95 m | 6.19 m x 4.95 m |
| Main Level | Sunroom | 6.12 m | 2.88 m | 6.12 m x 2.88 m |
| Main Level | Bedroom | 3.12 m | 4.45 m | 3.12 m x 4.45 m |
| Main Level | Laundry Room | 2.79 m | 1.56 m | 2.79 m x 1.56 m |
Utilities
| Cable | Available |
| Electricity | Installed |
| Wireless | Available |
| Telephone | Nearby |
| Electricity Connected | Connected |
https://www.realtor.ca/real-estate/29783435/10195-highway-12-w-oro-medonte-rural-oro-medonte
Contact Us
Contact us for more information

The trademarks REALTOR®, REALTORS®, and the REALTOR® logo are controlled by The Canadian Real Estate Association (CREA) and identify real estate professionals who are members of CREA. The trademarks MLS®, Multiple Listing Service® and the associated logos are owned by The Canadian Real Estate Association (CREA) and identify the quality of services provided by real estate professionals who are members of CREA. The trademark DDF® is owned by The Canadian Real Estate Association (CREA) and identifies CREA's Data Distribution Facility (DDF®)
May 22 2026 09:07:10
Toronto Regional Real Estate Board
RE/MAX Hallmark Peggy Hill Group Realty