

2233 Littondale Lane Oakville, Ontario L6M 0B7

$4,500 Monthly
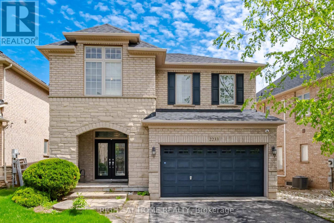
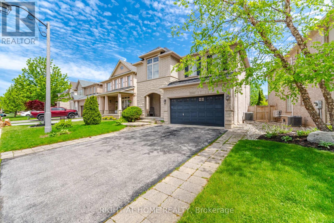
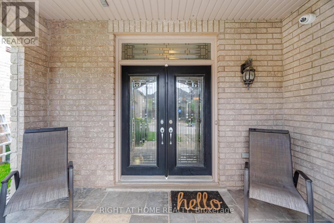
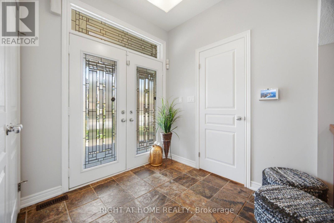
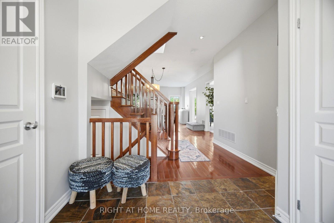
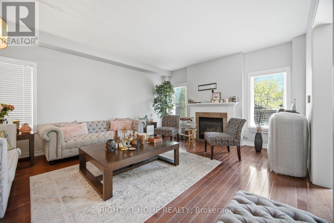
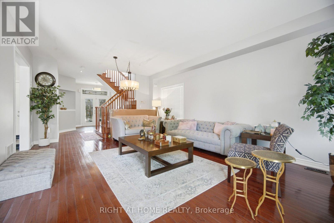
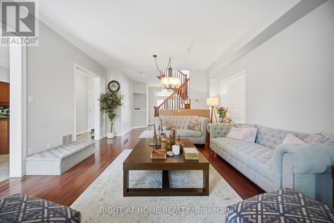
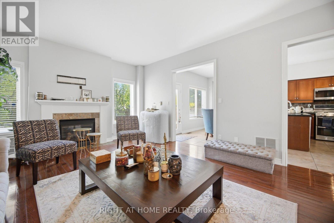
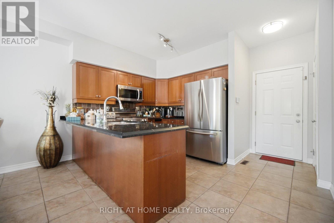
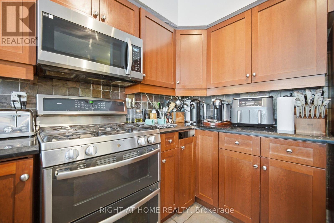
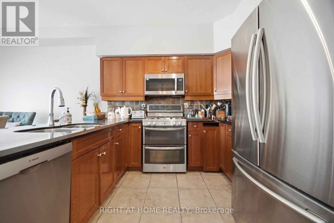
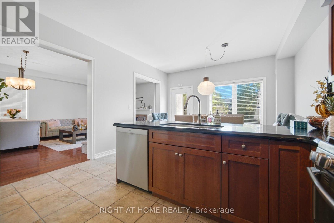
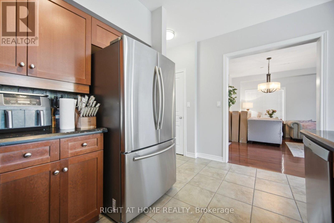
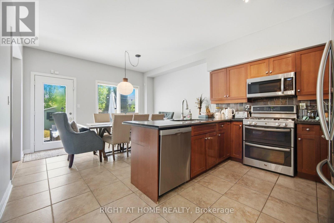
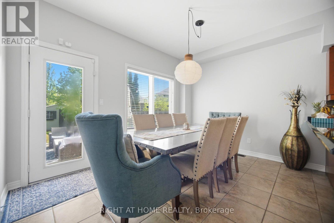
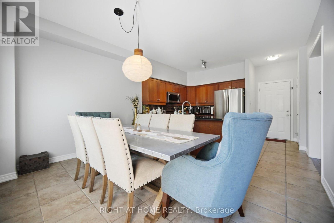
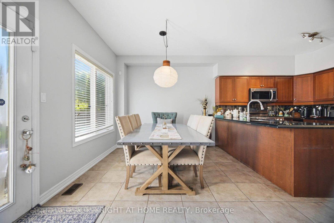
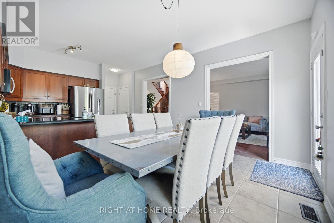
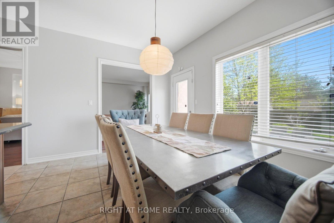
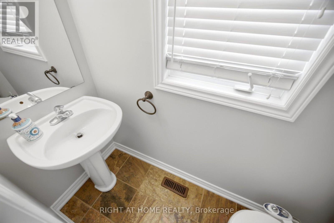
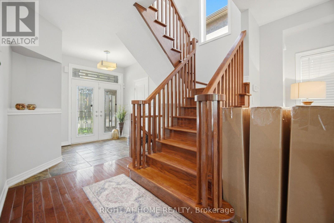
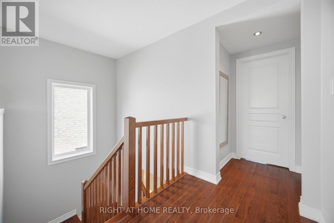
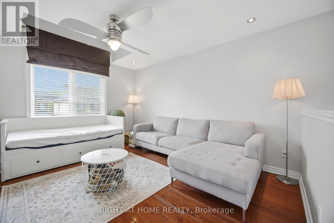
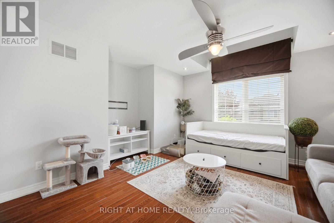
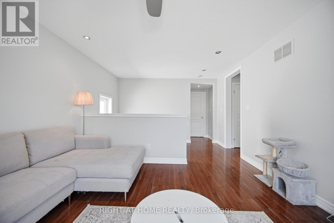
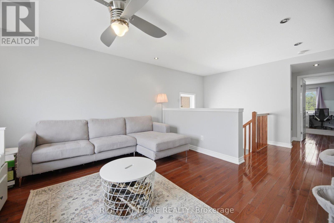
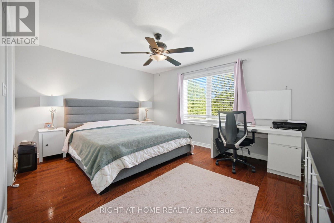
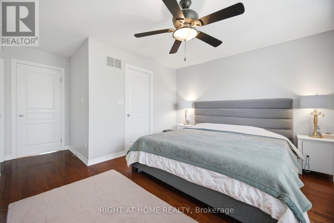
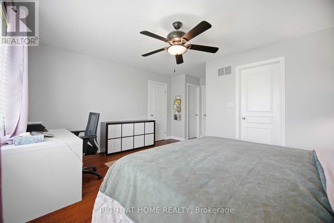
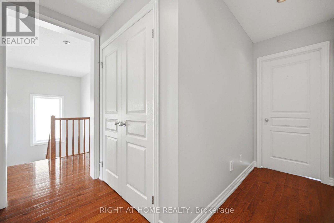
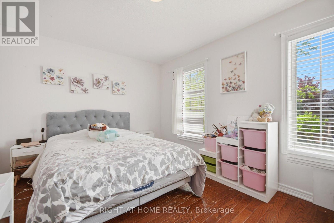
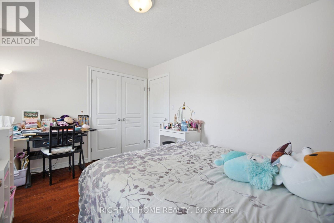
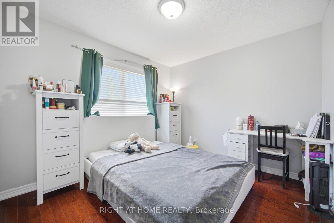
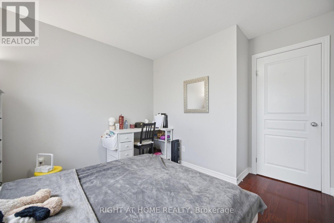
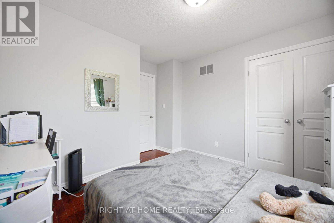
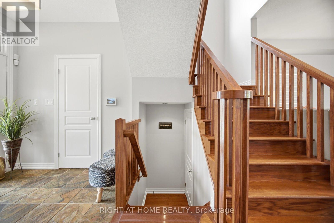
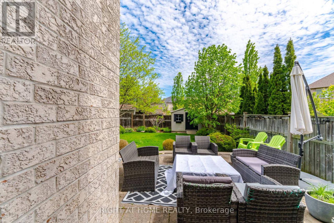
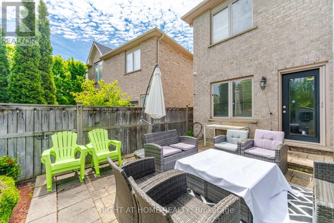
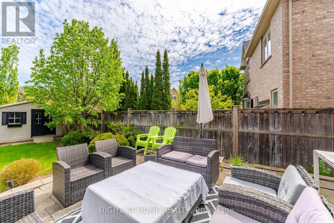
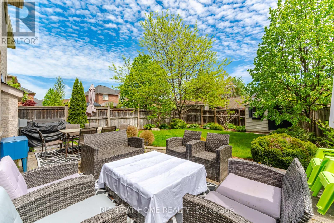
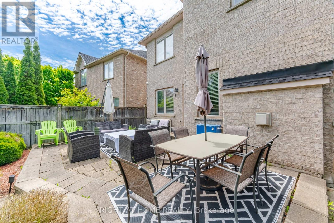
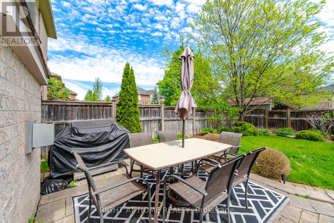
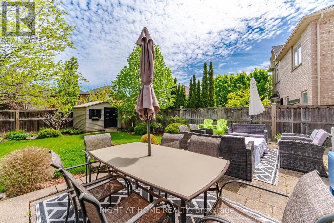
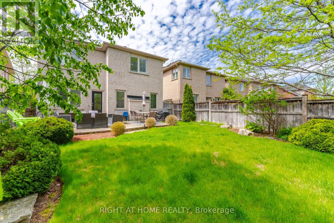
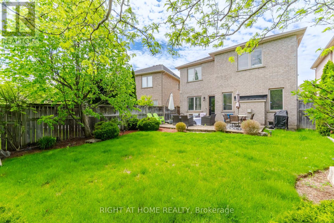
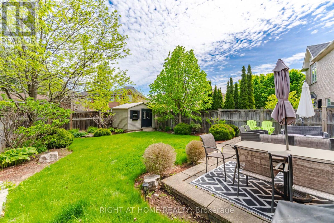
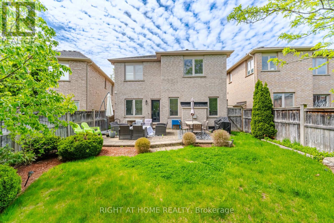
Nestled on a quiet, family-friendly area of Palermo in Oakville West, this spectacular house is the perfect blend of size and scenery. With three large bedrooms, laundry, and a family room upstairs, there is room for the whole family to thrive. The heart of the home is a spacious kitchen featuring granite countertops and high-end appliances, perfect for morning coffee overlooking the backyard oasis from your private deck. The open-concept, finished basement offers endless possibilities for entertainment and recreation. Security system (tenant responsible if activated) with door reinforcement locks throughout. Located steps from top-rated schools, and scenic trails, just minutes from Bronte Creek Campgrounds, community parks, golf courses, and Oakville Trafalgar Memorial Hospital. Quick access to the QEW, 403, and Bronte GO Station. (id:61015)
Property Details
| MLS® Number | W13154338 |
| Property Type | Single Family |
| Community Name | 1000 - BC Bronte Creek |
| Amenities Near By | Hospital, Park, Public Transit |
| Community Features | Community Centre |
| Parking Space Total | 3 |
| Structure | Shed |
Building
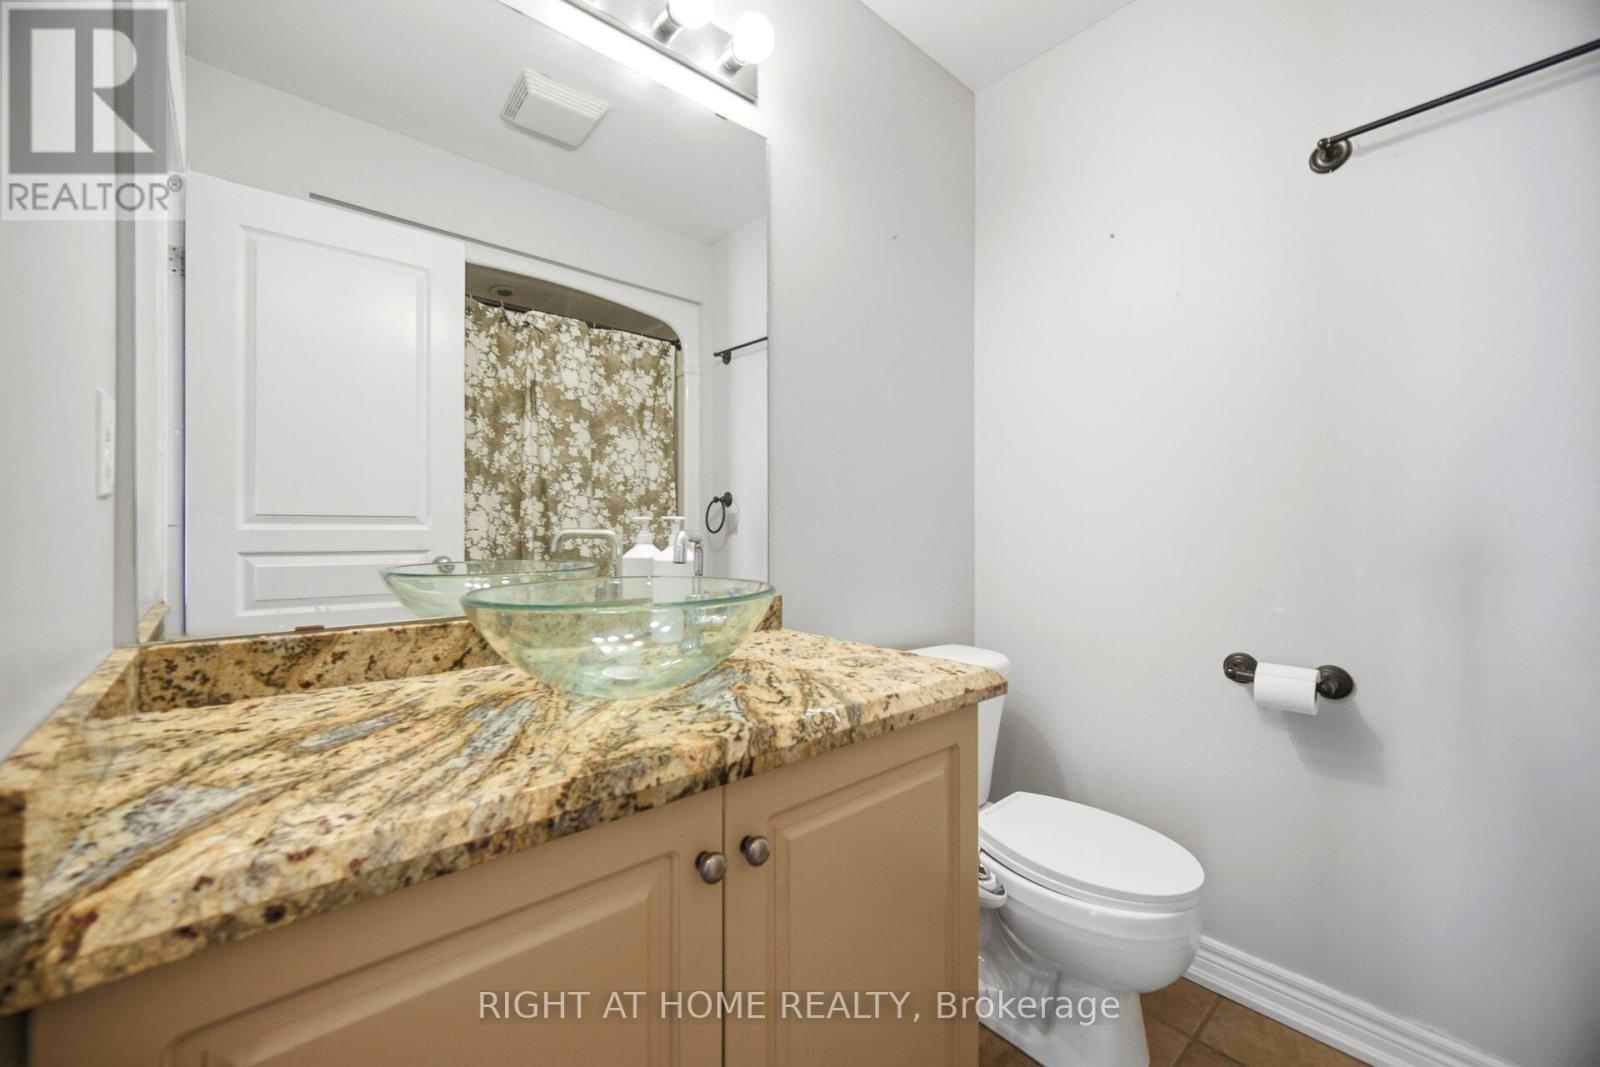
| Bathroom Total | 4 |
| Bedrooms Above Ground | 3 |
| Bedrooms Total | 3 |
| Age | 16 To 30 Years |
| Appliances | Garage Door Opener Remote(s), Alarm System, Dishwasher, Dryer, Furniture, Microwave, Stove, Washer, Window Coverings, Refrigerator |
| Basement Development | Finished |
| Basement Type | Full (finished) |
| Construction Style Attachment | Detached |
| Cooling Type | Central Air Conditioning |
| Exterior Finish | Brick |
| Fireplace Present | Yes |
| Flooring Type | Hardwood |
| Foundation Type | Block |
| Half Bath Total | 1 |
| Heating Fuel | Natural Gas |
| Heating Type | Forced Air |
| Stories Total | 2 |
| Size Interior | 2,000 - 2,500 Sqft |
| Type | House |
| Utility Water | Municipal Water |
Parking
| Attached Garage | |
| Garage |
Land
| Acreage | No |
| Land Amenities | Hospital, Park, Public Transit |
| Sewer | Sanitary Sewer |
| Size Depth | 116 Ft ,8 In |
| Size Frontage | 38 Ft ,10 In |
| Size Irregular | 38.9 X 116.7 Ft |
| Size Total Text | 38.9 X 116.7 Ft |
Rooms
| Level | Type | Length | Width | Dimensions |
|---|---|---|---|---|
| Second Level | Family Room | 4.27 m | 4.26 m | 4.27 m x 4.26 m |
| Second Level | Primary Bedroom | 4.45 m | 3.65 m | 4.45 m x 3.65 m |
| Second Level | Bedroom 2 | 3.96 m | 3.05 m | 3.96 m x 3.05 m |
| Second Level | Bedroom 3 | 3.35 m | 3.05 m | 3.35 m x 3.05 m |
| Basement | Recreational, Games Room | 6.4 m | 4.5 m | 6.4 m x 4.5 m |
| Main Level | Living Room | 6.4 m | 4.45 m | 6.4 m x 4.45 m |
| Main Level | Kitchen | 5.92 m | 4.03 m | 5.92 m x 4.03 m |
| Main Level | Eating Area | 5.92 m | 4.03 m | 5.92 m x 4.03 m |
Utilities
| Cable | Available |
| Electricity | Installed |
| Sewer | Installed |
Contact Us
Contact us for more information

The trademarks REALTOR®, REALTORS®, and the REALTOR® logo are controlled by The Canadian Real Estate Association (CREA) and identify real estate professionals who are members of CREA. The trademarks MLS®, Multiple Listing Service® and the associated logos are owned by The Canadian Real Estate Association (CREA) and identify the quality of services provided by real estate professionals who are members of CREA. The trademark DDF® is owned by The Canadian Real Estate Association (CREA) and identifies CREA's Data Distribution Facility (DDF®)
May 25 2026 02:09:06
Toronto Regional Real Estate Board
Right At Home Realty, Brokerage