

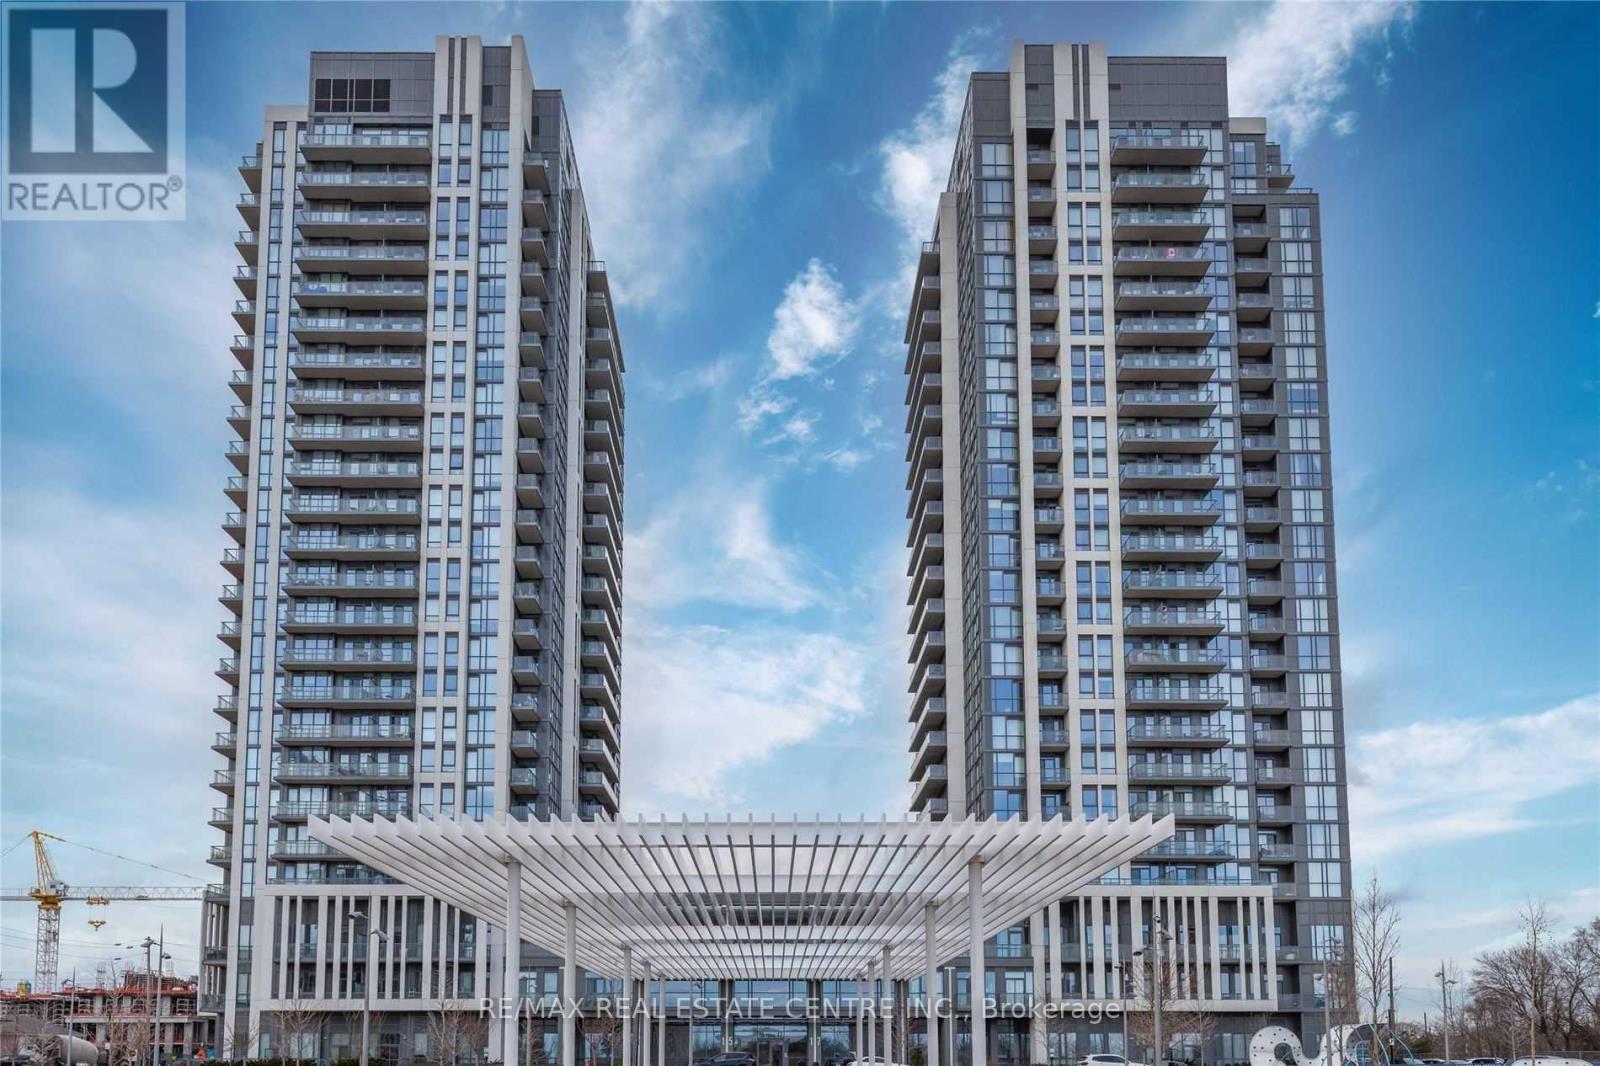
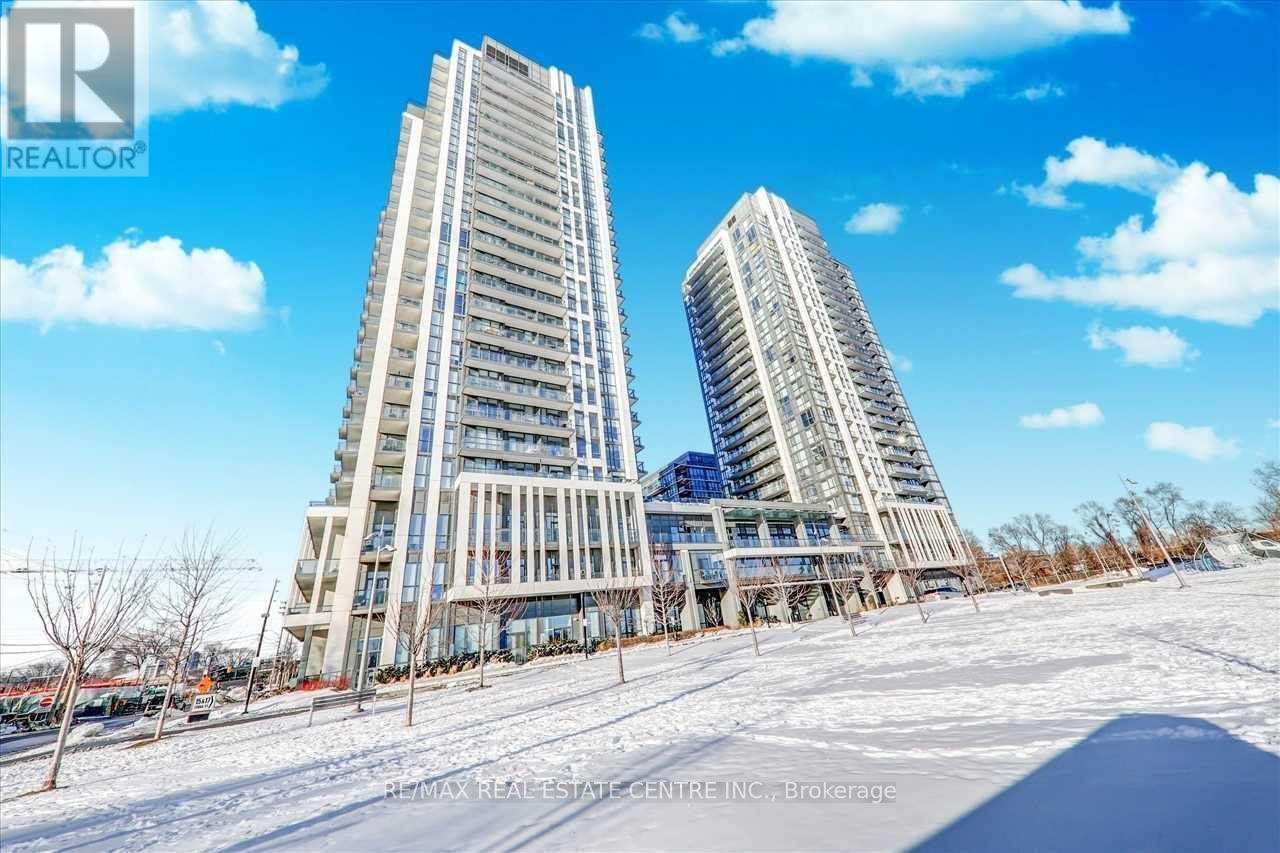
1202 - 17 Zorra Street Toronto, Ontario M8Z 4Z6

$2,100 Monthly
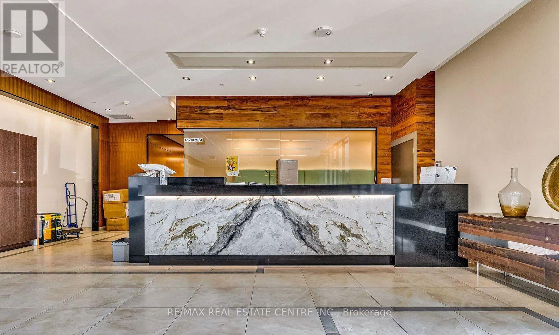
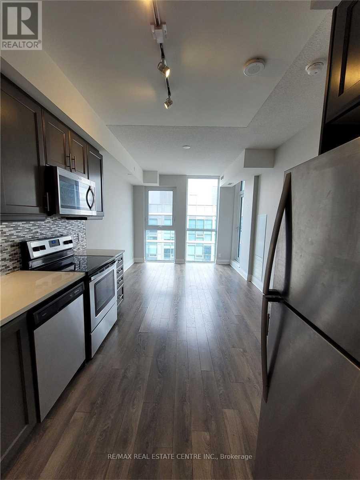
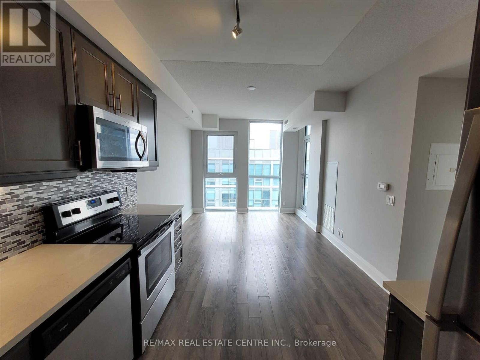
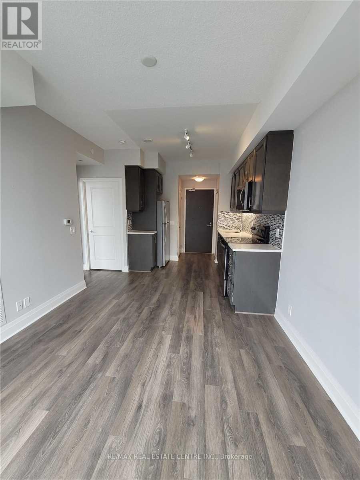
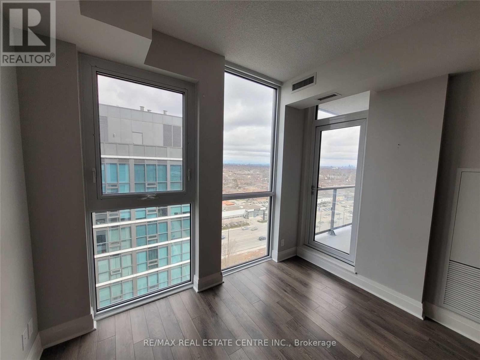
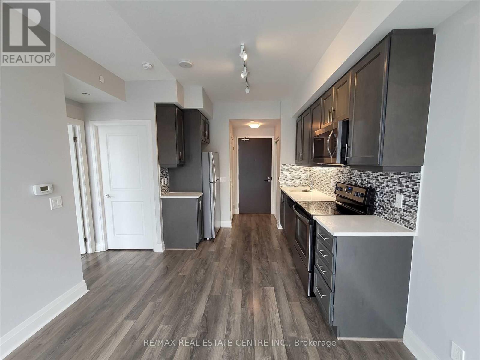
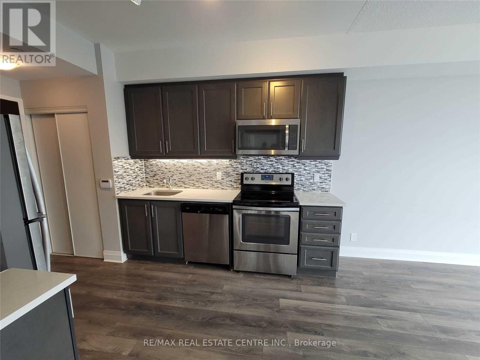
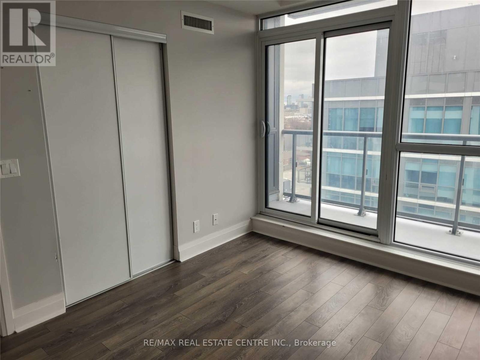
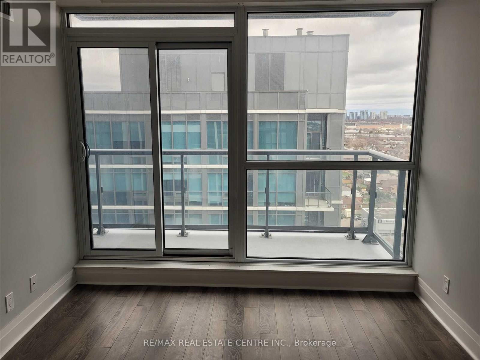
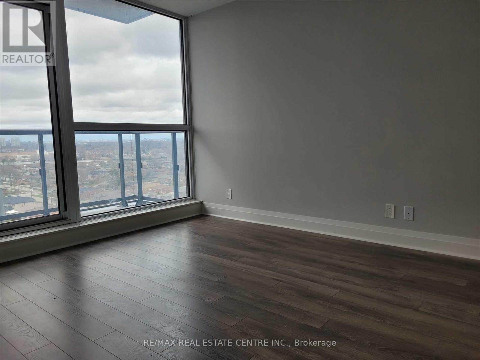
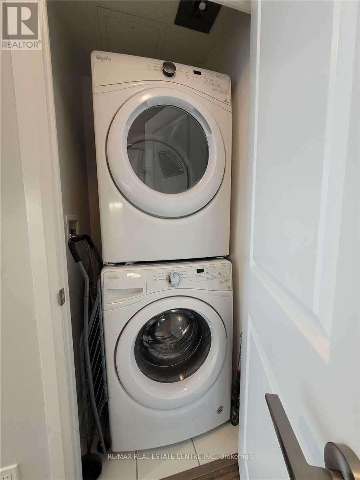
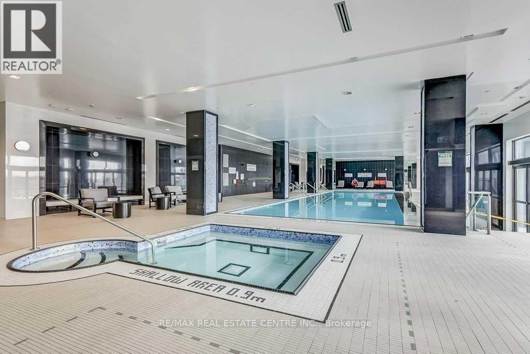
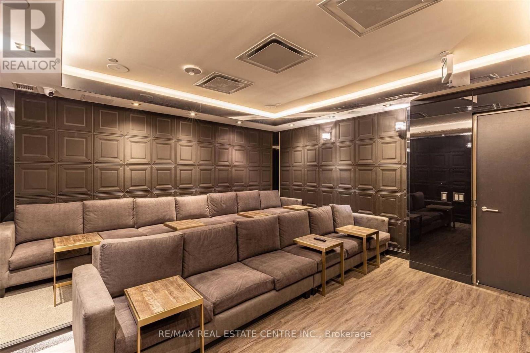
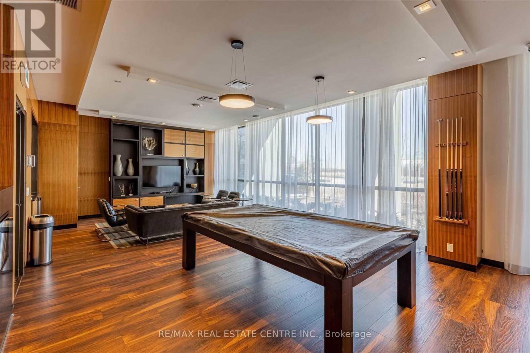
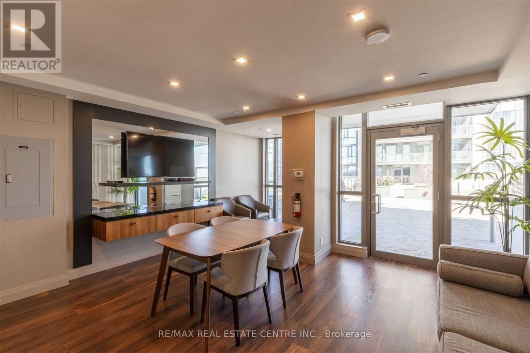
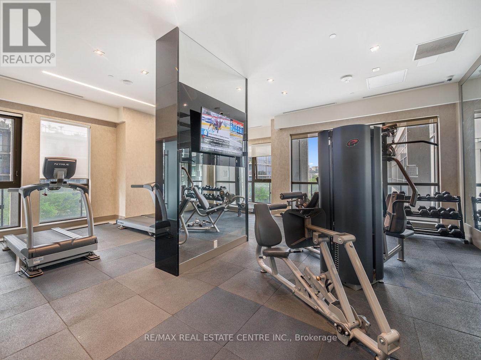
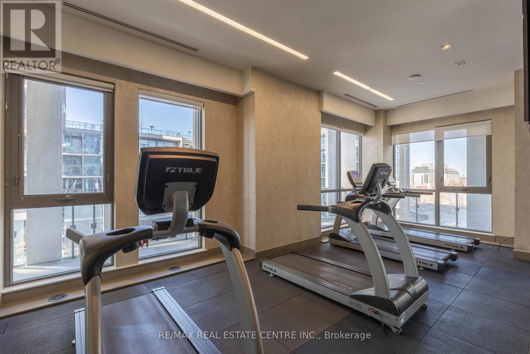
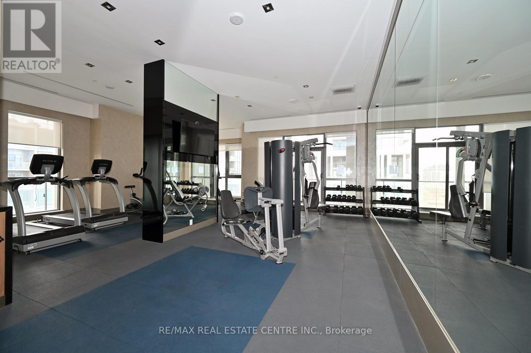
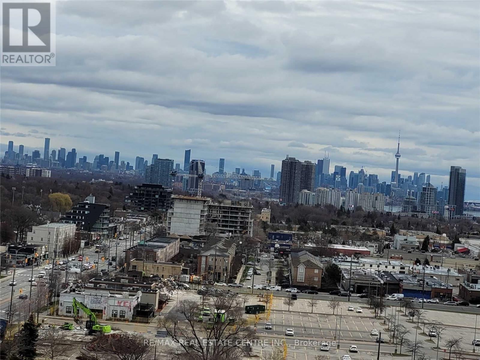
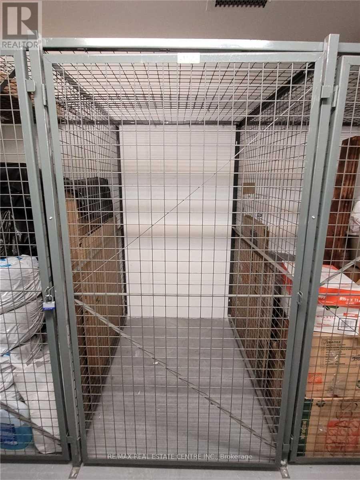
Stunning 1 Bedroom Luxury Newer Condominium Carpet Free In the Heart of Etobicoke with 9 Feet Ceilings, Great Location Walk to Public transit, shops, Restaurants, Cafe's, Minutes Drive to Highways, Airport, Sherway Garden Mall, Shopping, Restaurants & Downtown Toronto. Sun Filled Open Concept layout with Laminate Floors Throughout, Upgraded Kitchen With Quartz Counter Tops, Custom Backsplash & S/S Appliances. Amenities include Indoor pool. 24 hours concierge, gym, Exercise Room, Visitors parking, & Much more. **EXTRAS** Included for Tenant's use during rental period S/S Fridge, S/S Stove , S/S Built in Dishwasher, S/S Built in Ensuite Washer & Dryer, Existing Light Fixtures, 1 parking space P4, #30 & one Locker Space Microwave Oven, P4, #152. (id:61015)
Property Details
| MLS® Number | W13153812 |
| Property Type | Single Family |
| Community Name | Islington-City Centre West |
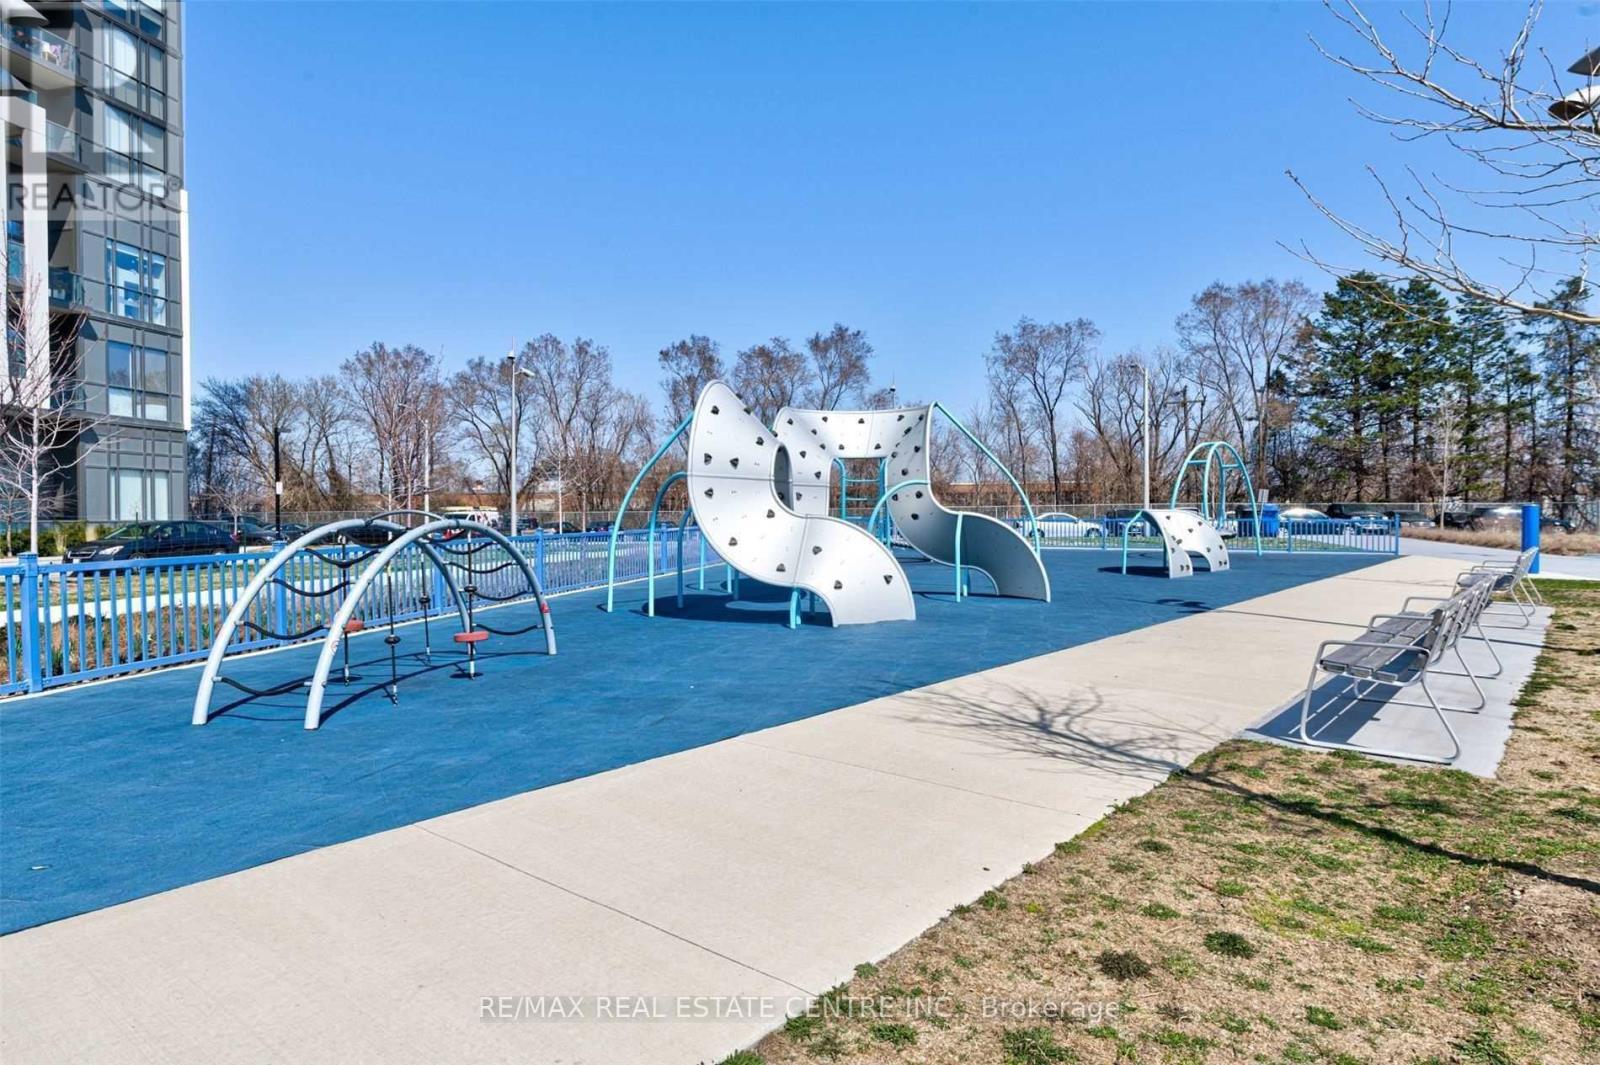
| Amenities Near By | Park, Public Transit, Schools |
| Community Features | Pets Not Allowed, Community Centre |
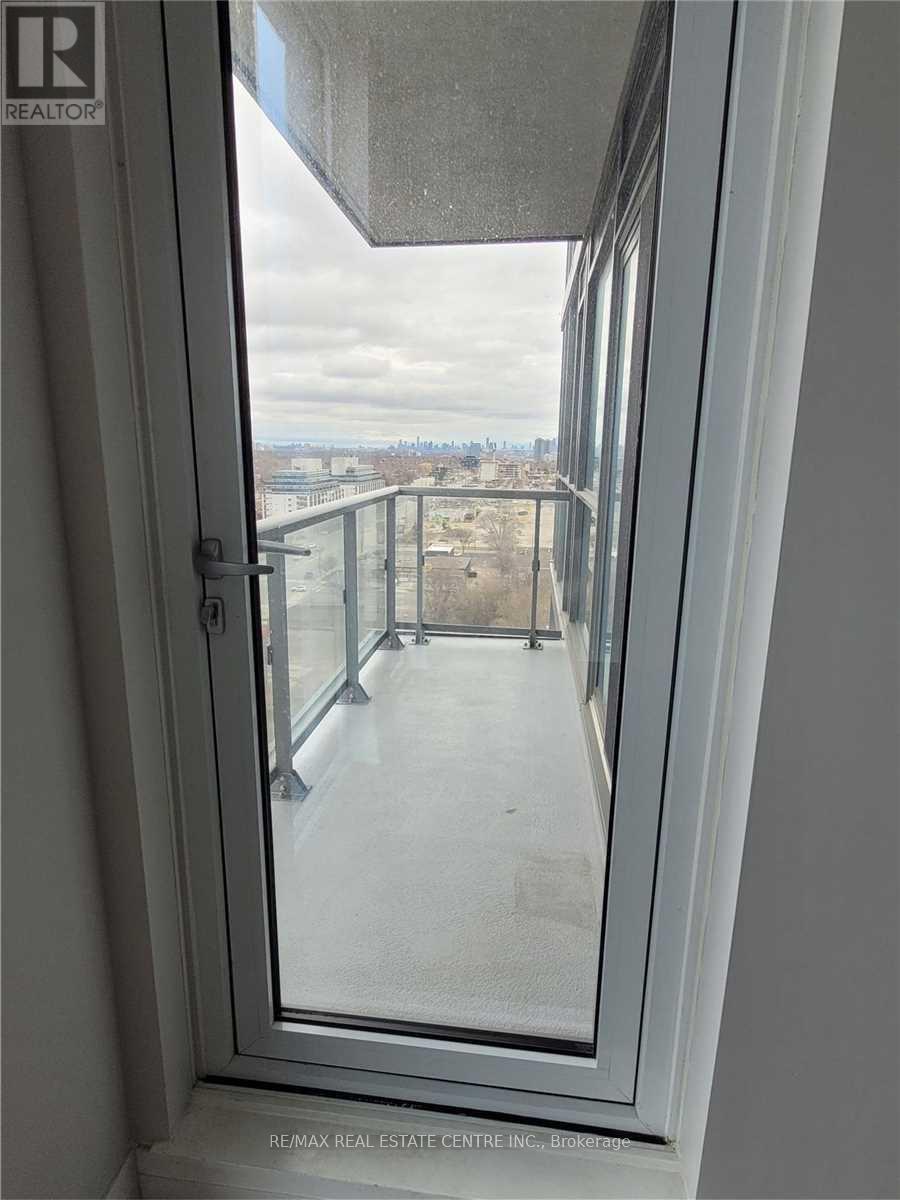
| Features | Balcony, Carpet Free |
| Parking Space Total | 1 |
| Pool Type | Indoor Pool |
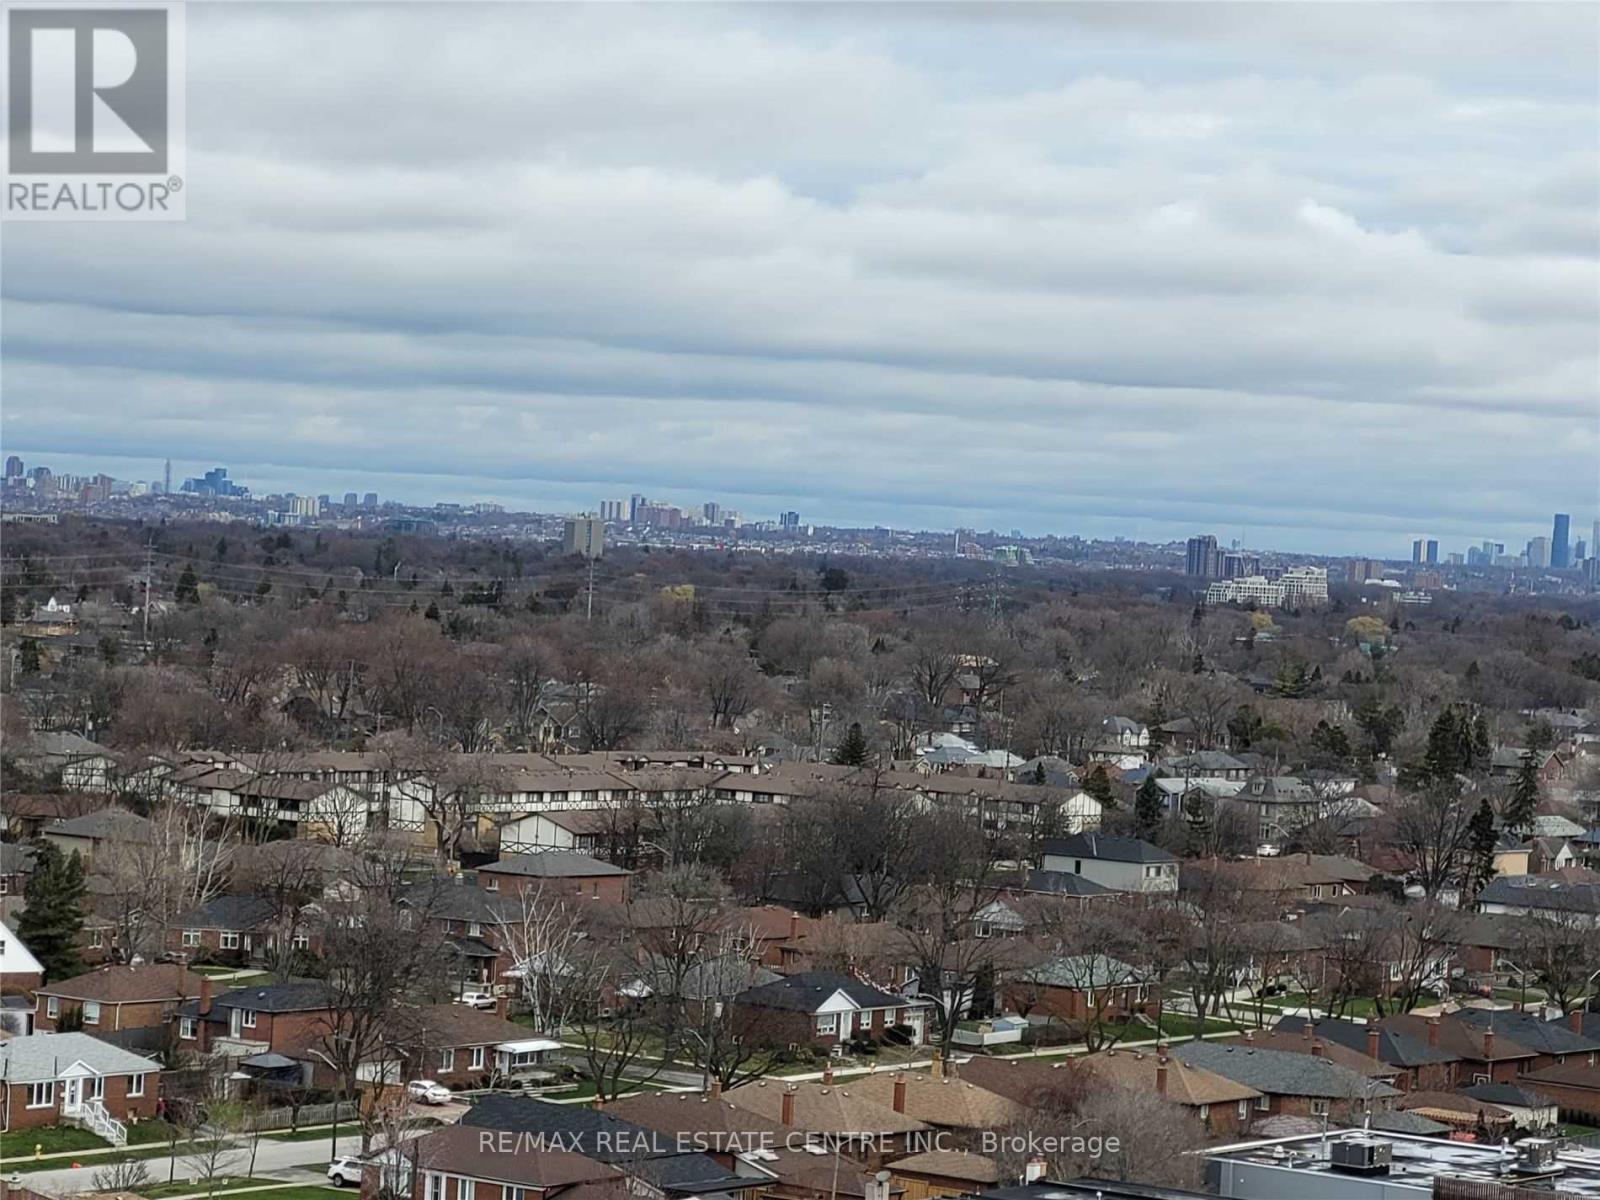
| View Type | View, City View |
Building
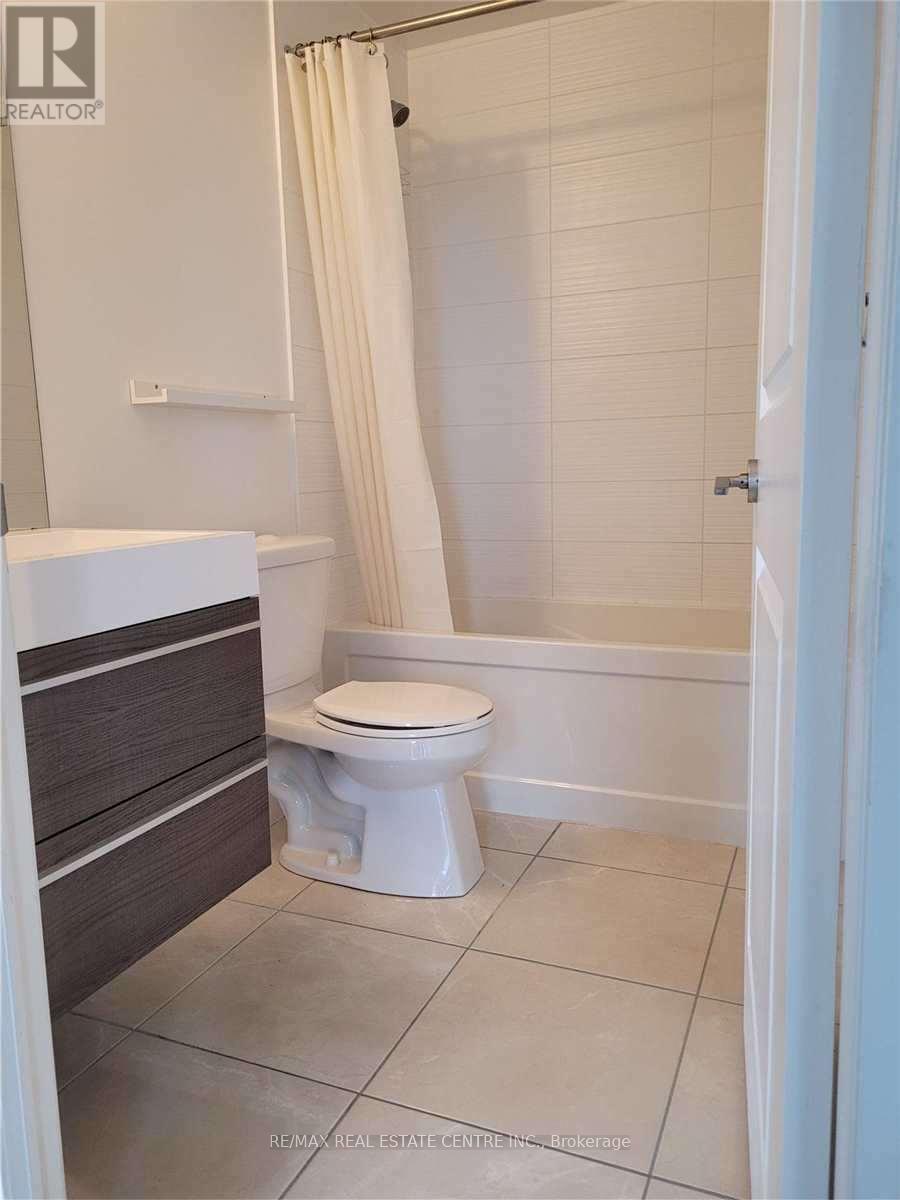
| Bathroom Total | 1 |
| Bedrooms Above Ground | 1 |
| Bedrooms Total | 1 |
| Amenities | Exercise Centre, Recreation Centre, Security/concierge, Visitor Parking, Storage - Locker |
| Appliances | Dishwasher, Microwave, Oven, Stove, Washer, Window Coverings, Refrigerator |
| Basement Type | None |
| Cooling Type | Central Air Conditioning |
| Exterior Finish | Brick, Stucco |
| Fire Protection | Security Guard, Security System, Smoke Detectors |
| Flooring Type | Hardwood, Ceramic, Concrete |
| Foundation Type | Poured Concrete |
| Heating Fuel | Natural Gas |
| Heating Type | Forced Air |
| Size Interior | 500 - 599 Sqft |
| Type | Apartment |
Parking
| Garage |
Land
| Acreage | No |
| Land Amenities | Park, Public Transit, Schools |
Rooms
| Level | Type | Length | Width | Dimensions |
|---|---|---|---|---|
| Main Level | Living Room | 3.26 m | 3.26 m | 3.26 m x 3.26 m |
| Main Level | Dining Room | 3.26 m | 3.26 m | 3.26 m x 3.26 m |
| Main Level | Kitchen | 2.86 m | 2.74 m | 2.86 m x 2.74 m |
| Main Level | Primary Bedroom | 3.66 m | 3.05 m | 3.66 m x 3.05 m |
| Main Level | Laundry Room | Measurements not available | ||
| Main Level | Other | Measurements not available | ||
| Main Level | Bathroom | Measurements not available |
Contact Us
Contact us for more information

The trademarks REALTOR®, REALTORS®, and the REALTOR® logo are controlled by The Canadian Real Estate Association (CREA) and identify real estate professionals who are members of CREA. The trademarks MLS®, Multiple Listing Service® and the associated logos are owned by The Canadian Real Estate Association (CREA) and identify the quality of services provided by real estate professionals who are members of CREA. The trademark DDF® is owned by The Canadian Real Estate Association (CREA) and identifies CREA's Data Distribution Facility (DDF®)
May 21 2026 07:11:50
Toronto Regional Real Estate Board
RE/MAX Real Estate Centre Inc.