

32 Kerr Drive Penetanguishene, Ontario L9M 1H6

$599,900
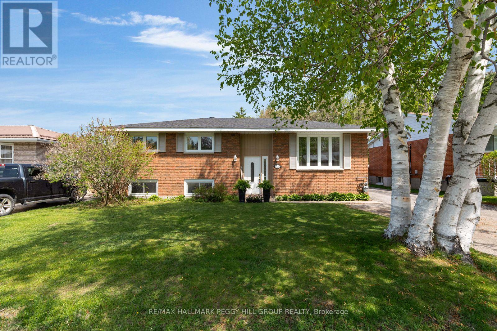
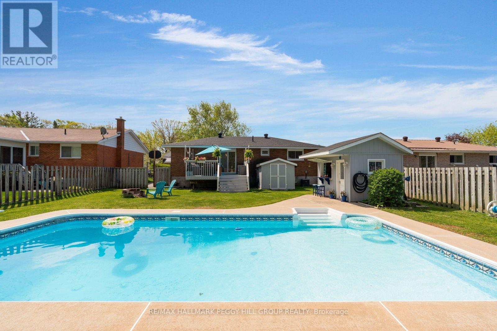
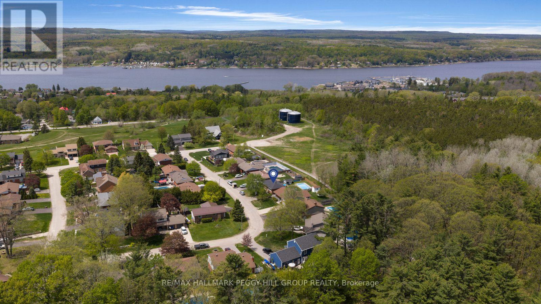
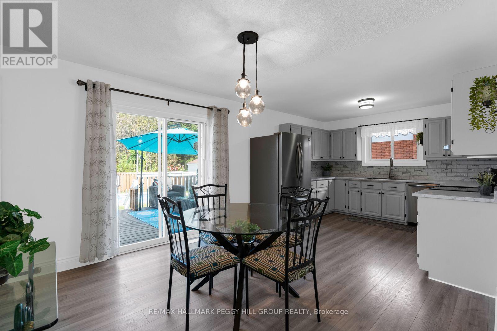
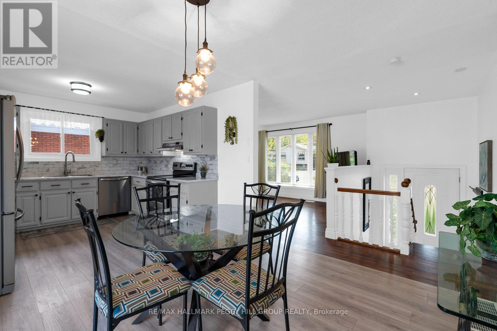
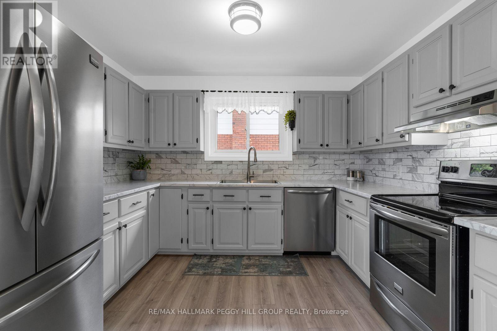
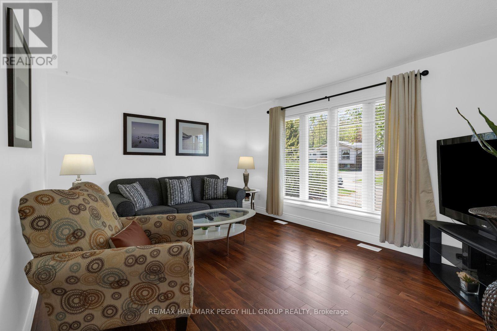
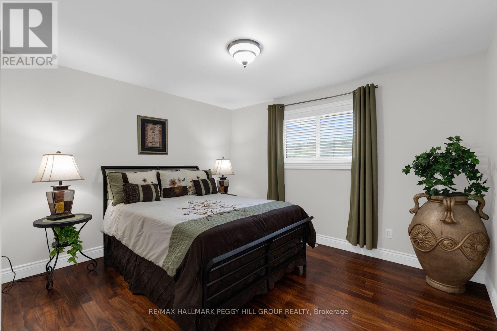
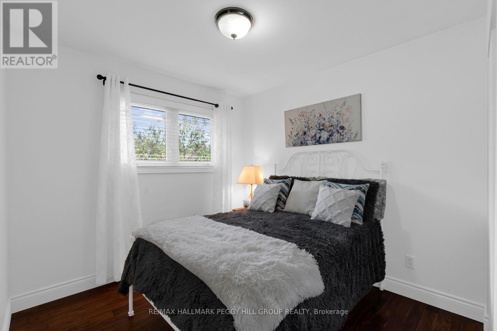
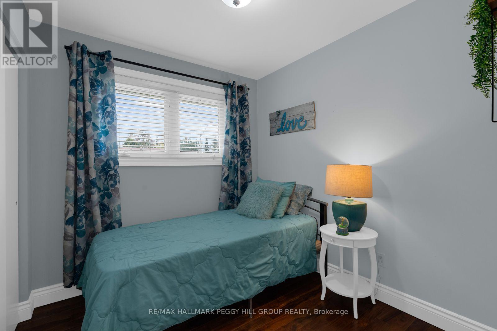
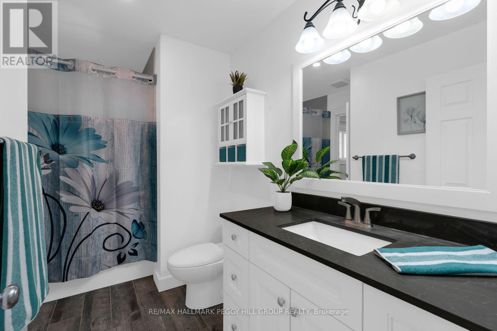
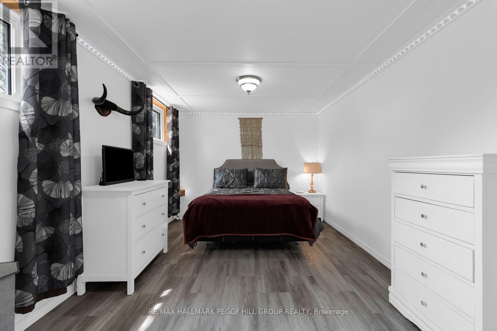
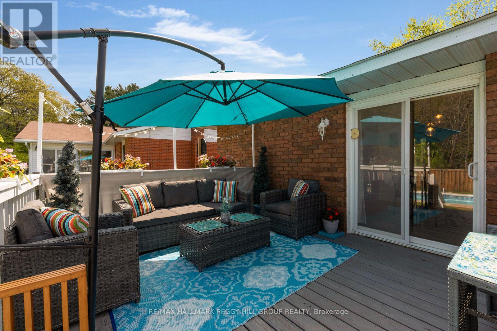
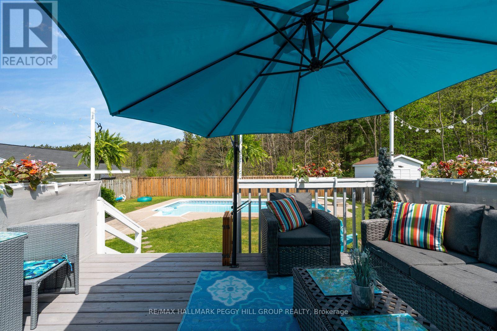
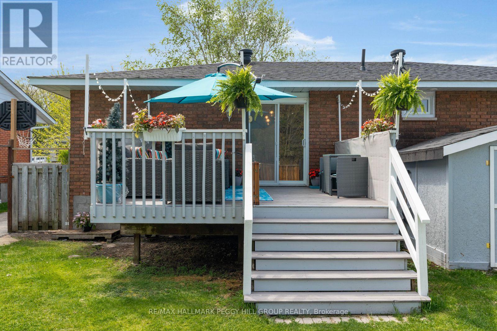
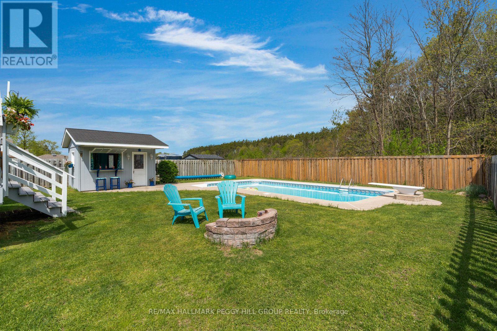
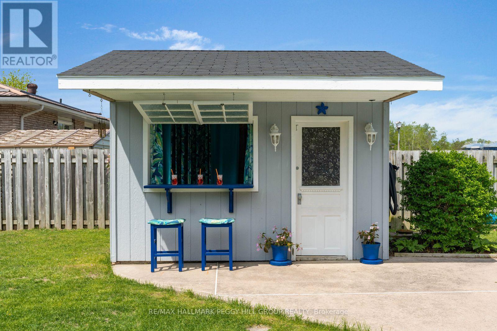
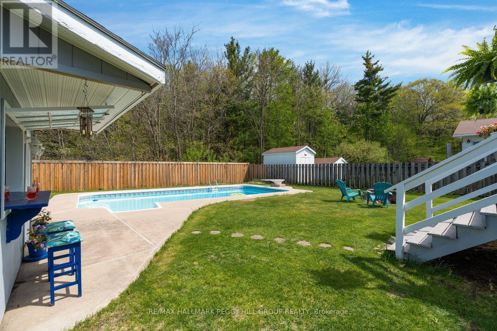
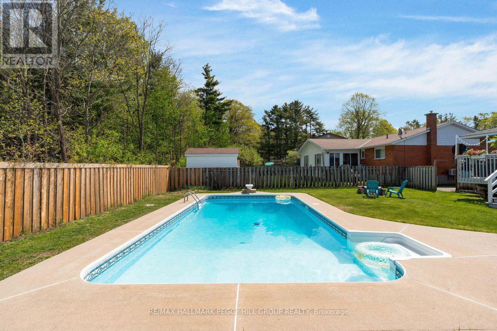
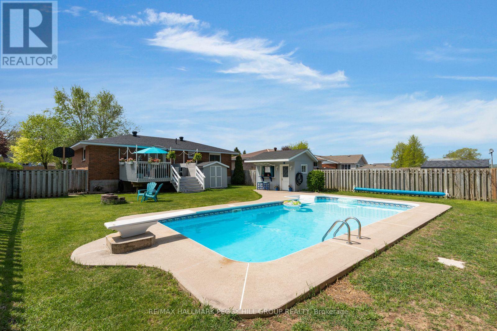
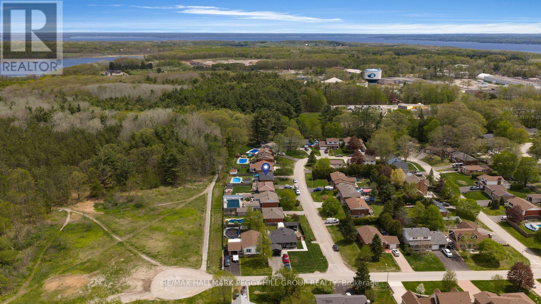
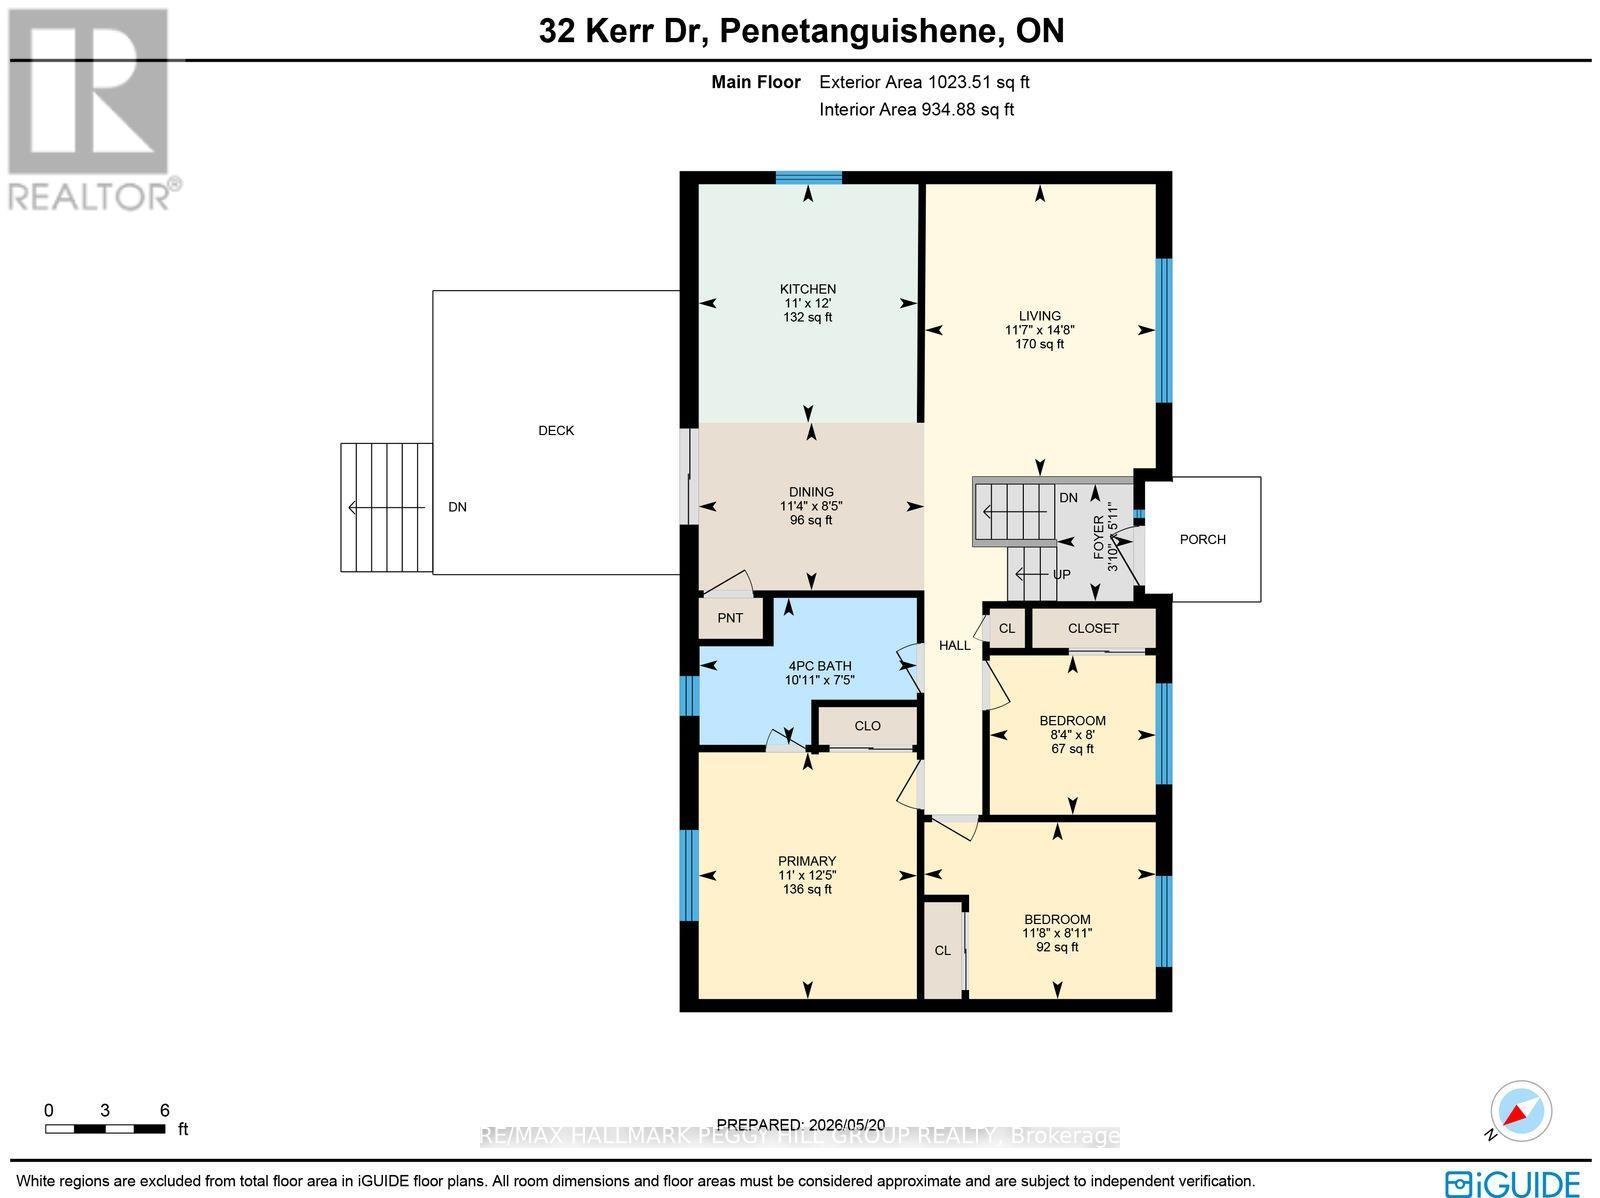
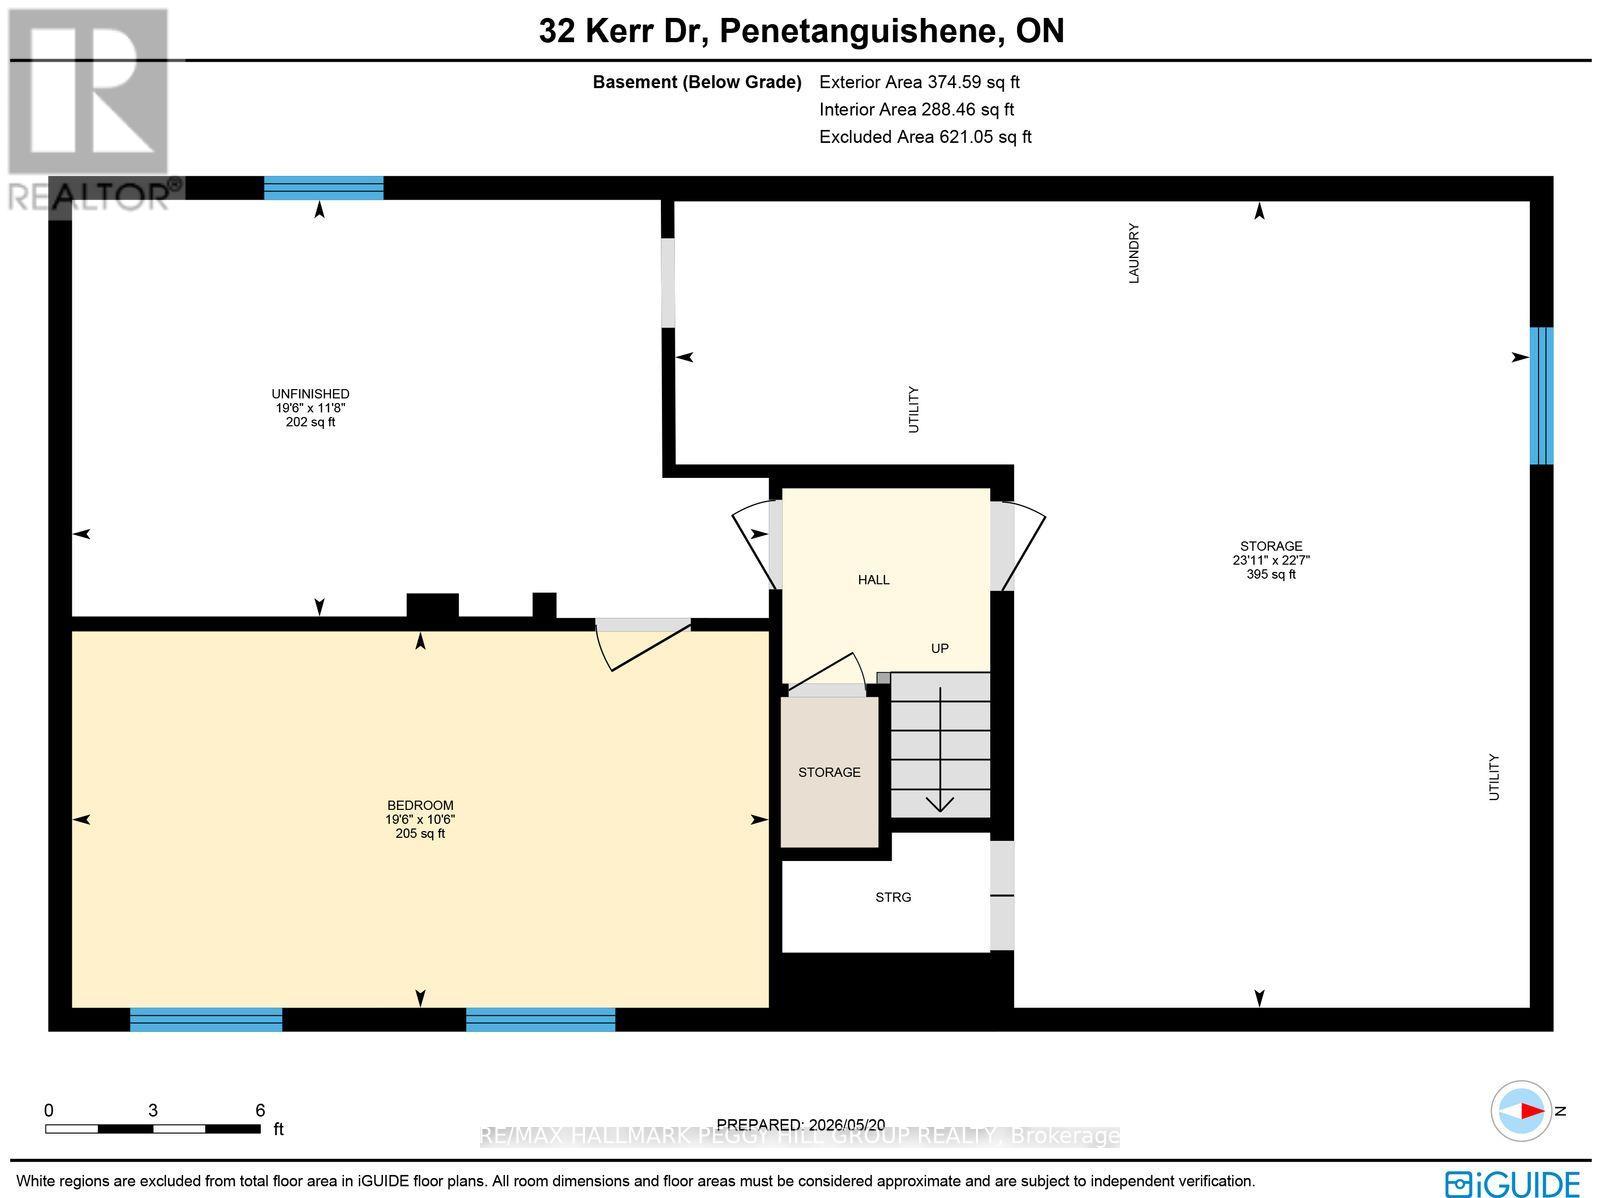
ALL-BRICK RAISED BUNGALOW WITH AN IN-GROUND POOL, WOODED BACKDROP & ROOM TO GROW! Make a splash in your own backyard, where the in-ground pool, wooded backdrop and no direct rear neighbours turn every day into a staycation. Set on a beautifully maintained 60 x 117 ft lot, this home pulls you outside with a private fenced yard, mature trees, landscaped gardens, a deck, a pool shed and a second shed. The kitchen brings everyone together with grey cabinetry, stainless steel appliances, complementary countertops, a subway backsplash, a double sink and an open connection to the dining area with a walkout to the back deck. Large front windows brighten the living room, while wood-toned flooring adds warmth throughout the main level. Three comfortable bedrooms include a primary with semi-ensuite access, while the partially finished basement already offers a large fourth bedroom with plenty of storage and room to finish the remaining space into a rec room, movie lounge or play area. When you're not poolside, you're minutes from waterfront parks, beaches, Discovery Harbour, local marinas, scenic trails, restaurants, shopping, schools and the hospital. Life at 32 Kerr Drive is where pool days become family traditions and coming home feels like the best part of the day. (id:61015)
Property Details
| MLS® Number | S13162110 |
| Property Type | Single Family |
| Community Name | Penetanguishene |
| Amenities Near By | Hospital, Park, Schools |
| Equipment Type | Water Heater |
| Features | Wooded Area, Irregular Lot Size, Flat Site, Lighting, Dry |
| Parking Space Total | 4 |
| Pool Type | Inground Pool |
| Rental Equipment Type | Water Heater |
| Structure | Deck, Patio(s), Shed |
Building
| Bathroom Total | 1 |
| Bedrooms Above Ground | 3 |
| Bedrooms Below Ground | 1 |
| Bedrooms Total | 4 |
| Age | 31 To 50 Years |
| Appliances | Dishwasher, Dryer, Hood Fan, Stove, Washer, Refrigerator |
| Architectural Style | Raised Bungalow |
| Basement Development | Partially Finished |
| Basement Type | N/a (partially Finished) |
| Construction Style Attachment | Detached |
| Cooling Type | Central Air Conditioning |
| Exterior Finish | Brick |
| Foundation Type | Concrete |
| Heating Fuel | Natural Gas |
| Heating Type | Forced Air |
| Stories Total | 1 |
| Size Interior | 700 - 1,100 Sqft |
| Type | House |
| Utility Water | Municipal Water |
Parking
| No Garage |
Land
| Access Type | Year-round Access |
| Acreage | No |
| Fence Type | Fenced Yard |
| Land Amenities | Hospital, Park, Schools |
| Landscape Features | Landscaped |
| Sewer | Sanitary Sewer |
| Size Depth | 117 Ft ,9 In |
| Size Frontage | 60 Ft ,6 In |
| Size Irregular | 60.5 X 117.8 Ft ; 60.35 X 117.78 X 60.45 X 118.62 Ft |
| Size Total Text | 60.5 X 117.8 Ft ; 60.35 X 117.78 X 60.45 X 118.62 Ft|under 1/2 Acre |
| Zoning Description | R1 |
Rooms
| Level | Type | Length | Width | Dimensions |
|---|---|---|---|---|
| Basement | Bedroom 4 | 3.21 m | 5.94 m | 3.21 m x 5.94 m |
| Main Level | Kitchen | 3.36 m | 3.66 m | 3.36 m x 3.66 m |
| Main Level | Dining Room | 3.46 m | 2.57 m | 3.46 m x 2.57 m |
| Main Level | Living Room | 3.54 m | 4.48 m | 3.54 m x 4.48 m |
| Main Level | Primary Bedroom | 3.35 m | 3.79 m | 3.35 m x 3.79 m |
| Main Level | Bedroom 2 | 3.55 m | 2.71 m | 3.55 m x 2.71 m |
| Main Level | Bedroom 3 | 2.55 m | 2.45 m | 2.55 m x 2.45 m |
| Ground Level | Foyer | 1.18 m | 1.8 m | 1.18 m x 1.8 m |
Utilities
| Cable | Available |
| Electricity | Installed |
| Wireless | Available |
| Natural Gas Available | Available |
| Telephone | Nearby |
| Sewer | Installed |
https://www.realtor.ca/real-estate/29791630/32-kerr-drive-penetanguishene-penetanguishene
Contact Us
Contact us for more information

The trademarks REALTOR®, REALTORS®, and the REALTOR® logo are controlled by The Canadian Real Estate Association (CREA) and identify real estate professionals who are members of CREA. The trademarks MLS®, Multiple Listing Service® and the associated logos are owned by The Canadian Real Estate Association (CREA) and identify the quality of services provided by real estate professionals who are members of CREA. The trademark DDF® is owned by The Canadian Real Estate Association (CREA) and identifies CREA's Data Distribution Facility (DDF®)
May 22 2026 05:48:27
Toronto Regional Real Estate Board
RE/MAX Hallmark Peggy Hill Group Realty