

22 Barksdale Avenue Toronto, Ontario M3H 4S3

$1,049,900
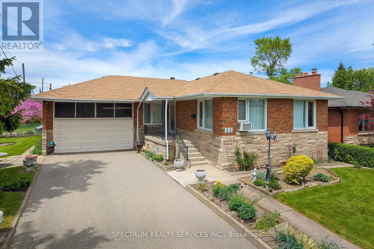
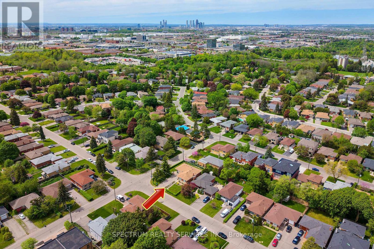
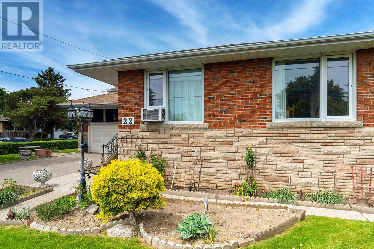
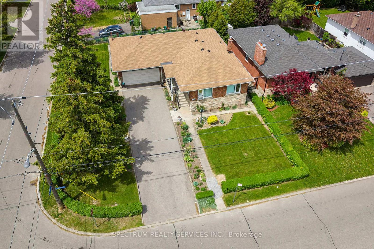
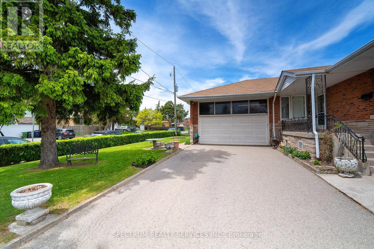
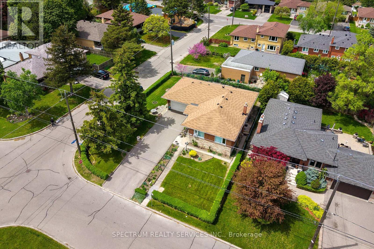
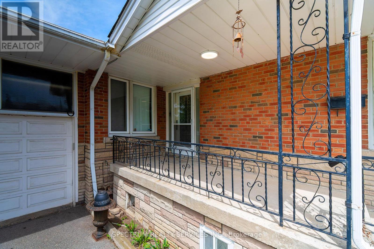
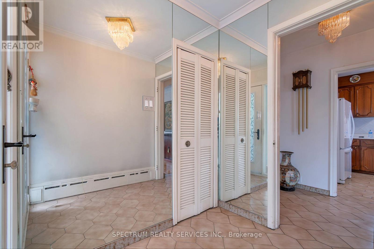
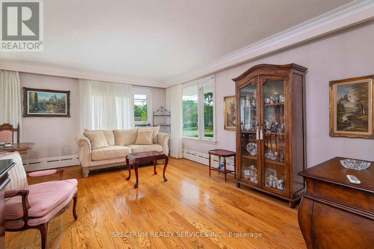
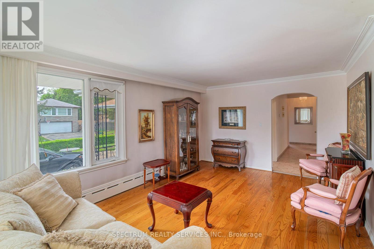
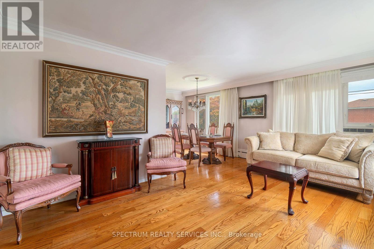
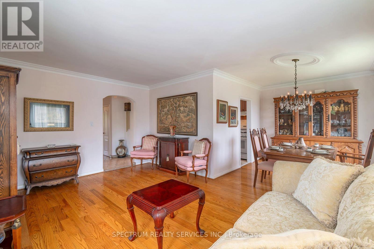
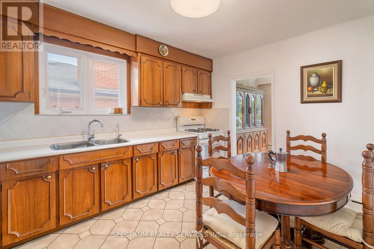
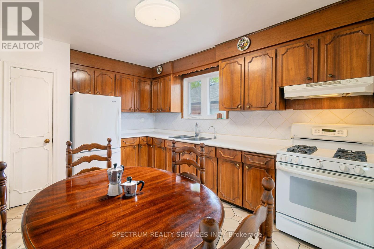
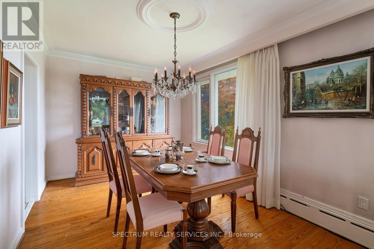
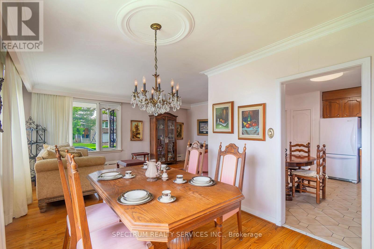
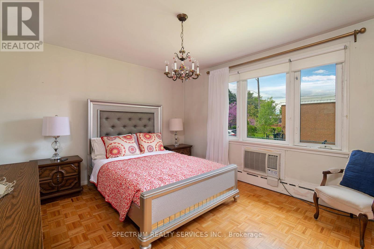
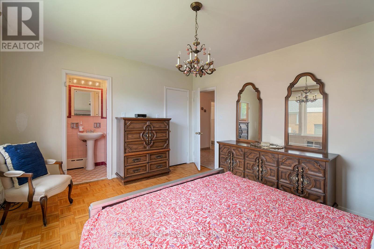
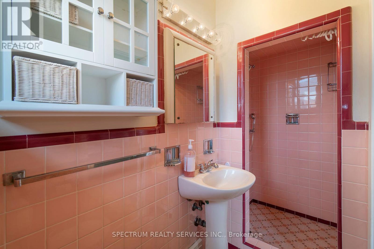
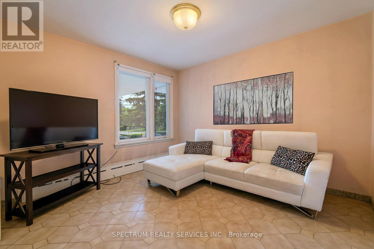
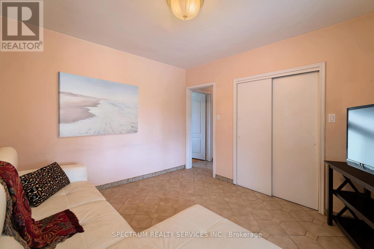
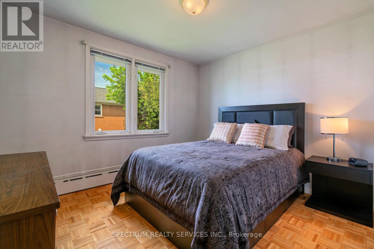
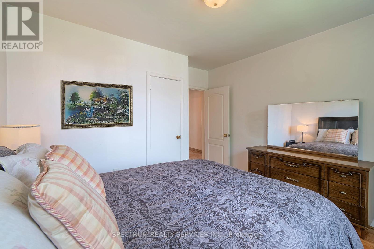
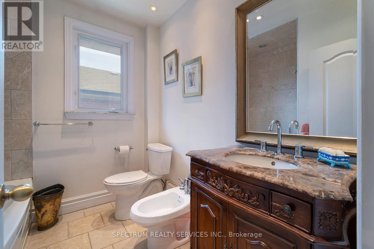
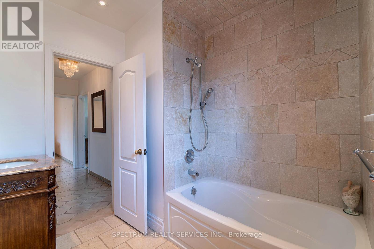
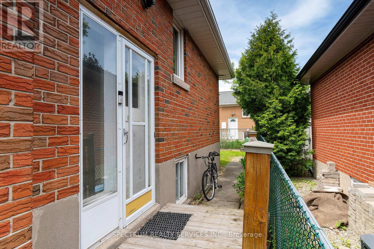
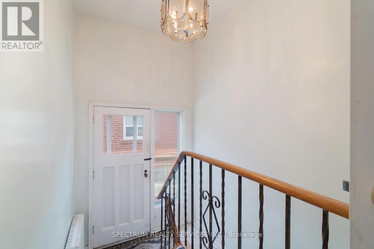
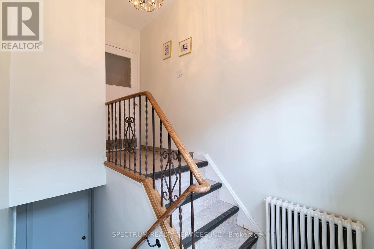
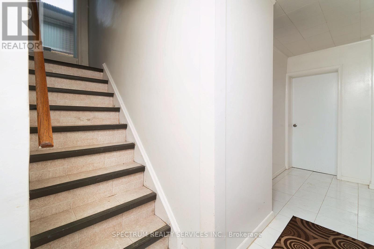
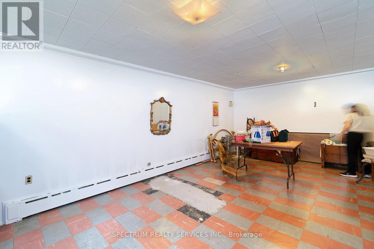
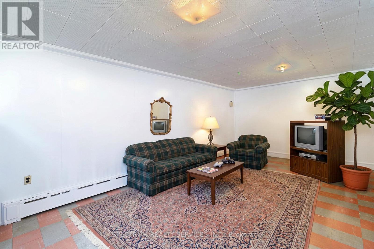
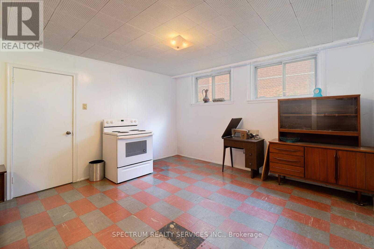
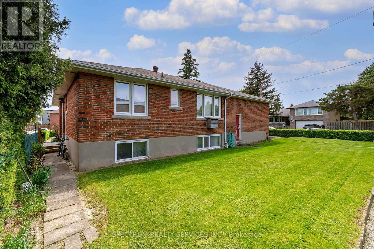
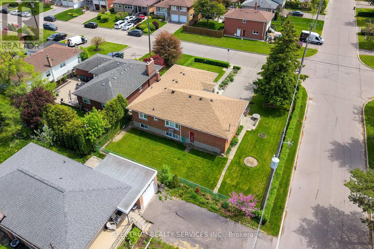
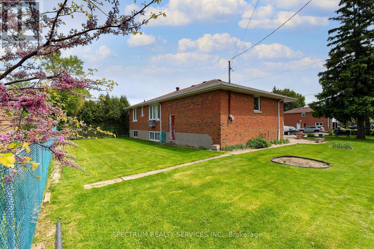
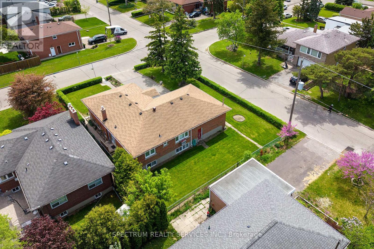
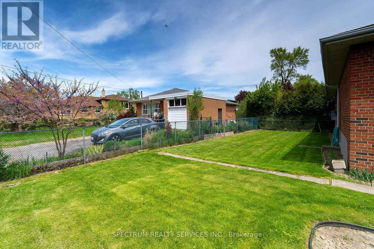
Located In the Desirable Bathurst Manor Neighbourhood, This Detached South-Facing 3-Bedroom Bungalow Sits on a Private Corner Lot Bordered by Mature Hedges. The Home Features a Functional Main Floor Layout With 1.5 Baths, A Finished Basement with Full Bath and Separate Entrance, Plus A Double Car Attached Garage. Owner Occupied for Almost 50 Years, The Home Has Been Cared for with Pride and Is Being Sold In "As Is" Condition. Buyer To Assume Current Basement Tenant. Seller Does Not Warrant Retrofit Status of Basement Apartment. Close To Downsview Subway, Public Transit, Schools, Parks, Yorkdale Mall, And Minutes to Major Highways. A Great Opportunity in a Sought-After Neighbourhood (id:61015)
Property Details
| MLS® Number | C13159776 |
| Property Type | Single Family |
| Neigbourhood | Bathurst Manor |
| Community Name | Bathurst Manor |
| Equipment Type | Water Heater |
| Parking Space Total | 6 |
| Rental Equipment Type | Water Heater |
Building
| Bathroom Total | 3 |
| Bedrooms Above Ground | 3 |
| Bedrooms Total | 3 |
| Age | 51 To 99 Years |
| Appliances | Garage Door Opener, Two Stoves, Window Coverings, Refrigerator |
| Architectural Style | Bungalow |
| Basement Development | Finished |
| Basement Features | Separate Entrance |
| Basement Type | N/a (finished), N/a |
| Construction Style Attachment | Detached |
| Cooling Type | Window Air Conditioner |
| Exterior Finish | Brick Facing, Stone |
| Flooring Type | Ceramic, Concrete, Hardwood, Parquet, Tile |
| Foundation Type | Poured Concrete |
| Heating Fuel | Natural Gas |
| Stories Total | 1 |
| Size Interior | 1,100 - 1,500 Sqft |
| Type | House |
| Utility Water | Municipal Water |
Parking
| Attached Garage | |
| Garage |
Land
| Acreage | No |
| Sewer | Sanitary Sewer |
| Size Depth | 100 Ft |
| Size Frontage | 64 Ft ,4 In |
| Size Irregular | 64.4 X 100 Ft |
| Size Total Text | 64.4 X 100 Ft |
Rooms
| Level | Type | Length | Width | Dimensions |
|---|---|---|---|---|
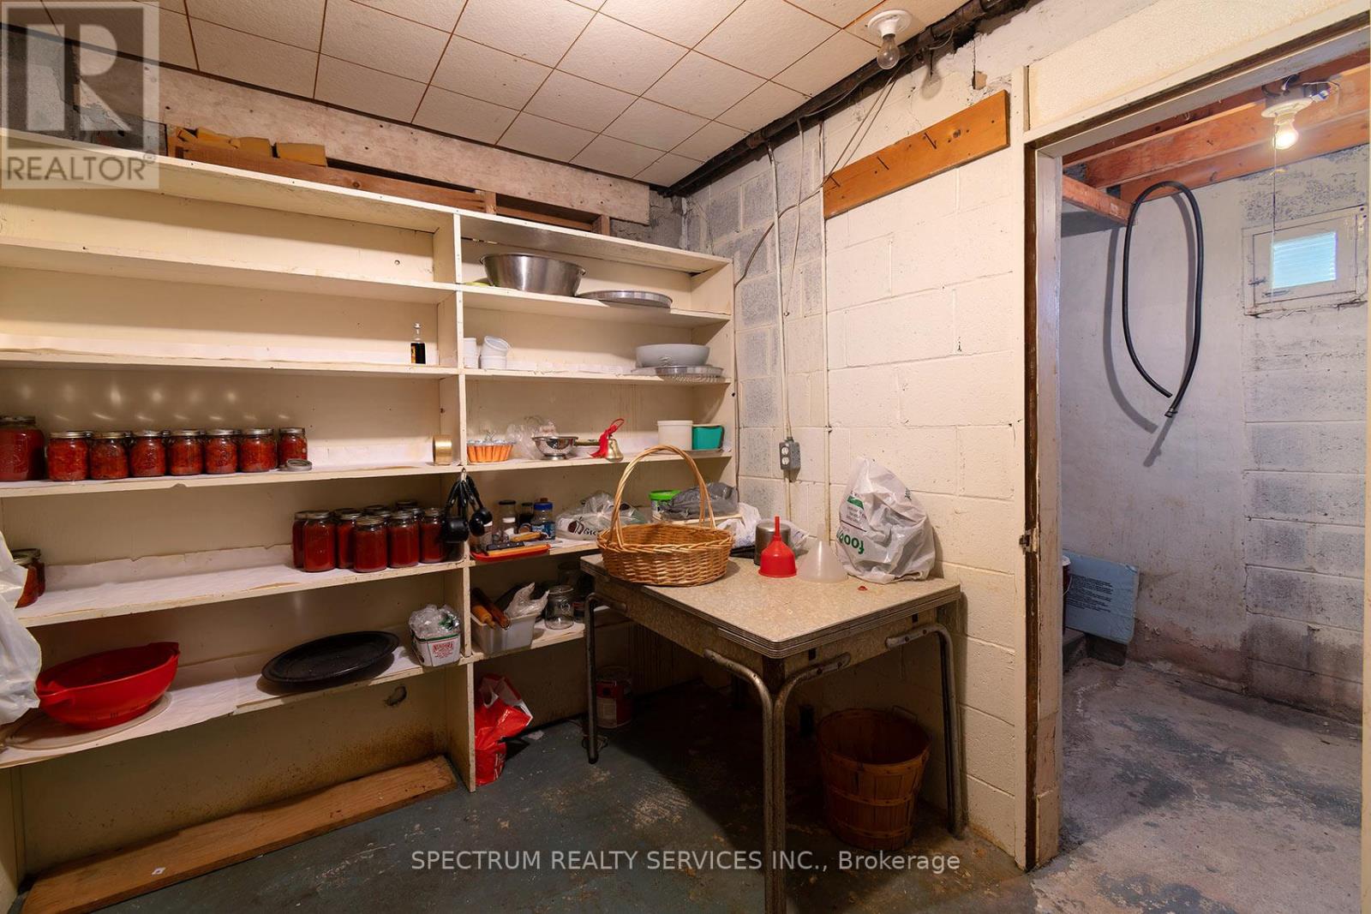
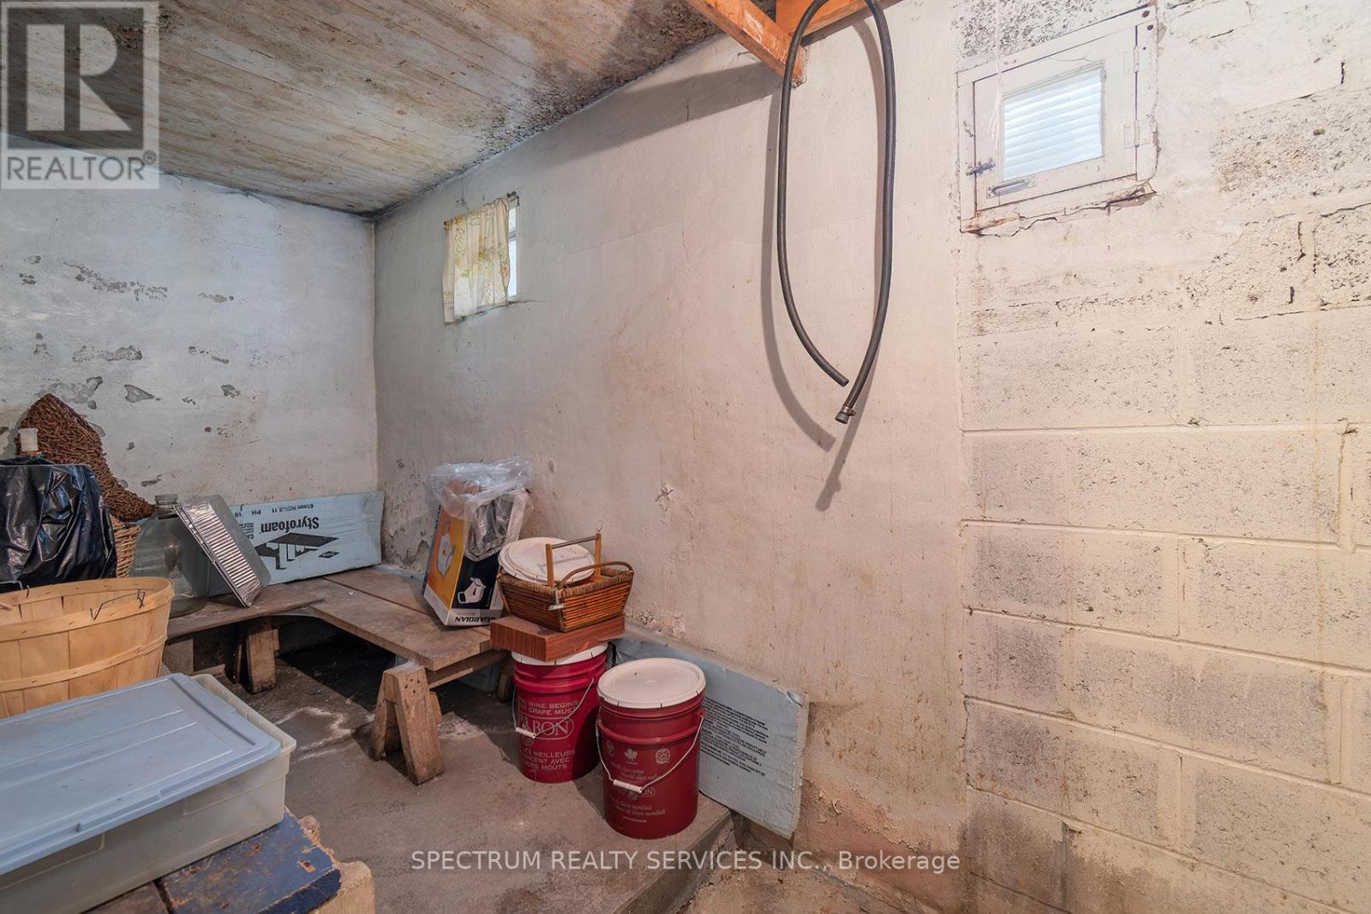
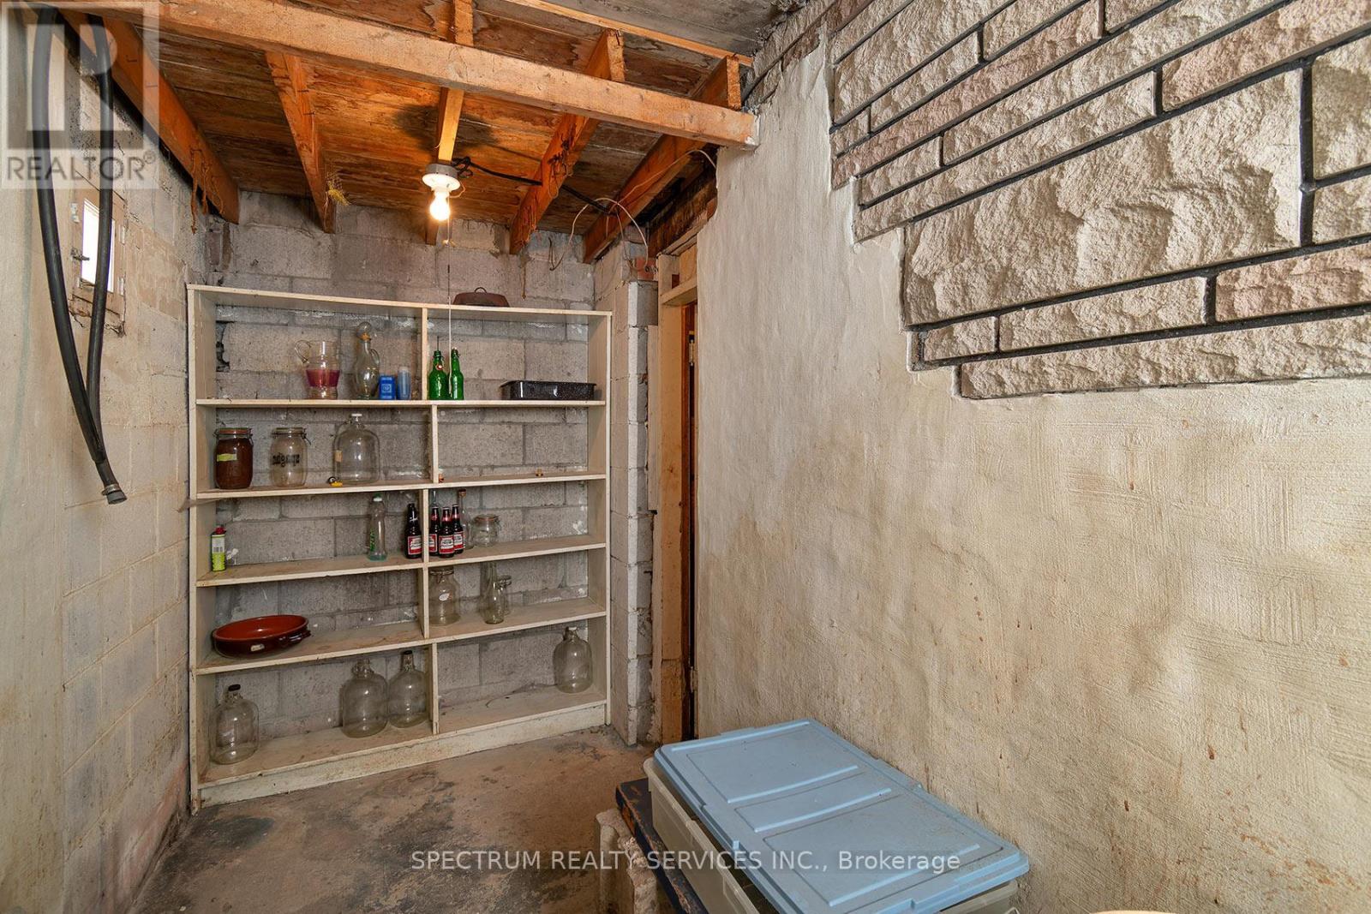
| Basement | Cold Room | 3.05 m | 2.47 m | 3.05 m x 2.47 m |
| Basement | Cold Room | 4.3 m | 1.63 m | 4.3 m x 1.63 m |
| Basement | Kitchen | Measurements not available | ||
| Basement | Living Room | Measurements not available | ||
| Basement | Den | Measurements not available | ||
| Basement | Bathroom | Measurements not available | ||
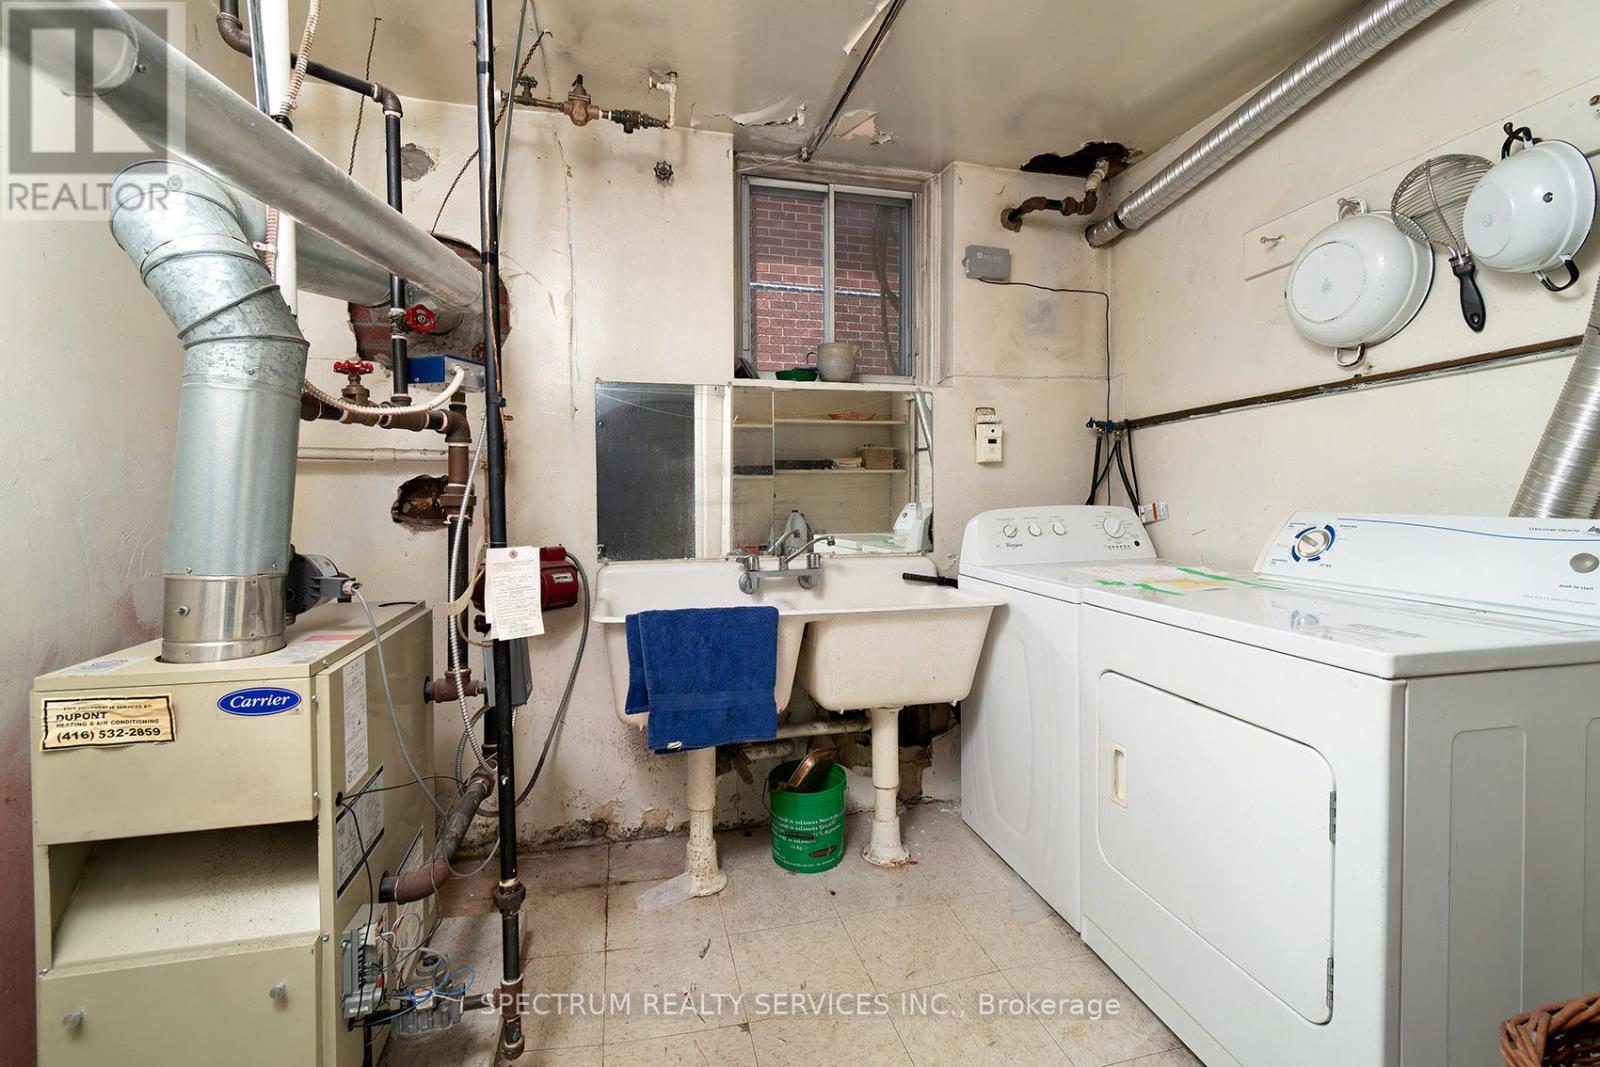
| Basement | Laundry Room | 2.82 m | 2.39 m | 2.82 m x 2.39 m |
| Basement | Recreational, Games Room | 3.97 m | 6.6 m | 3.97 m x 6.6 m |
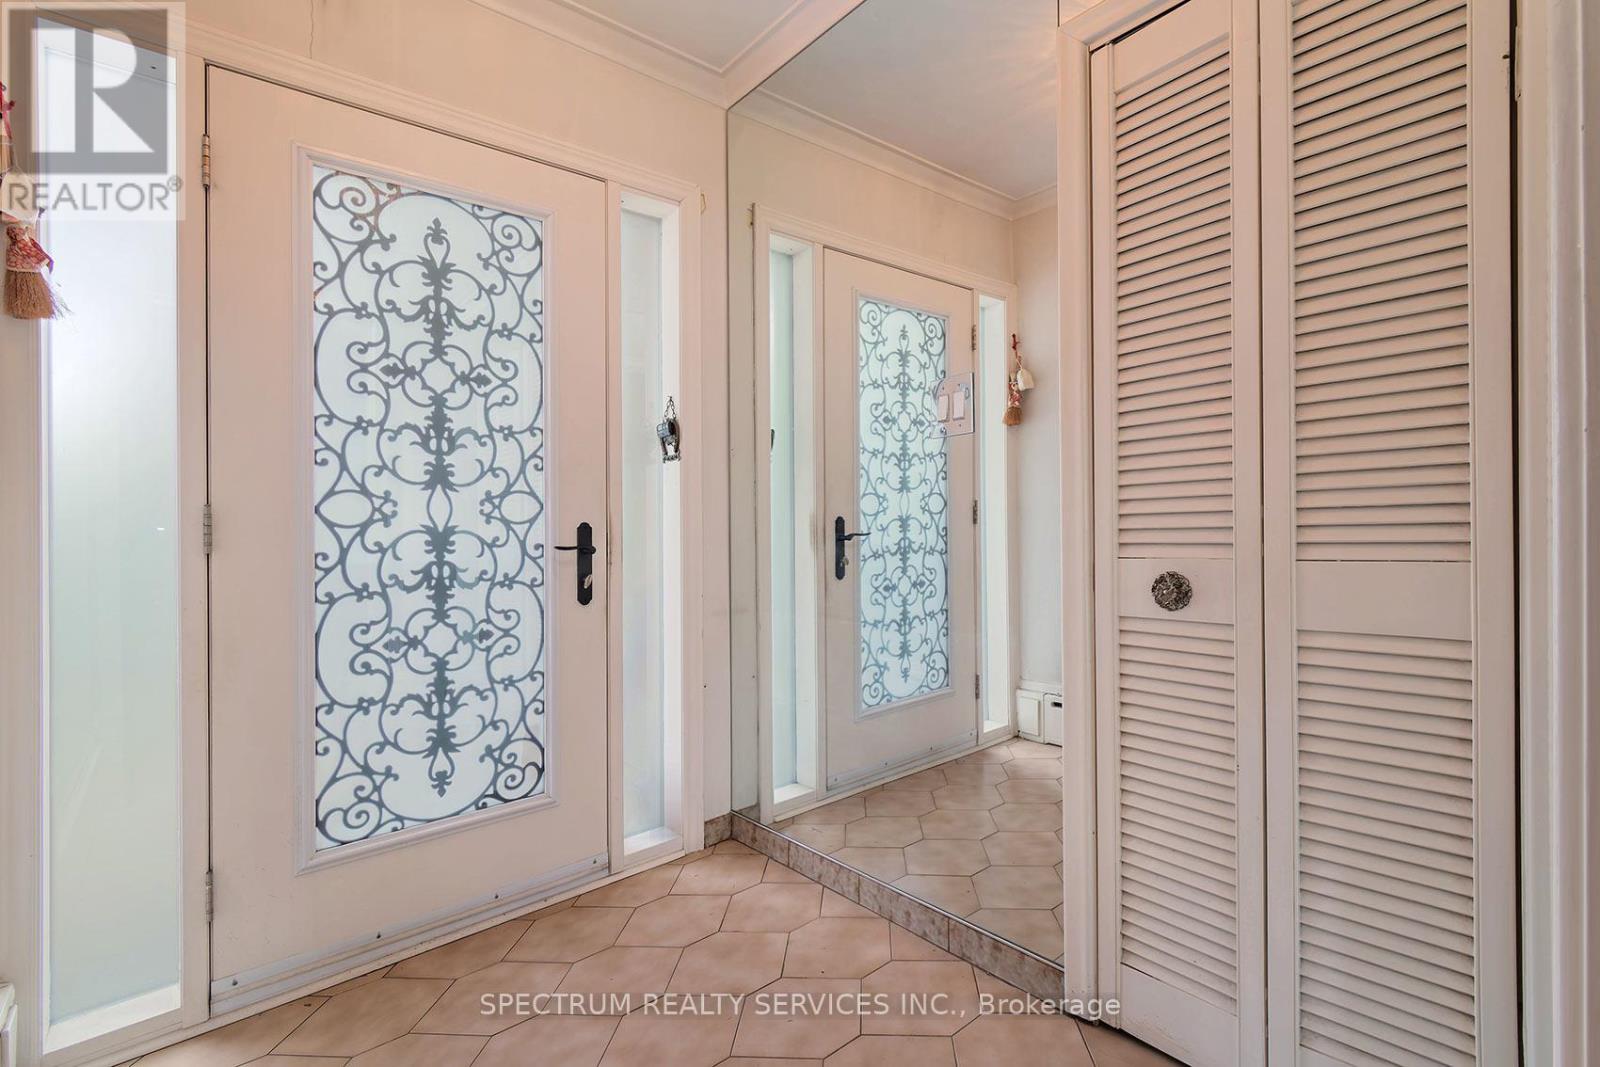
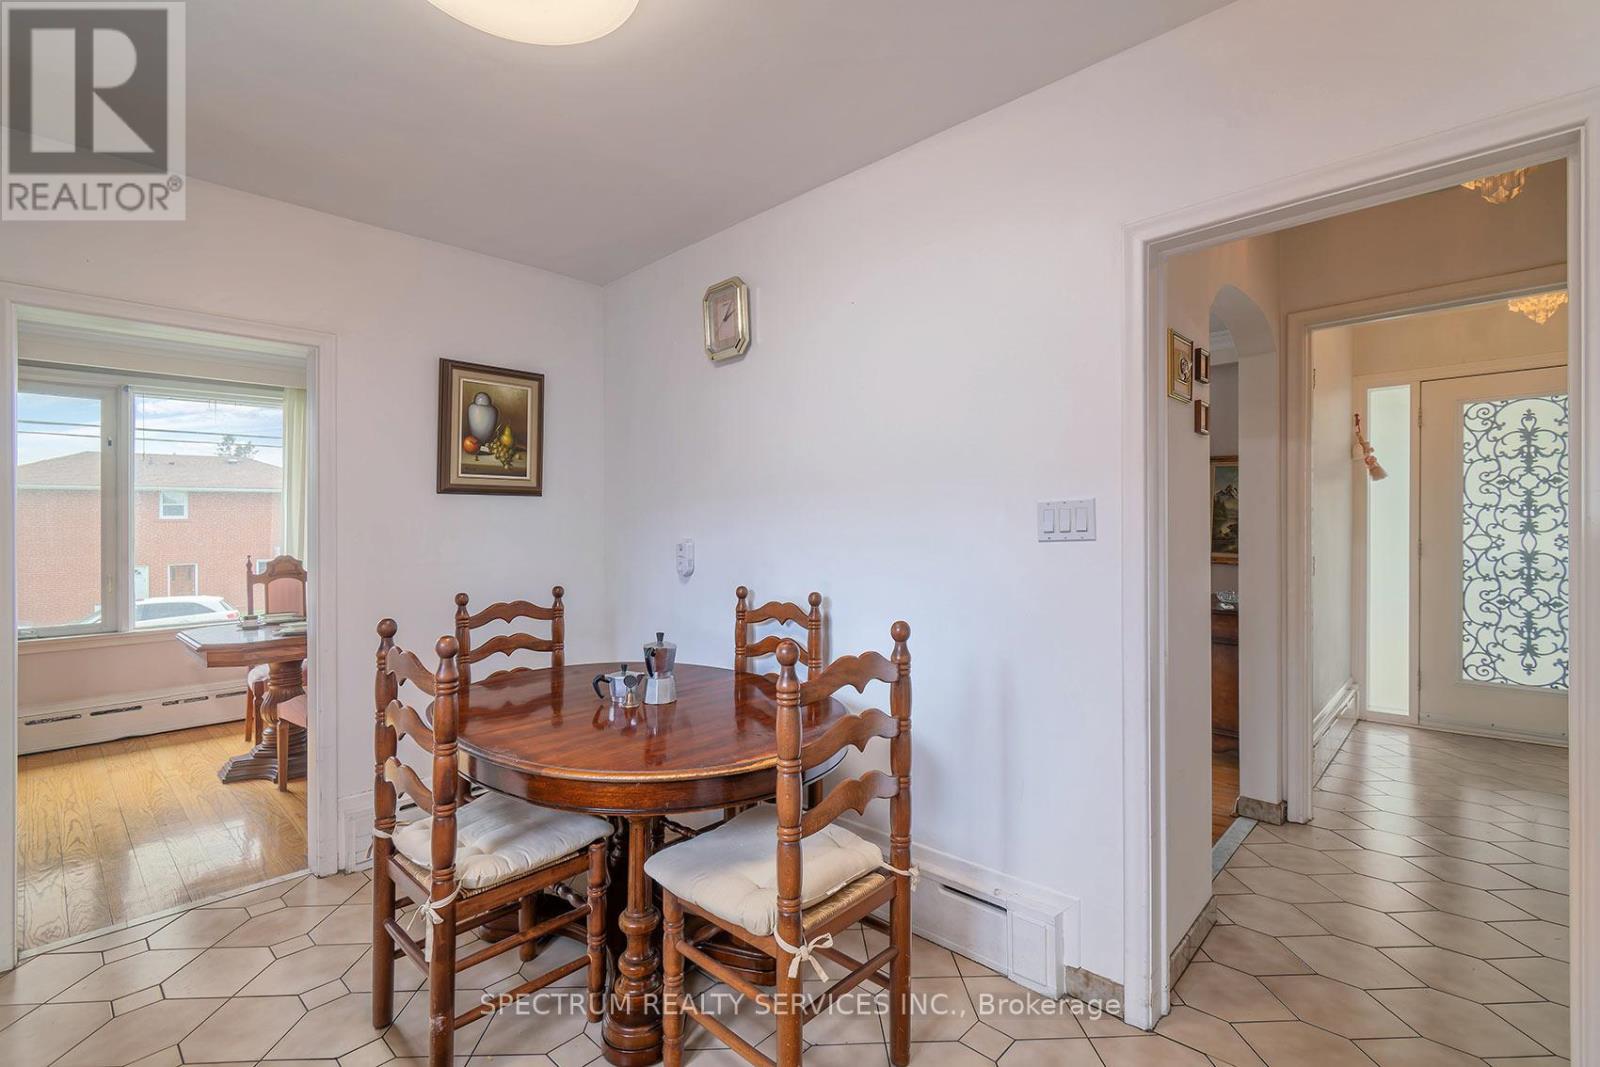
| Main Level | Foyer | 1.67 m | 1.96 m | 1.67 m x 1.96 m |
| Main Level | Living Room | 5.45 m | 3.69 m | 5.45 m x 3.69 m |
| Main Level | Dining Room | 2.96 m | 2.99 m | 2.96 m x 2.99 m |
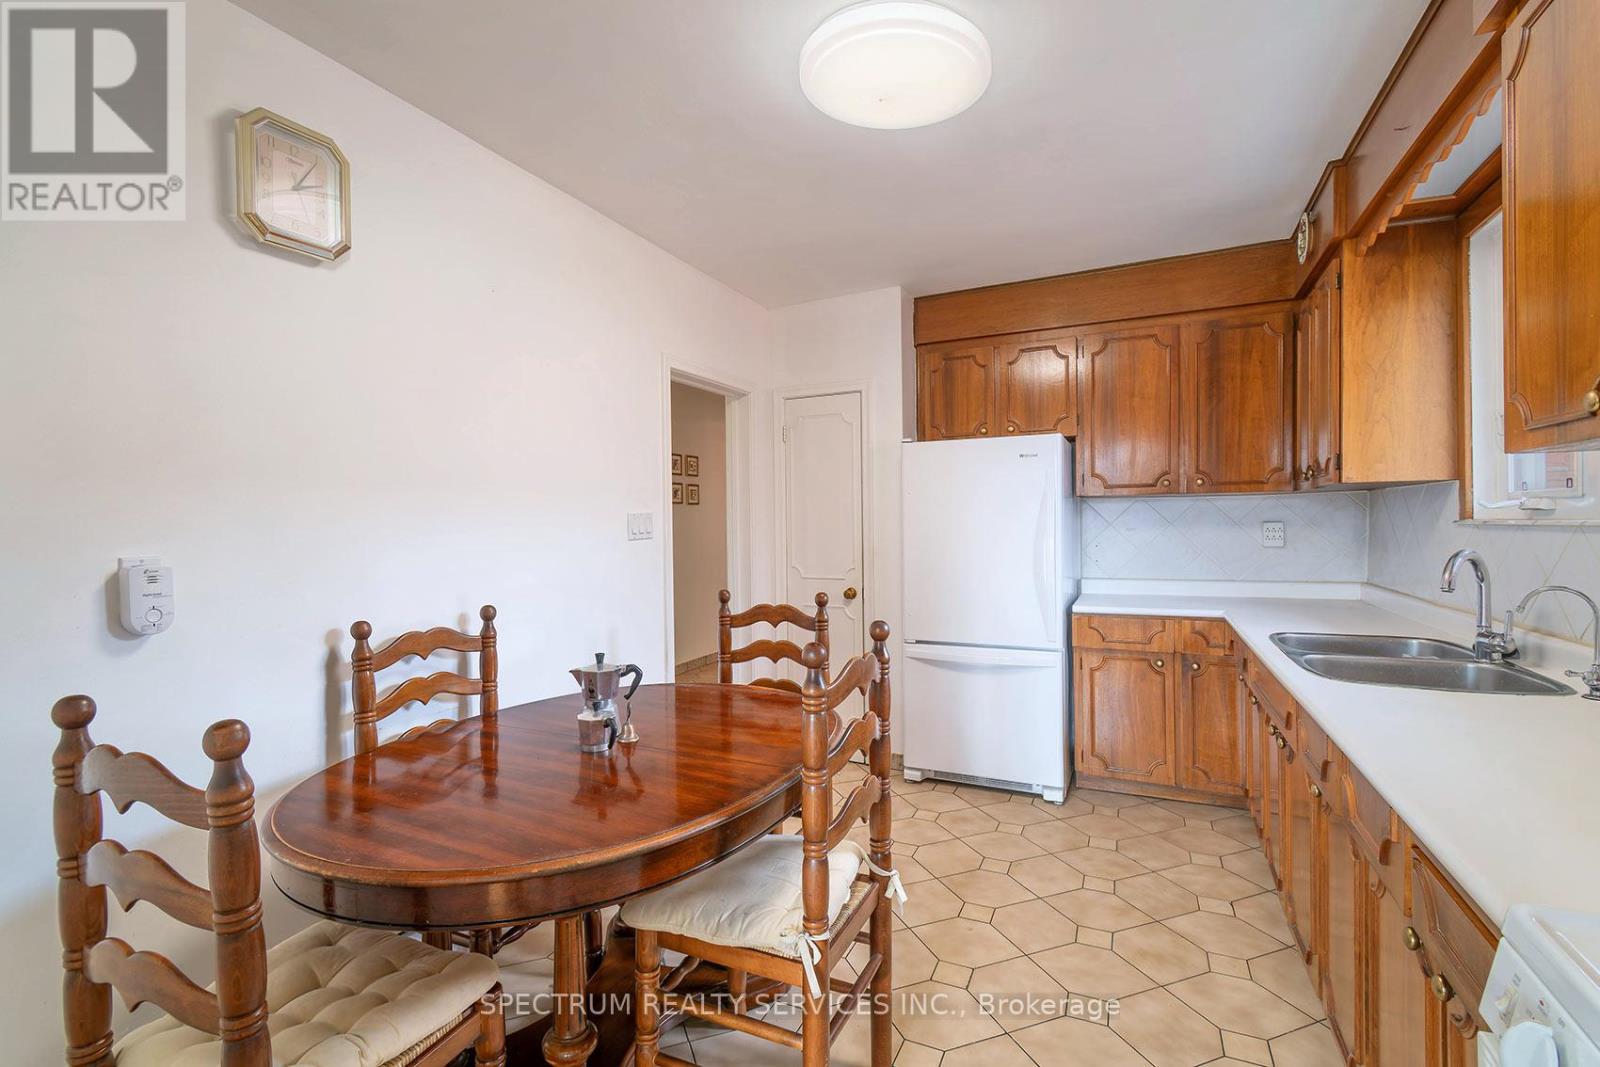
| Main Level | Kitchen | 4.11 m | 2.85 m | 4.11 m x 2.85 m |
| Main Level | Bathroom | Measurements not available | ||
| Main Level | Primary Bedroom | 3.64 m | 4.28 m | 3.64 m x 4.28 m |
| Main Level | Bedroom 2 | 3.6 m | 3.29 m | 3.6 m x 3.29 m |
| Main Level | Bedroom 3 | 3.13 m | 3.45 m | 3.13 m x 3.45 m |
Contact Us
Contact us for more information

The trademarks REALTOR®, REALTORS®, and the REALTOR® logo are controlled by The Canadian Real Estate Association (CREA) and identify real estate professionals who are members of CREA. The trademarks MLS®, Multiple Listing Service® and the associated logos are owned by The Canadian Real Estate Association (CREA) and identify the quality of services provided by real estate professionals who are members of CREA. The trademark DDF® is owned by The Canadian Real Estate Association (CREA) and identifies CREA's Data Distribution Facility (DDF®)
May 24 2026 11:25:12
Toronto Regional Real Estate Board
Spectrum Realty Services Inc.