

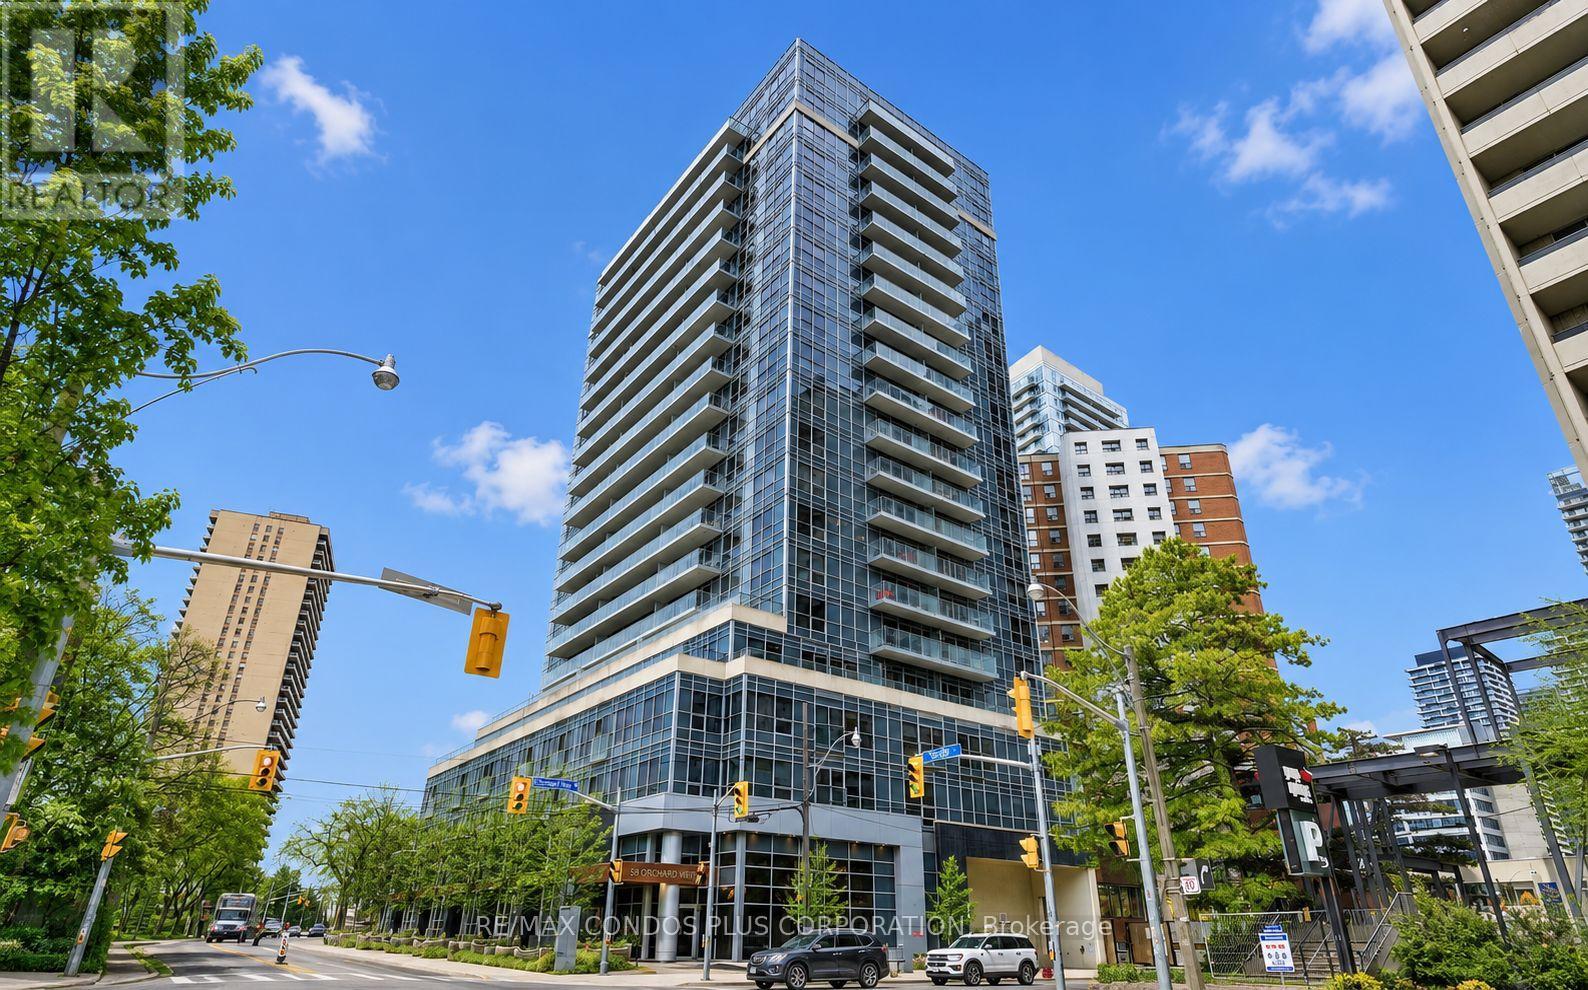
1508 - 58 Orchard View Boulevard Toronto, Ontario M4R 0A2

$398,800Maintenance, Water, Common Area Maintenance, Insurance, Heat
$560.49 Monthly
Maintenance, Water, Common Area Maintenance, Insurance, Heat
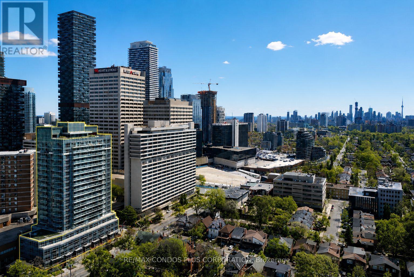
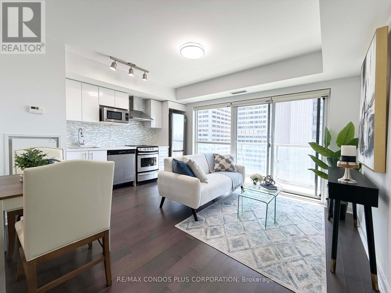
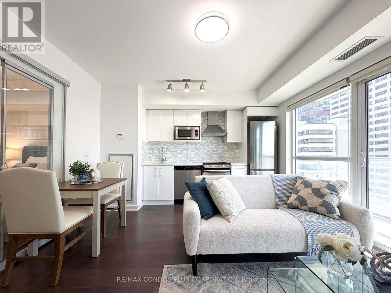
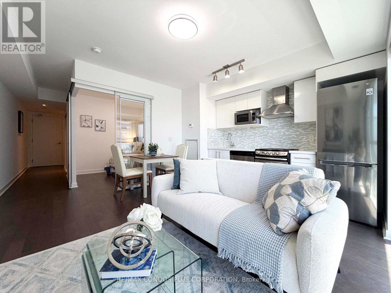
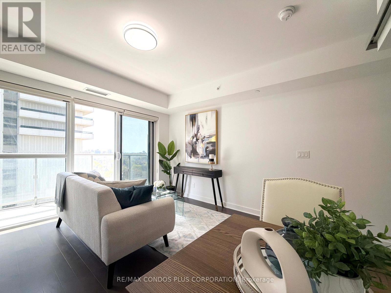
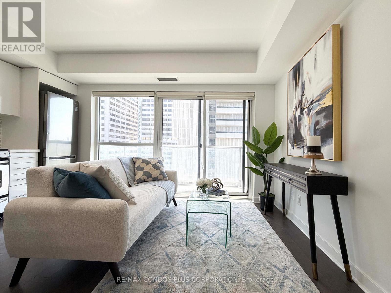
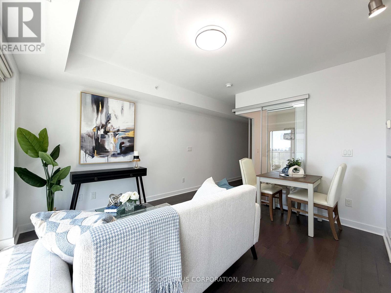
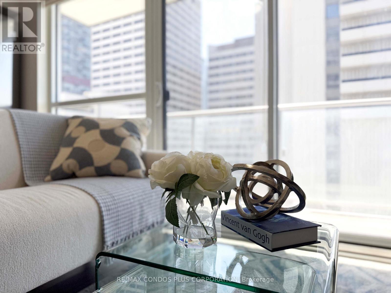
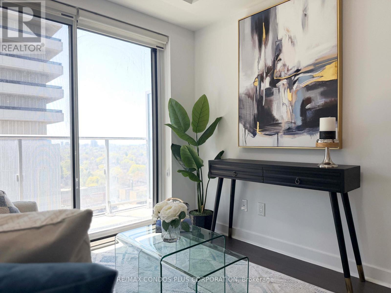
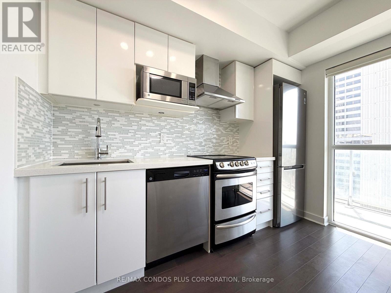
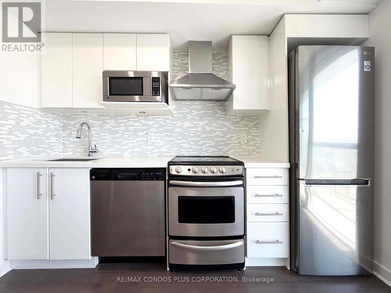
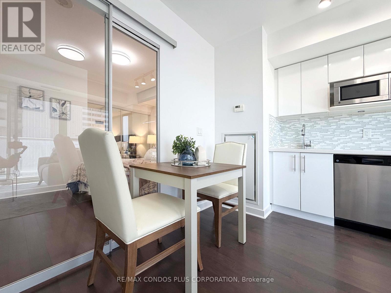
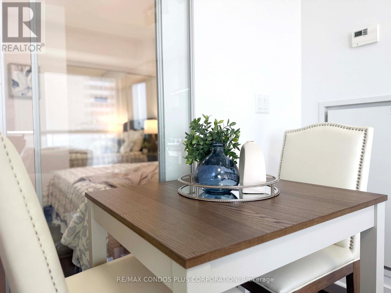
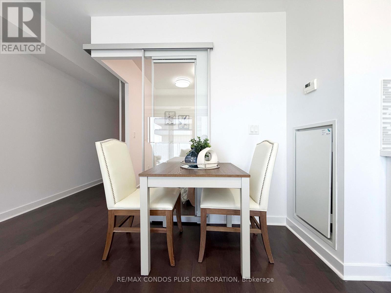
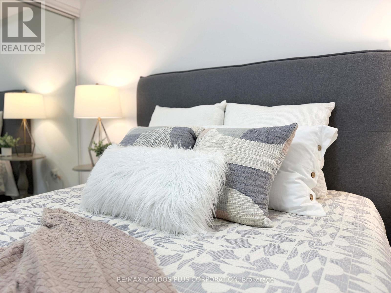
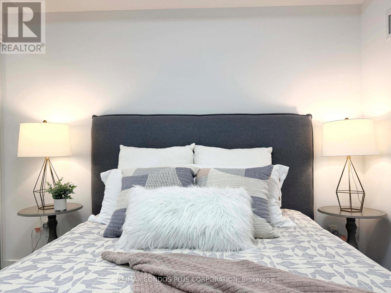
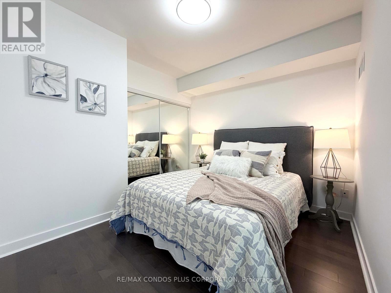
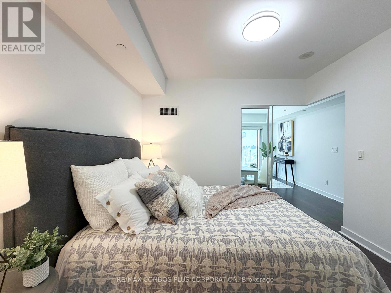
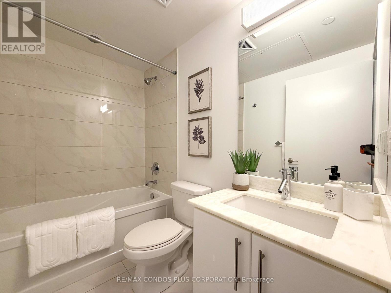
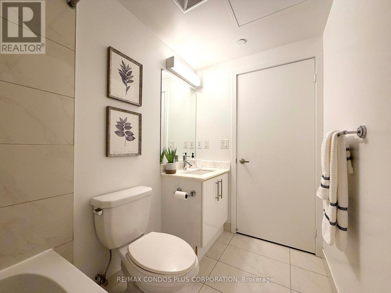
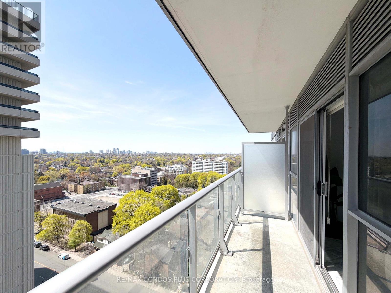
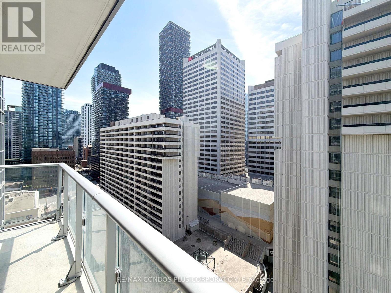
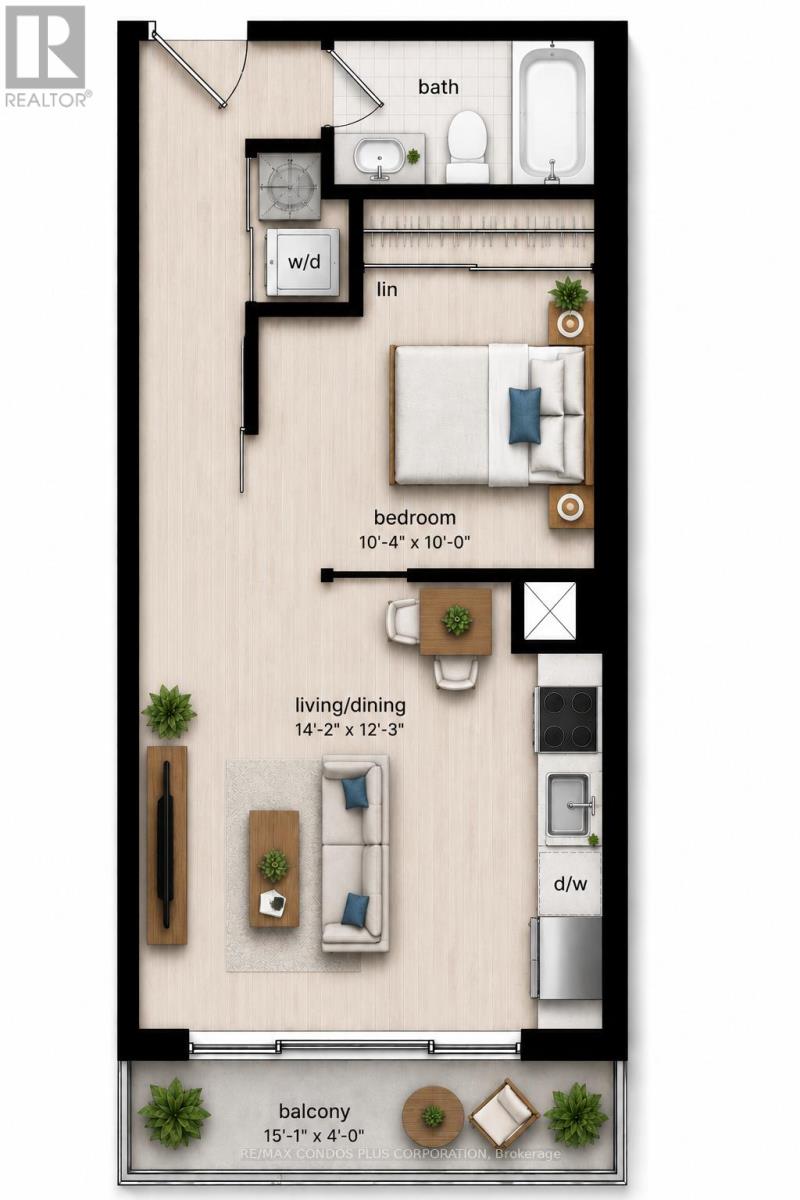
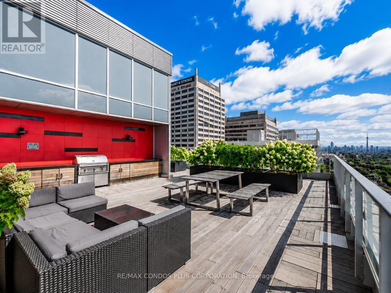
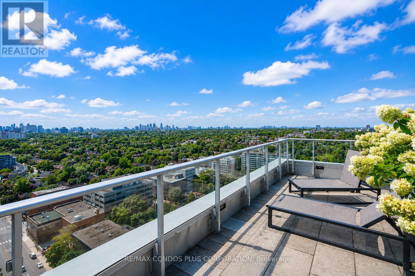
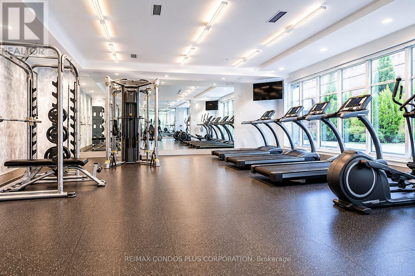
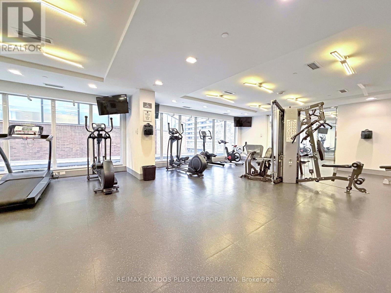
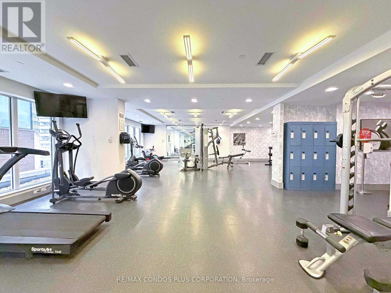
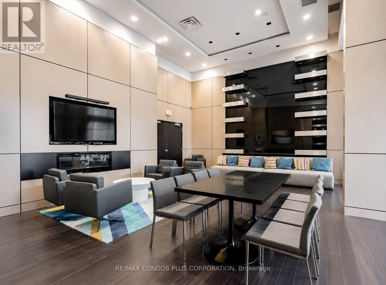
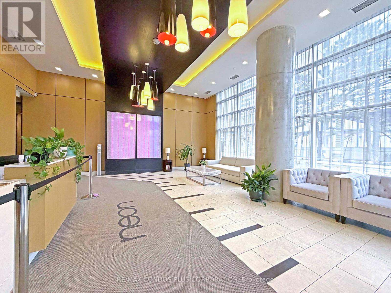
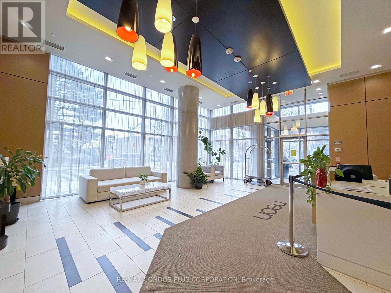
$560.49 MonthlyOne of the best opportunities for first-time buyers to own in prime Yonge & Eglinton! Welcome to Neon Condos by renowned builder Pemberton Group, a well-managed boutique-style building in the heart of Midtown Toronto. This freshly painted south-facing 1-bedroom suite offers approximately 490 sq. ft. + 60 sq. ft. balcony, perfect for enjoying natural light and urban views. Bright floor-to-ceiling windows, an efficient open-concept layout, stone countertops, quality appliances, and a functional living/dining space create comfortable everyday living. Includes 1 locker. Exceptional location just steps to TTC subway Line 1 & Eglinton LRT, restaurants, cafes, shopping, library, parks, and all the conveniences of vibrant Yonge & Eglinton. Building amenities include 24 Hr Concierge, Rooftop Terrace With Bbq And Dining Area, Party Lounge, Theatre Room, Gym With Yoga Studio, Guest Suites, Much More! A fantastic opportunity to enter the Toronto market in one of the city's most connected neighbourhoods. Vacant and move-in ready. (id:61015)
Property Details
| MLS® Number | C13164420 |
| Property Type | Single Family |
| Community Name | Yonge-Eglinton |
| Community Features | Pets Allowed With Restrictions |
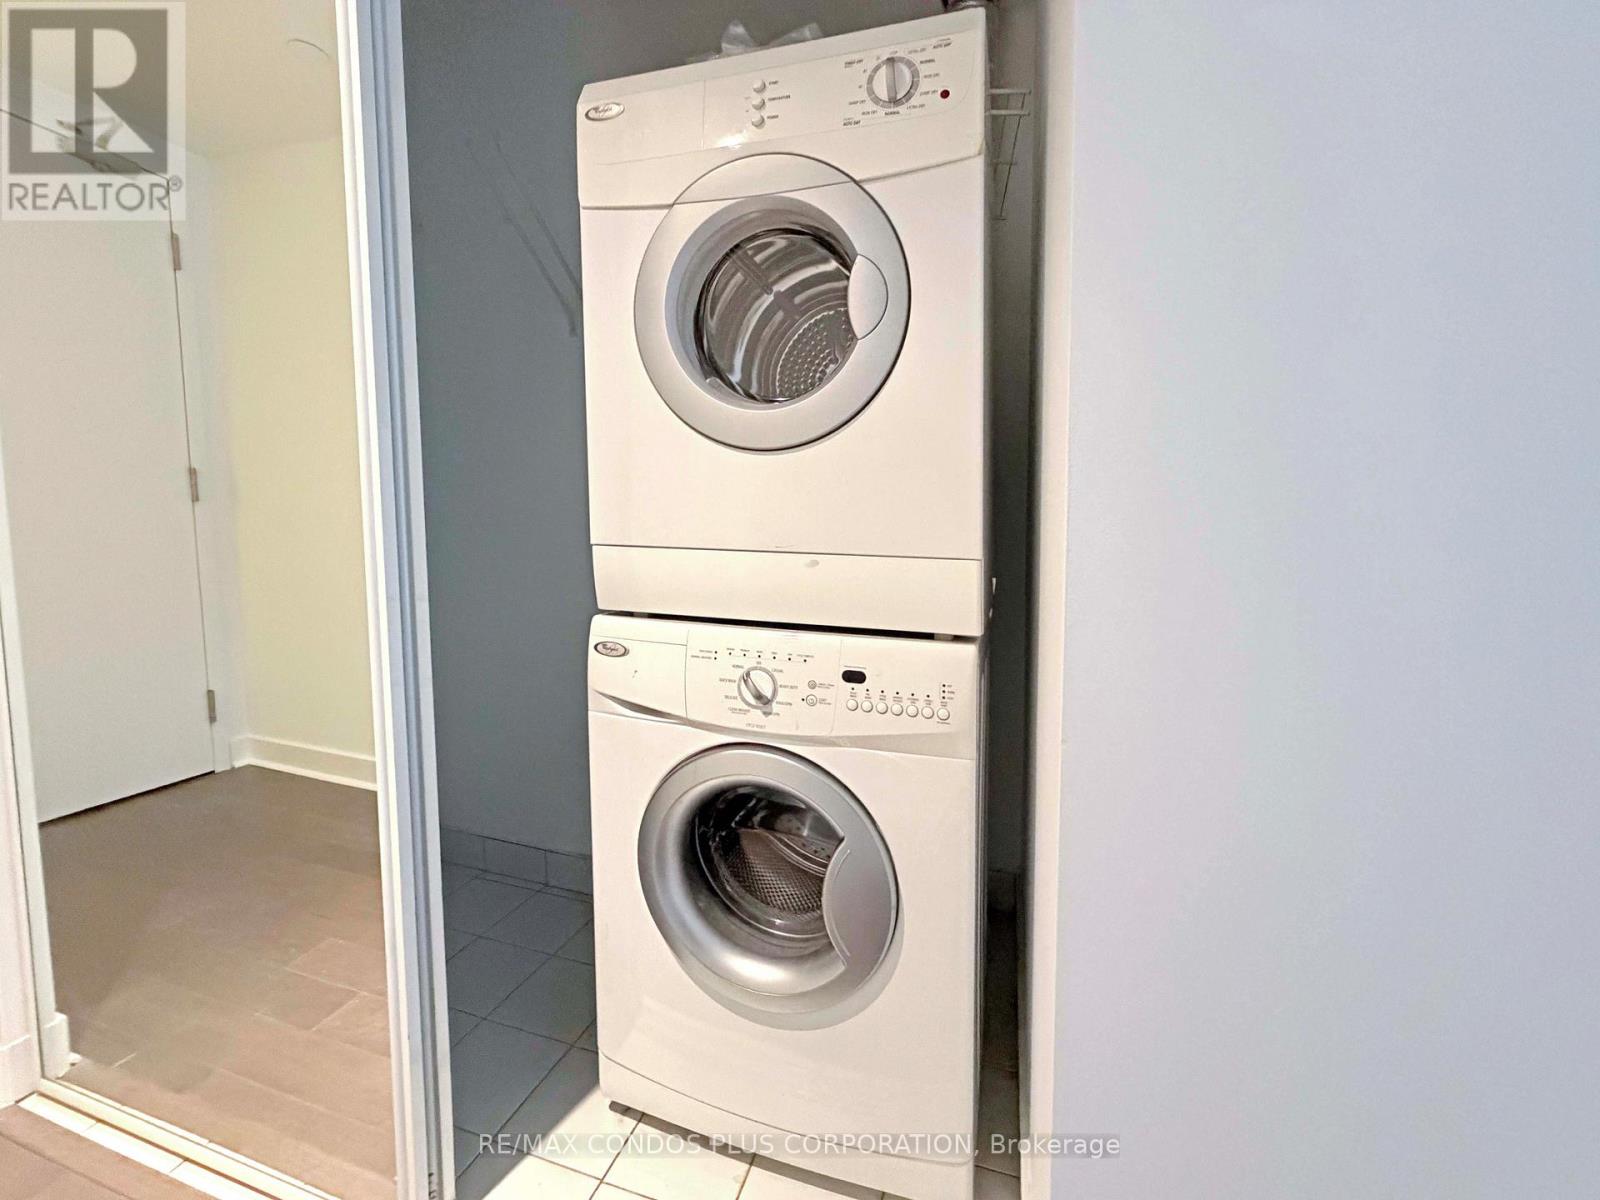
| Features | Balcony, Carpet Free, In Suite Laundry |
Building
| Bathroom Total | 1 |
| Bedrooms Above Ground | 1 |
| Bedrooms Total | 1 |
| Amenities | Exercise Centre, Party Room, Storage - Locker |
| Appliances | Dishwasher, Dryer, Microwave, Stove, Washer, Window Coverings, Refrigerator |
| Basement Type | None |
| Cooling Type | Central Air Conditioning |
| Exterior Finish | Concrete |
| Heating Fuel | Natural Gas |
| Heating Type | Forced Air |
| Size Interior | 0 - 499 Sqft |
| Type | Apartment |
Parking
| Underground | |
| Garage |
Land
| Acreage | No |
Rooms
| Level | Type | Length | Width | Dimensions |
|---|---|---|---|---|
| Flat | Living Room | 4.5 m | 3.78 m | 4.5 m x 3.78 m |
| Flat | Dining Room | 4.5 m | 3.78 m | 4.5 m x 3.78 m |
| Flat | Kitchen | 4.5 m | 3.78 m | 4.5 m x 3.78 m |
| Flat | Primary Bedroom | 3.5 m | 3.15 m | 3.5 m x 3.15 m |
Contact Us
Contact us for more information

The trademarks REALTOR®, REALTORS®, and the REALTOR® logo are controlled by The Canadian Real Estate Association (CREA) and identify real estate professionals who are members of CREA. The trademarks MLS®, Multiple Listing Service® and the associated logos are owned by The Canadian Real Estate Association (CREA) and identify the quality of services provided by real estate professionals who are members of CREA. The trademark DDF® is owned by The Canadian Real Estate Association (CREA) and identifies CREA's Data Distribution Facility (DDF®)
May 22 2026 10:10:21
Toronto Regional Real Estate Board
RE/MAX Condos Plus Corporation