

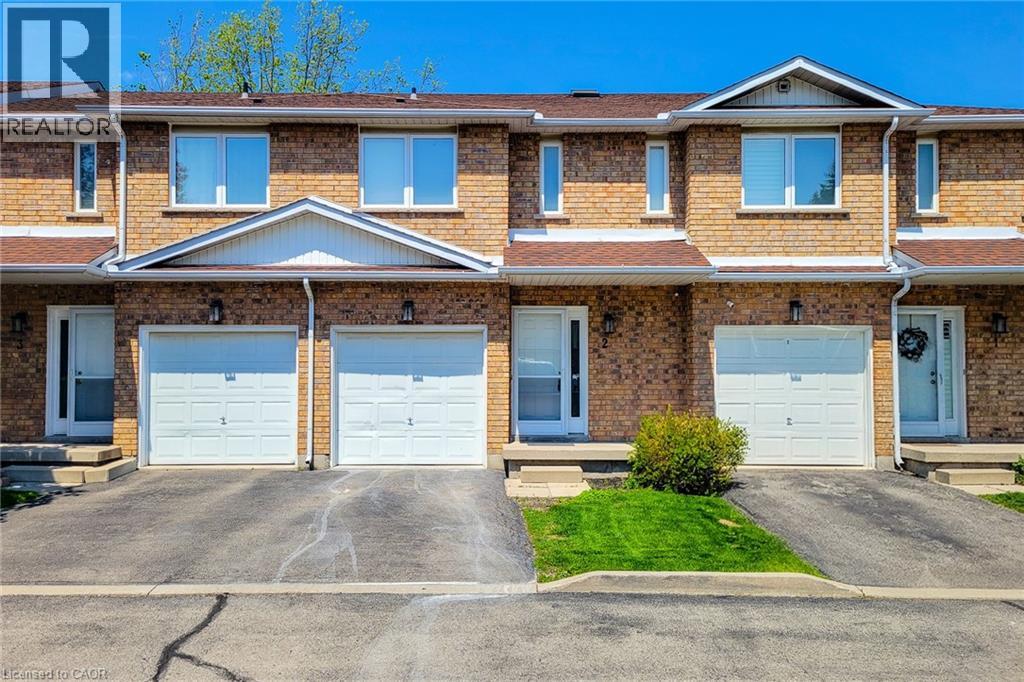
1232 Upper Gage Avenue Unit# 2 Hamilton, Ontario L8W 1E4

$2,890 MonthlyInsurance, Landscaping, Property Management, Water, Exterior Maintenance
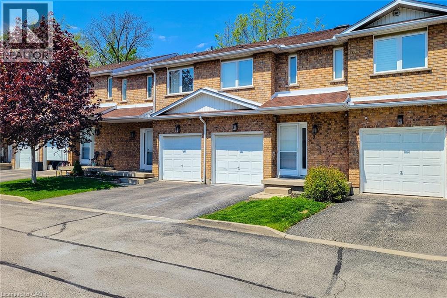
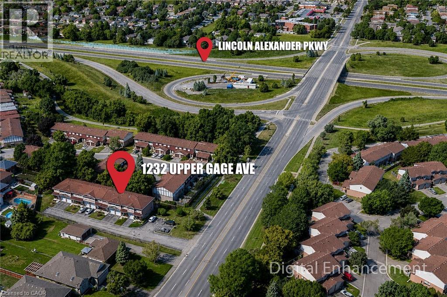
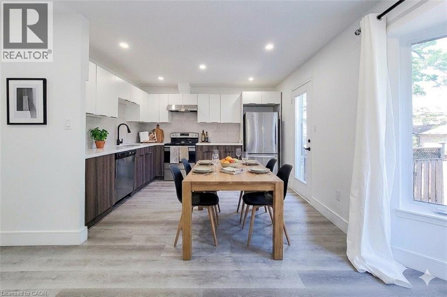
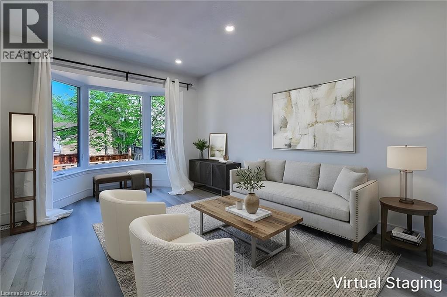
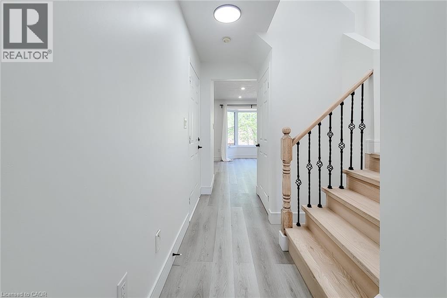
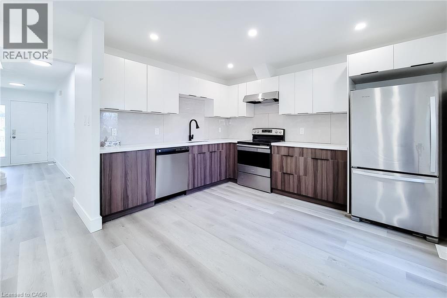
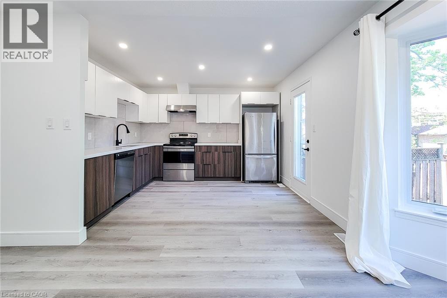
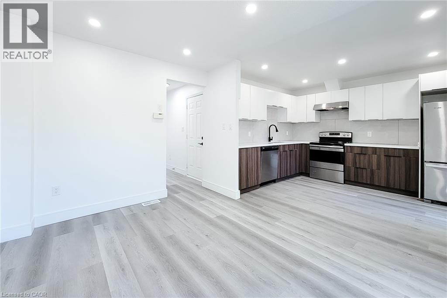
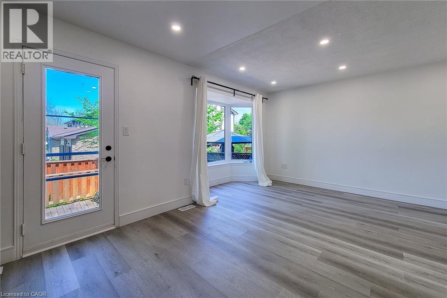
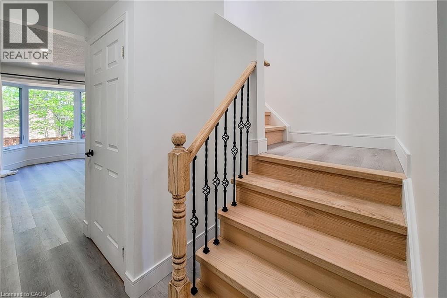
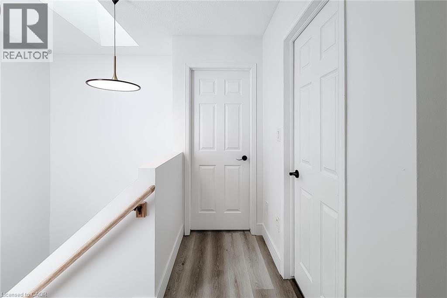
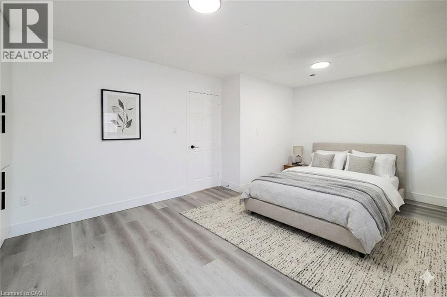
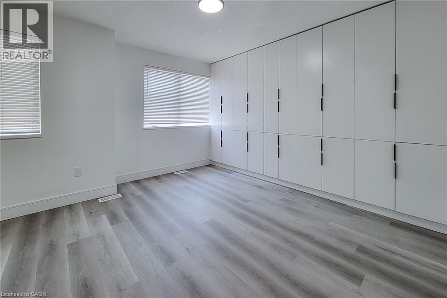
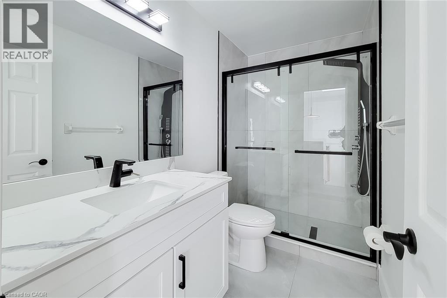
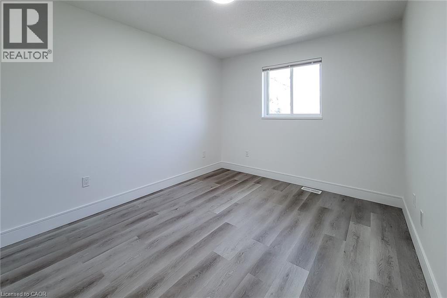
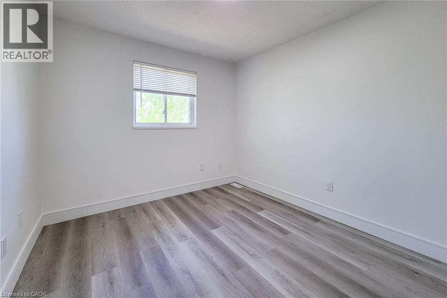
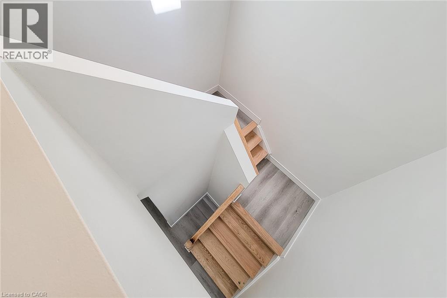
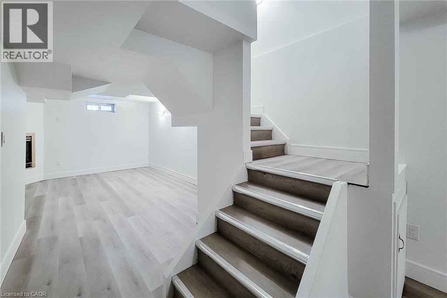
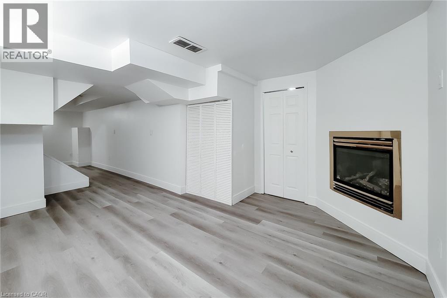
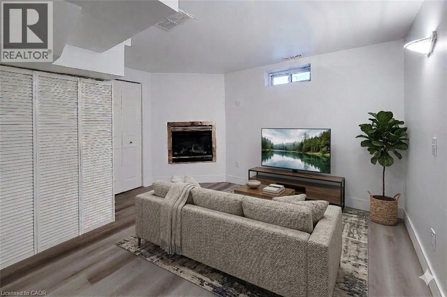
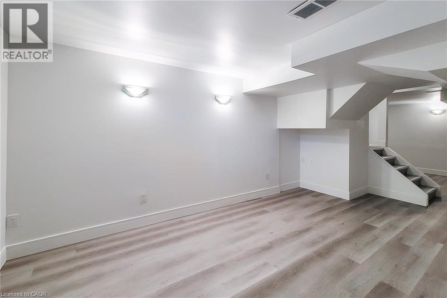
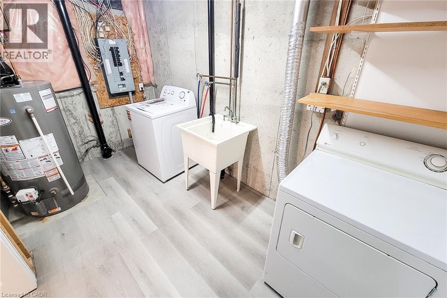
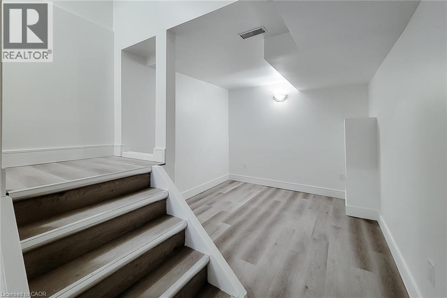
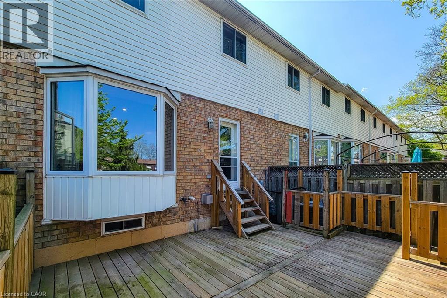
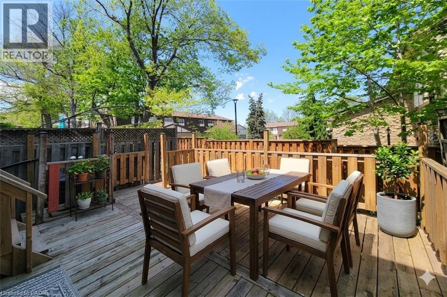
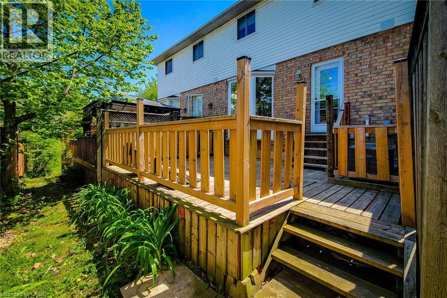
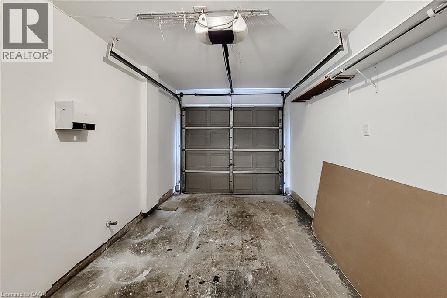
IMAGINE moving into the BRIGHTEST, most INVITING 3BR townhome on HAMILTON MOUNTAIN. Hurry in to enter this ALL NEW wonderland of beauty! New Kitchen, New laminate/tile flooring, freshly painted, New LED pot lights/lighting, fresh paint throughout & MORE! Available for immediate occupancy. FEATURES a SPACIOUS open-concept layout with sleek LAMINATE flooring, and LARGE windows that fill the space with natural light. The STUNNING contemporary kitchen includes STAINLESS steel appliances, QUARTZ countertops & is perfect for entertaining! PATIO door accesses the large deck, perfect for summer nites & BBQ’g. Convenient IN SUITE LAUNDRY is located in the FINISHED BASEMENT & ideally situated to promote laundry/movie nites. The PRIMARY SUITE features a WALL-WALL BUILT IN CLOSET, lots of windows & plenty of space for that retreat you are dreaming about! FINISHED BASEMENT is a welcome surprise offering a FAMILY ROOM WITH FIREPLACE and versatile DEN offers the ideal space for a home office or guest area. Includes appliances (fridge, stove, dishwasher, washer, dryer), blinds, GARAGE plus DRIVEWAY parking & MORE! Ideal for Commuters, Professionals or Retirees. Located seconds to the LINC; this home is a dream for commuters with quick Highway access (just minutes to 403,407 & QEW.) Close to Limeridge Mall, Juravinski Hospital, restaurants, parks, and hiking trails, this location perfectly blends lifestyle and convenience. (id:61015)
Property Details
| MLS® Number | 40832774 |
| Property Type | Single Family |
| Amenities Near By | Park, Place Of Worship, Public Transit, Schools |
| Features | Southern Exposure, Conservation/green Belt, Paved Driveway, No Pet Home, Automatic Garage Door Opener |
| Parking Space Total | 2 |
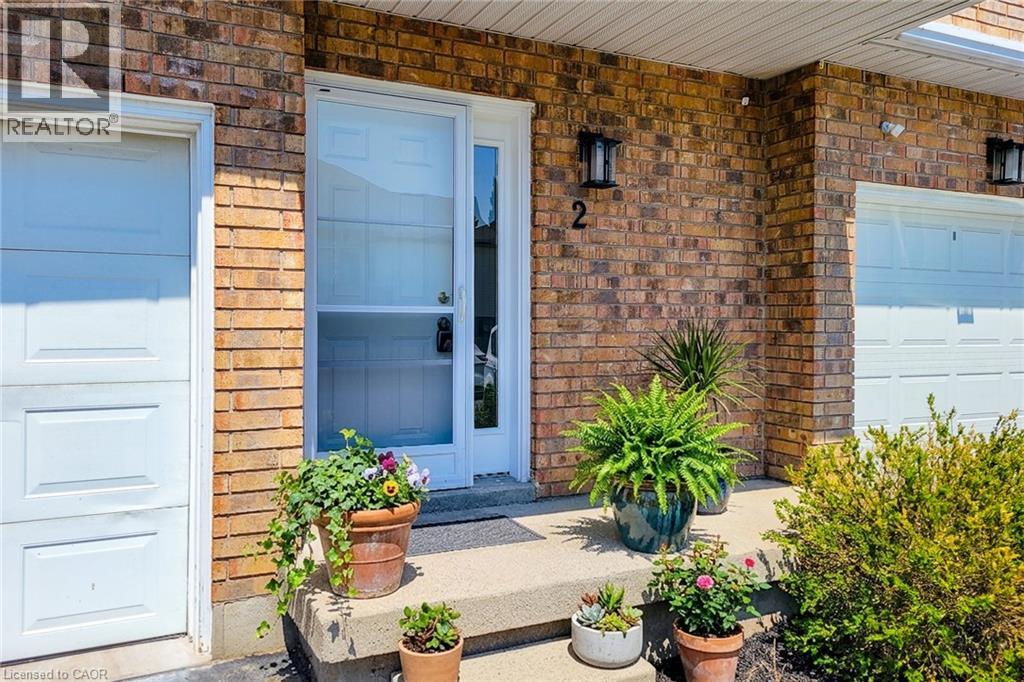
| Structure | Porch |
Building
| Bathroom Total | 2 |
| Bedrooms Above Ground | 3 |
| Bedrooms Total | 3 |
| Appliances | Dishwasher, Dryer, Refrigerator, Stove, Washer, Window Coverings, Garage Door Opener |
| Architectural Style | 2 Level |
| Basement Development | Finished |
| Basement Type | Full (finished) |
| Constructed Date | 1997 |
| Construction Style Attachment | Attached |
| Cooling Type | Central Air Conditioning |
| Exterior Finish | Brick, Vinyl Siding |
| Fire Protection | Smoke Detectors |
| Fireplace Present | Yes |
| Fireplace Total | 1 |
| Foundation Type | Poured Concrete |
| Half Bath Total | 1 |
| Heating Fuel | Natural Gas |
| Heating Type | Forced Air |
| Stories Total | 2 |
| Size Interior | 1,680 Sqft |
| Type | Row / Townhouse |
| Utility Water | Municipal Water |
Parking
| Attached Garage |
Land
| Access Type | Road Access |
| Acreage | No |
| Land Amenities | Park, Place Of Worship, Public Transit, Schools |
| Sewer | Municipal Sewage System |
| Size Depth | 262 Ft |
| Size Frontage | 100 Ft |
| Size Irregular | 0.525 |
| Size Total | 0.525 Ac|under 1/2 Acre |
| Size Total Text | 0.525 Ac|under 1/2 Acre |
| Zoning Description | Rt-20/s-1365 |
Rooms
| Level | Type | Length | Width | Dimensions |
|---|---|---|---|---|
| Second Level | Bedroom | 9'5'' x 11'8'' | ||
| Second Level | Bedroom | 9'7'' x 12'2'' | ||
| Second Level | 3pc Bathroom | 8'7'' x 5'2'' | ||
| Second Level | Primary Bedroom | 19'4'' x 12'0'' | ||
| Basement | Den | 11'11'' x 9'9'' | ||
| Basement | Laundry Room | 9'5'' x 11'8'' | ||
| Basement | Family Room | 11'11'' x 30'0'' | ||
| Main Level | Eat In Kitchen | 9'9'' x 11'8'' | ||
| Main Level | Great Room | 9'6'' x 14'11'' | ||
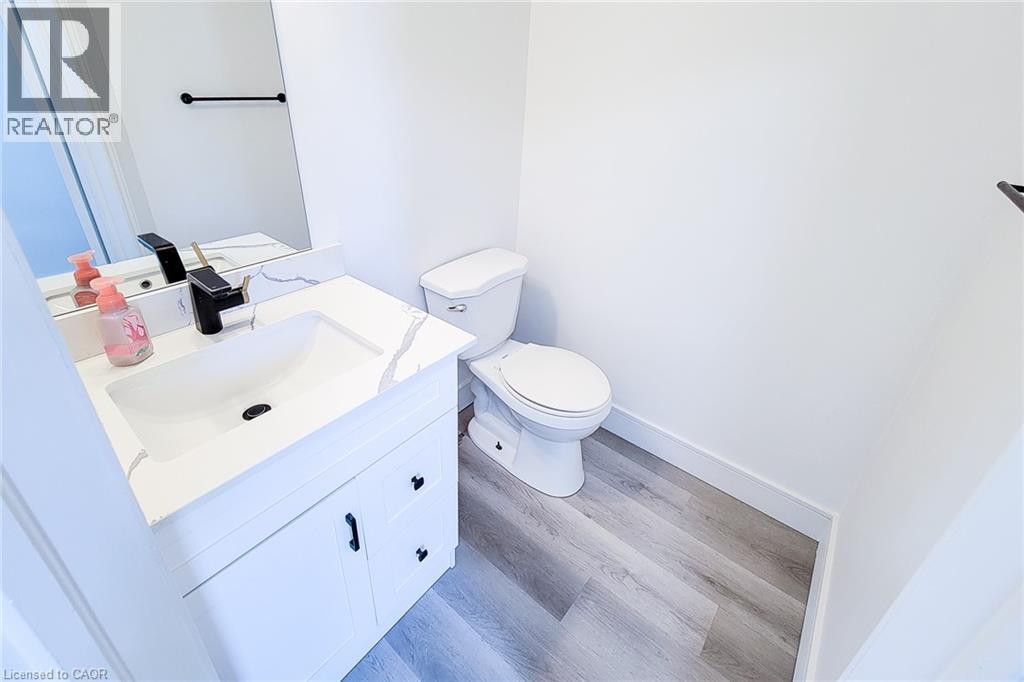
| Main Level | 2pc Bathroom | 5'6'' x 4'7'' | ||
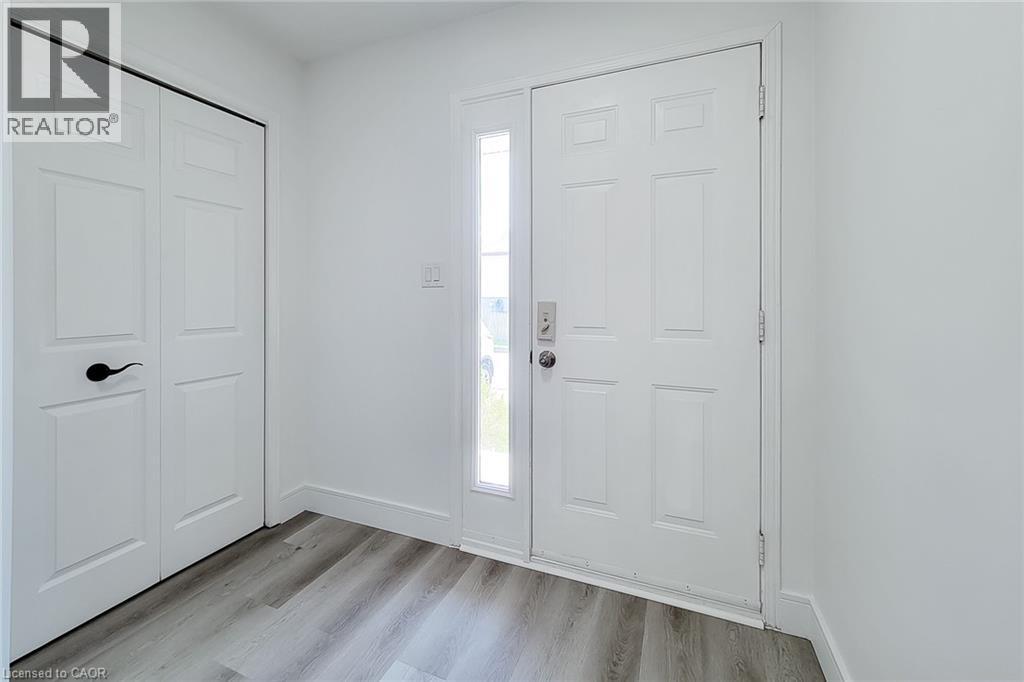
| Main Level | Foyer | 9'6'' x 17'10'' |
https://www.realtor.ca/real-estate/29793452/1232-upper-gage-avenue-unit-2-hamilton
Contact Us
Contact us for more information

The trademarks REALTOR®, REALTORS®, and the REALTOR® logo are controlled by The Canadian Real Estate Association (CREA) and identify real estate professionals who are members of CREA. The trademarks MLS®, Multiple Listing Service® and the associated logos are owned by The Canadian Real Estate Association (CREA) and identify the quality of services provided by real estate professionals who are members of CREA. The trademark DDF® is owned by The Canadian Real Estate Association (CREA) and identifies CREA's Data Distribution Facility (DDF®)
May 22 2026 11:31:04
REALTORS® Association of Hamilton-Burlington
Royal LePage State Realty Inc.