

23 Stumpf Street Unit# 309 Elora, Ontario N0B 1S0

$899,900Maintenance, Insurance, Heat, Water, Parking
$1,034 Monthly
Maintenance, Insurance, Heat, Water, Parking
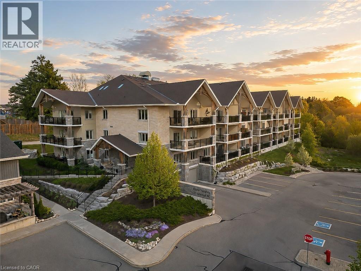
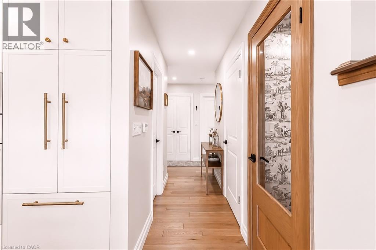
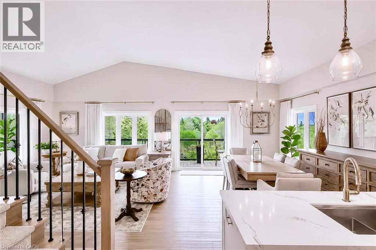
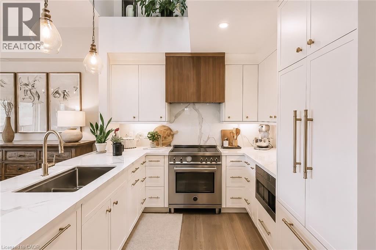
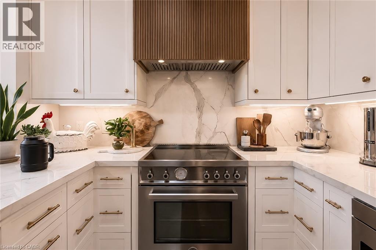
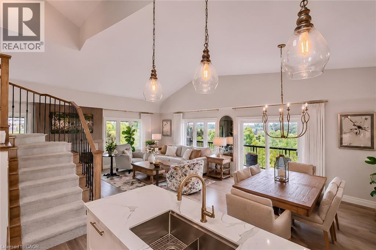
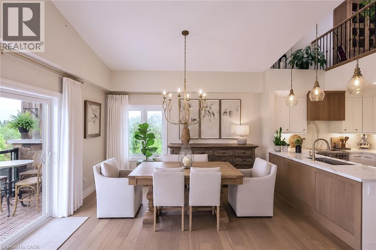
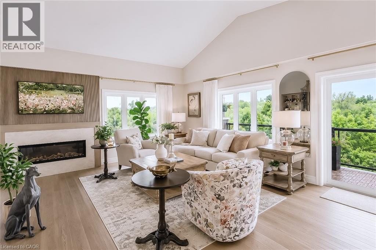
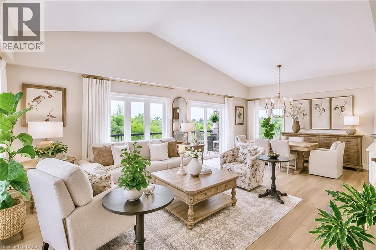
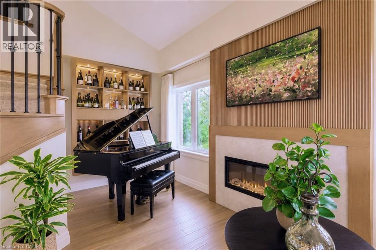
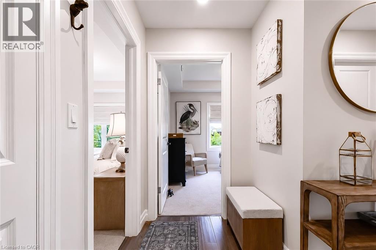
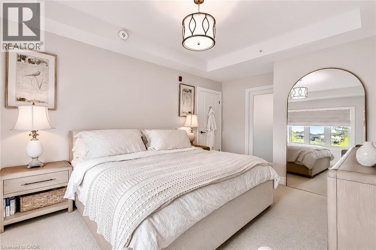
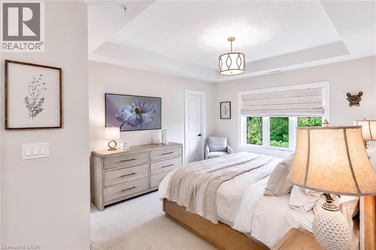
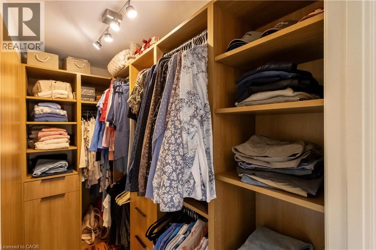
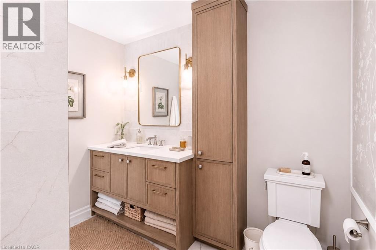
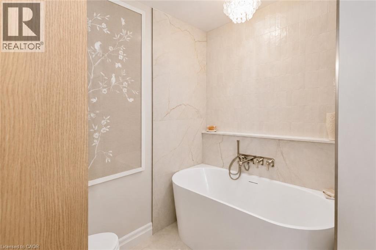
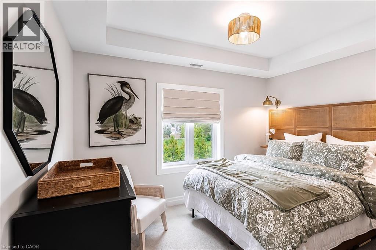
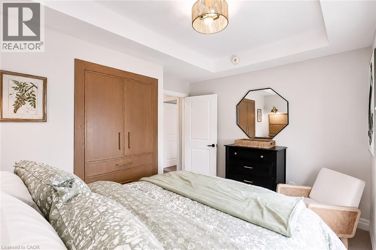
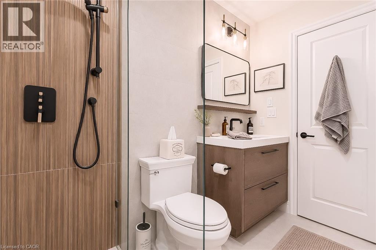
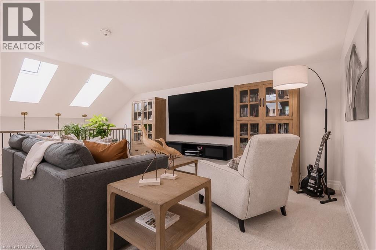
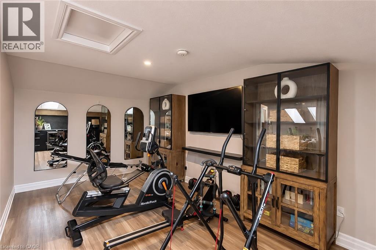
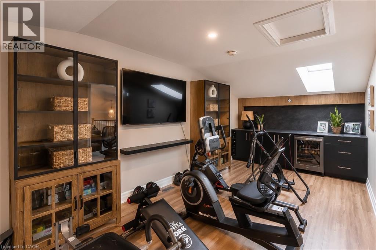
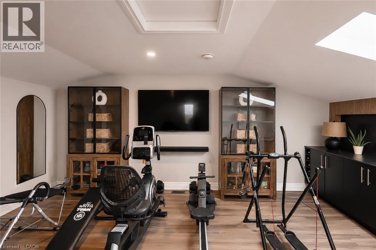
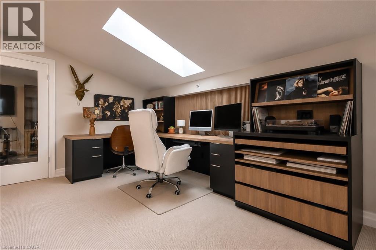
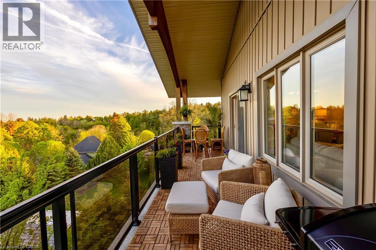
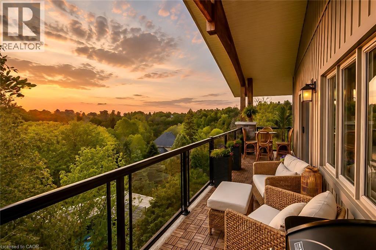
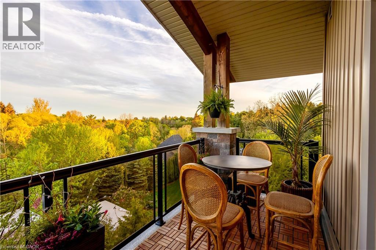
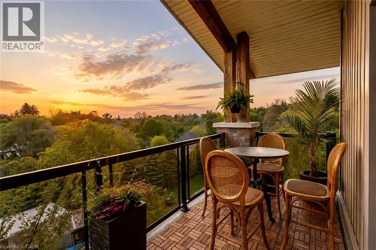
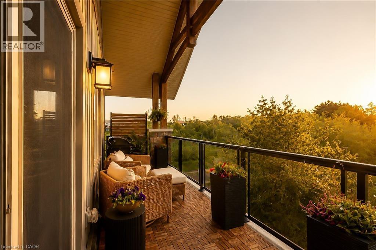
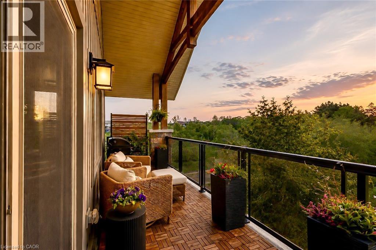
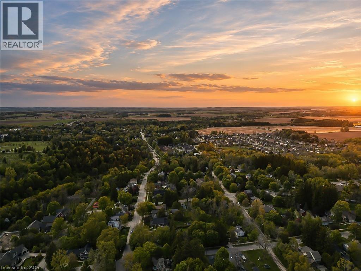
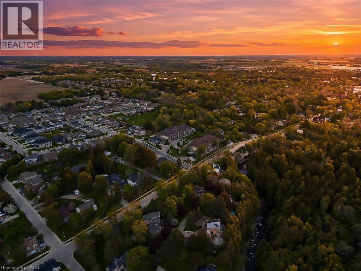
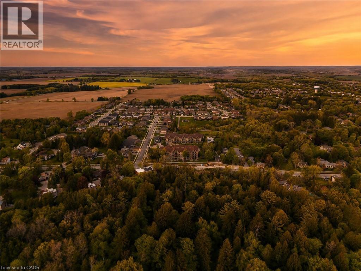
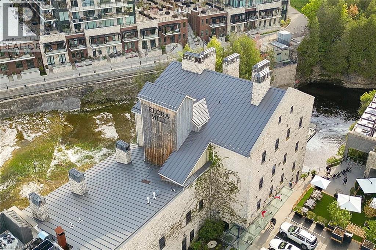
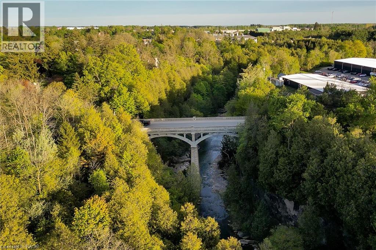
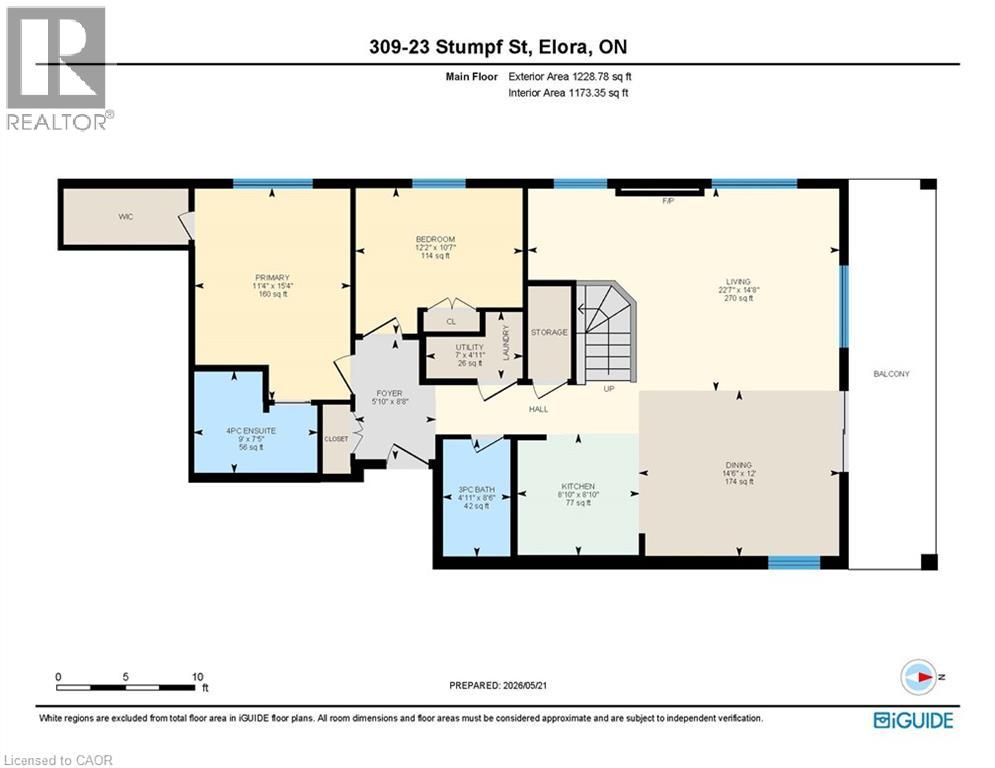
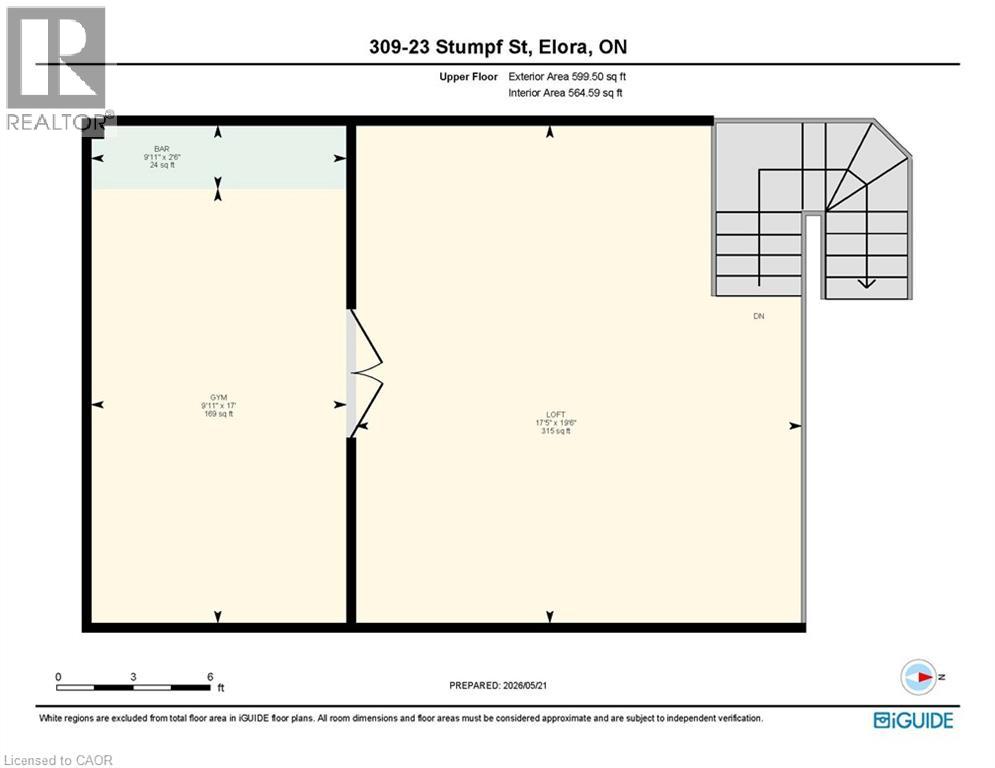
$1,034 MonthlyOverlooking a ravine landscape in beautiful Elora, this luxury penthouse residence represents a masterclass in bespoke design, executed through a meticulous, professionally curated renovation. Perfectly situated within walking distance to historic village shops, local cafes, and the iconic Elora Mill Hotel & Spa, this location seamlessly blends natural tranquility with vibrant community charm. Every element of this 2-bedroom, 2-bathroom home reflects an unwavering commitment to quality, featuring custom architectural paneling, a hardwood staircase, pristine white-lacquer cabinetry, and a main floor designed for sophisticated entertaining with a custom wine wall and dedicated space for a baby grand piano. The stunning kitchen was engineered with an emphasis on ergonomics and long-term accessibility, boasting premium built-in Bertazzoni and Fisher & Paykel appliances alongside a thoughtfully designed custom walk-in pantry. The primary suite serves as a restful retreat distinguished by a custom walk-in closet and a spa-like ensuite bathroom. Elevating the home's functionality is an expansive, versatile loft bathed in natural light from four stunning skylights, artfully divided into an executive home office with a premium built-in desk, a cozy media den, and an enclosed private wellness gym. The luxury experience extends outdoors to a beautiful, highly private covered balcony with a pitched roofline, durable wood-like tiles, and ample space for both a lounging area and an al fresco dining setup with an electric BBQ. From dawn until dusk, this outdoor sanctuary offers incredible, unobstructed views, providing a front-row seat to breathtaking sunrises and sunsets. Complete with the convenience of secure underground parking and over $200k invested in premium upgrades, no detail was overlooked in creating this sophisticated, turn-key sanctuary, offering an uncompromising lifestyle of elegance, comfort, and enduring quality. (id:61015)
Property Details
| MLS® Number | 40830698 |
| Property Type | Single Family |
| Amenities Near By | Park, Place Of Worship, Playground, Schools, Shopping |
| Community Features | Quiet Area, Community Centre |
| Features | Southern Exposure, Balcony, Skylight |
| Parking Space Total | 1 |
| Storage Type | Locker |
Building
| Bathroom Total | 2 |
| Bedrooms Above Ground | 2 |
| Bedrooms Total | 2 |
| Amenities | Exercise Centre, Party Room |
| Appliances | Dishwasher, Dryer, Microwave, Refrigerator, Stove, Water Softener, Washer |
| Architectural Style | 2 Level |
| Basement Type | None |
| Constructed Date | 2017 |
| Construction Style Attachment | Attached |
| Cooling Type | Central Air Conditioning |
| Exterior Finish | Brick Veneer, Concrete, Stone, Vinyl Siding |
| Heating Type | Forced Air, Heat Pump |
| Stories Total | 2 |
| Size Interior | 1,827 Sqft |
| Type | Apartment |
| Utility Water | Municipal Water |
Parking
| Underground |
Land
| Acreage | No |
| Land Amenities | Park, Place Of Worship, Playground, Schools, Shopping |
| Landscape Features | Landscaped |
| Sewer | Municipal Sewage System |
| Size Total Text | Unknown |
| Zoning Description | R |
Rooms
| Level | Type | Length | Width | Dimensions |
|---|---|---|---|---|
| Second Level | Office | 19'7'' x 10'1'' | ||
| Second Level | Loft | 19'8'' x 17'4'' | ||
| Main Level | Other | 7'10'' x 9'4'' | ||
| Main Level | Primary Bedroom | 15'7'' x 11'6'' | ||
| Main Level | Living Room | 17'10'' x 22'8'' | ||
| Main Level | Kitchen | 9'0'' x 9'0'' | ||
| Main Level | Foyer | 8'9'' x 5'10'' | ||
| Main Level | Dining Room | 9'1'' x 14'2'' | ||
| Main Level | Bedroom | 10'8'' x 12'3'' | ||
| Main Level | 4pc Bathroom | Measurements not available | ||
| Main Level | Full Bathroom | Measurements not available |
https://www.realtor.ca/real-estate/29793184/23-stumpf-street-unit-309-elora
Contact Us
Contact us for more information

The trademarks REALTOR®, REALTORS®, and the REALTOR® logo are controlled by The Canadian Real Estate Association (CREA) and identify real estate professionals who are members of CREA. The trademarks MLS®, Multiple Listing Service® and the associated logos are owned by The Canadian Real Estate Association (CREA) and identify the quality of services provided by real estate professionals who are members of CREA. The trademark DDF® is owned by The Canadian Real Estate Association (CREA) and identifies CREA's Data Distribution Facility (DDF®)
May 22 2026 09:10:38
REALTORS® Association of Hamilton-Burlington
The Agency