

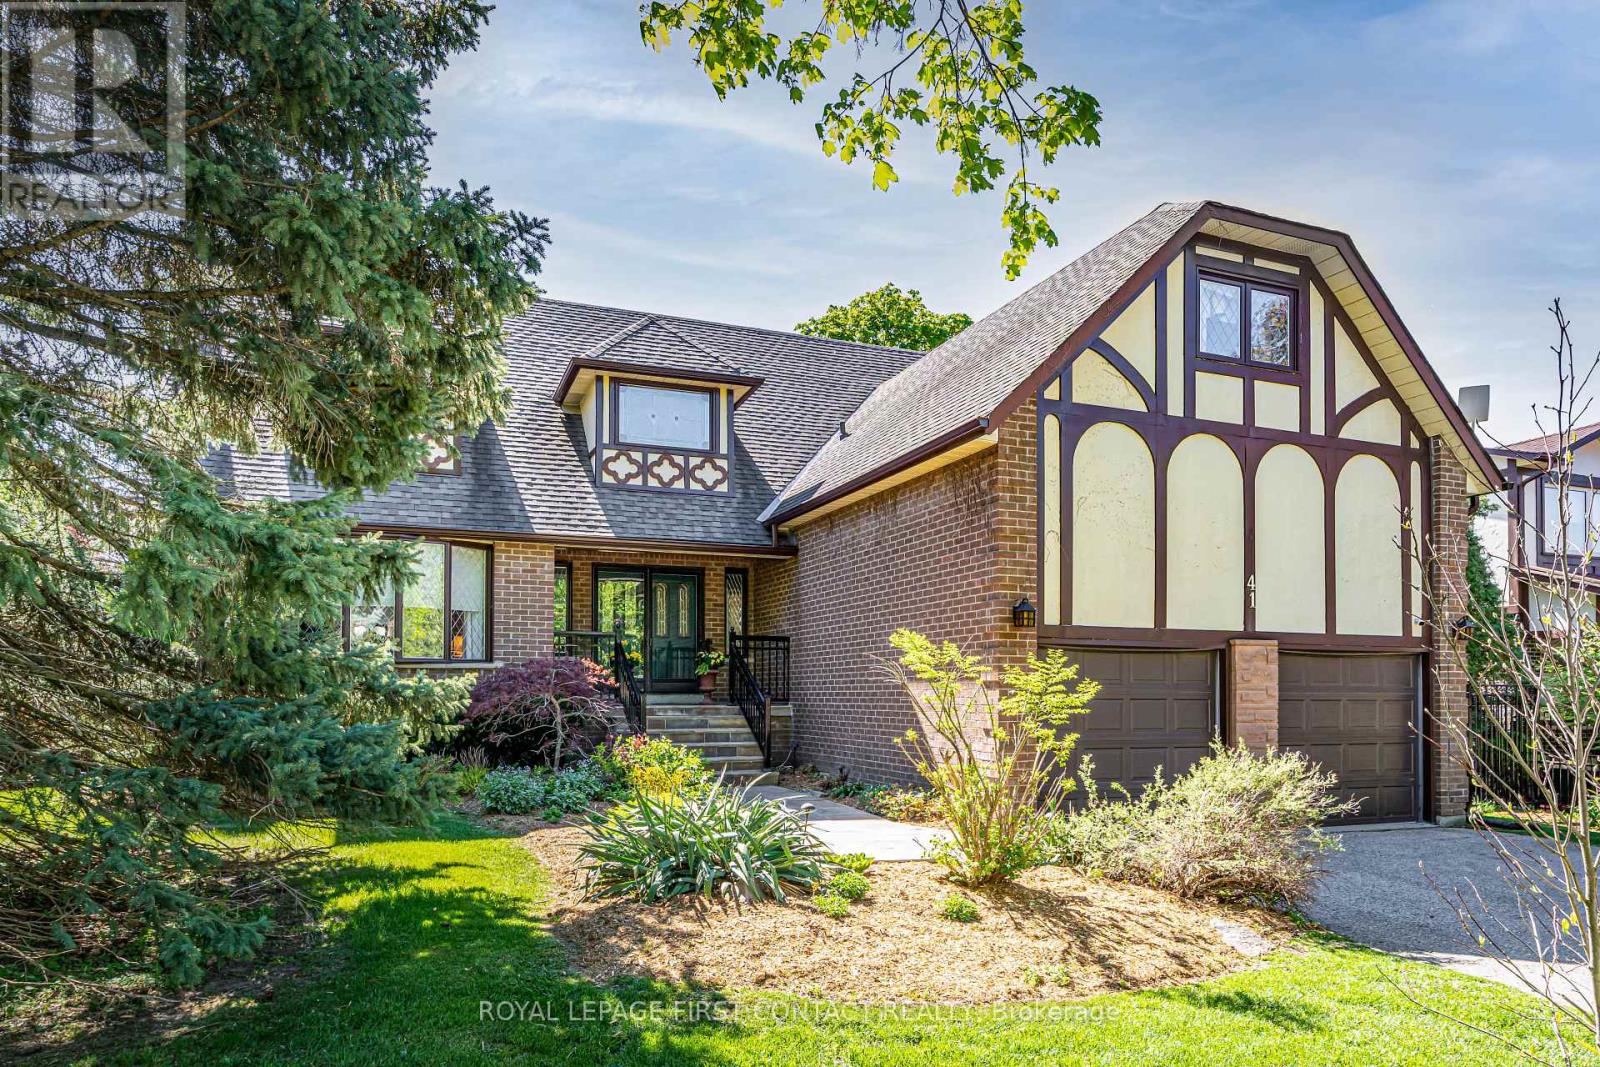
41 Marilyn Street Caledon, Ontario L7C 1H5

$1,399,900
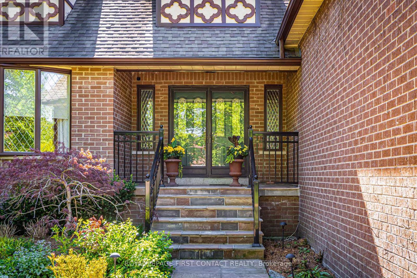
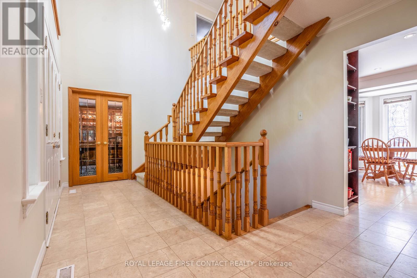
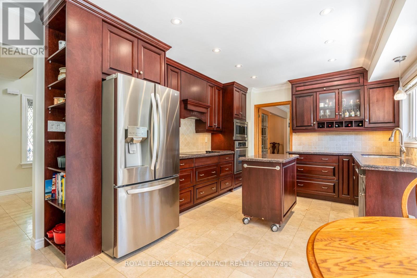
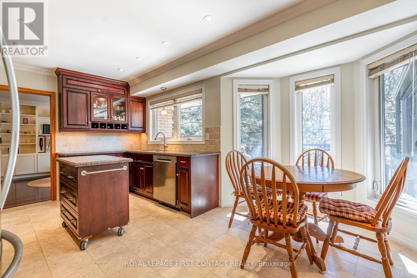
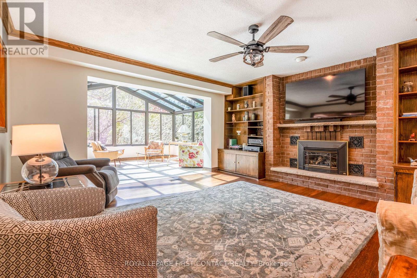
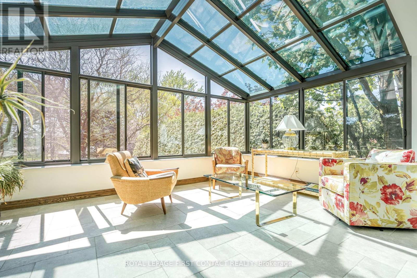
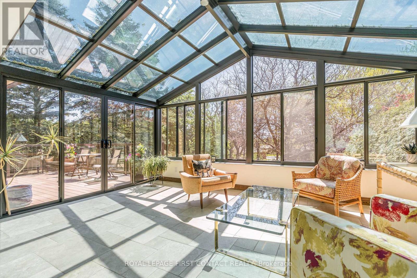
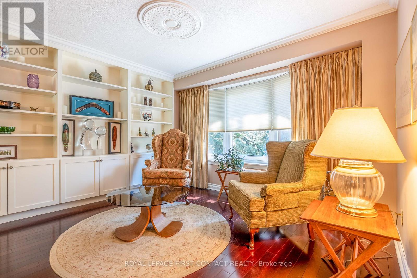
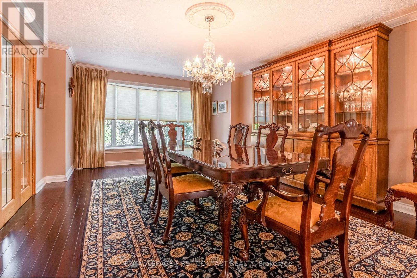
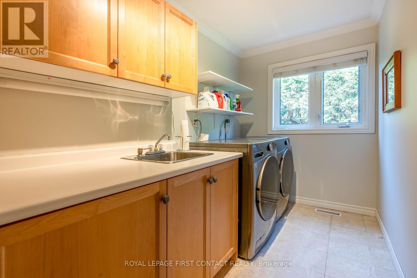
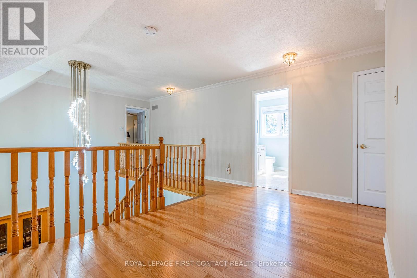
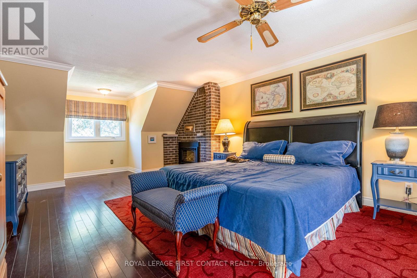
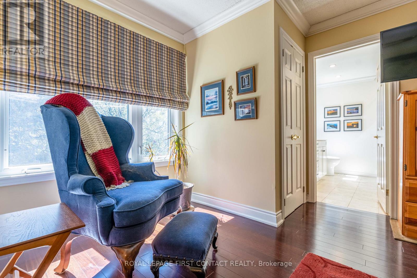
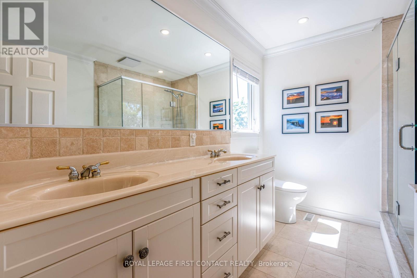
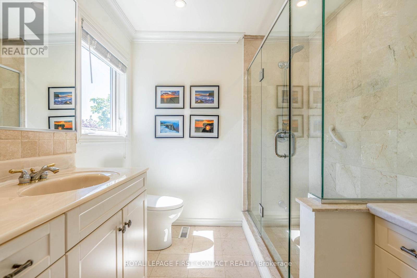
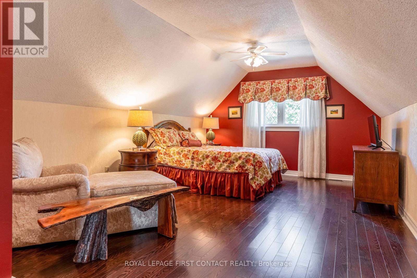
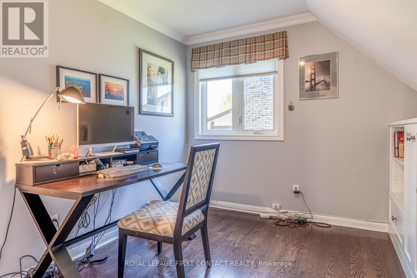
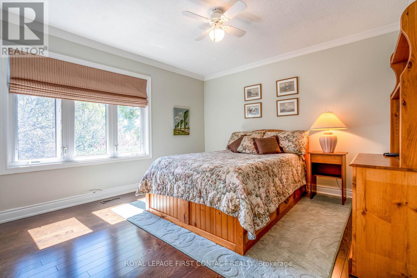
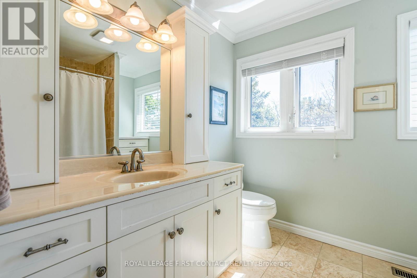
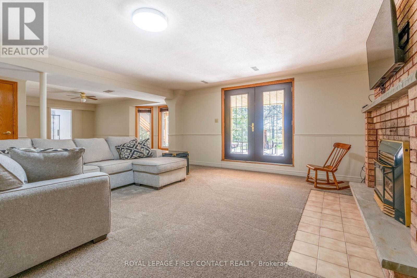
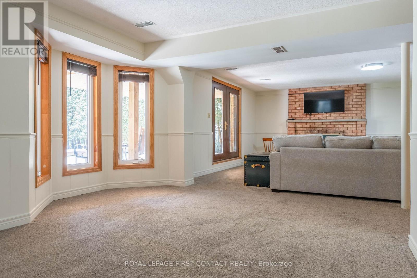
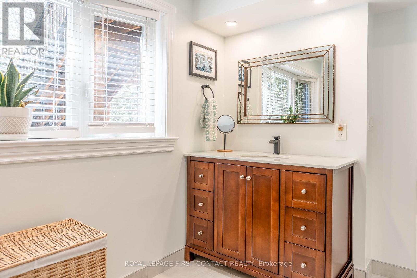
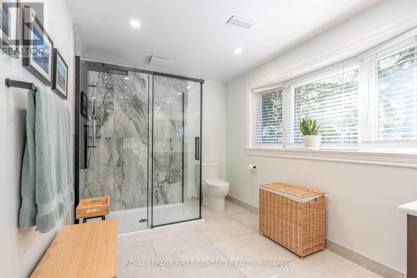
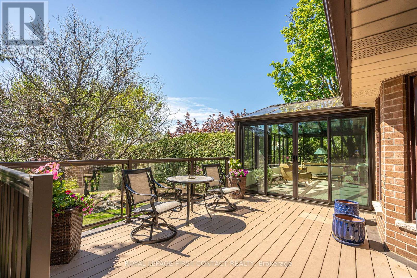
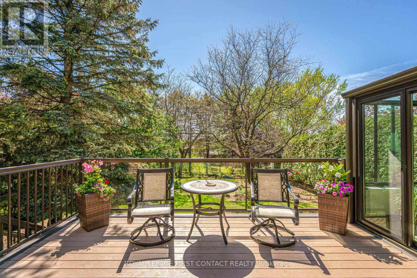
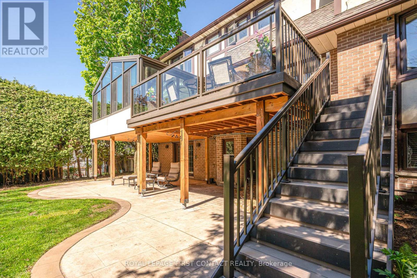
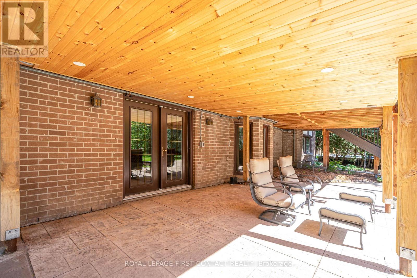
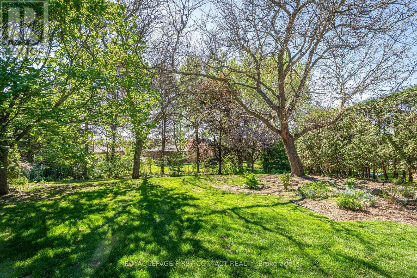
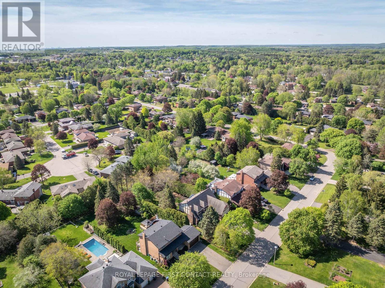
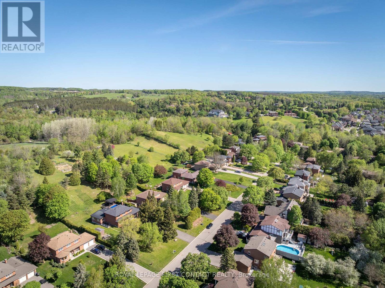
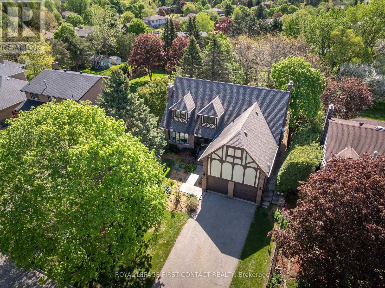
Welcome to this beautifully maintained family home nestled in the heart of charming Caledon East - a tranquil yet vibrant community that perfectly blends rural charm with modern convenience. Finished top to bottom, this spacious home offers a thoughtfully designed layout featuring 4 bedrooms and 3.5 bathrooms, ideal for comfortable family living and effortless entertaining. The inviting main floor showcases a warm family room with cozy fireplace, formal dining room, bright living room with gleaming hardwood floors, and a stunning four-season sunroom addition (2023) complete with heated floors overlooking the private backyard oasis. The fully finished lower level provides outstanding flexibility with a large recreation room featuring a fireplace, updated wainscotting, new carpet and fresh paint (2026), a 3-piece bathroom (2024), and a walkout to a covered patio area. The beautifully landscaped backyard offers mature trees, exceptional privacy, and a spacious new deck (2024) - the perfect place to relax, entertain, and enjoy the peaceful surroundings. This meticulously cared-for home also features numerous updates including: New dishwasher (2026), New washer & dryer (2023), New fridge (2022), Front windows replaced (2019), Front walkway & railing (2019), Shingles replaced (2016). Extras: Generac generator & Irrigation system. Just steps from the Caledon East Community Complex, scenic trail systems, cafés, bakeries, golf courses, and conservation areas, this is countryside living without compromise. A rare offering in one of Caledon East's most sought-after communities - this exceptional property truly must be experienced to be appreciated. (id:61015)
Property Details
| MLS® Number | W13163524 |
| Property Type | Single Family |
| Community Name | Caledon East |
| Equipment Type | Water Heater, Furnace, Heat Pump |
| Parking Space Total | 6 |
| Rental Equipment Type | Water Heater, Furnace, Heat Pump |
Building
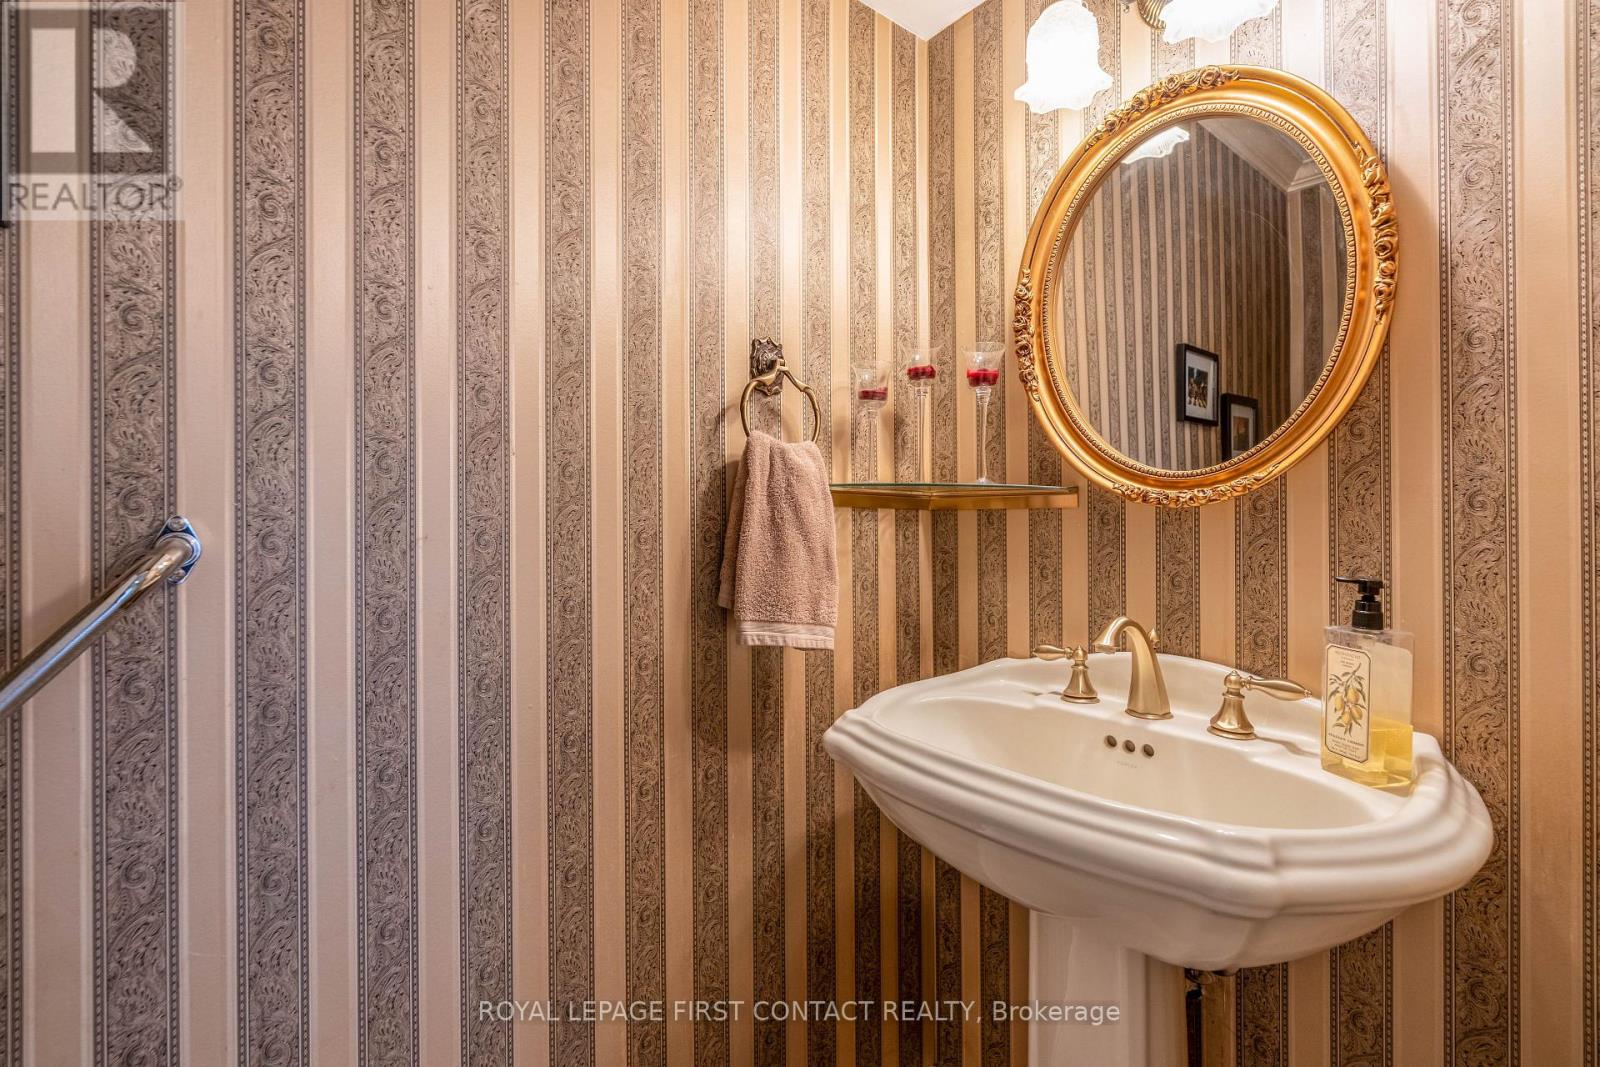
| Bathroom Total | 4 |
| Bedrooms Above Ground | 4 |
| Bedrooms Total | 4 |
| Appliances | Dishwasher, Dryer, Stove, Washer, Water Softener, Refrigerator |
| Basement Development | Finished |
| Basement Features | Walk Out, Separate Entrance |
| Basement Type | N/a (finished), N/a |
| Construction Style Attachment | Detached |
| Cooling Type | Central Air Conditioning |
| Exterior Finish | Brick |
| Fireplace Present | Yes |
| Fireplace Total | 3 |
| Foundation Type | Block |
| Half Bath Total | 1 |
| Heating Fuel | Natural Gas |
| Heating Type | Forced Air, Heat Pump |
| Stories Total | 2 |
| Size Interior | 3,000 - 3,500 Sqft |
| Type | House |
| Utility Water | Municipal Water |
Parking
| Attached Garage | |
| Garage |
Land
| Acreage | No |
| Sewer | Sanitary Sewer |
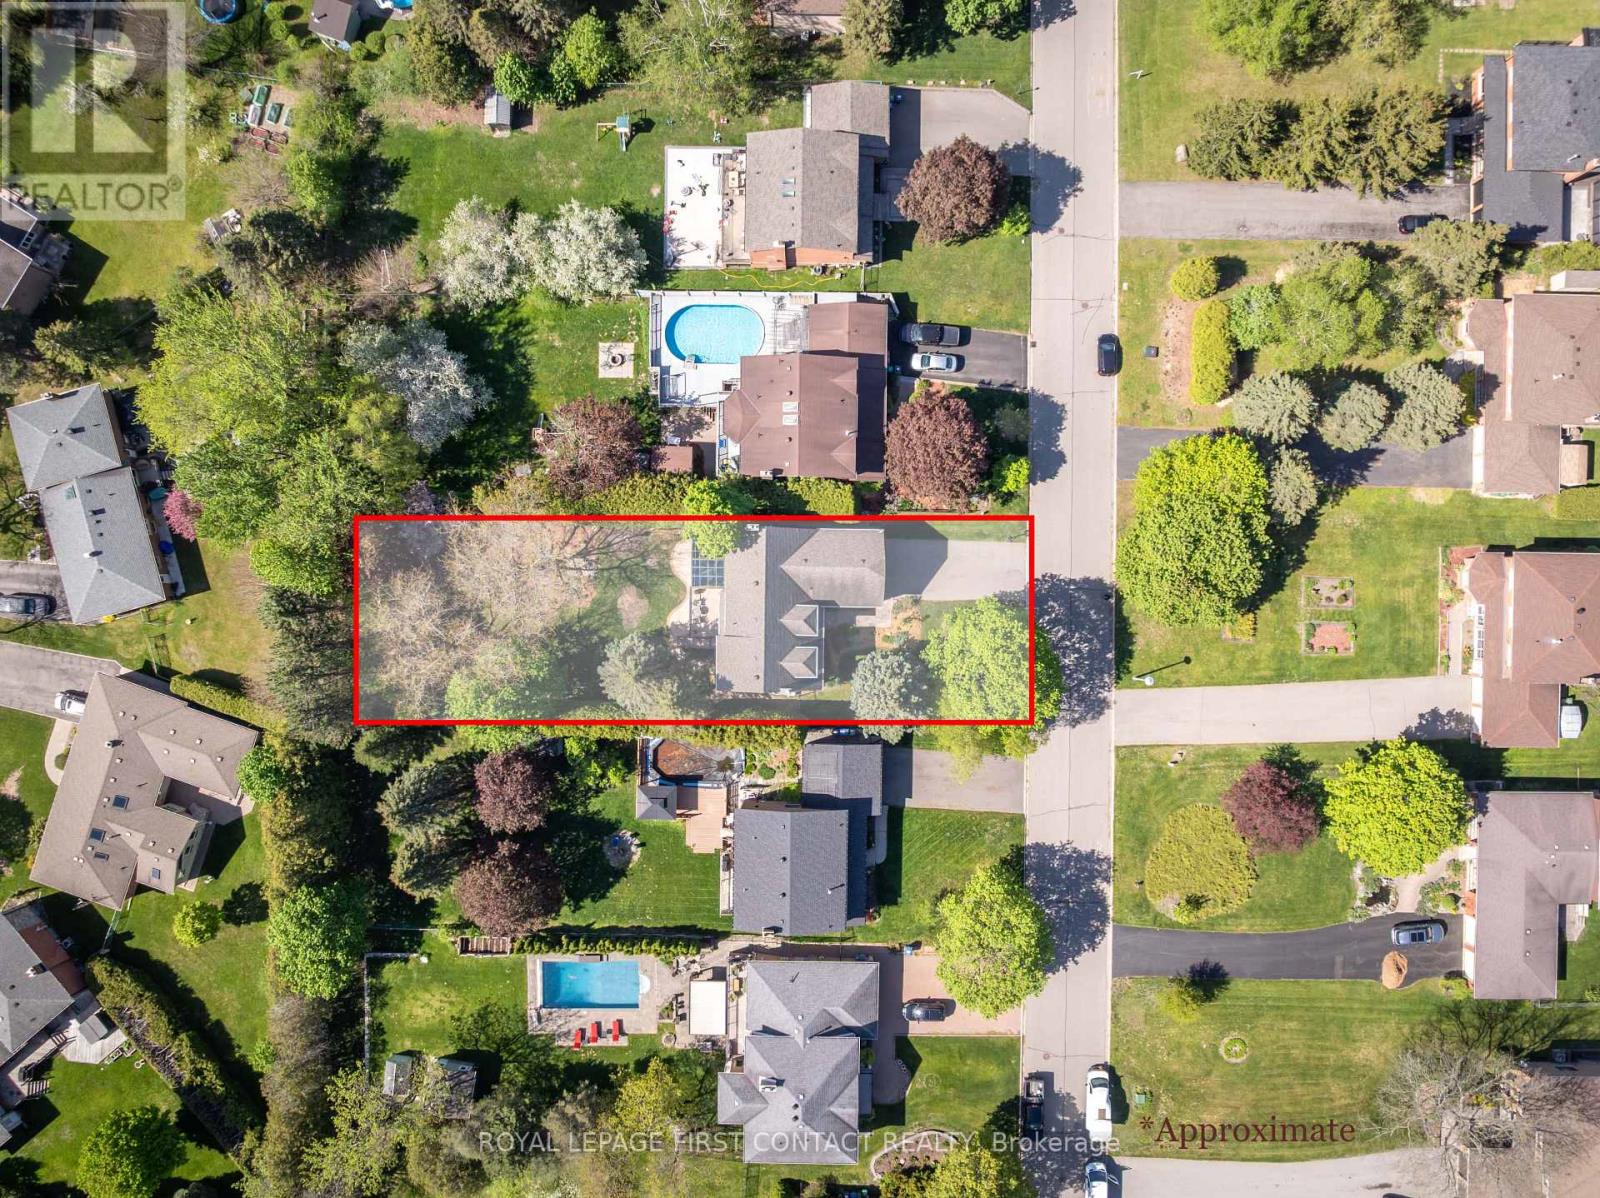
| Size Depth | 214 Ft ,3 In |
| Size Frontage | 70 Ft |
| Size Irregular | 70 X 214.3 Ft |
| Size Total Text | 70 X 214.3 Ft |
Rooms
| Level | Type | Length | Width | Dimensions |
|---|---|---|---|---|
| Second Level | Primary Bedroom | 7.28 m | 4.11 m | 7.28 m x 4.11 m |
| Second Level | Bedroom 2 | 7.18 m | 3.86 m | 7.18 m x 3.86 m |
| Second Level | Bedroom 3 | 3.56 m | 3.6 m | 3.56 m x 3.6 m |
| Second Level | Bedroom 4 | 3.13 m | 2.84 m | 3.13 m x 2.84 m |
| Basement | Games Room | 3.73 m | 4.05 m | 3.73 m x 4.05 m |
| Basement | Recreational, Games Room | 6.23 m | 6.38 m | 6.23 m x 6.38 m |
| Main Level | Living Room | 5.35 m | 4.15 m | 5.35 m x 4.15 m |
| Main Level | Dining Room | 3.38 m | 4.15 m | 3.38 m x 4.15 m |
| Main Level | Kitchen | 5.14 m | 3.37 m | 5.14 m x 3.37 m |
| Main Level | Family Room | 4.74 m | 4.69 m | 4.74 m x 4.69 m |
| Main Level | Sunroom | 3.57 m | 4.91 m | 3.57 m x 4.91 m |
https://www.realtor.ca/real-estate/29792970/41-marilyn-street-caledon-caledon-east-caledon-east
Contact Us
Contact us for more information

The trademarks REALTOR®, REALTORS®, and the REALTOR® logo are controlled by The Canadian Real Estate Association (CREA) and identify real estate professionals who are members of CREA. The trademarks MLS®, Multiple Listing Service® and the associated logos are owned by The Canadian Real Estate Association (CREA) and identify the quality of services provided by real estate professionals who are members of CREA. The trademark DDF® is owned by The Canadian Real Estate Association (CREA) and identifies CREA's Data Distribution Facility (DDF®)
May 24 2026 11:44:48
Toronto Regional Real Estate Board
Royal LePage First Contact Realty