

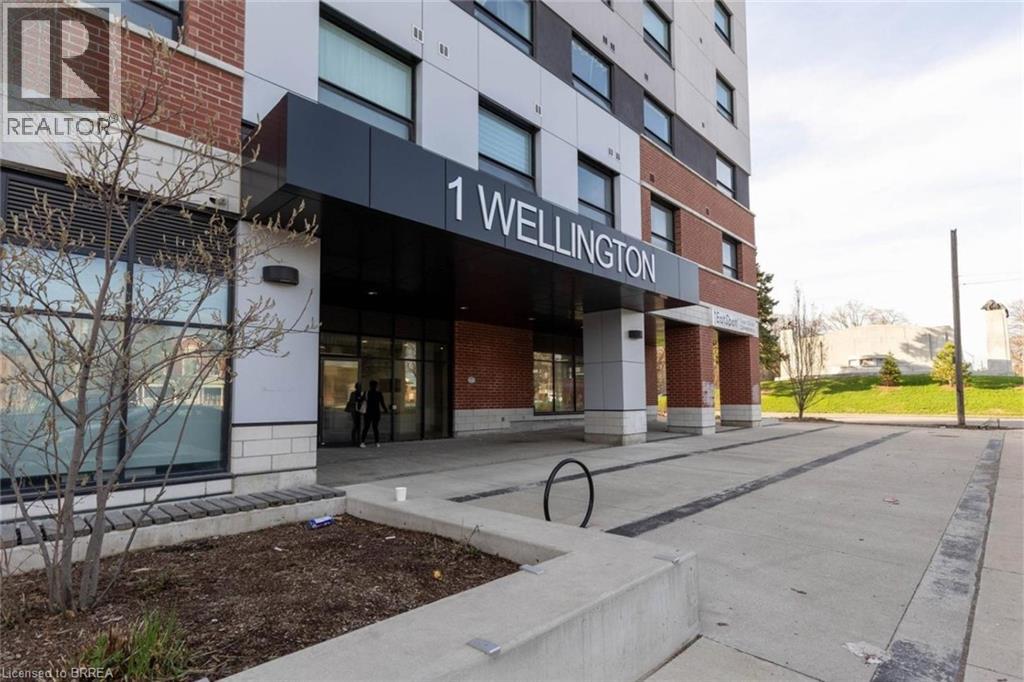
1 Wellington Street Unit# 817 Brantford, Ontario N3T 2L3

$1,950 MonthlyInsurance, Property ManagementMaintenance, Insurance, Property Management
$561.47 Monthly
Maintenance, Insurance, Property Management
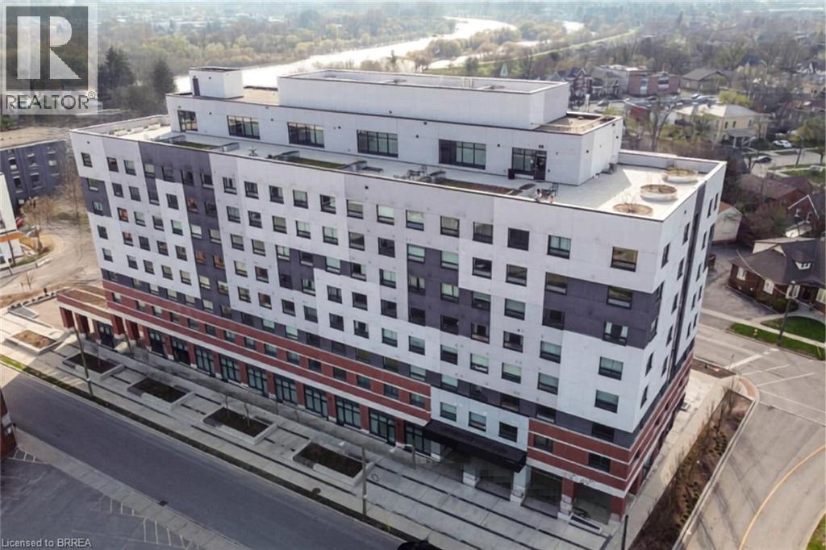
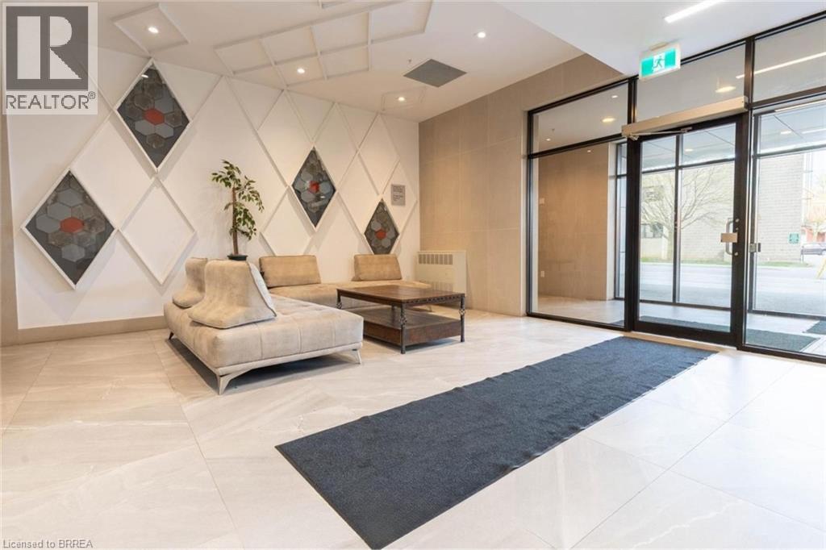
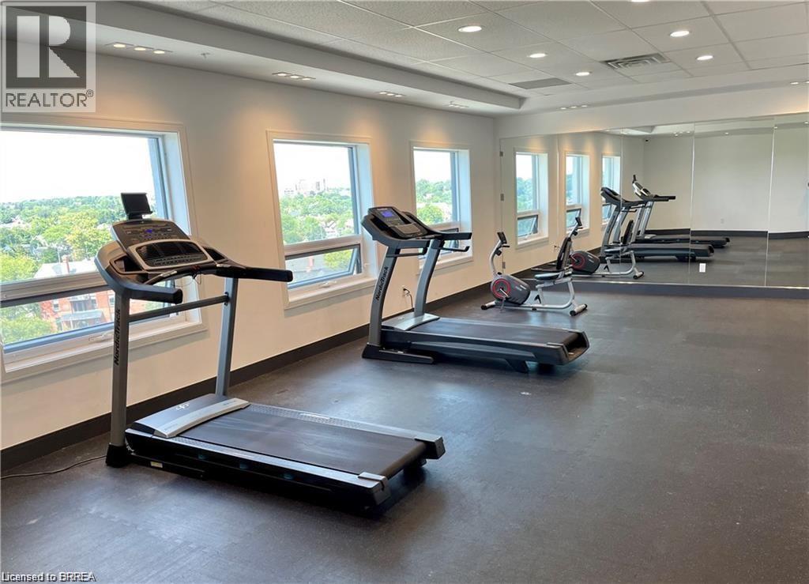
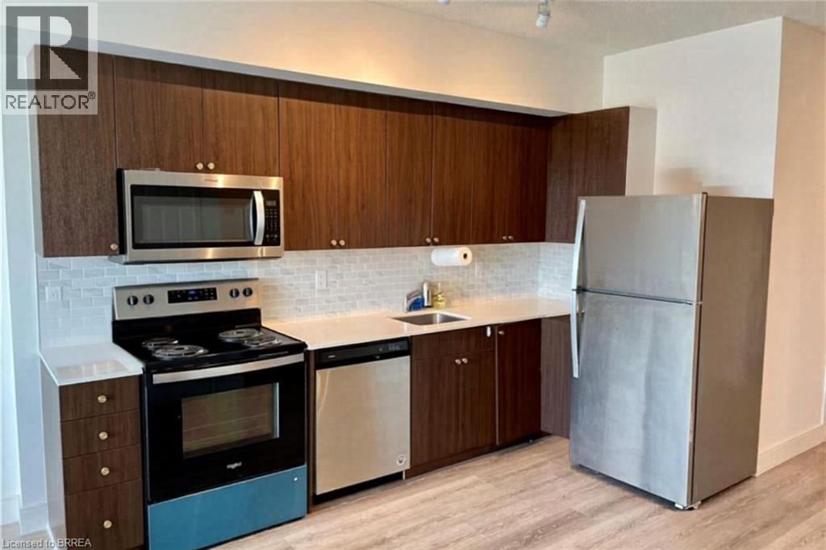
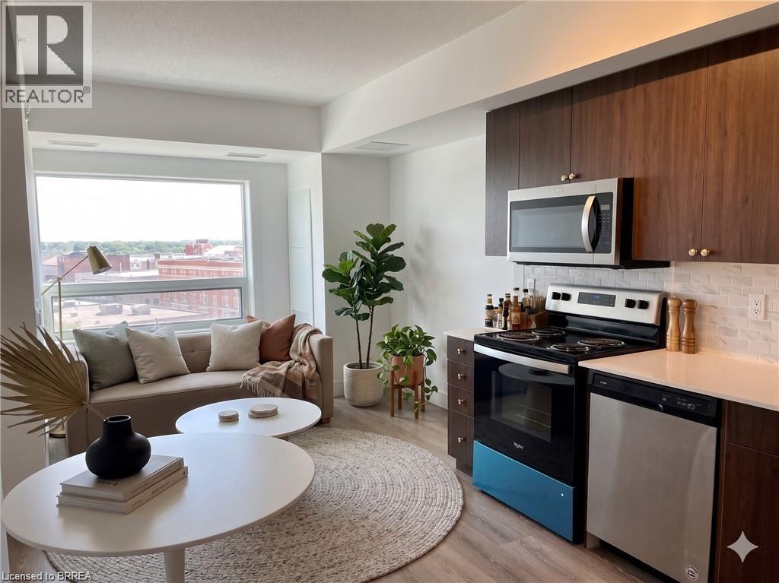
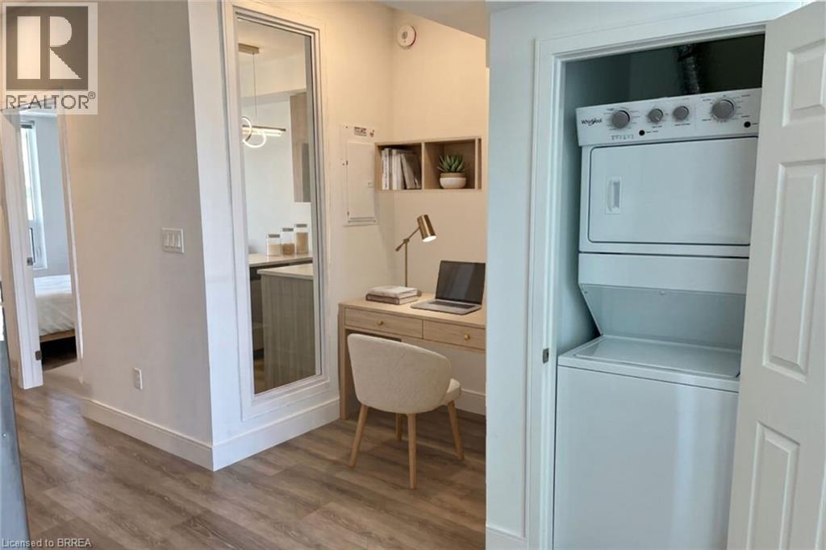
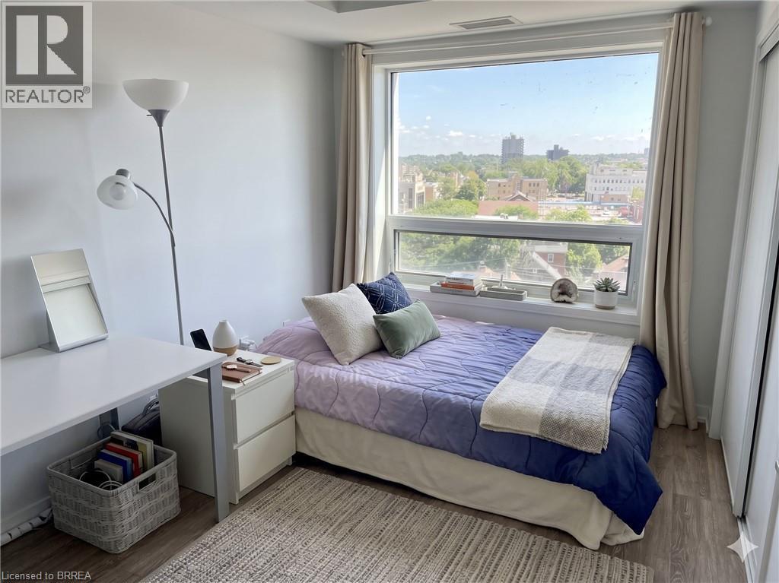
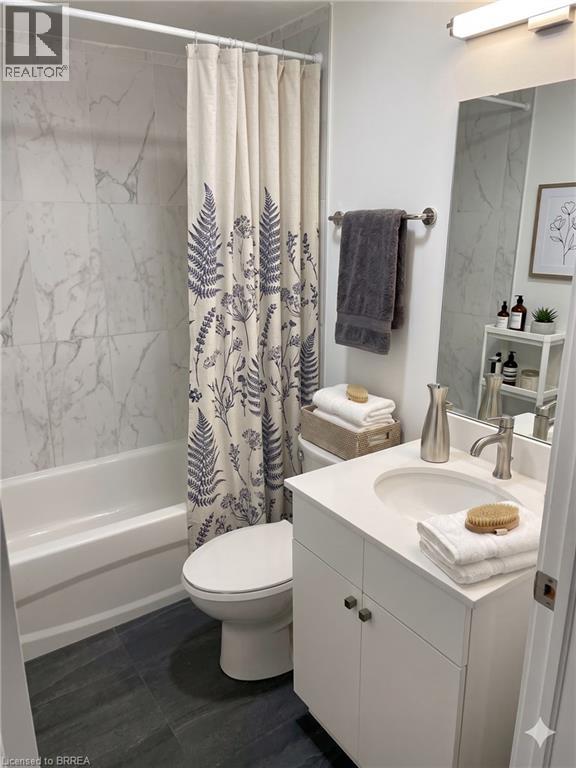
$561.47 MonthlyExperience Elevated Urban Living at One Wellington! This top-floor, 2-bedroom, 2-bathroom condo is the second-largest unit in the building, offering sweeping city views and the ultimate peace of mind with zero upstairs neighbors. Boasting 9' ceilings and premium builder-selected finishes, the bright layout features a modern kitchen with quartz countertops and newer stainless-steel appliances (fridge, stove, microwave, dishwasher). Key Highlights: Ultimate Convenience: In-suite laundry with a stackable washer/dryer, plus an oversized, private storage room located right on the same floor. Premium Parking: One prime underground parking spot with direct elevator access. Building Amenities: Rooftop garden, fitness room, party room, and a quiet study room. Unbeatable Location: In the heart of Downtown Brantford—walking distance to Laurier University, the GO Transit station, YMCA, and the scenic Grand River. Perfect for studnet or young professionals! *Photos have been virtually staged. (id:61015)
Property Details
| MLS® Number | 40832155 |
| Property Type | Single Family |
| Amenities Near By | Park, Place Of Worship, Public Transit, Schools, Shopping |
| Equipment Type | None |
| Features | Corner Site, Balcony |
| Parking Space Total | 1 |
| Rental Equipment Type | None |
| Storage Type | Locker |
Building
| Bathroom Total | 2 |
| Bedrooms Above Ground | 2 |
| Bedrooms Total | 2 |
| Amenities | Exercise Centre |
| Appliances | Dishwasher, Dryer, Refrigerator, Stove, Washer, Microwave Built-in |
| Basement Type | None |
| Constructed Date | 2021 |
| Construction Style Attachment | Attached |
| Exterior Finish | Brick Veneer, Other |
| Fire Protection | Smoke Detectors |
| Heating Type | Forced Air |
| Stories Total | 1 |
| Size Interior | 734 Sqft |
| Type | Apartment |
| Utility Water | Municipal Water |
Parking
| Underground | |
| Covered |
Land
| Acreage | No |
| Land Amenities | Park, Place Of Worship, Public Transit, Schools, Shopping |
| Sewer | Municipal Sewage System |
| Size Total Text | Under 1/2 Acre |
| Zoning Description | C2 |
Rooms
| Level | Type | Length | Width | Dimensions |
|---|---|---|---|---|
| Main Level | Living Room | 9'11'' x 9'5'' | ||
| Main Level | Eat In Kitchen | 11'6'' x 10'9'' | ||
| Main Level | Full Bathroom | Measurements not available | ||
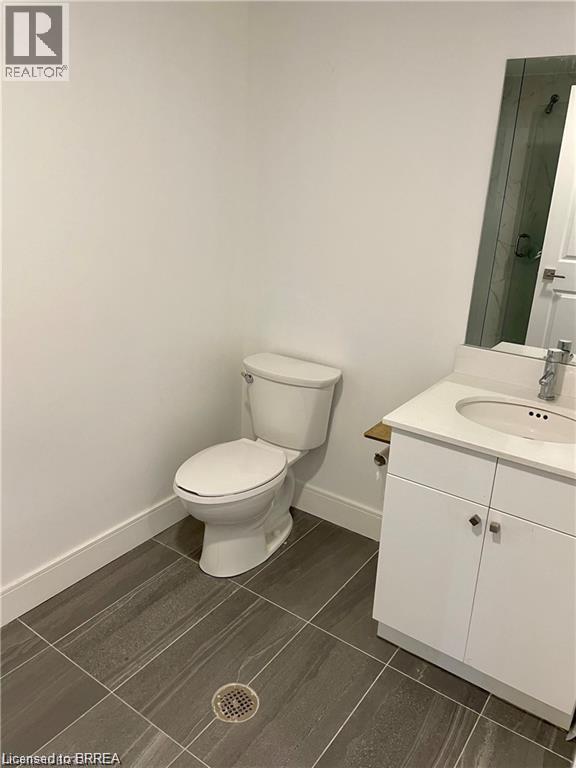
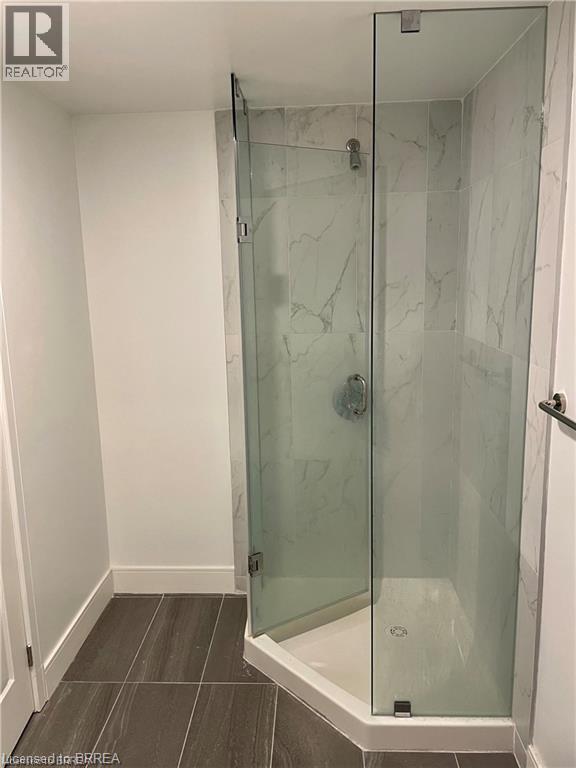
| Main Level | 3pc Bathroom | Measurements not available | ||
| Main Level | Primary Bedroom | 11'6'' x 8'6'' | ||
| Main Level | Bedroom | 10'6'' x 8'10'' |
https://www.realtor.ca/real-estate/29792673/1-wellington-street-unit-817-brantford
Contact Us
Contact us for more information

The trademarks REALTOR®, REALTORS®, and the REALTOR® logo are controlled by The Canadian Real Estate Association (CREA) and identify real estate professionals who are members of CREA. The trademarks MLS®, Multiple Listing Service® and the associated logos are owned by The Canadian Real Estate Association (CREA) and identify the quality of services provided by real estate professionals who are members of CREA. The trademark DDF® is owned by The Canadian Real Estate Association (CREA) and identifies CREA's Data Distribution Facility (DDF®)
May 22 2026 07:14:45
Brantford Regional Real Estate Assn Inc
Century 21 Grand Realty Inc.