

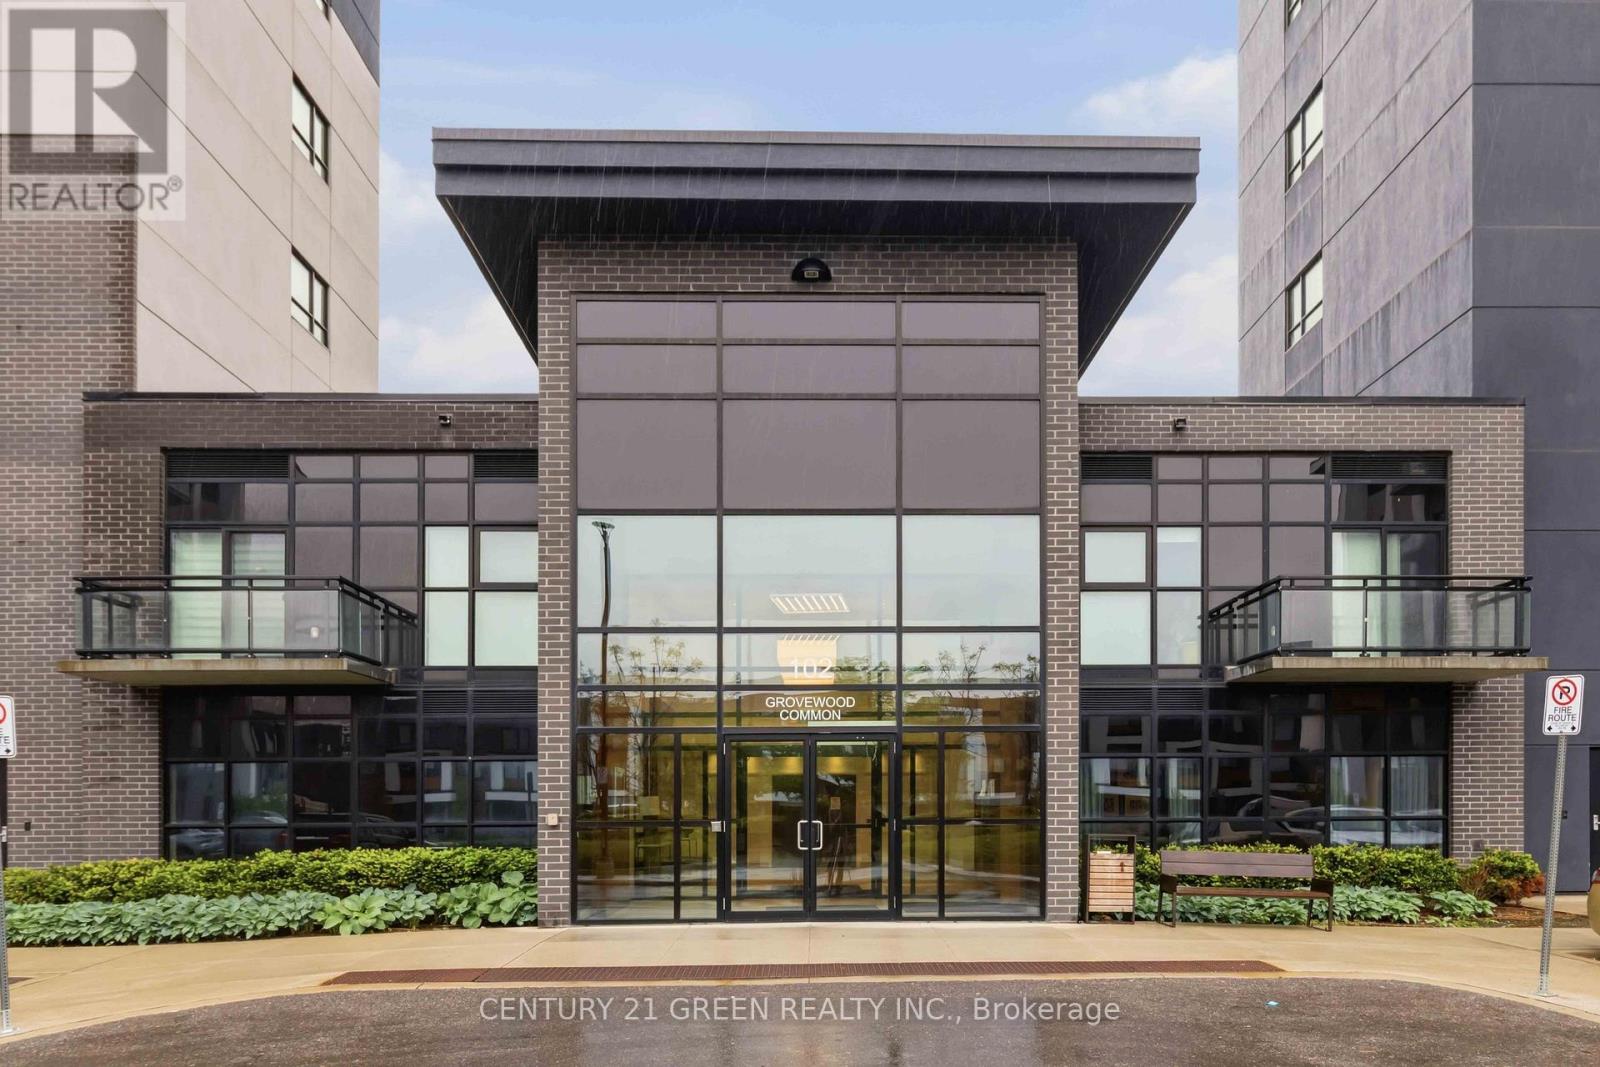
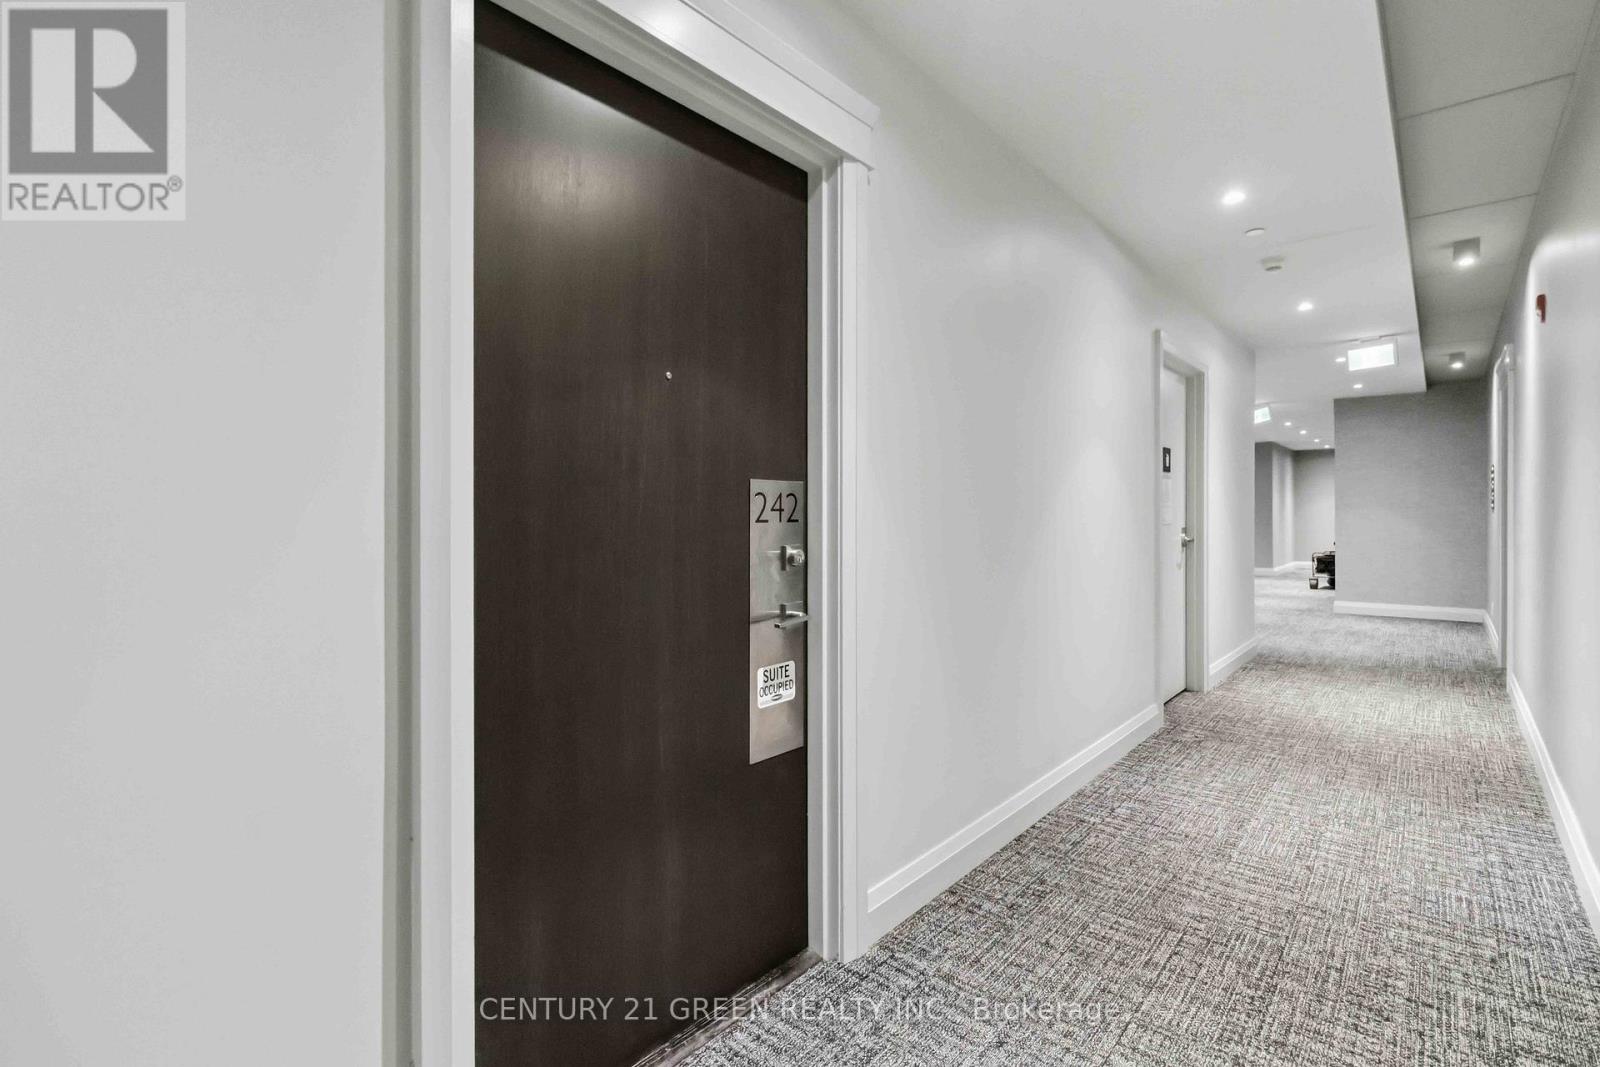
242 - 102 Grovewood Common Circle Oakville, Ontario L6H 0X2
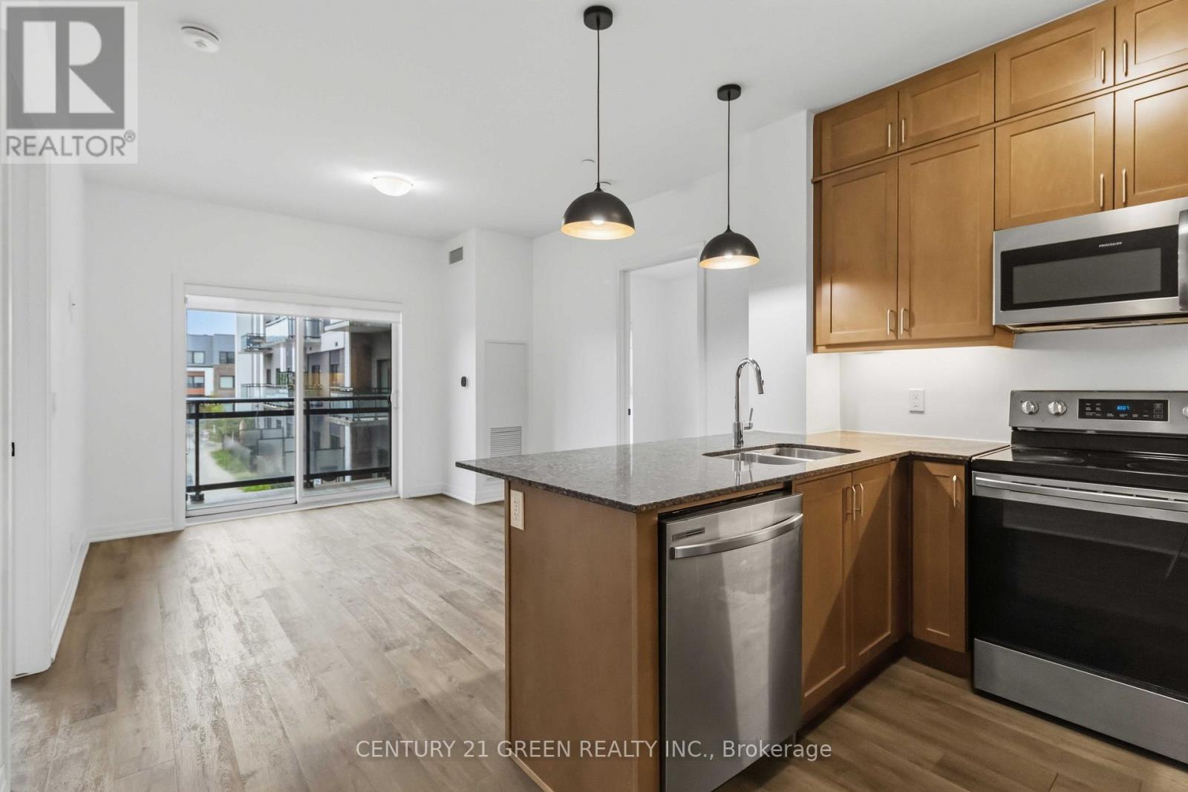
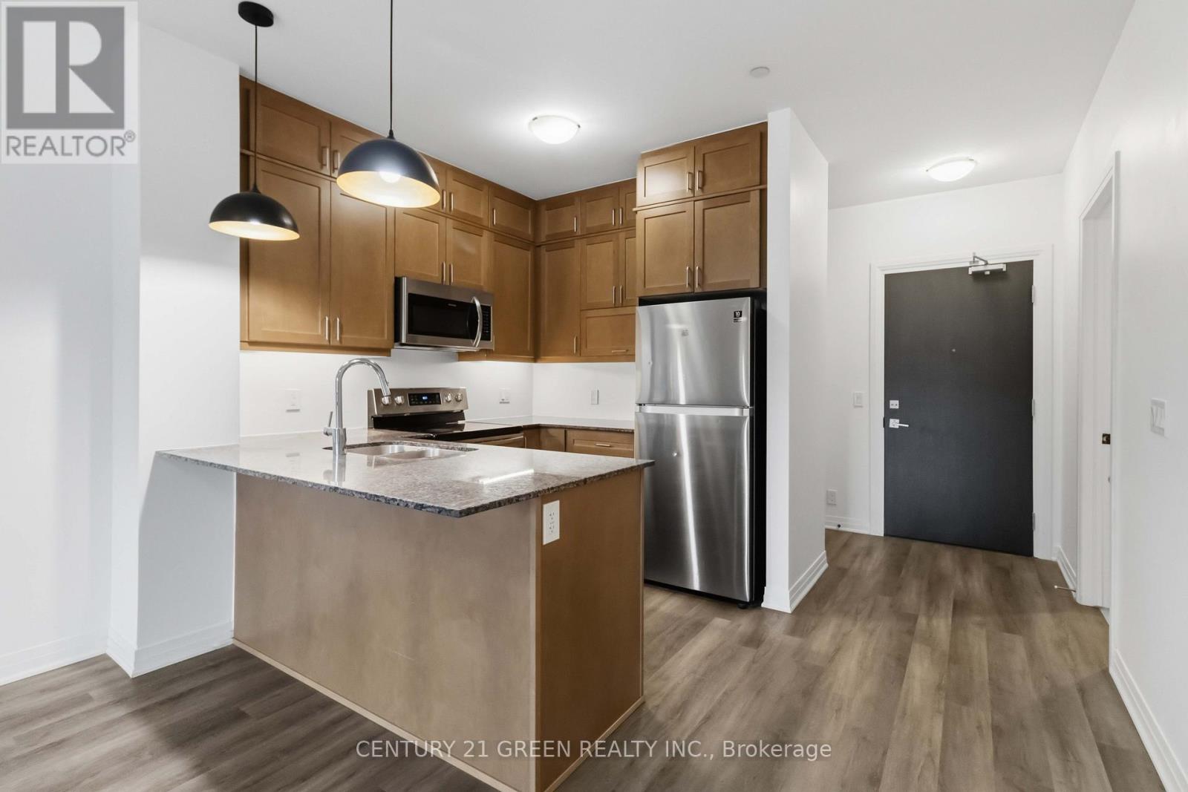
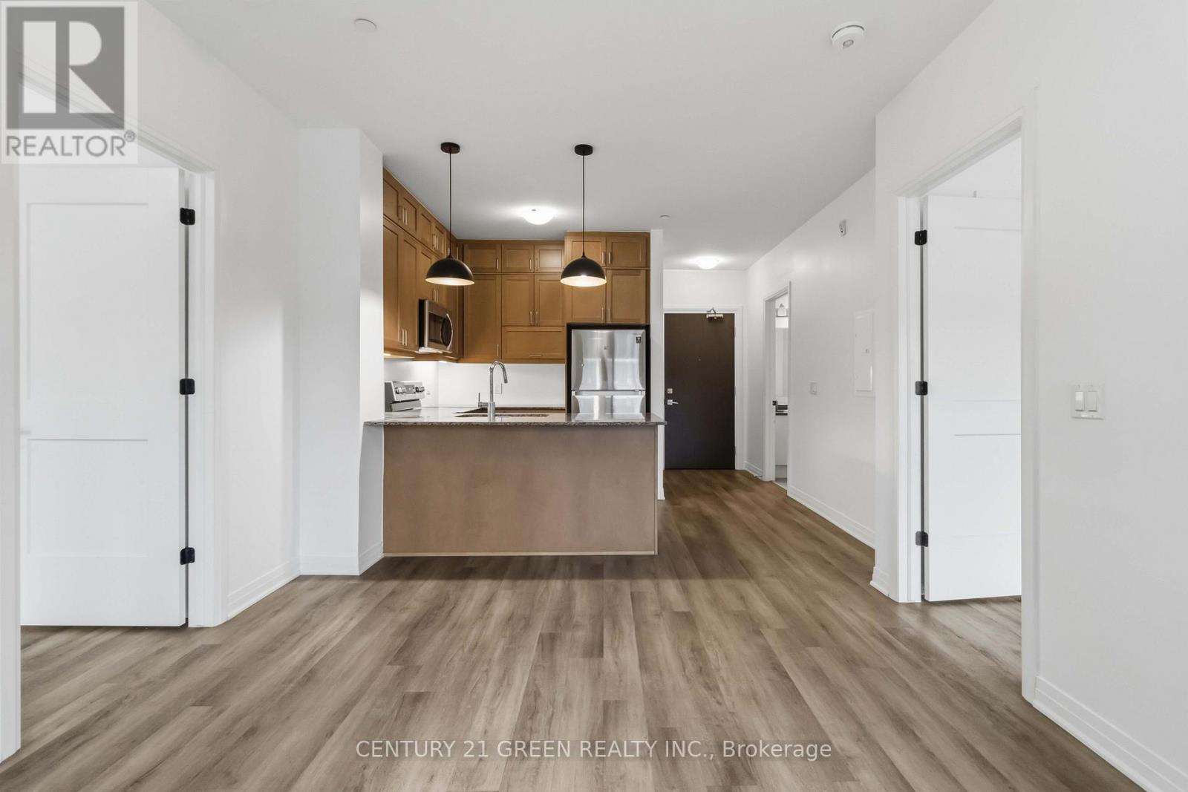
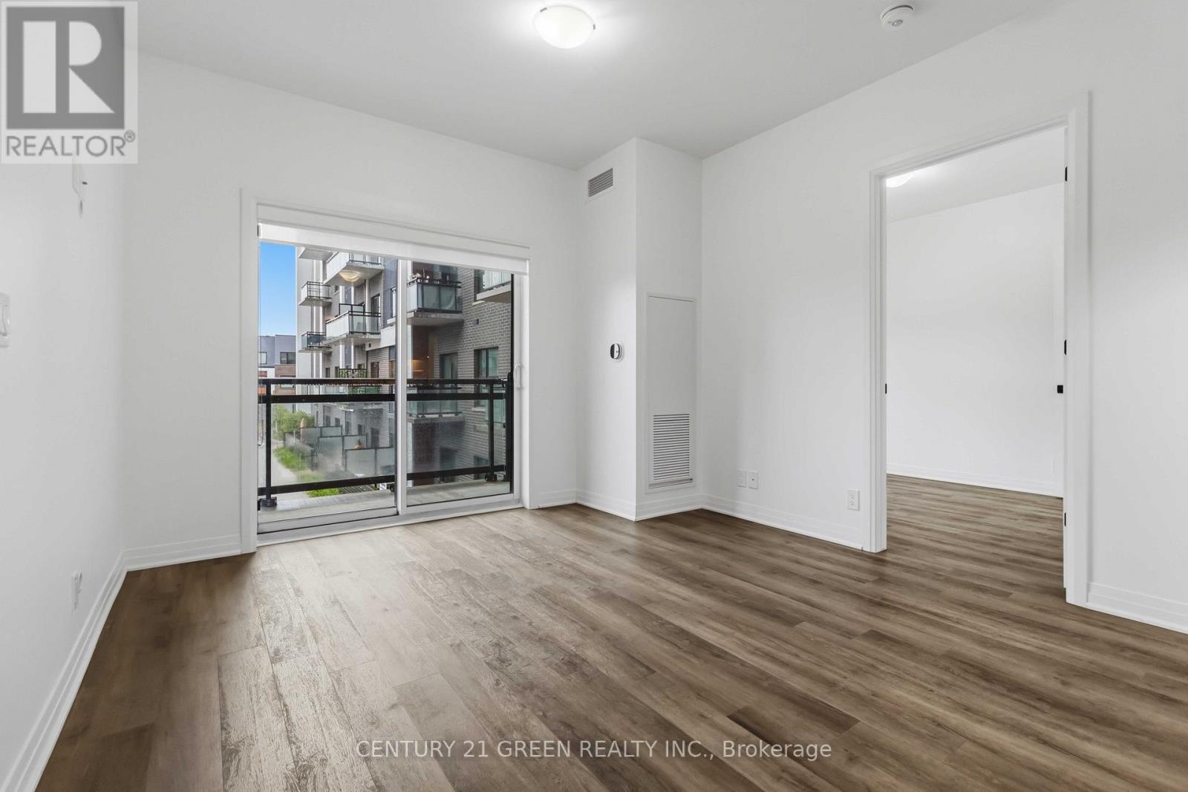

$2,600 Monthly
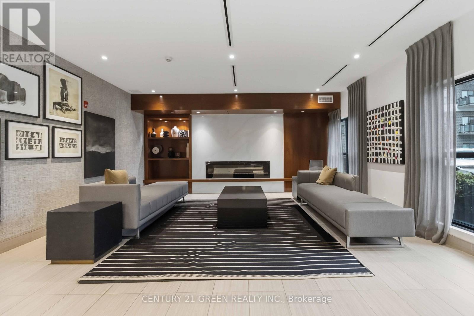
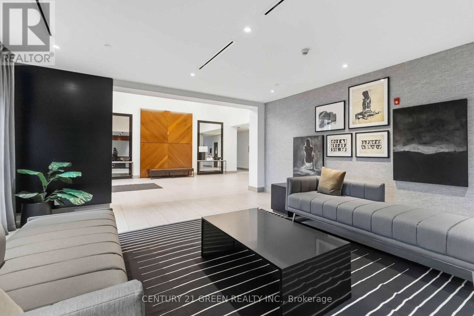
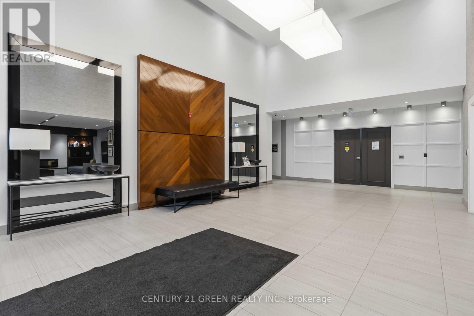
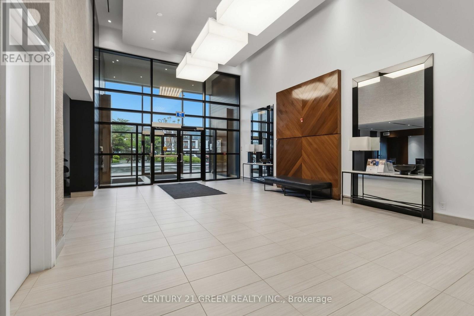
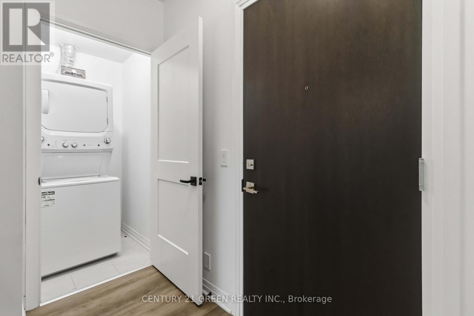
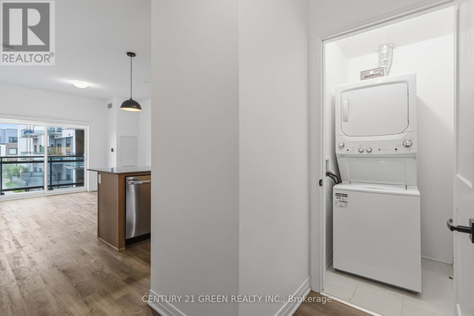
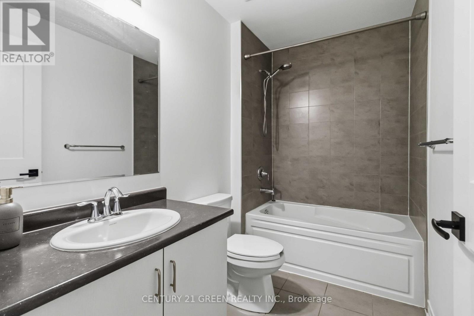
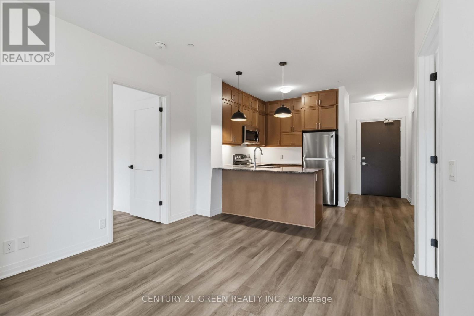
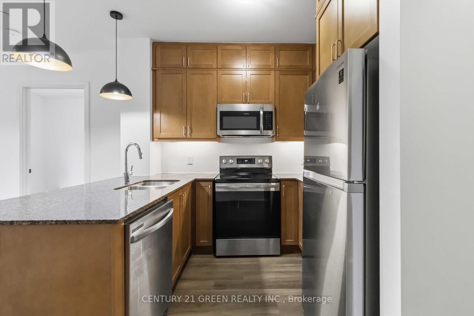
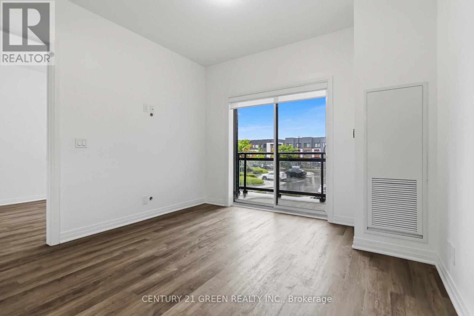
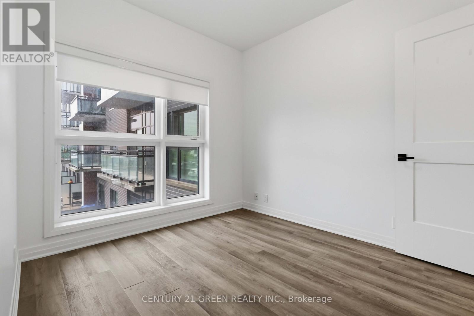
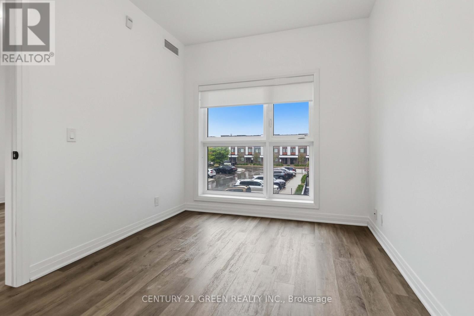
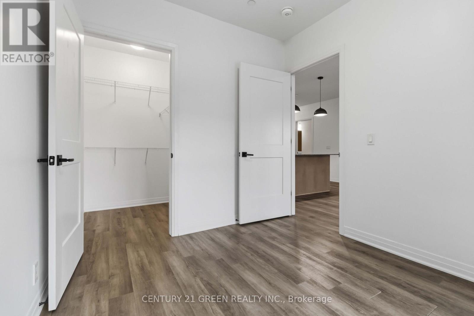
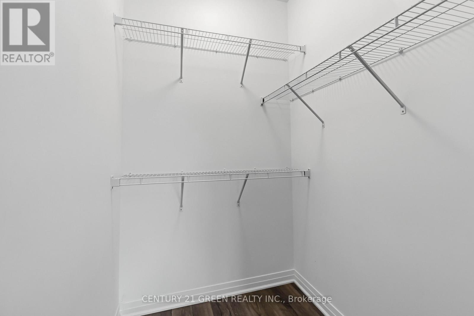
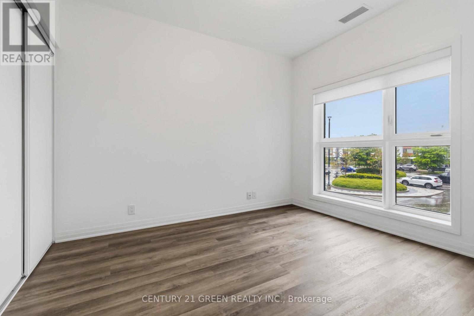
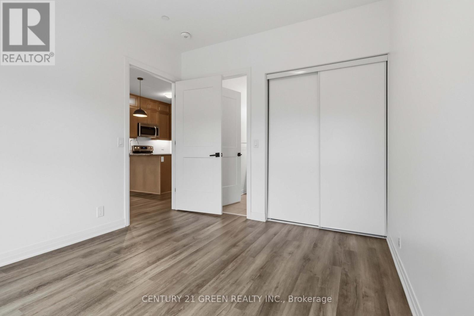
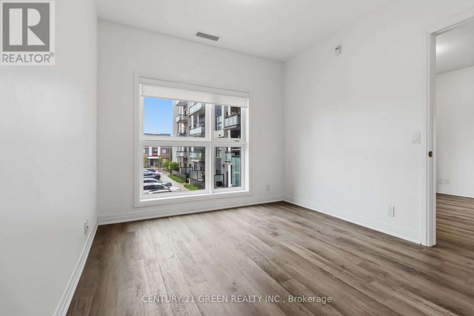
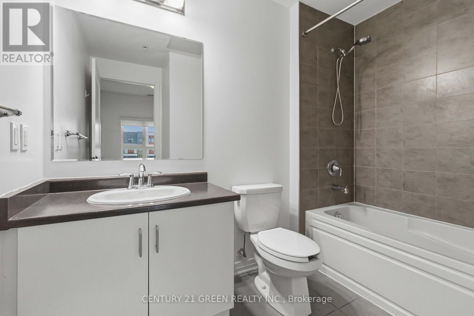
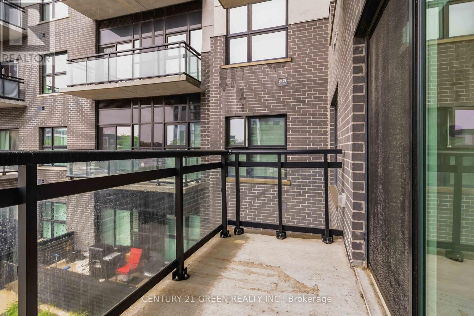
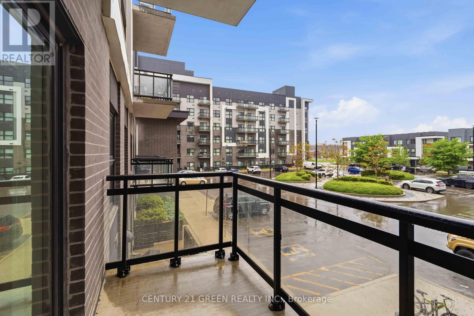
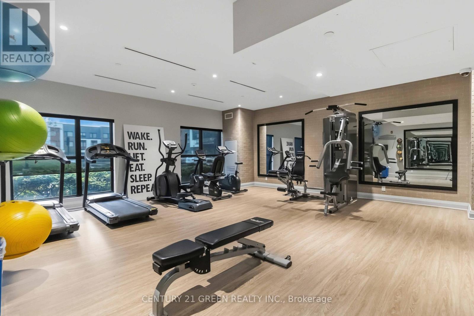
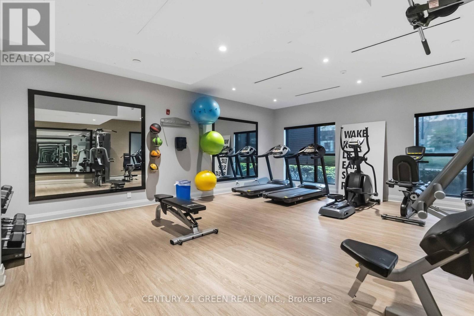
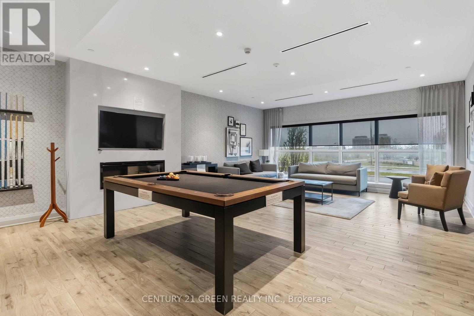
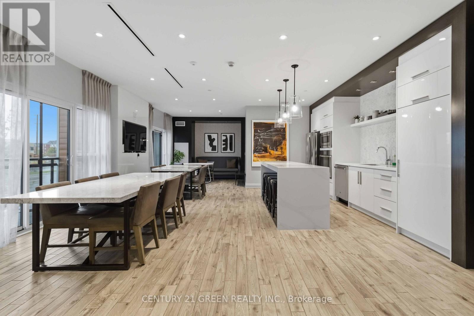
Modern Open-Concept North-Facing Unit in Mattamy's Boutique Bower Condos Offering Exceptional Walkable Convenience in North Oakville. Located in the highly desirable Uptown Core, this bright and functional 2-bedroom, 2-bathroom suite is just steps to everyday essentials including Walmart, Superstore, Banks, restaurants, cafés, parks, schools, and transit.Featuring 9 ft ceilings, quality finishes, granite countertops, stainless steel appliances, and a private balcony off the living/dining area, this home is designed for modern comfort and practicality. Spacious primary bedroom, walk-in closet in second bedroom, ensuite laundry, 1 underground parking space, and locker included. Enjoy exceptional building amenities in a well-maintained low-rise community. Ideally located with quick access to Oakville Trafalgar Hospital, Highways 403/407/QEW, and the GO Station. Perfect for those seeking comfort, convenience, and modern living in one of Oakville's most connected neighbourhoods. (id:61015)
Property Details
| MLS® Number | W13162068 |
| Property Type | Single Family |
| Community Name | 1008 - GO Glenorchy |
| Amenities Near By | Golf Nearby, Hospital, Public Transit, Schools |
| Community Features | Pets Allowed With Restrictions, Community Centre |
| Features | Balcony |
| Parking Space Total | 1 |
Building
| Bathroom Total | 2 |
| Bedrooms Above Ground | 2 |
| Bedrooms Total | 2 |
| Age | 0 To 5 Years |
| Amenities | Exercise Centre, Party Room, Visitor Parking, Storage - Locker |
| Appliances | Dishwasher, Dryer, Microwave, Stove, Washer, Whirlpool, Refrigerator |
| Basement Type | None |
| Cooling Type | Central Air Conditioning |
| Exterior Finish | Brick |
| Flooring Type | Laminate |
| Heating Fuel | Natural Gas |
| Heating Type | Forced Air |
| Size Interior | 700 - 799 Sqft |
| Type | Apartment |
Parking
| Underground | |
| Garage |
Land
| Acreage | No |
| Land Amenities | Golf Nearby, Hospital, Public Transit, Schools |
Rooms
| Level | Type | Length | Width | Dimensions |
|---|---|---|---|---|
| Ground Level | Living Room | 3.4 m | 3.51 m | 3.4 m x 3.51 m |
| Ground Level | Kitchen | 3.78 m | 3.05 m | 3.78 m x 3.05 m |
| Ground Level | Primary Bedroom | 3.02 m | 3.35 m | 3.02 m x 3.35 m |
| Ground Level | Bedroom 2 | 2.74 m | 3.12 m | 2.74 m x 3.12 m |
Contact Us
Contact us for more information

The trademarks REALTOR®, REALTORS®, and the REALTOR® logo are controlled by The Canadian Real Estate Association (CREA) and identify real estate professionals who are members of CREA. The trademarks MLS®, Multiple Listing Service® and the associated logos are owned by The Canadian Real Estate Association (CREA) and identify the quality of services provided by real estate professionals who are members of CREA. The trademark DDF® is owned by The Canadian Real Estate Association (CREA) and identifies CREA's Data Distribution Facility (DDF®)
May 25 2026 02:09:17
Toronto Regional Real Estate Board
Century 21 Green Realty Inc.