

3509 - 8 Eglinton Avenue E Toronto, Ontario M4P 1A6

$2,000 Monthly
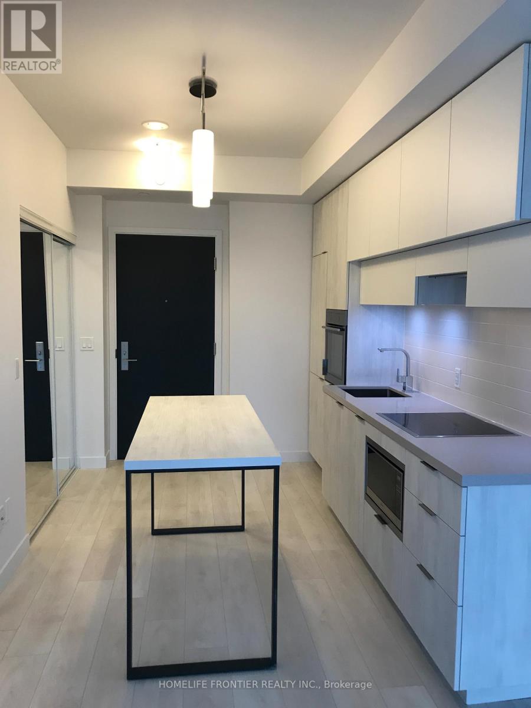
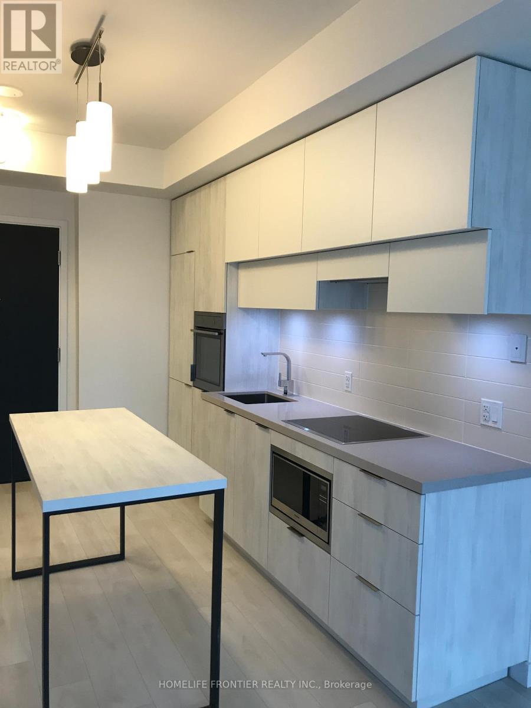
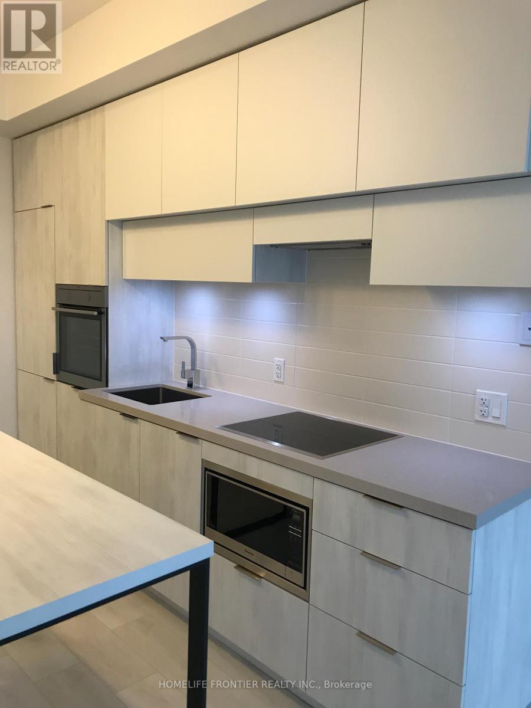
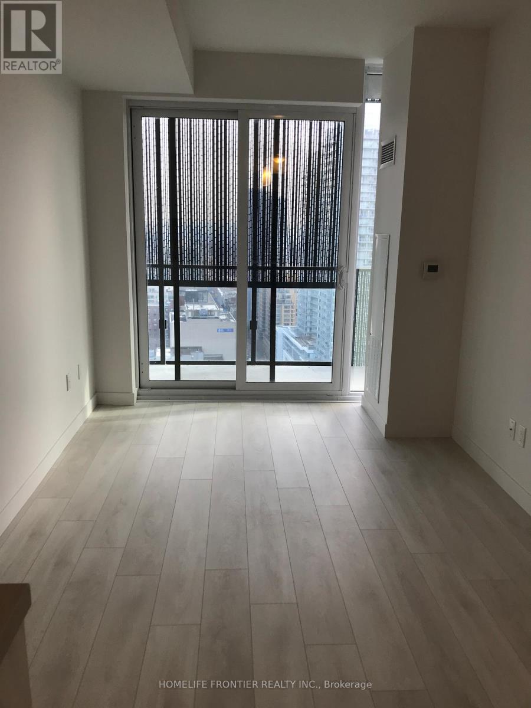
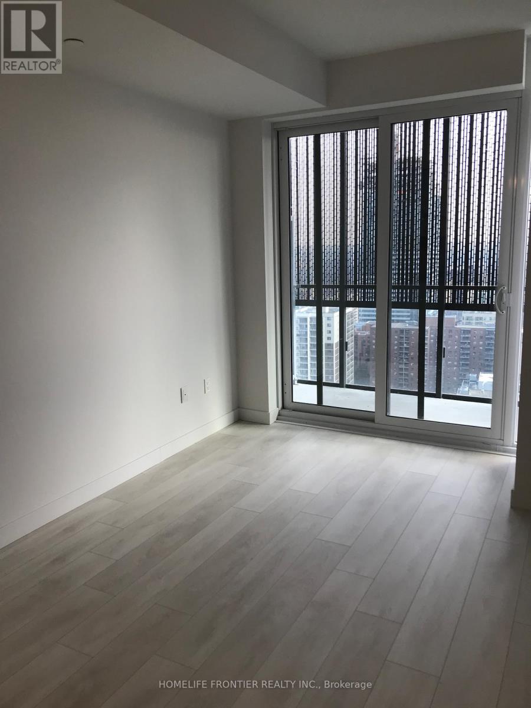
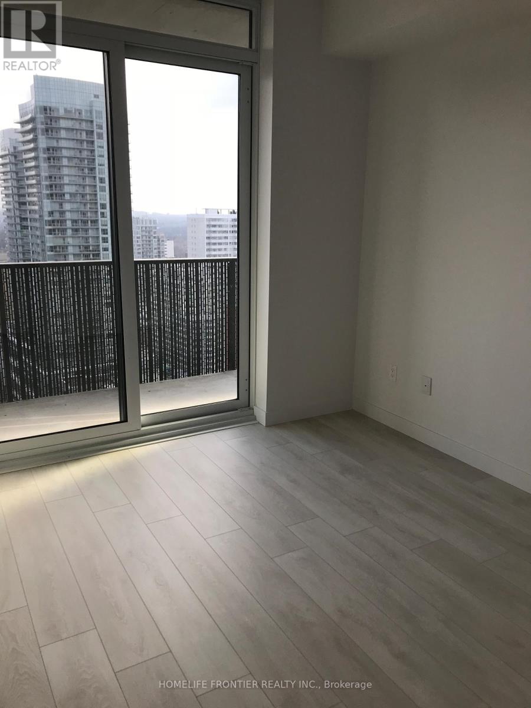
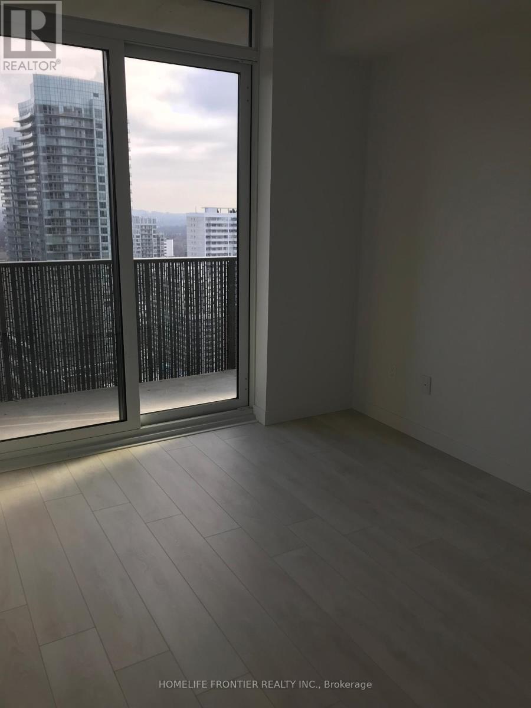
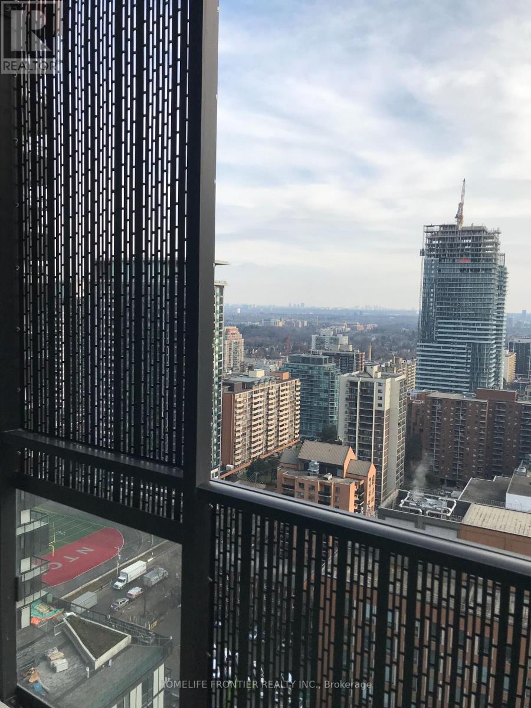
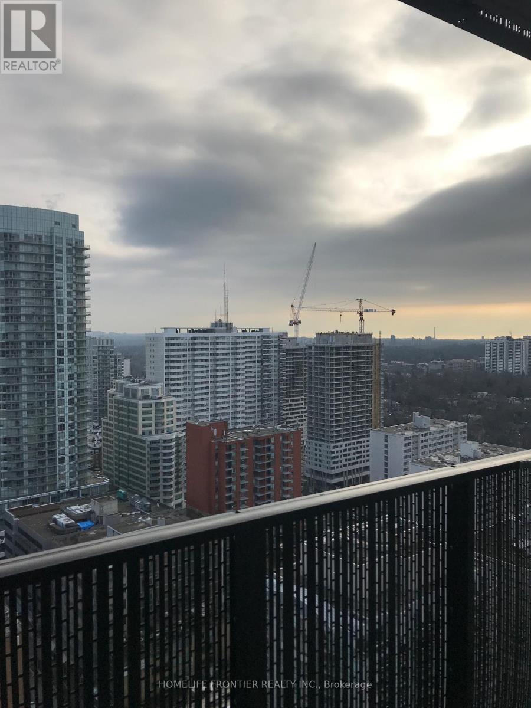
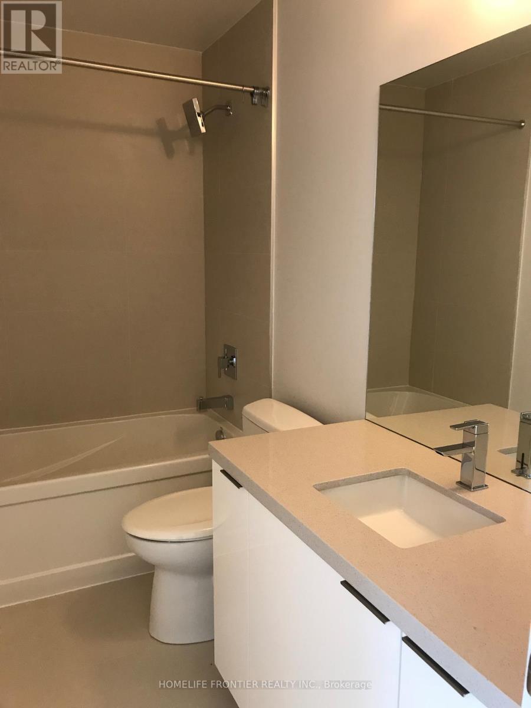
Luxury 1-Bedroom Condo in Prime Yonge & Eglinton Location. Featuring 9-ft ceilings and breathtaking unobstructed east-facing views, featuring high-end finishes and a modern kitchen with built-in appliances, this condo offers both style and functionality. The building offers an abundance of amenities, including a gym, pool, sauna, guest suites, and more. Enjoy direct underground access to Yonge/Eglinton Subway, with future access to the Eglinton LRT, ensuring effortless commuting. Located just steps from shopping centers, banks, supermarkets, theatres, restaurants, community centers, and libraries, everything you need is within reach. This is the ultimate location for modern urban living. Come and visit!! (id:61015)
Property Details
| MLS® Number | C13161968 |
| Property Type | Single Family |
| Community Name | Mount Pleasant West |
| Amenities Near By | Hospital, Public Transit, Schools |
| Community Features | Pets Allowed With Restrictions |
| Features | Elevator, Balcony, Carpet Free |
| Pool Type | Indoor Pool |
| View Type | City View |
Building
| Bathroom Total | 1 |
| Bedrooms Above Ground | 1 |
| Bedrooms Total | 1 |
| Amenities | Security/concierge, Exercise Centre, Recreation Centre, Storage - Locker |
| Appliances | Dishwasher, Dryer, Microwave, Stove, Washer, Refrigerator |
| Basement Type | None |
| Cooling Type | Central Air Conditioning |
| Exterior Finish | Concrete |
| Fire Protection | Smoke Detectors |
| Flooring Type | Laminate |
| Heating Fuel | Natural Gas |
| Heating Type | Forced Air |
| Size Interior | 0 - 499 Sqft |
| Type | Apartment |
Parking
| Underground | |
| No Garage |
Land
| Acreage | No |
| Land Amenities | Hospital, Public Transit, Schools |
Rooms
| Level | Type | Length | Width | Dimensions |
|---|---|---|---|---|
| Flat | Living Room | 7.4 m | 2.74 m | 7.4 m x 2.74 m |
| Flat | Dining Room | 7.4 m | 2.74 m | 7.4 m x 2.74 m |
| Flat | Kitchen | 4.3 m | 2.74 m | 4.3 m x 2.74 m |
| Flat | Primary Bedroom | 3.14 m | 2.74 m | 3.14 m x 2.74 m |
Contact Us
Contact us for more information

The trademarks REALTOR®, REALTORS®, and the REALTOR® logo are controlled by The Canadian Real Estate Association (CREA) and identify real estate professionals who are members of CREA. The trademarks MLS®, Multiple Listing Service® and the associated logos are owned by The Canadian Real Estate Association (CREA) and identify the quality of services provided by real estate professionals who are members of CREA. The trademark DDF® is owned by The Canadian Real Estate Association (CREA) and identifies CREA's Data Distribution Facility (DDF®)
May 22 2026 10:40:11
Toronto Regional Real Estate Board
Homelife Frontier Realty Inc.