

5638 Battersea Road Frontenac, Ontario K0H 1H0

$1,149,900
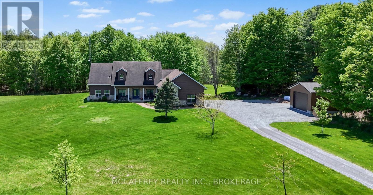
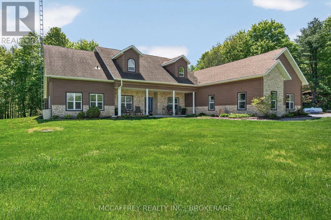
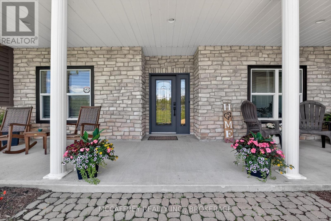
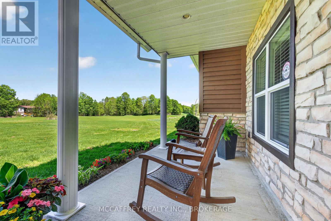
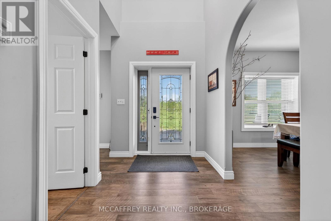
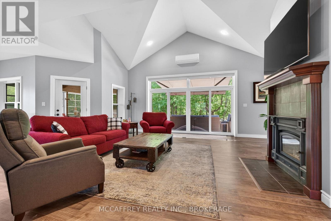
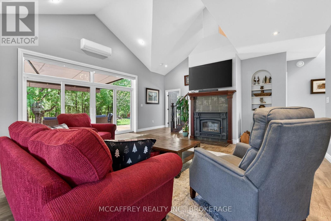
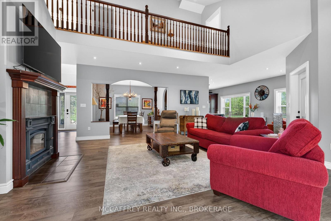
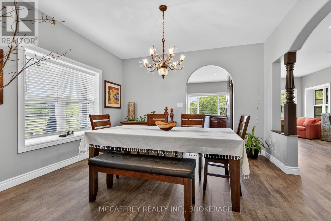
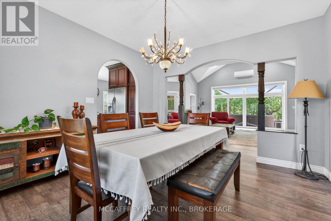
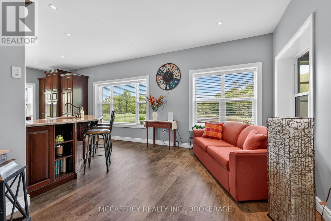
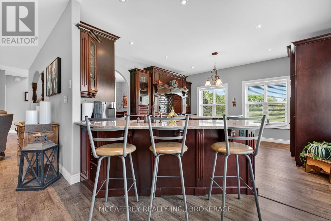
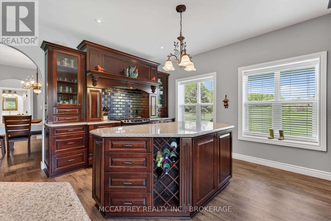
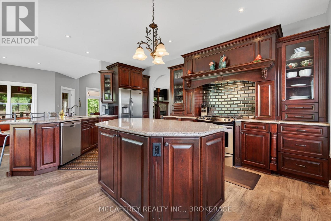
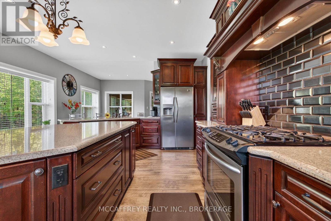
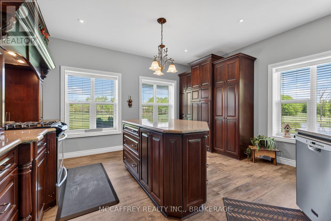
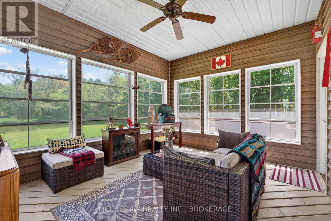
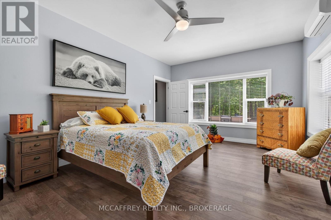
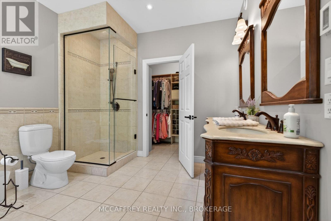
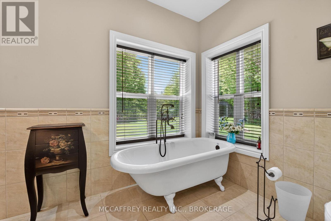
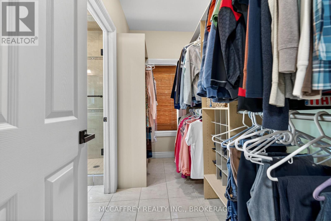
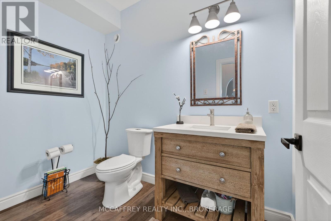
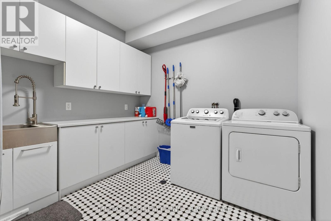
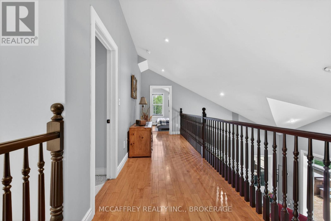
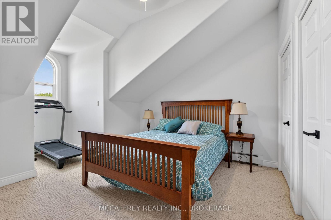
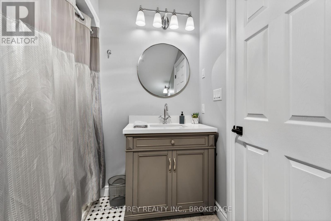
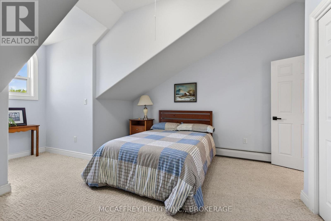
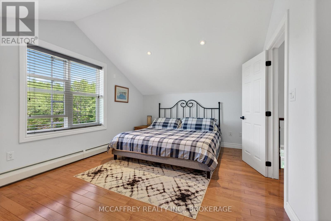
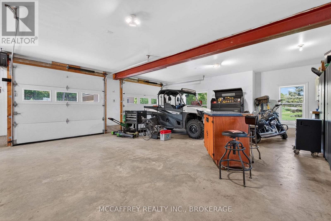
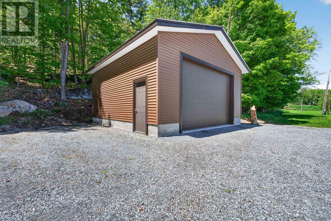
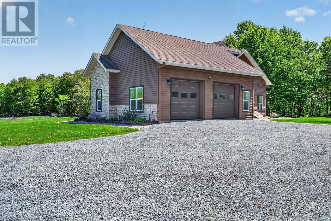
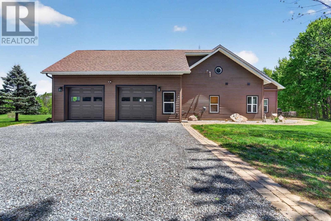
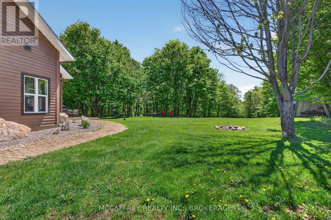
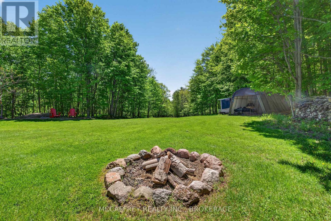
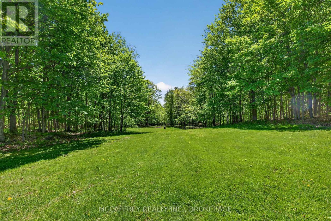
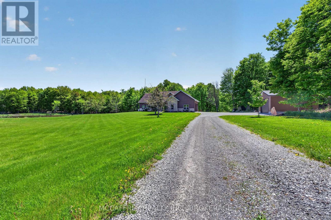
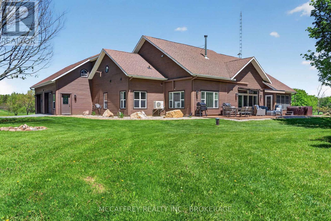
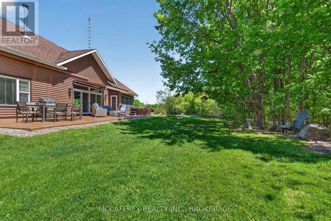
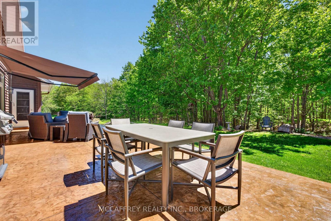
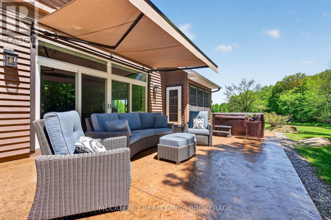
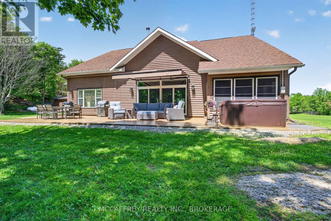
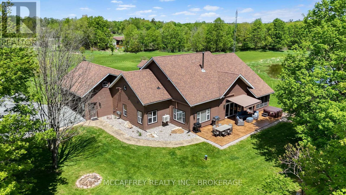
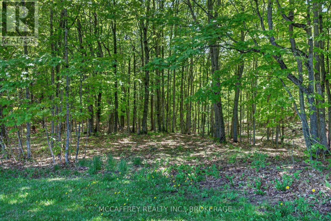
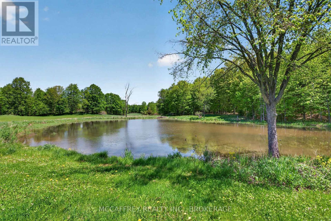
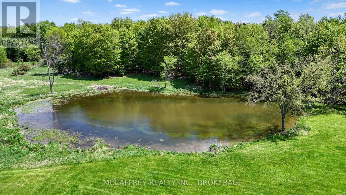
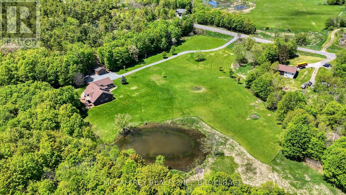
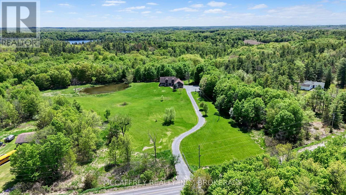
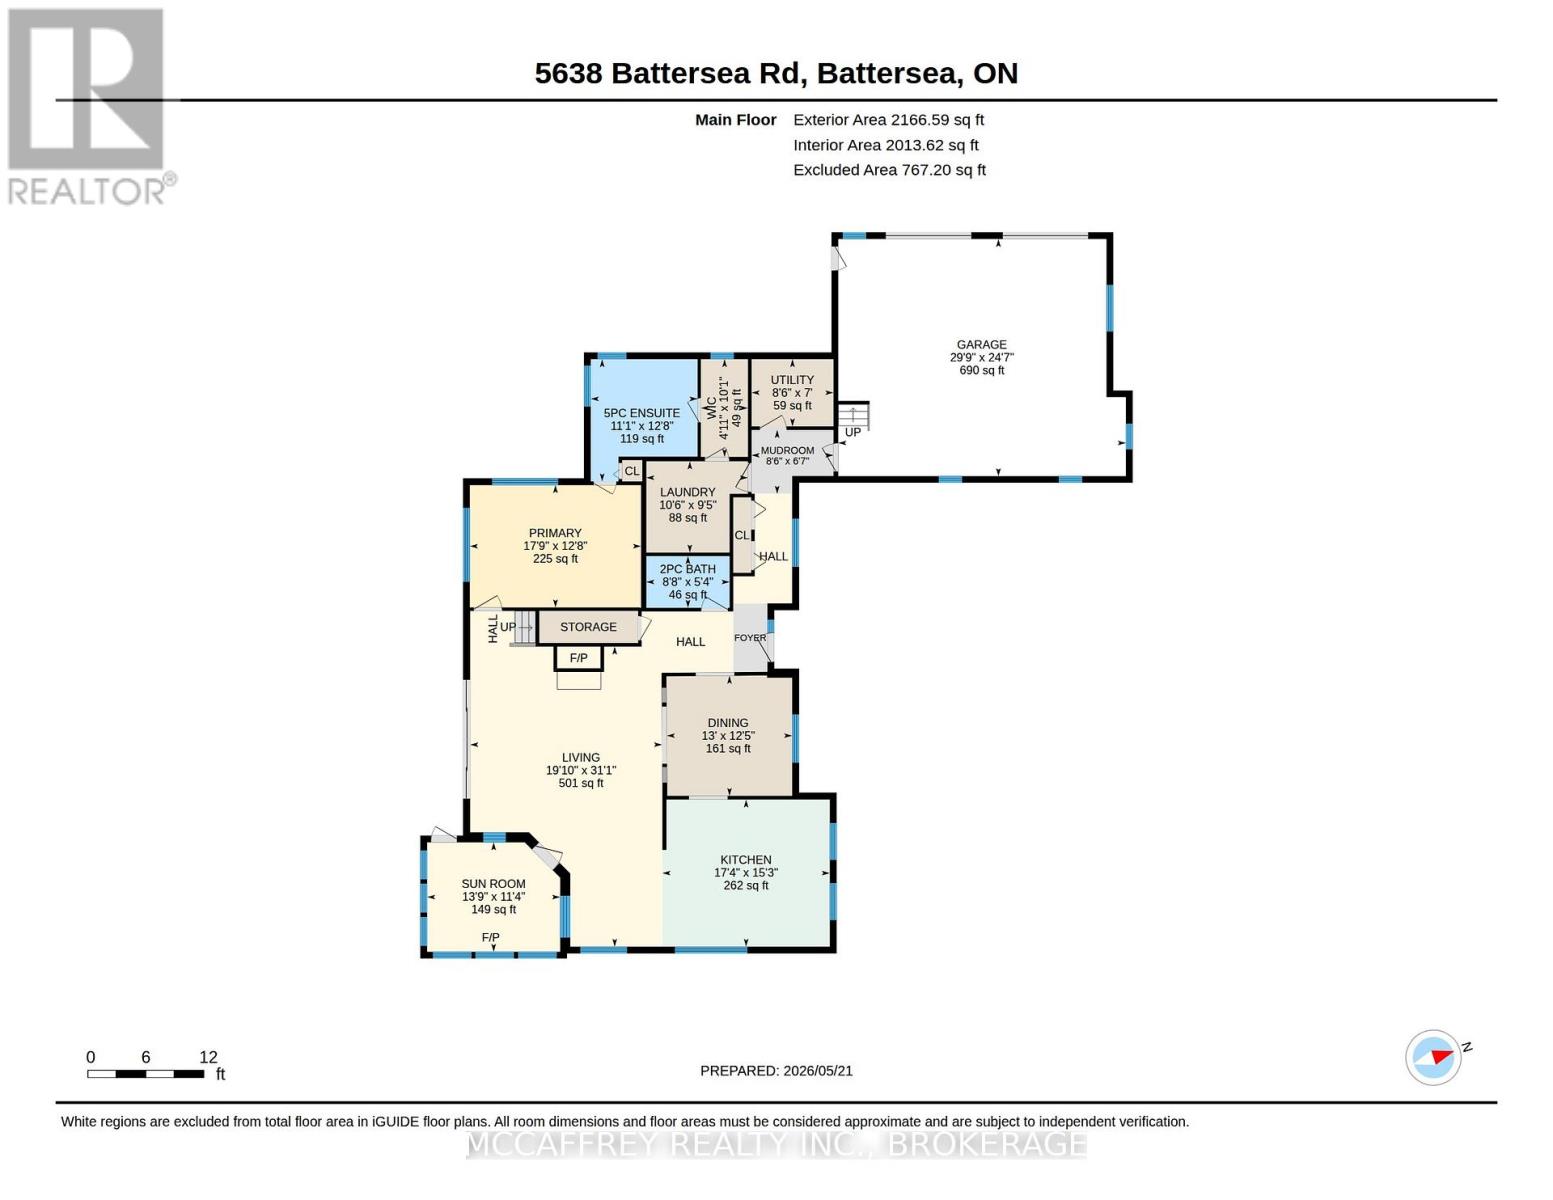
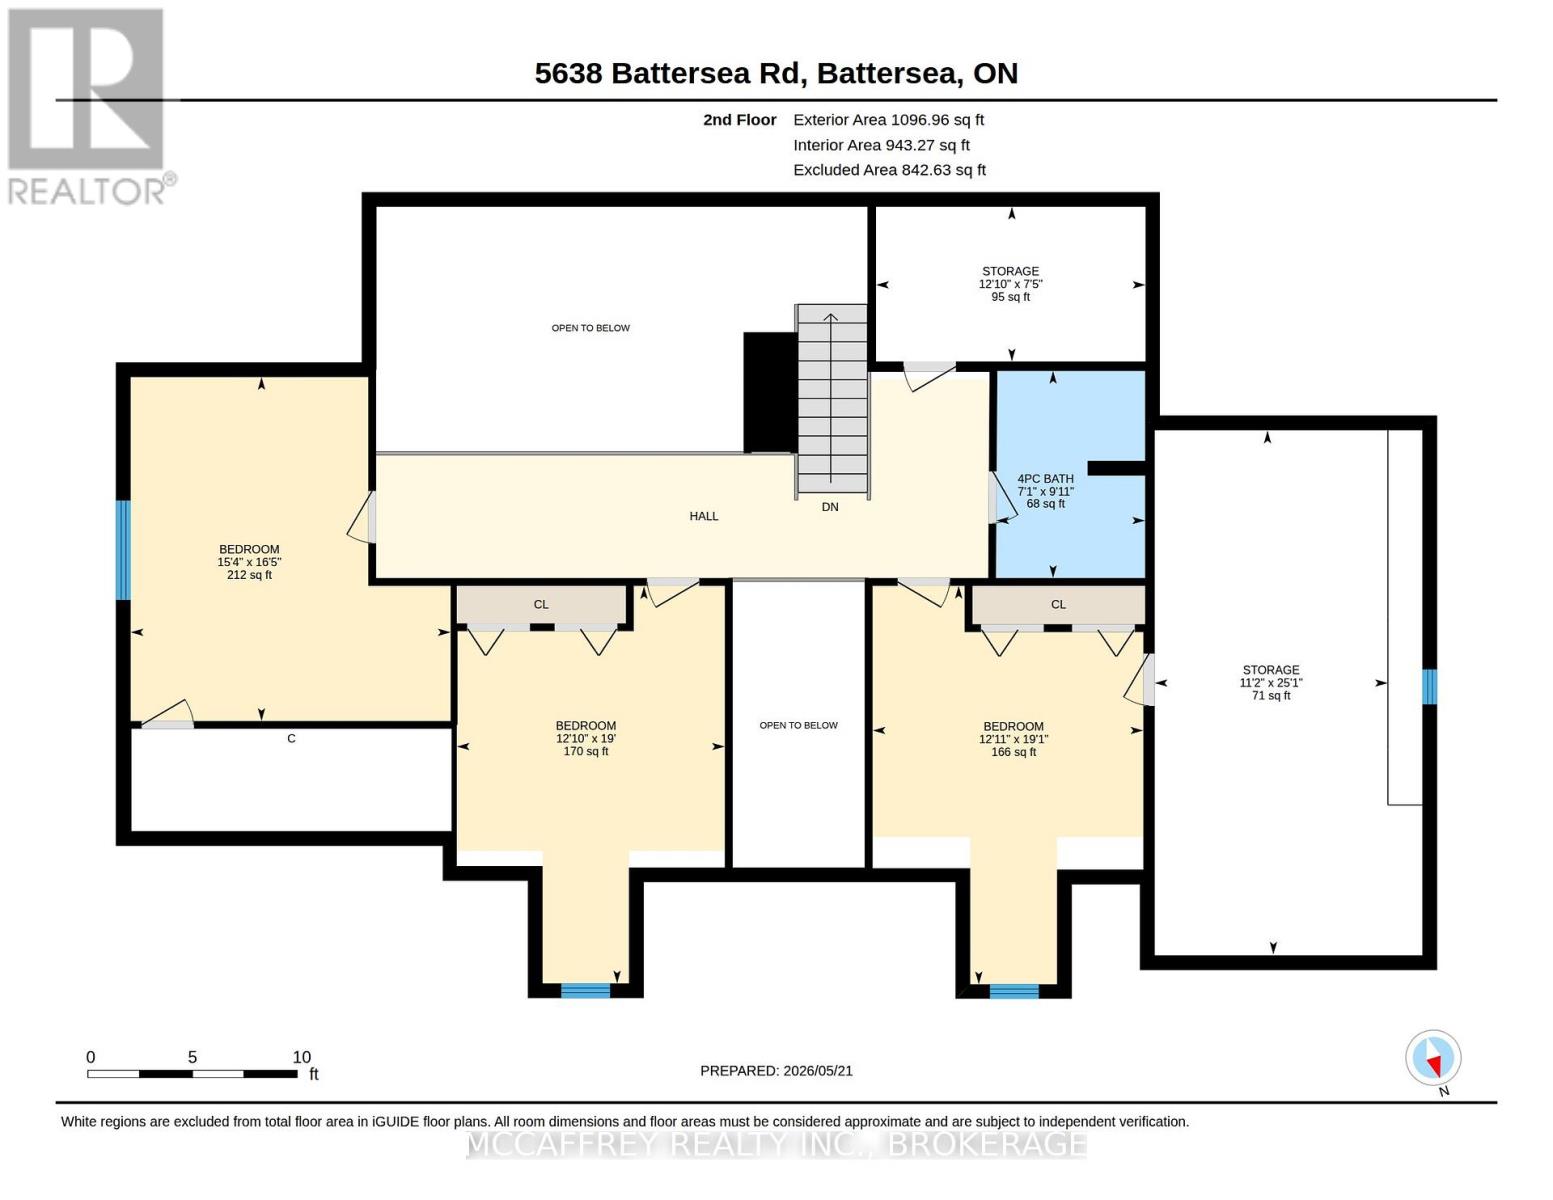
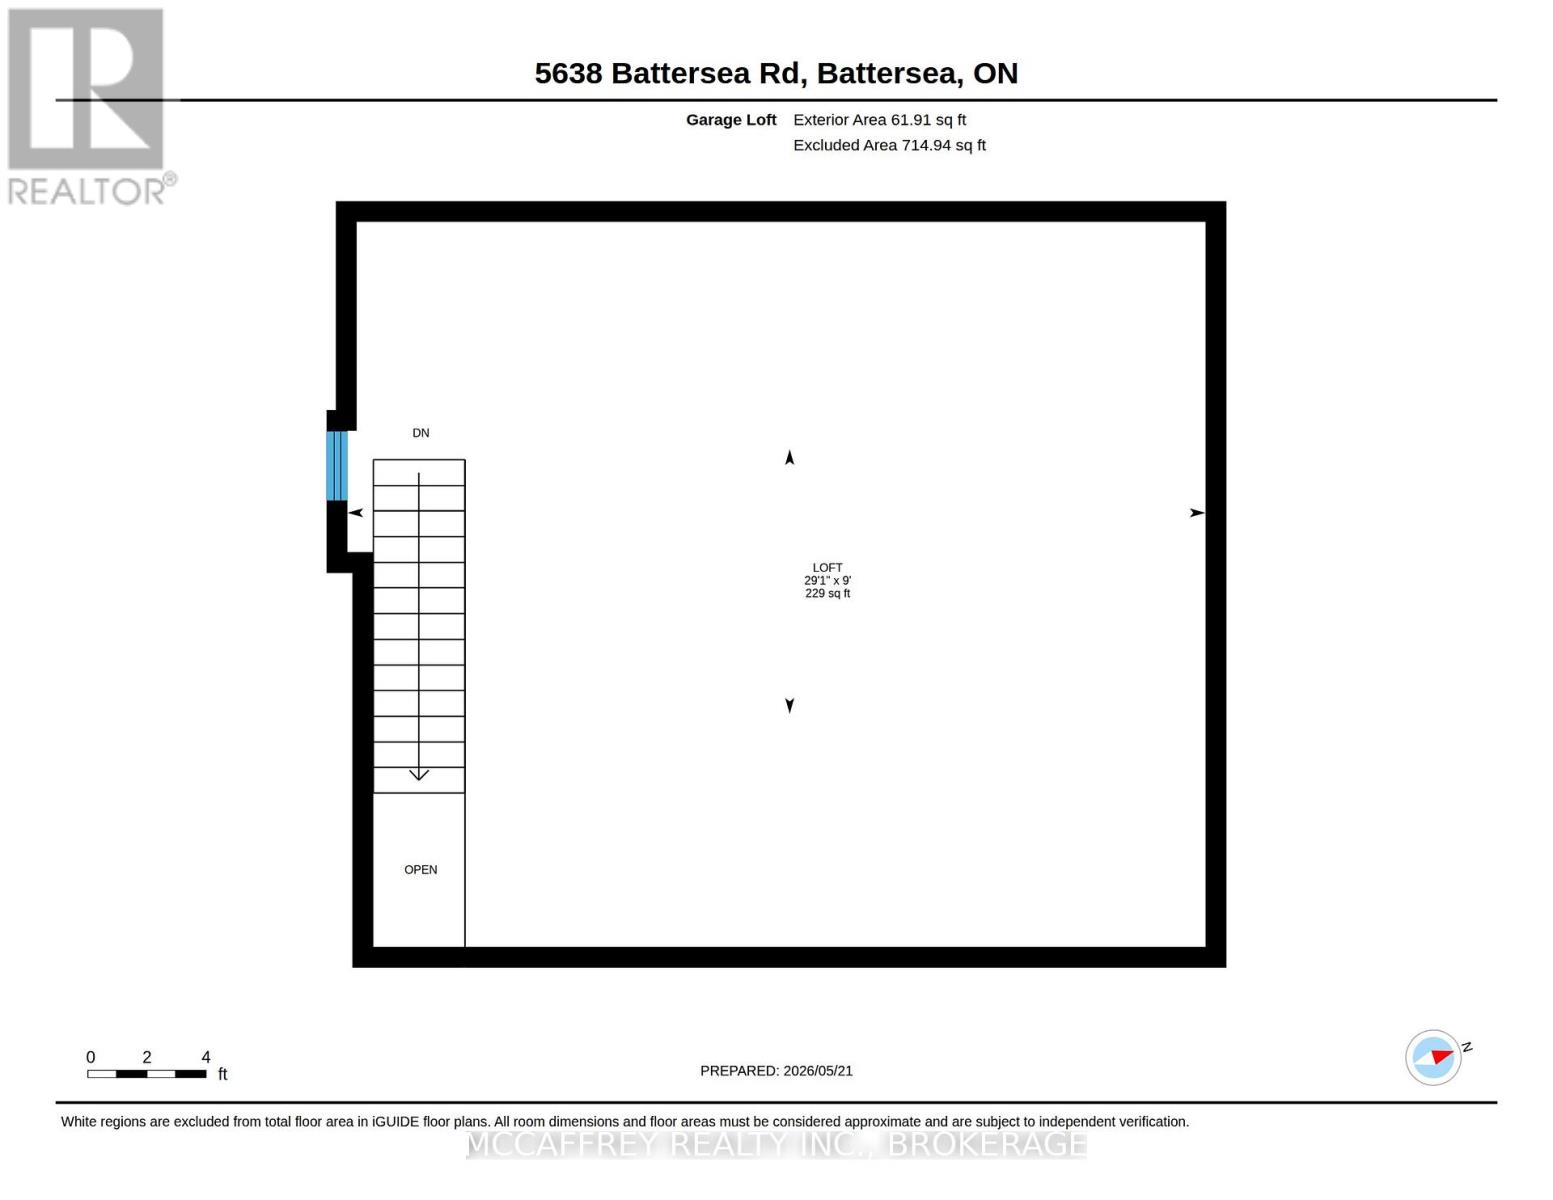
Discover an extraordinary country estate set on just over 10 acres of pristine, tree-lined landscape-a rare offering blending architectural integrity, refined comfort, and absolute tranquility. Crafted with premium ICF construction, this custom bungaloft delivers exceptional energy efficiency, enduring strength, and quiet comfort. The main level, including the attached 2-car garage with a full loft, is enhanced by in-floor radiant heating. A long drive leads to a world of natural beauty, where two spring-fed ponds, mature forest, and abundant wildlife create a setting reminiscent of a luxury retreat. Despite its seclusion, the property is ideally located just 20 minutes from Kingston, offering effortless access to conveniences while preserving total privacy. Inside, the home is bathed in natural light, with expansive windows framing panoramic views of the landscape. The open-concept living area is anchored by a striking wood-burning fireplace, adding warmth and character. Large patio doors open to a stamped-concrete terrace-perfect for outdoor dining or taking in the peaceful surroundings. The gourmet kitchen is designed for beauty and function, featuring a large center island, granite countertops, and custom cabinetry. A dedicated dining room offers an elegant setting for gatherings, while the adjoining 3-season sunroom provides a vantage point to enjoy morning coffee. On the main floor you'll find a convenient 2-piece bath and spacious laundry room. The main-level primary suite is completed with a walk-in closet and a spa-inspired 5-piece ensuite with a soaker tub and glass shower. The upper level offers three bedrooms, a 4-piece bath, and excellent storage-ideal for family or a home office. For the hobbyist, the property also includes a detached 24'x24' garage, offering flexibility for vehicles, equipment, or creative pursuits. A truly beautiful home offering peace, privacy, and quiet charm-a rare opportunity to experience a heightened standard of country living. (id:61015)
Property Details
| MLS® Number | X13161712 |
| Property Type | Single Family |
| Community Name | 47 - Frontenac South |
| Amenities Near By | Place Of Worship, Schools |
| Equipment Type | Propane Tank |
| Features | Irregular Lot Size |
| Parking Space Total | 12 |
| Rental Equipment Type | Propane Tank |
Building
| Bathroom Total | 3 |
| Bedrooms Above Ground | 4 |
| Bedrooms Total | 4 |
| Amenities | Fireplace(s) |
| Appliances | Garage Door Opener Remote(s), Central Vacuum, All, Dishwasher |
| Basement Type | None |
| Construction Style Attachment | Detached |
| Cooling Type | Wall Unit |
| Exterior Finish | Stone, Wood |
| Fireplace Present | Yes |
| Foundation Type | Insulated Concrete Forms |
| Half Bath Total | 1 |
| Heating Fuel | Propane |
| Heating Type | Radiant Heat |
| Stories Total | 2 |
| Size Interior | 3,000 - 3,500 Sqft |
| Type | House |
| Utility Water | Drilled Well |
Parking
| Attached Garage | |
| Garage |
Land
| Access Type | Public Road |
| Acreage | Yes |
| Land Amenities | Place Of Worship, Schools |
| Landscape Features | Landscaped |
| Sewer | Septic System |
| Size Depth | 907 Ft ,2 In |
| Size Frontage | 533 Ft ,8 In |
| Size Irregular | 533.7 X 907.2 Ft |
| Size Total Text | 533.7 X 907.2 Ft|10 - 24.99 Acres |
Rooms
| Level | Type | Length | Width | Dimensions |
|---|---|---|---|---|
| Second Level | Bathroom | 3 m | 1.33 m | 3 m x 1.33 m |
| Second Level | Bedroom 2 | 5.79 m | 3.93 m | 5.79 m x 3.93 m |
| Second Level | Bedroom 3 | 5.82 m | 3.9 m | 5.82 m x 3.9 m |
| Second Level | Bedroom 4 | 5.02 m | 4.66 m | 5.02 m x 4.66 m |
| Second Level | Den | 5.77 m | 3.91 m | 5.77 m x 3.91 m |
| Second Level | Other | 1.29 m | 3.93 m | 1.29 m x 3.93 m |
| Main Level | Bathroom | 2.64 m | 1.65 m | 2.64 m x 1.65 m |
| Main Level | Bathroom | 3.37 m | 3.88 m | 3.37 m x 3.88 m |
| Main Level | Dining Room | 3.95 m | 3.8 m | 3.95 m x 3.8 m |
| Main Level | Kitchen | 5.28 m | 4.63 m | 5.28 m x 4.63 m |
| Main Level | Laundry Room | 3.21 m | 2.86 m | 3.21 m x 2.86 m |
| Main Level | Living Room | 6.05 m | 10.6 m | 6.05 m x 10.6 m |
| Main Level | Primary Bedroom | 5.4 m | 3.87 m | 5.4 m x 3.87 m |
| Main Level | Other | 1.51 m | 3.1 m | 1.51 m x 3.1 m |
| Main Level | Sunroom | 4.2 m | 3.87 m | 4.2 m x 3.87 m |
| Main Level | Utility Room | 2.58 m | 2.12 m | 2.58 m x 2.12 m |
| Upper Level | Other | 8.79 m | 7.31 m | 8.79 m x 7.31 m |
Utilities
| Wireless | Available |
Contact Us
Contact us for more information

The trademarks REALTOR®, REALTORS®, and the REALTOR® logo are controlled by The Canadian Real Estate Association (CREA) and identify real estate professionals who are members of CREA. The trademarks MLS®, Multiple Listing Service® and the associated logos are owned by The Canadian Real Estate Association (CREA) and identify the quality of services provided by real estate professionals who are members of CREA. The trademark DDF® is owned by The Canadian Real Estate Association (CREA) and identifies CREA's Data Distribution Facility (DDF®)
May 22 2026 10:30:19
Kingston & Area Real Estate Association
Mccaffrey Realty Inc., Brokerage