

1209 - 880 Grandview Way Toronto, Ontario M2N 7B2

$480,000Maintenance, Heat, Electricity, Water, Common Area Maintenance, Insurance, Parking
$762.61 Monthly
Maintenance, Heat, Electricity, Water, Common Area Maintenance, Insurance, Parking
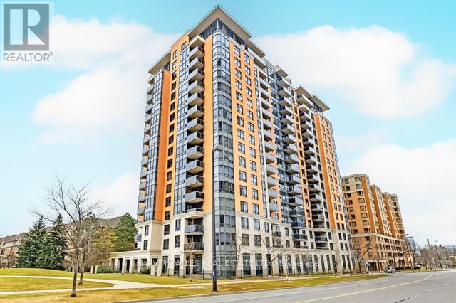
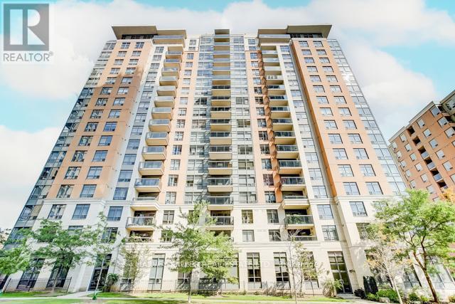
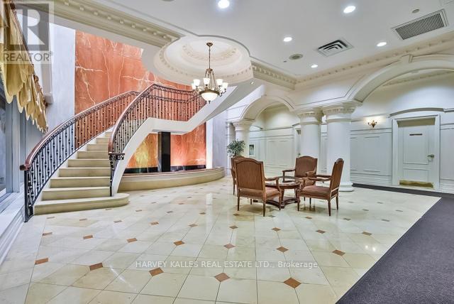
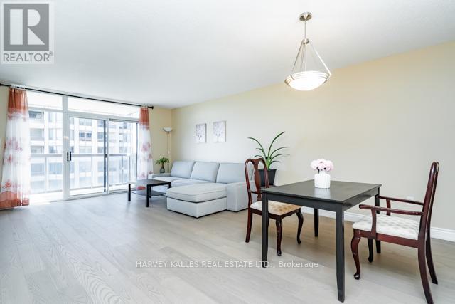
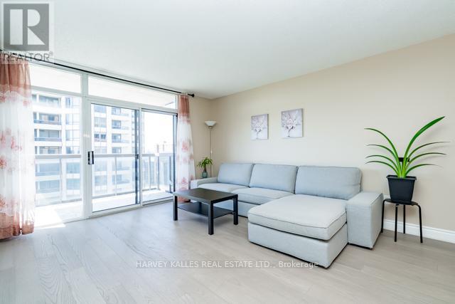
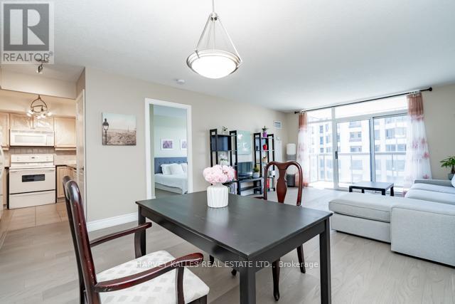
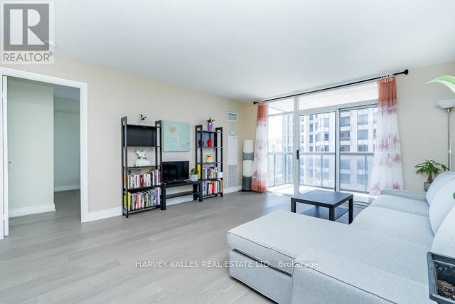
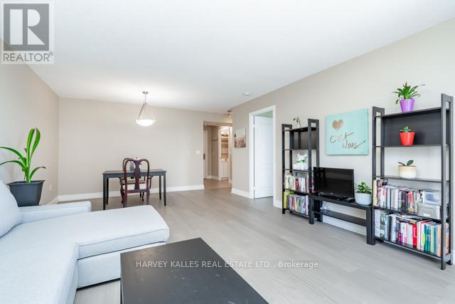
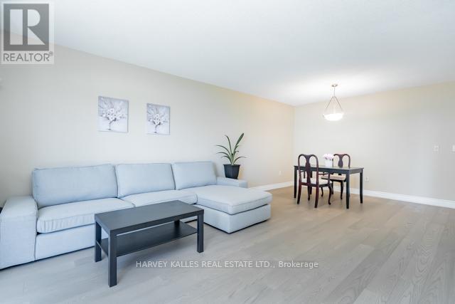
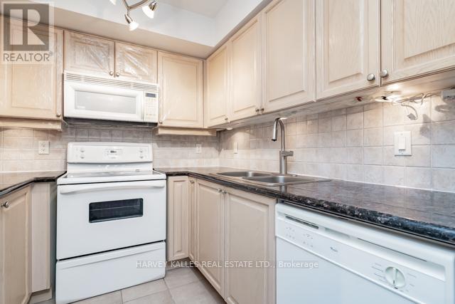
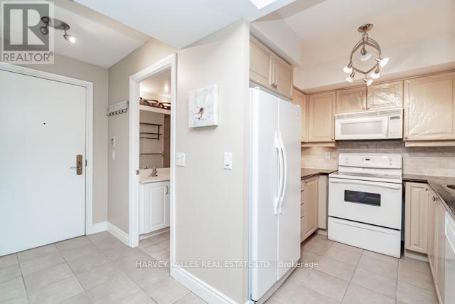
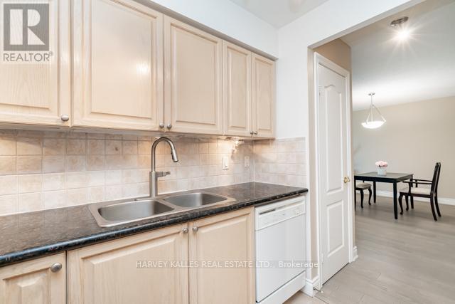
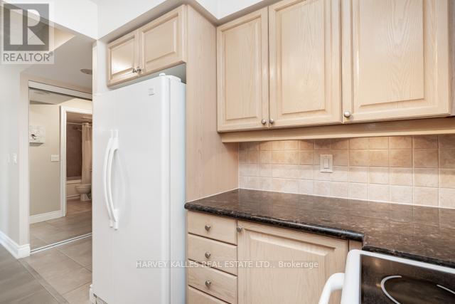
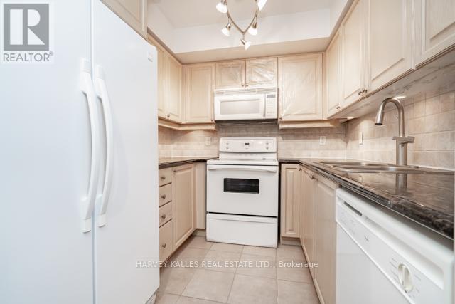
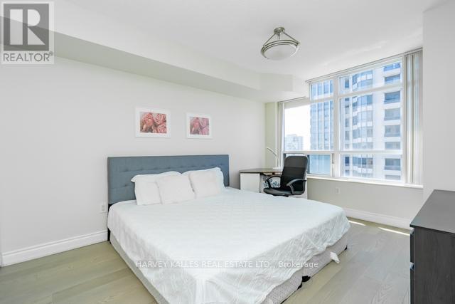
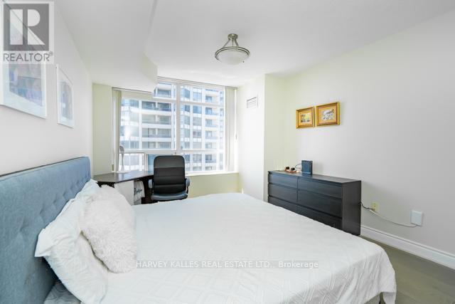
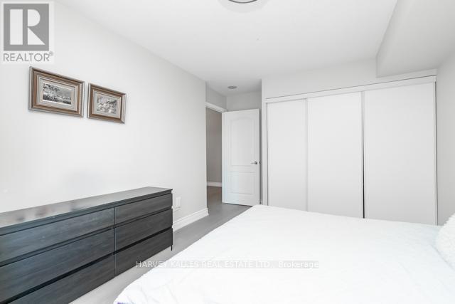
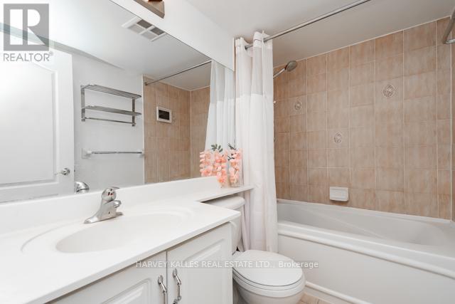
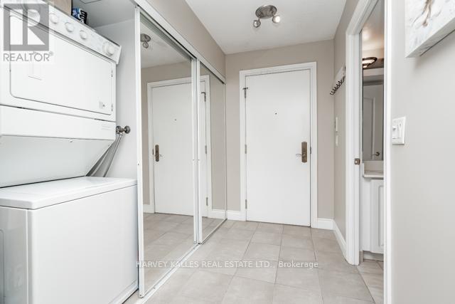
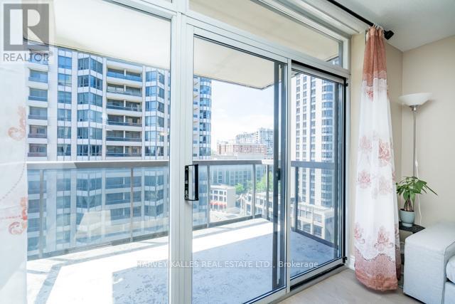
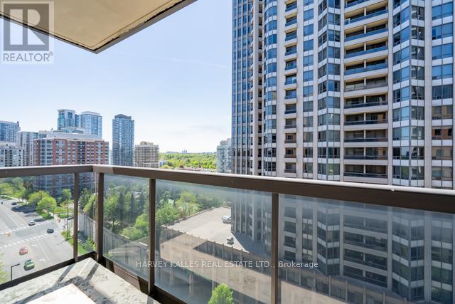
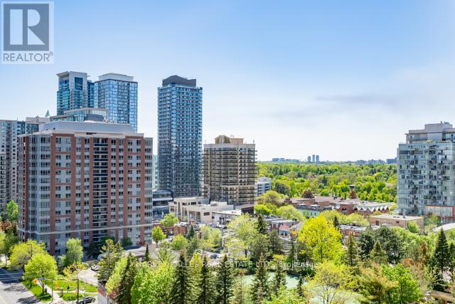
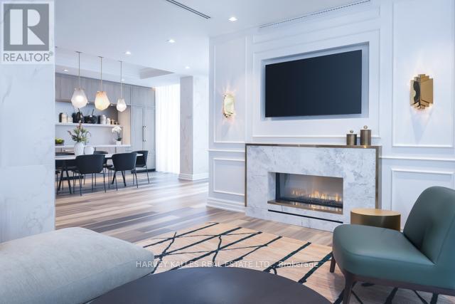
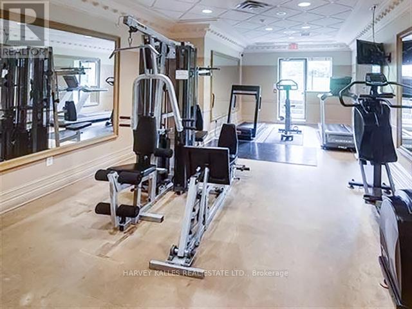
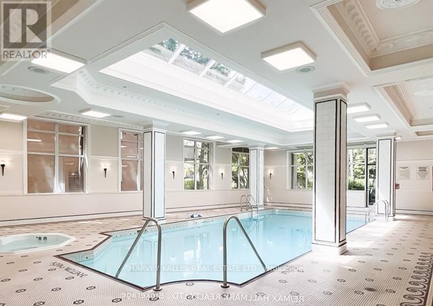
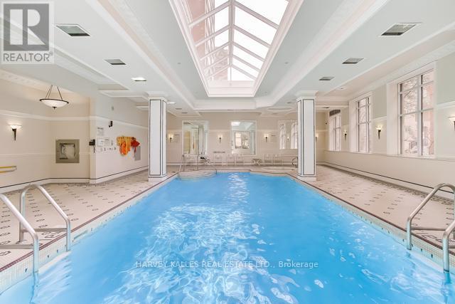
$762.61 MonthlyWelcome To This Rarely Offered Luxury Tridel Parkside Building Located In The Heart Of North York! Total 709 Sqft Living Space Per Mpac! Double Mirrored Closet In The Foyer. All New Floor In Living, Dining And Bedroom(2022). Kitchen W/Granite Counter Top, Valance Lighting And Pantry. Super Spacious Open Concept Living & Dining Room Filled With Sun Light. Big Bedroom With Double Closet and Window. Freshly Painted (2022).One Parking And One Locker. New Kitchen Faucet And PVC Pipes (2026).Maintenance Fee includes all utilities. One Parking And One Locker Included. Walking Distance To Subway, Public Transit, Supermarkets, Parks, Schools, Movie Theater & Minutes To Highway 401/404. Luxury Amenities Include 24 Hrs Gatehouse, Billiard Room, Indoor Pool, Sauna, Gym, Guest Suites, Visitor Parking, etc. Hard To Find In This Neighborhood! Just Move In And Enjoy The Urban Lifestyle! (id:61015)
Property Details
| MLS® Number | C13164238 |
| Property Type | Single Family |
| Community Name | Willowdale East |
| Amenities Near By | Park, Place Of Worship, Public Transit, Schools, Hospital |
| Community Features | Pets Allowed With Restrictions |
| Features | Balcony, Carpet Free, In Suite Laundry |
| Parking Space Total | 1 |
| Pool Type | Indoor Pool |
| View Type | City View |
Building
| Bathroom Total | 1 |
| Bedrooms Above Ground | 1 |
| Bedrooms Total | 1 |
| Age | 16 To 30 Years |
| Amenities | Car Wash, Party Room, Sauna, Visitor Parking, Storage - Locker, Security/concierge |
| Appliances | Garage Door Opener Remote(s), Dishwasher, Dryer, Stove, Washer, Window Coverings, Refrigerator |
| Basement Type | None |
| Cooling Type | Central Air Conditioning |
| Exterior Finish | Concrete |
| Fire Protection | Security Guard |
| Flooring Type | Laminate, Ceramic |
| Heating Fuel | Natural Gas |
| Heating Type | Forced Air |
| Size Interior | 700 - 799 Sqft |
| Type | Apartment |
Parking
| Underground | |
| Garage |
Land
| Acreage | No |
| Land Amenities | Park, Place Of Worship, Public Transit, Schools, Hospital |
Rooms
| Level | Type | Length | Width | Dimensions |
|---|---|---|---|---|
| Flat | Living Room | 6.42 m | 4.01 m | 6.42 m x 4.01 m |
| Flat | Dining Room | 6.42 m | 4.01 m | 6.42 m x 4.01 m |
| Flat | Kitchen | 2.46 m | 2.46 m | 2.46 m x 2.46 m |
| Flat | Primary Bedroom | 4.11 m | 3.24 m | 4.11 m x 3.24 m |
Contact Us
Contact us for more information

The trademarks REALTOR®, REALTORS®, and the REALTOR® logo are controlled by The Canadian Real Estate Association (CREA) and identify real estate professionals who are members of CREA. The trademarks MLS®, Multiple Listing Service® and the associated logos are owned by The Canadian Real Estate Association (CREA) and identify the quality of services provided by real estate professionals who are members of CREA. The trademark DDF® is owned by The Canadian Real Estate Association (CREA) and identifies CREA's Data Distribution Facility (DDF®)
May 22 2026 10:10:19
Toronto Regional Real Estate Board
Harvey Kalles Real Estate Ltd.