

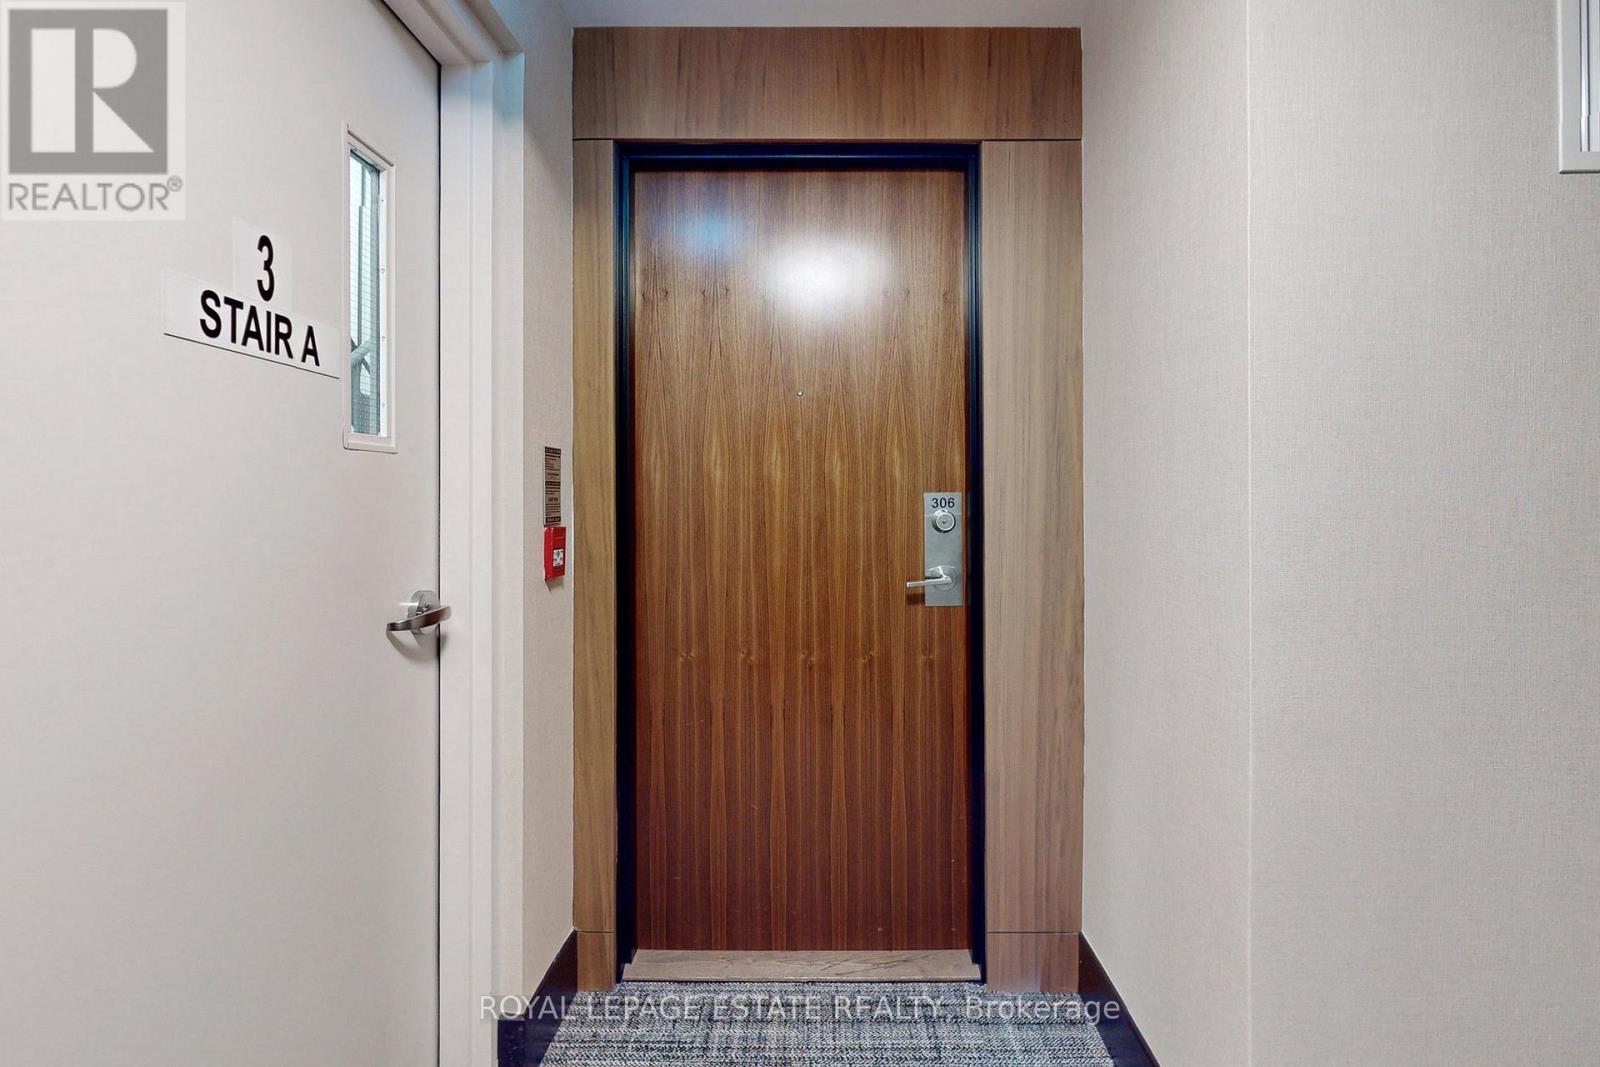
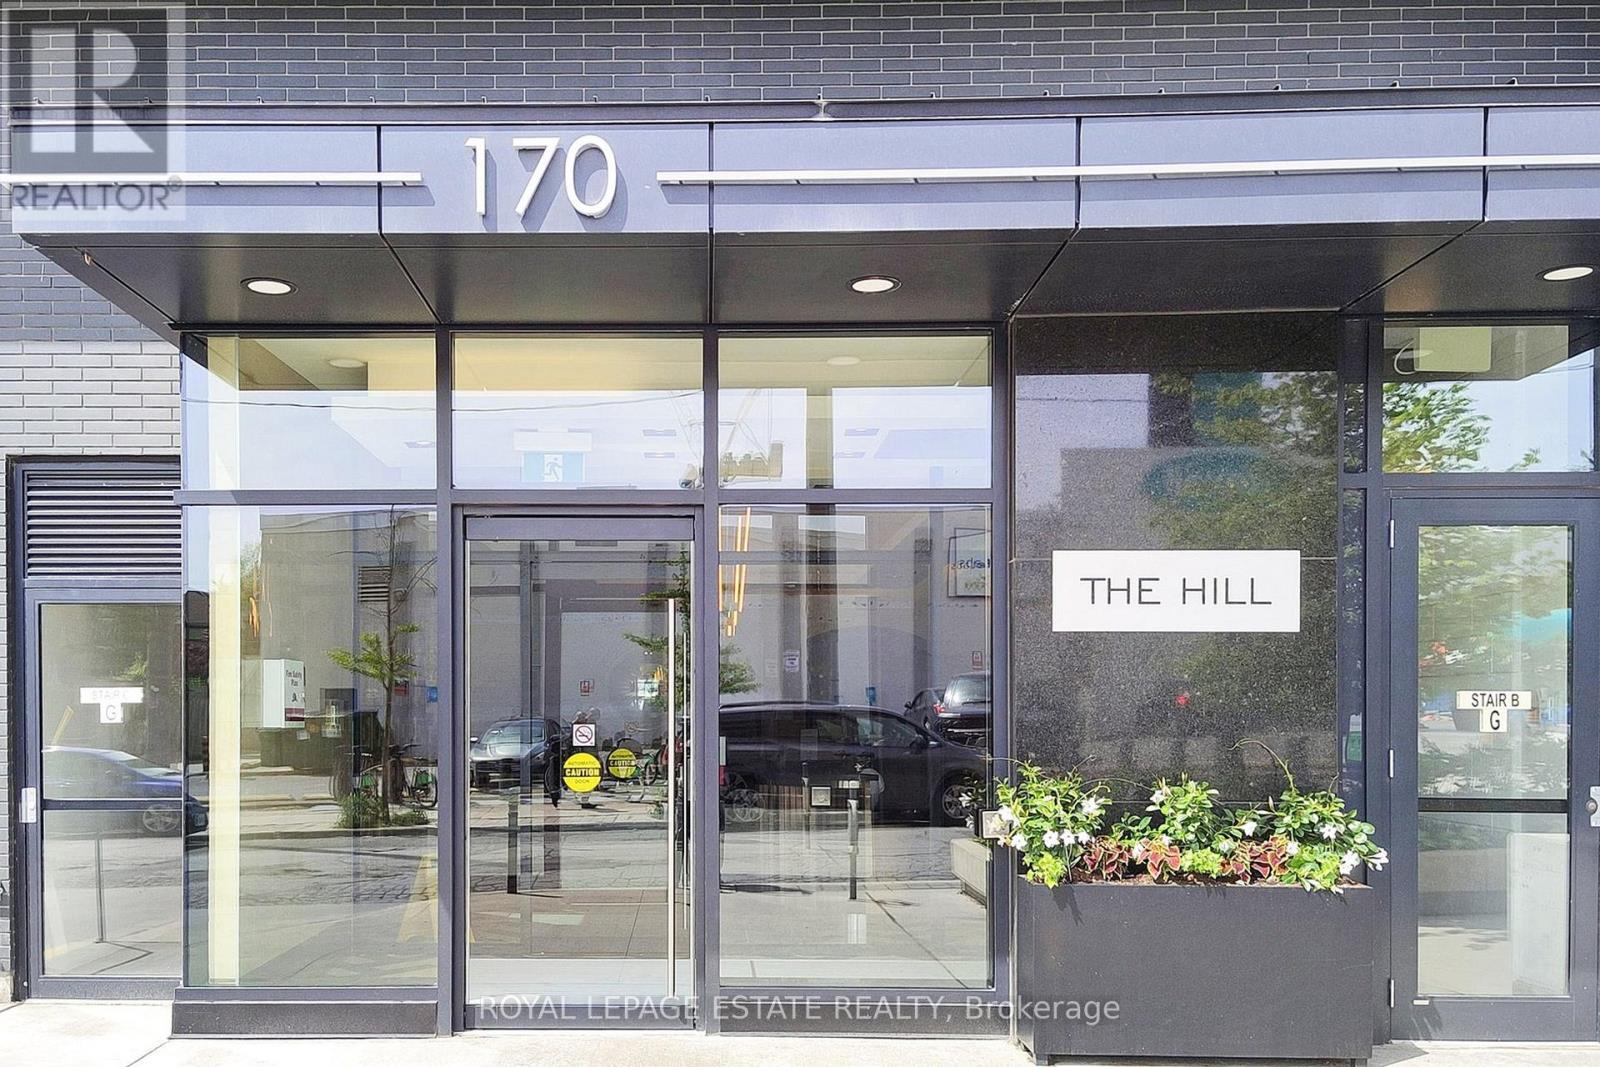
306 - 170 Chiltern Hill Road Toronto, Ontario M6C 0A9

$354,900Maintenance, Water, Common Area Maintenance, Insurance, Cable TV
$541.04 Monthly
Maintenance, Water, Common Area Maintenance, Insurance, Cable TV
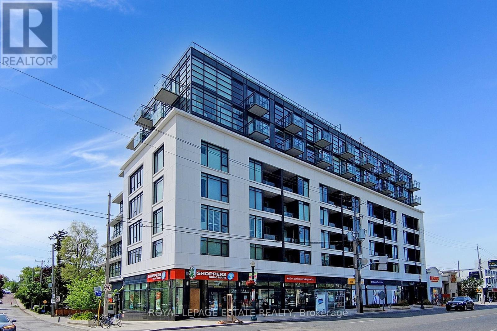
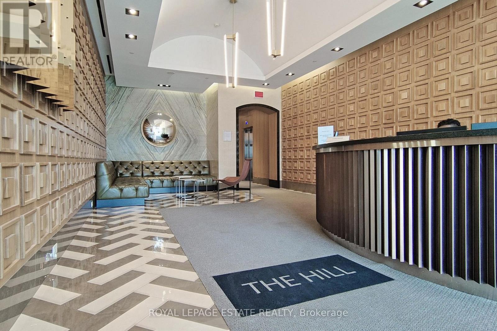
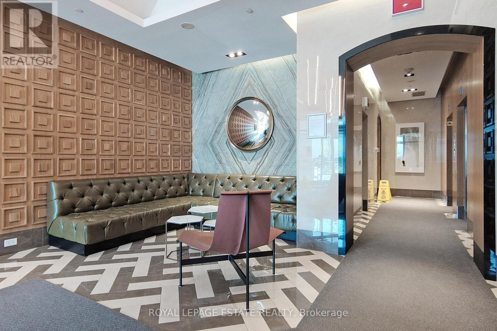
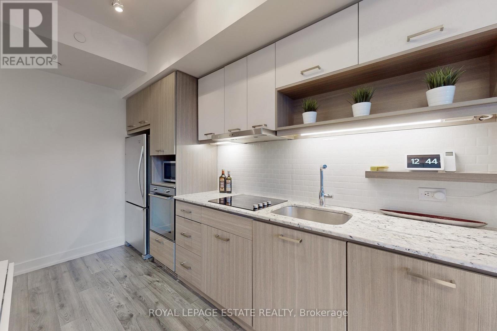
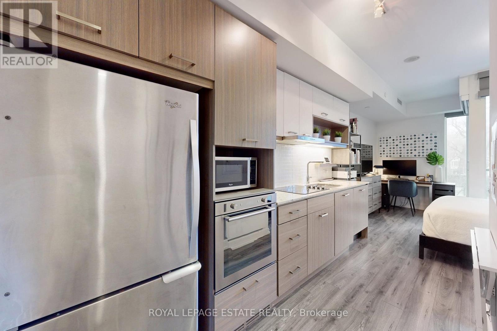
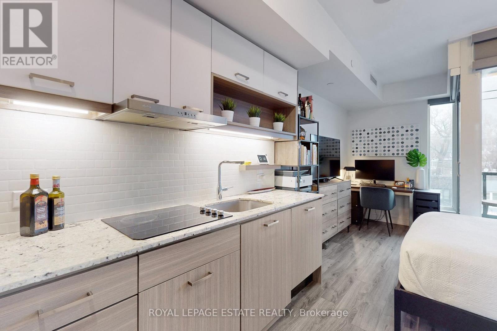
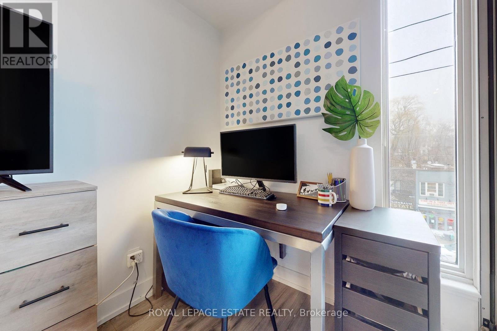
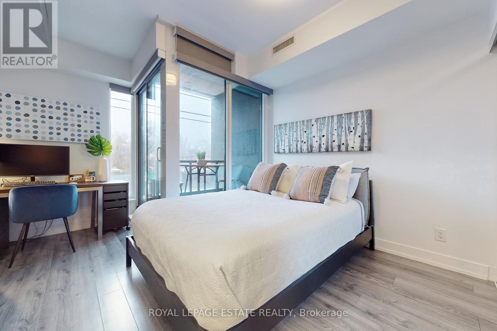
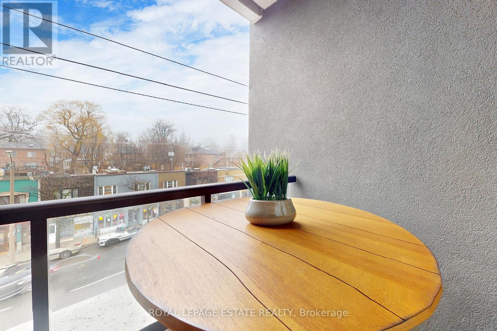
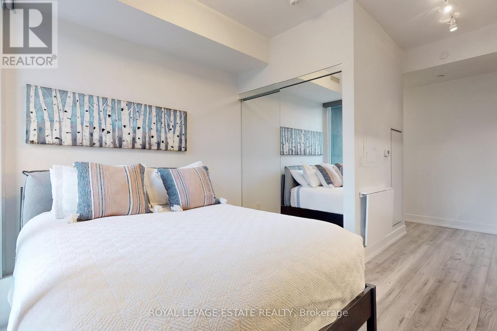
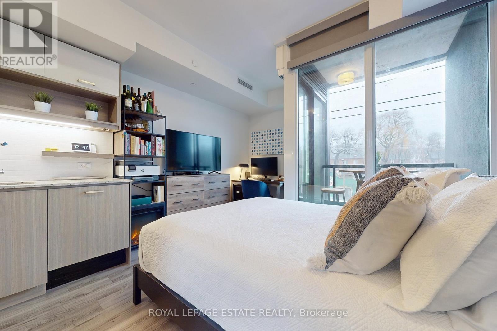
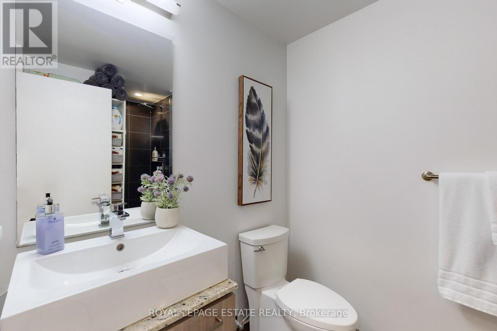
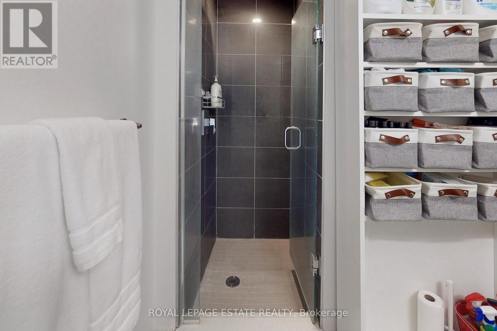
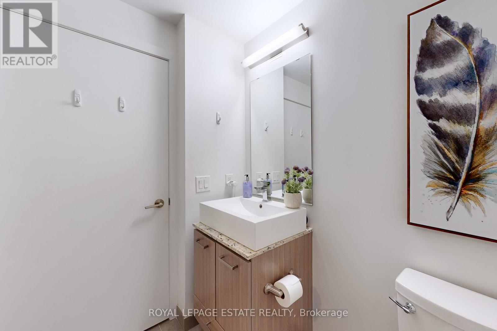
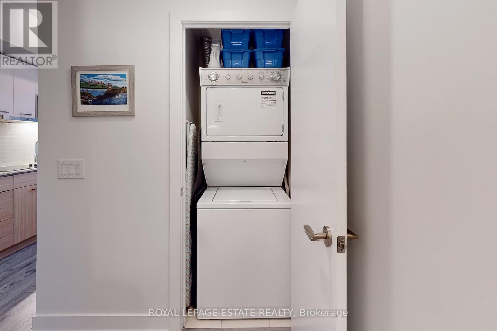
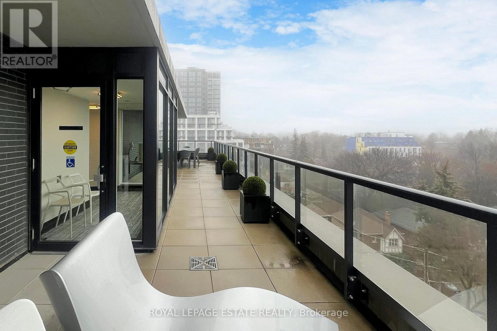
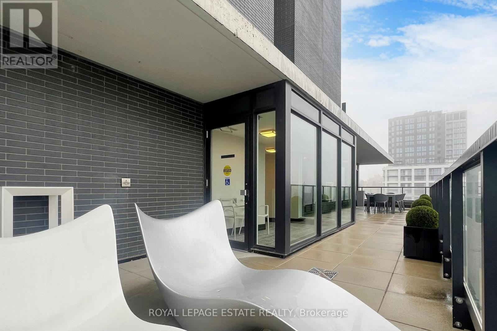
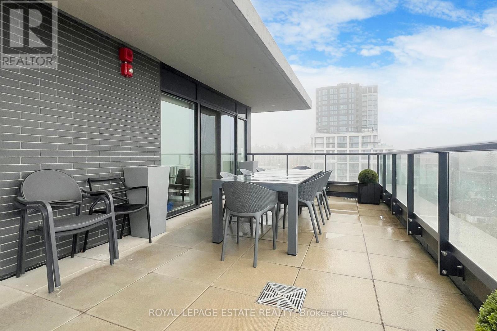
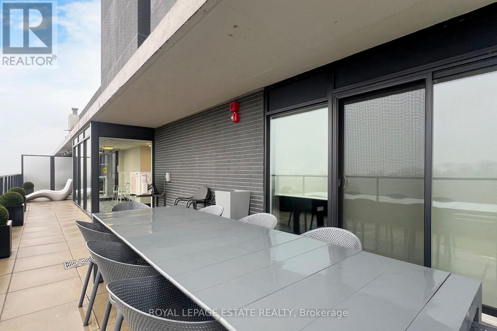
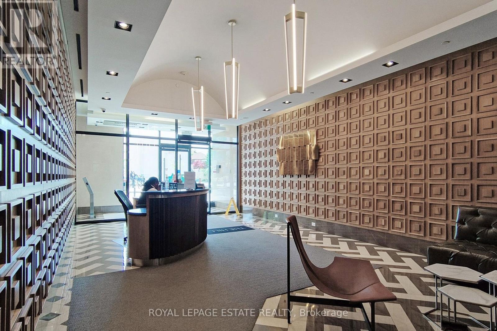
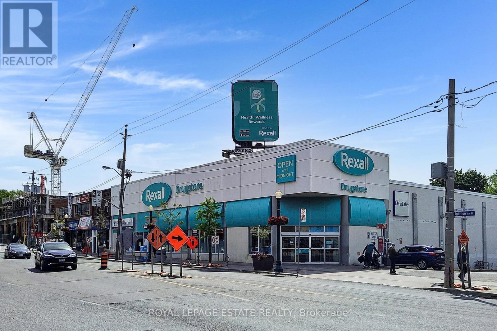
$541.04 MonthlyFabulous Studio & Perfect Central Pied-à-Terre! Experience sleek, practical urban living in this light-filled, open-concept suite featuring premium grey laminate flooring throughout, a clever built-in foldout dining table in the kitchen, and a full-sized fridge with stainless steel and integrated appliances. The highly functional layout features a seamless walk-out to a private balcony, app-controlled motorized blinds, an oversized bathroom, an Ecobee smart thermostat, and convenient ensuite laundry located in the hallway-perfectly tucked away from your main living space. Maintenance fees offer great value with Bell high-speed internet and television as well as premium amenities including a 24hr concierge, rooftop patio, gym, and a guest suite. This unit offers an unbeatable central location just steps from the brand new Forest Hill TTC Station at the corner, Allen Road, lush parks, shopping, and coffee shops. ***Parking available for purchase with this unit or to rent from the owner*** Other= Balcony. Offers anytime. (id:61015)
Property Details
| MLS® Number | C13161446 |
| Property Type | Single Family |
| Community Name | Humewood-Cedarvale |
| Amenities Near By | Park, Place Of Worship, Public Transit, Schools |
| Community Features | Pets Allowed With Restrictions |
| Features | Balcony, Carpet Free |
| Parking Space Total | 1 |
Building
| Bathroom Total | 1 |
| Amenities | Security/concierge, Exercise Centre, Party Room |
| Appliances | Blinds, Dishwasher, Dryer, Hood Fan, Microwave, Stove, Washer, Refrigerator |
| Basement Type | None |
| Cooling Type | Central Air Conditioning |
| Exterior Finish | Brick |
| Flooring Type | Laminate |
| Heating Fuel | Natural Gas |
| Heating Type | Heat Pump |
| Size Interior | 0 - 499 Sqft |
| Type | Apartment |
Parking
| Underground | |
| Garage |
Land
| Acreage | No |
| Land Amenities | Park, Place Of Worship, Public Transit, Schools |
Rooms
| Level | Type | Length | Width | Dimensions |
|---|---|---|---|---|
| Main Level | Foyer | 4.19 m | 1.77 m | 4.19 m x 1.77 m |
| Main Level | Kitchen | 3.78 m | 1.77 m | 3.78 m x 1.77 m |
| Main Level | Bedroom | 2.61 m | 2.38 m | 2.61 m x 2.38 m |
| Main Level | Living Room | 1.7 m | 1.62 m | 1.7 m x 1.62 m |
| Main Level | Other | 1.75 m | 1.19 m | 1.75 m x 1.19 m |
Contact Us
Contact us for more information

The trademarks REALTOR®, REALTORS®, and the REALTOR® logo are controlled by The Canadian Real Estate Association (CREA) and identify real estate professionals who are members of CREA. The trademarks MLS®, Multiple Listing Service® and the associated logos are owned by The Canadian Real Estate Association (CREA) and identify the quality of services provided by real estate professionals who are members of CREA. The trademark DDF® is owned by The Canadian Real Estate Association (CREA) and identifies CREA's Data Distribution Facility (DDF®)
May 24 2026 11:25:14
Toronto Regional Real Estate Board
Royal LePage Estate Realty