

D412 - 5220 Dundas Street Burlington, Ontario L7R 3X4

$2,200 Monthly
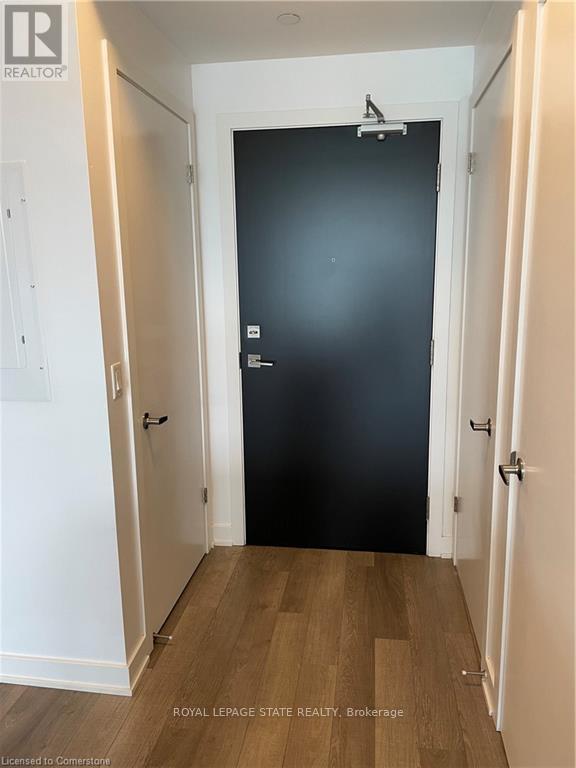
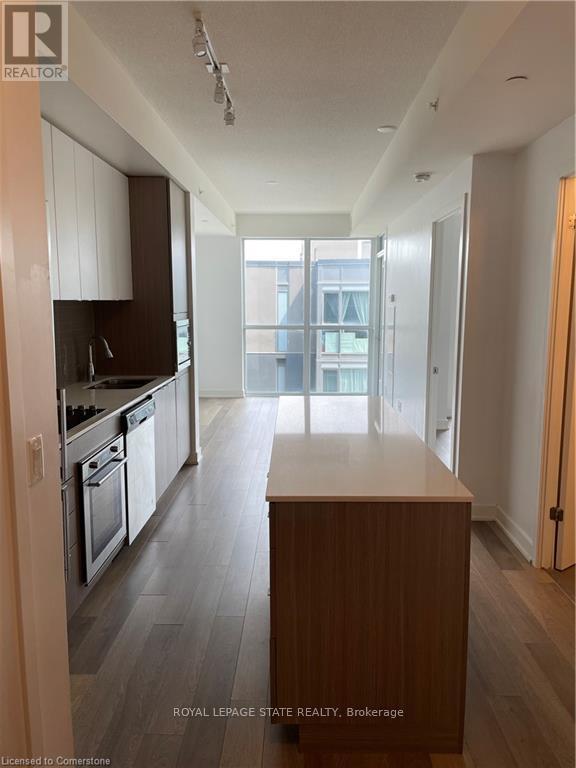
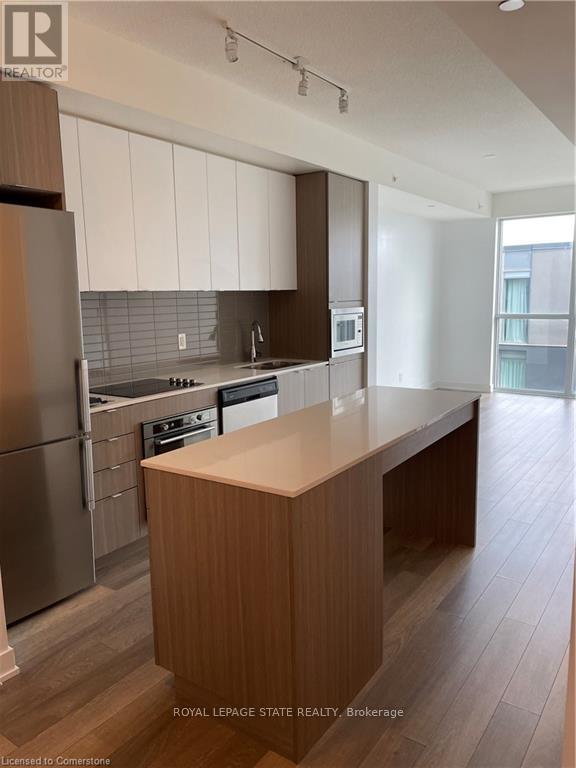
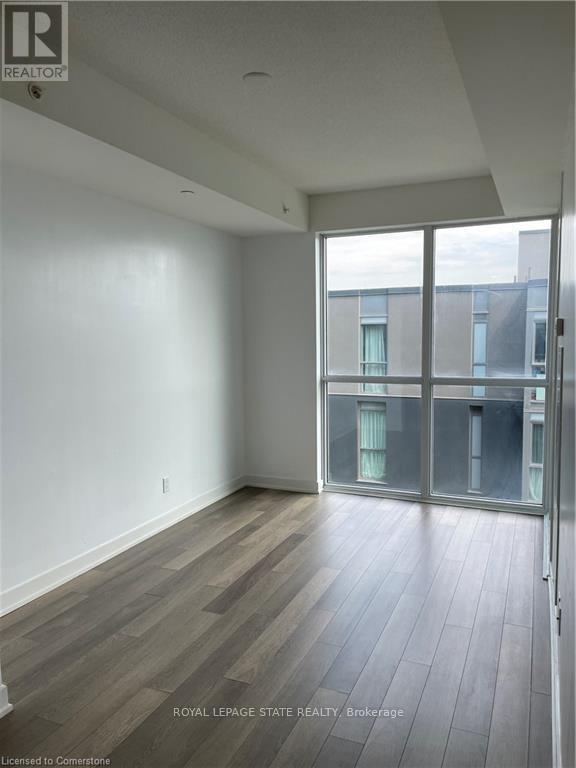
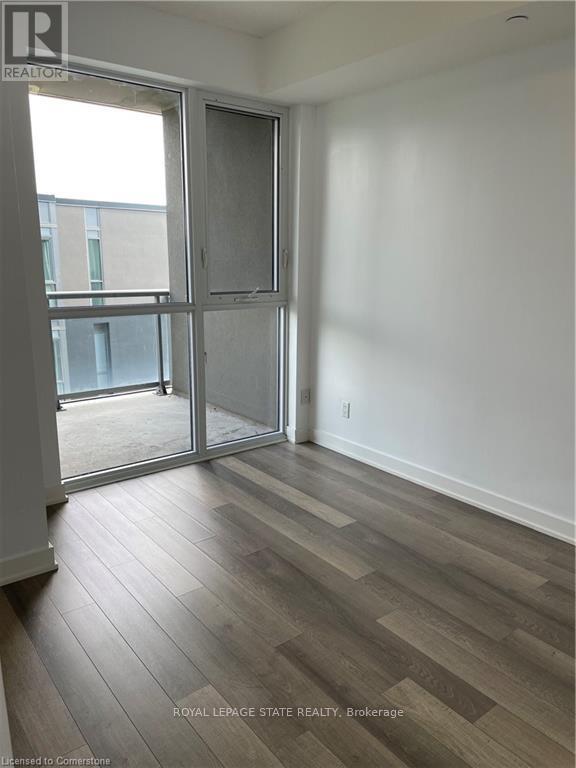
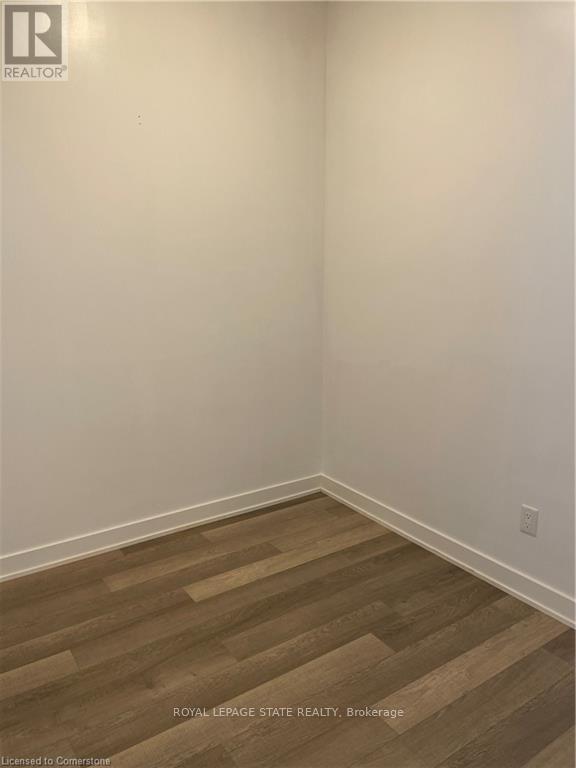
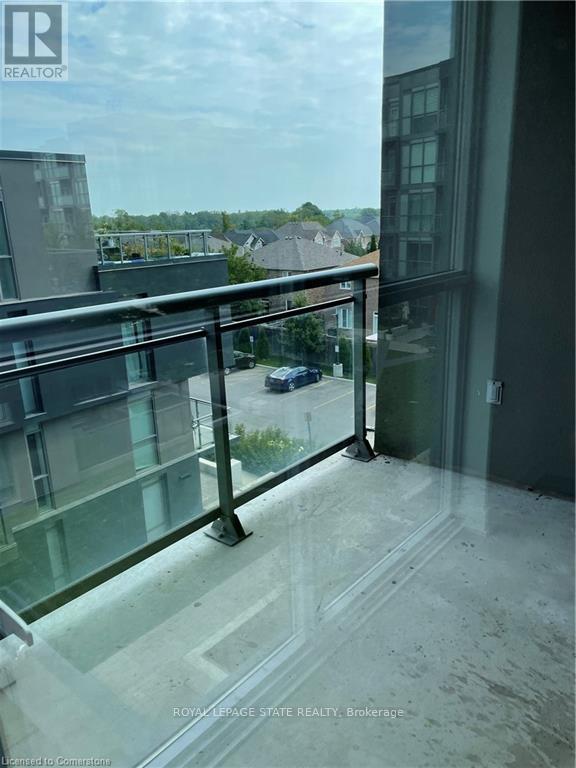
Beautiful 1 bdrm + den in North Burlington. Located at Dundas and Sutton, central to everything- highways, minutes to Oakville and Oakville hospital, shopping, schools, restaurants, parks and much more! Stainless steel appliances, floor to ceiling windows and laminate flooring. Amenities include: Fitness center, rooftop terrace, large private dining room and large courtyard. Please contact listing agent for additional details. Den has closet and sliding door. MIN 1YR LEASE, RENTAL APPLICATION, CREDIT CHECK WITH BEACON SCORE, EMPLOYMENT/INCOME VERIFICATION & REFERENCES REQUIRED. NON-SMOKING & NO PETS. (id:61015)
Property Details
| MLS® Number | W13160938 |
| Property Type | Single Family |
| Community Name | Orchard |
| Community Features | Pets Allowed With Restrictions |
| Features | Balcony, In Suite Laundry |
| Parking Space Total | 1 |
Building
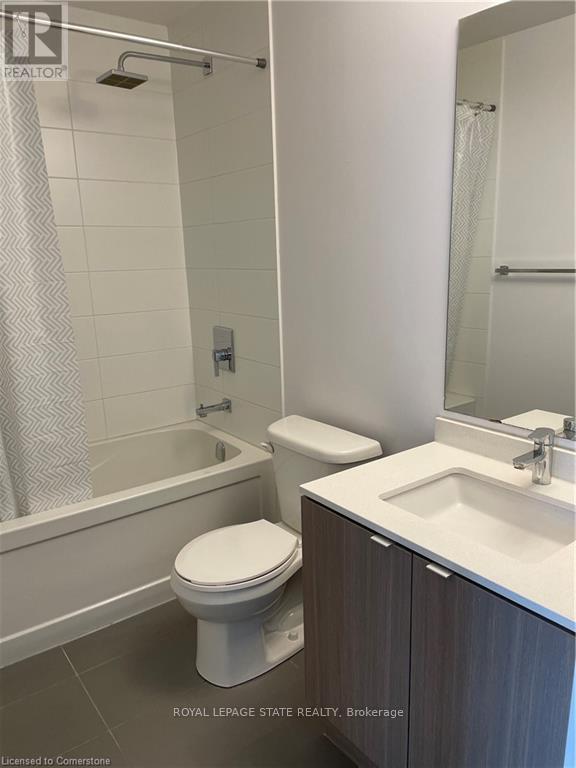
| Bathroom Total | 1 |
| Bedrooms Above Ground | 1 |
| Bedrooms Total | 1 |
| Amenities | Storage - Locker |
| Appliances | Cooktop, Dryer, Microwave, Oven, Washer, Refrigerator |
| Basement Type | None |
| Cooling Type | Central Air Conditioning |
| Exterior Finish | Brick, Concrete |
| Heating Fuel | Geo Thermal |
| Heating Type | Forced Air |
| Size Interior | 600 - 699 Sqft |
| Type | Apartment |
Parking
| Underground | |
| Garage |
Land
| Acreage | No |
Rooms
| Level | Type | Length | Width | Dimensions |
|---|---|---|---|---|
| Main Level | Den | 2.44 m | 2.44 m | 2.44 m x 2.44 m |
| Main Level | Kitchen | 3.66 m | 2.84 m | 3.66 m x 2.84 m |
| Main Level | Living Room | 3.89 m | 2.84 m | 3.89 m x 2.84 m |
| Main Level | Bedroom | 3.61 m | 2.69 m | 3.61 m x 2.69 m |
| Main Level | Bathroom | 1.82 m | 1.82 m | 1.82 m x 1.82 m |
https://www.realtor.ca/real-estate/29790450/d412-5220-dundas-street-burlington-orchard-orchard
Contact Us
Contact us for more information

The trademarks REALTOR®, REALTORS®, and the REALTOR® logo are controlled by The Canadian Real Estate Association (CREA) and identify real estate professionals who are members of CREA. The trademarks MLS®, Multiple Listing Service® and the associated logos are owned by The Canadian Real Estate Association (CREA) and identify the quality of services provided by real estate professionals who are members of CREA. The trademark DDF® is owned by The Canadian Real Estate Association (CREA) and identifies CREA's Data Distribution Facility (DDF®)
May 22 2026 03:54:32
Toronto Regional Real Estate Board
Royal LePage State Realty