

200 Stinson Street Unit# 315 Hamilton, Ontario L8N 4J5

$2,200 MonthlyHeat, Water
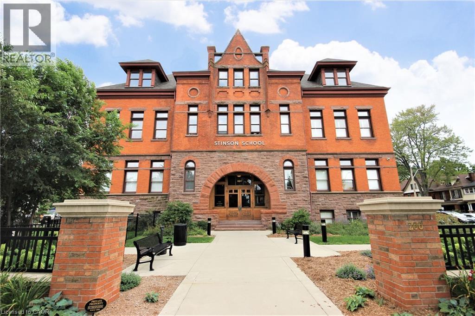
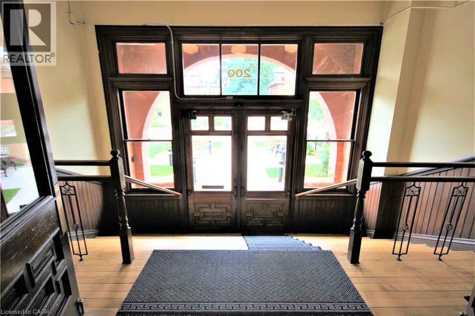
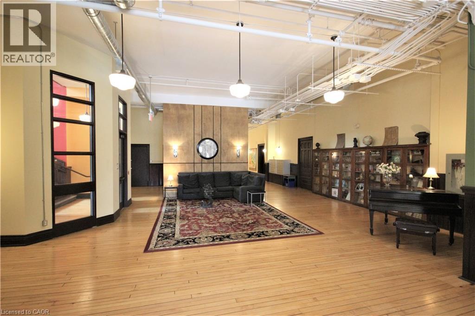
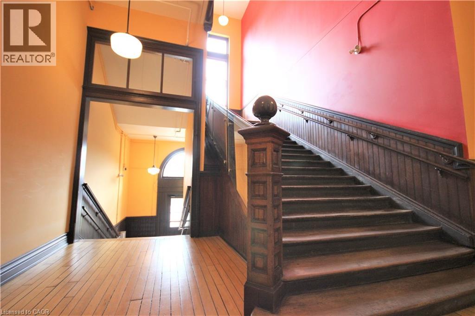
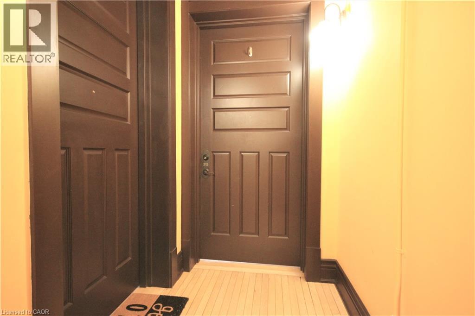
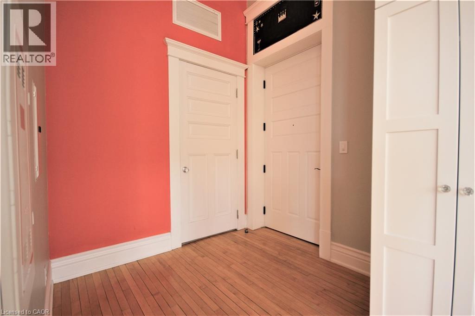
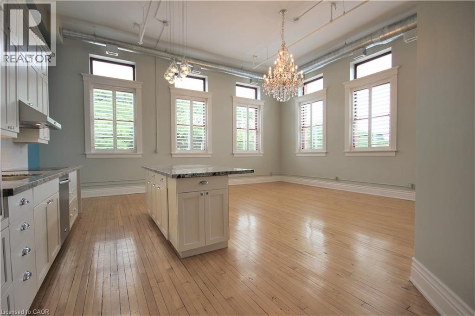
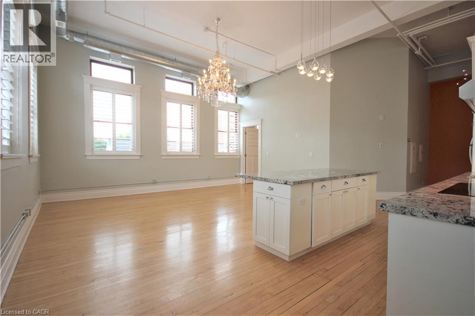
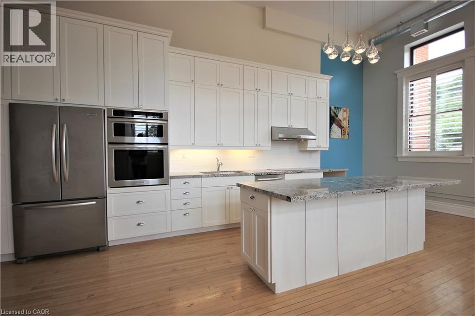
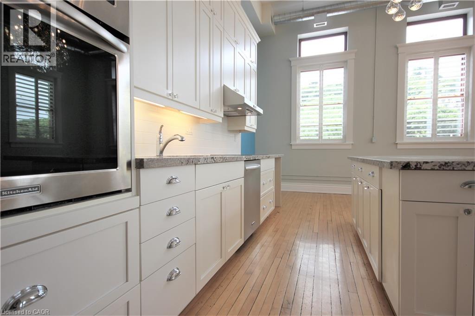
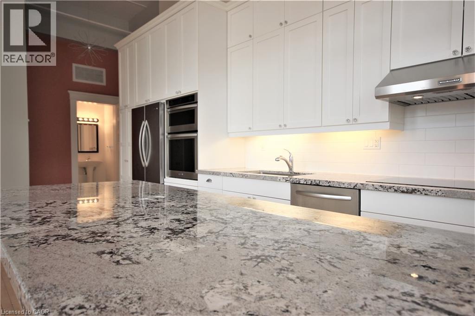
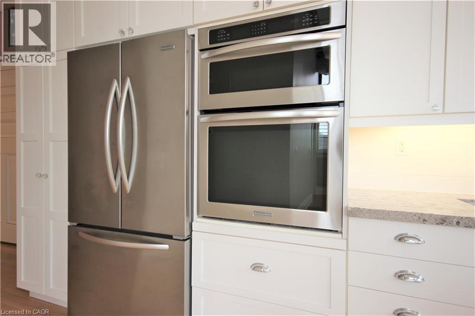
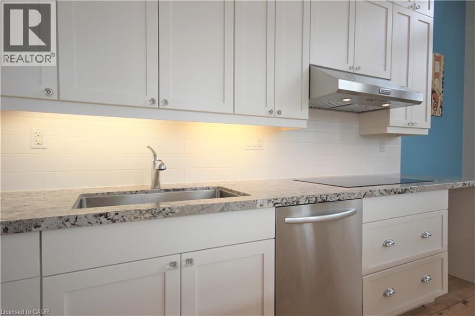
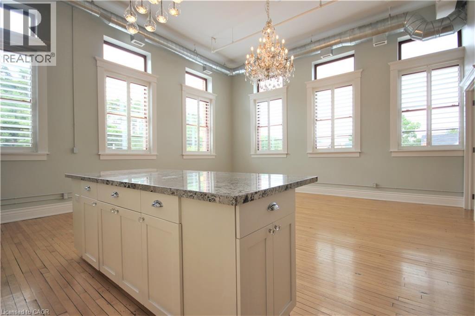
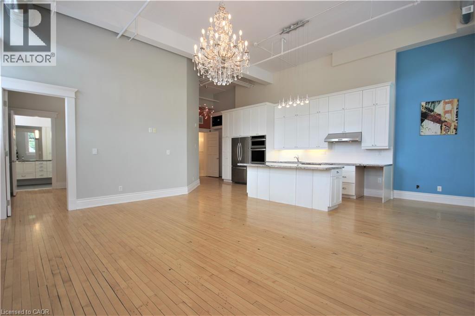
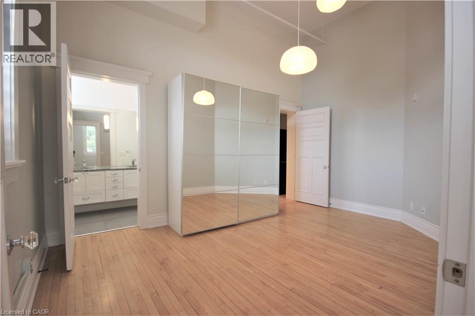
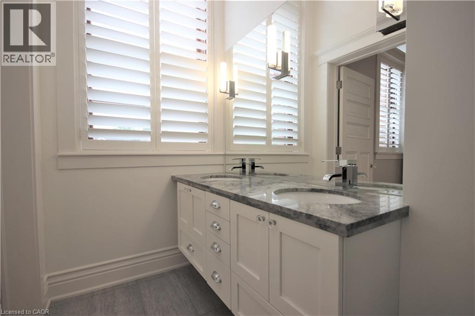
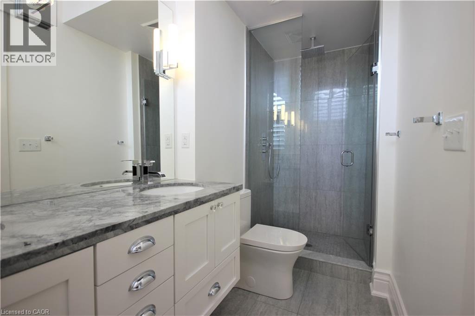
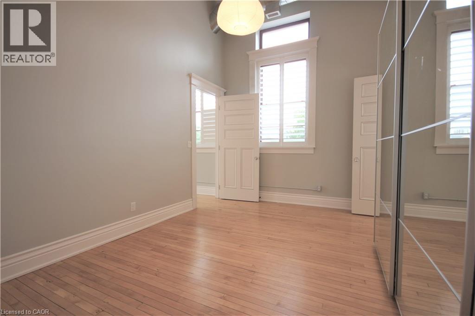
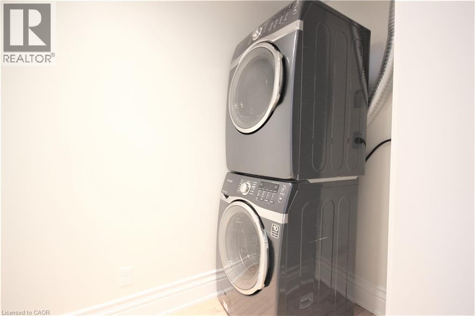
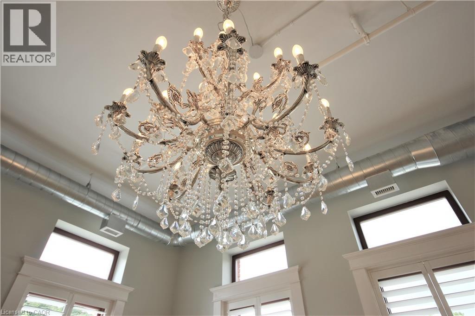
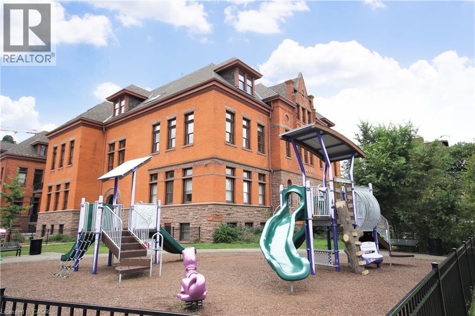
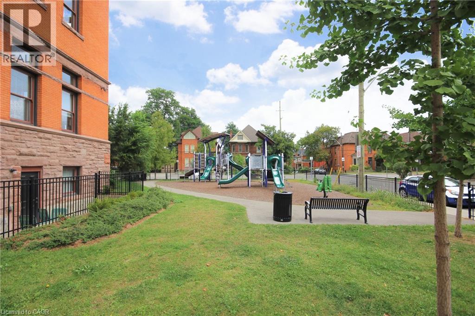
Welcome to this building, ideally located at the base of the Hamilton Escarpment and surrounded by parks, schools, trails and transit. This bright and spacious unit features soaring ceilings, an open concept layout and large south-facing windows that flood the space with natural light. Offering 1 bedroom and 2 bathrooms, including a luxurious ensuite with double sinks. Enjoy California shutters throughout, high-end KitchenAid appliances and convenient in-suite laundry. One parking space included, along with visitor parking and plenty of street parking. Heat, A/C and water are all included in the lease. Small pets considered. Credit check, rental application and references required. (id:61015)
Property Details
| MLS® Number | 40832585 |
| Property Type | Single Family |
| Features | Southern Exposure |
| Parking Space Total | 1 |
Building
| Bathroom Total | 2 |
| Bedrooms Above Ground | 1 |
| Bedrooms Total | 1 |
| Basement Type | None |
| Construction Style Attachment | Attached |
| Cooling Type | Central Air Conditioning |
| Exterior Finish | Brick |
| Foundation Type | Unknown |
| Half Bath Total | 1 |
| Heating Type | Forced Air |
| Stories Total | 1 |
| Size Interior | 875 Sqft |
| Type | Apartment |
| Utility Water | Municipal Water |
Parking
| Visitor Parking |
Land
| Acreage | No |
| Sewer | Municipal Sewage System |
| Size Total Text | Unknown |
| Zoning Description | E/s-1635 |
Rooms
| Level | Type | Length | Width | Dimensions |
|---|---|---|---|---|
| Main Level | Laundry Room | Measurements not available | ||
| Main Level | 4pc Bathroom | Measurements not available | ||
| Main Level | Bedroom | 11'7'' x 16'8'' | ||
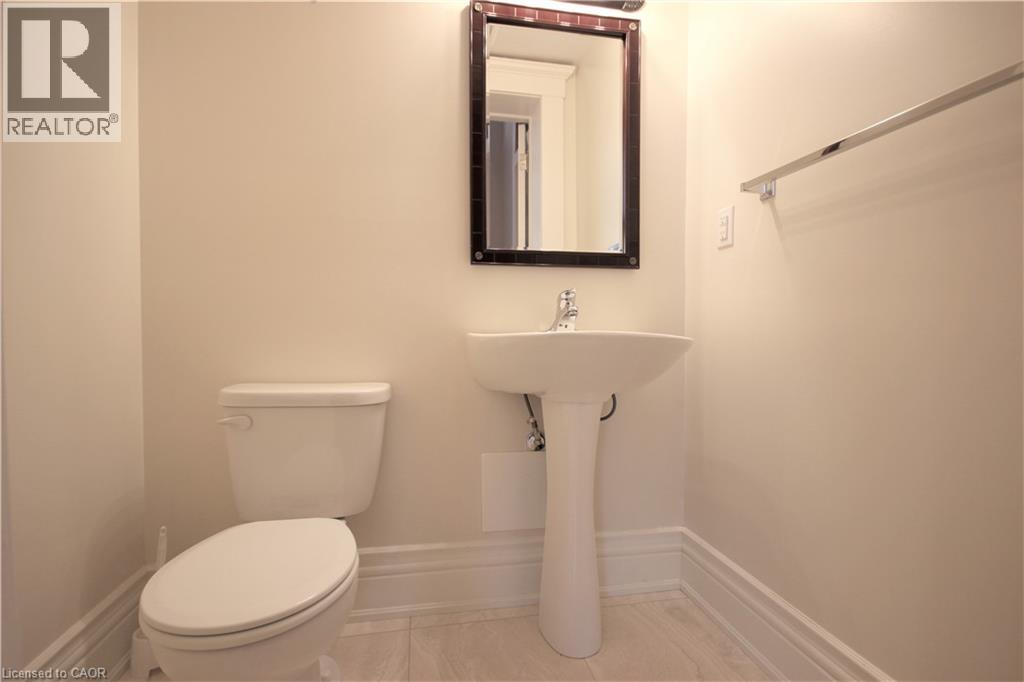
| Main Level | 2pc Bathroom | Measurements not available | ||
| Main Level | Eat In Kitchen | 19'11'' x 12'0'' | ||
| Main Level | Living Room | 19'11'' x 12'8'' |
https://www.realtor.ca/real-estate/29790053/200-stinson-street-unit-315-hamilton
Contact Us
Contact us for more information

The trademarks REALTOR®, REALTORS®, and the REALTOR® logo are controlled by The Canadian Real Estate Association (CREA) and identify real estate professionals who are members of CREA. The trademarks MLS®, Multiple Listing Service® and the associated logos are owned by The Canadian Real Estate Association (CREA) and identify the quality of services provided by real estate professionals who are members of CREA. The trademark DDF® is owned by The Canadian Real Estate Association (CREA) and identifies CREA's Data Distribution Facility (DDF®)
May 22 2026 03:09:54
REALTORS® Association of Hamilton-Burlington
RE/MAX Escarpment Realty Inc.