

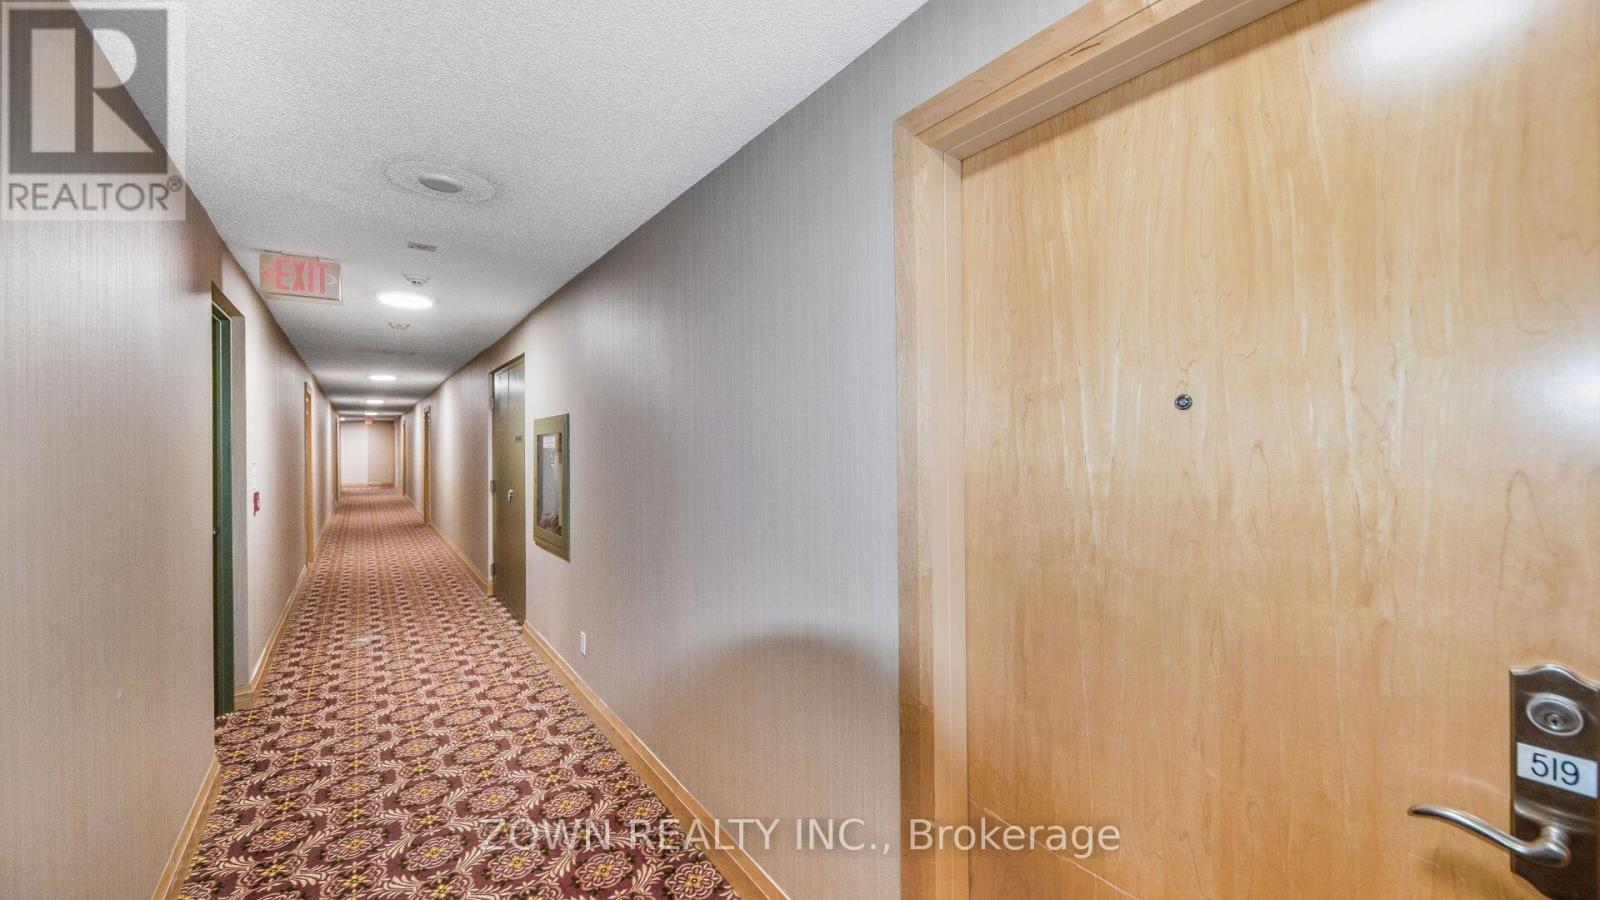
519 - 7363 Kennedy Road Markham, Ontario L0H 1K0

$519,000Maintenance, Common Area Maintenance, Heat, Insurance, Parking, Water
$455.11 Monthly
Maintenance, Common Area Maintenance, Heat, Insurance, Parking, Water
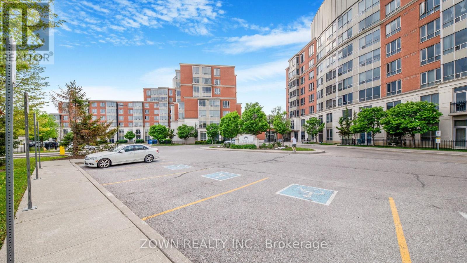
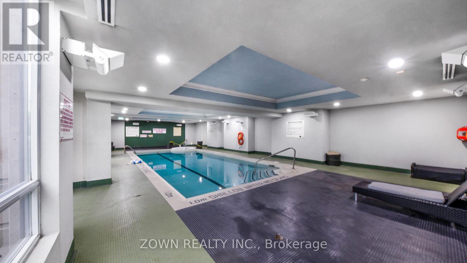
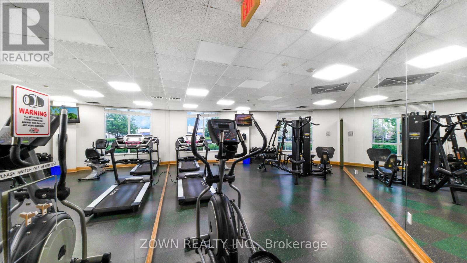
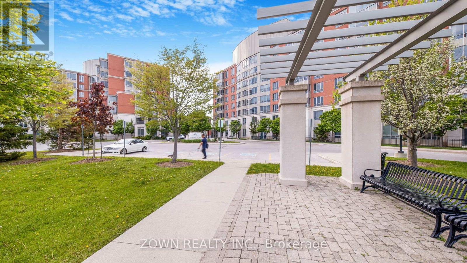
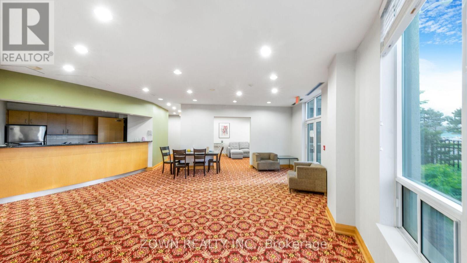
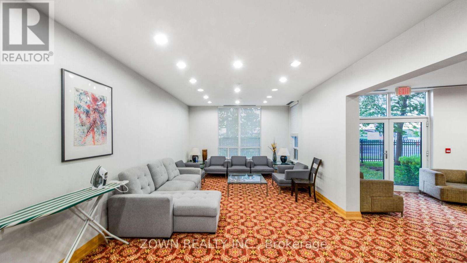
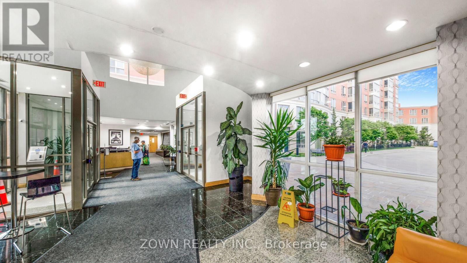
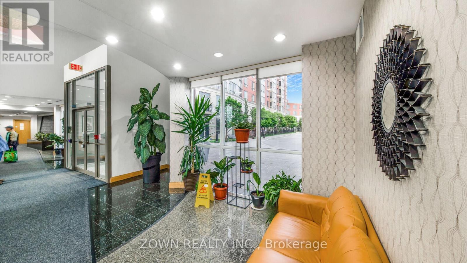
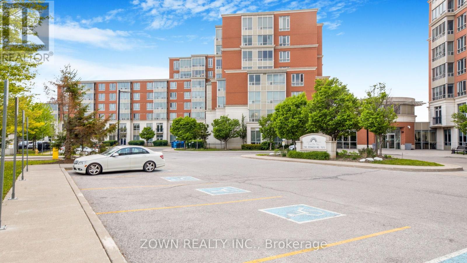
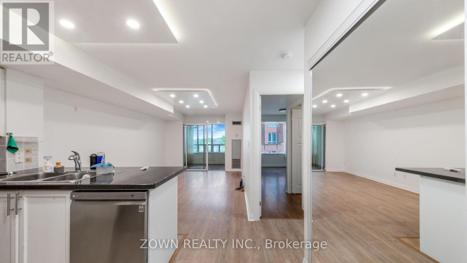
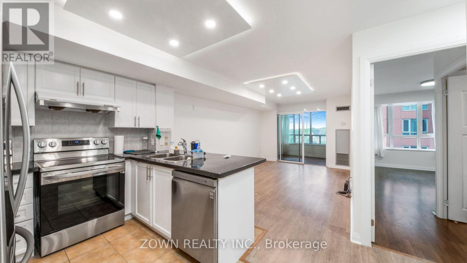
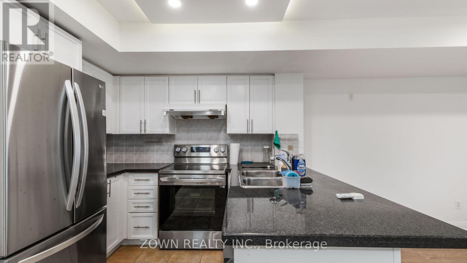
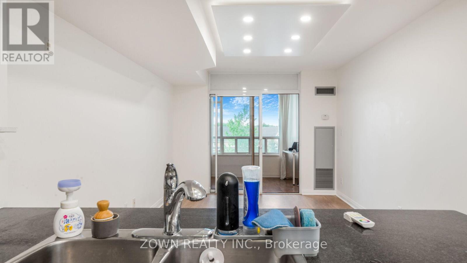
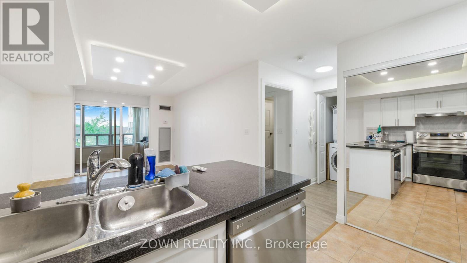
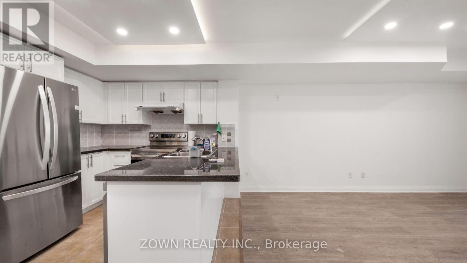
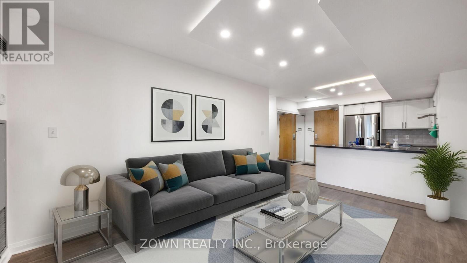
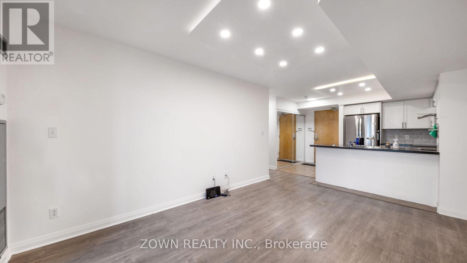
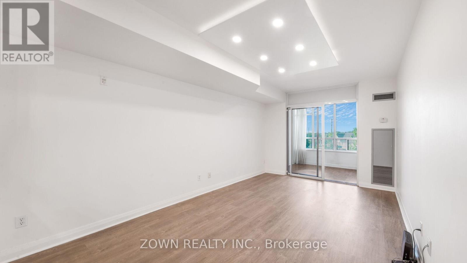
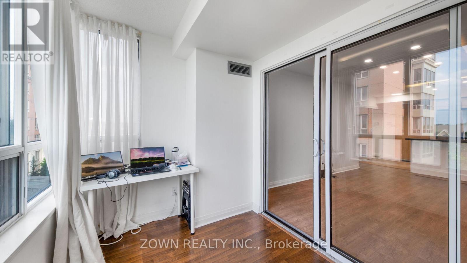
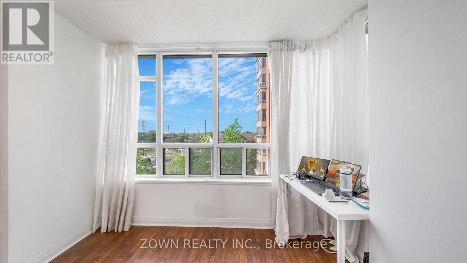
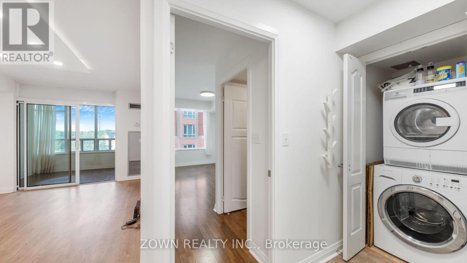
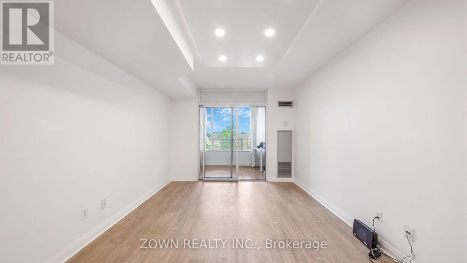
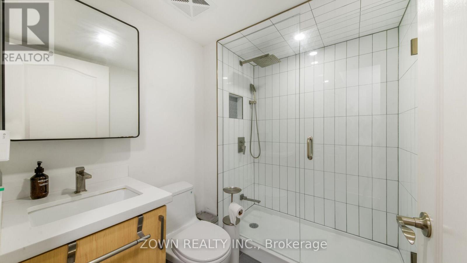
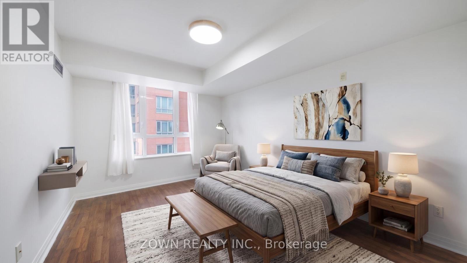
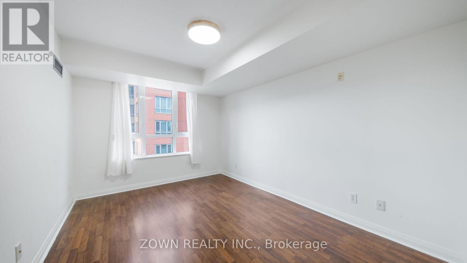
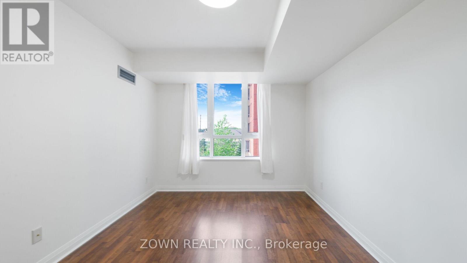
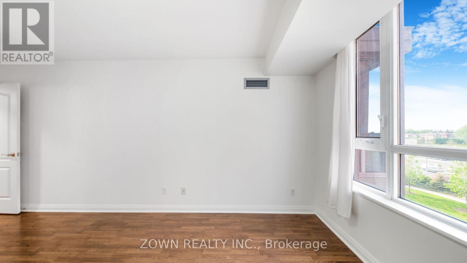
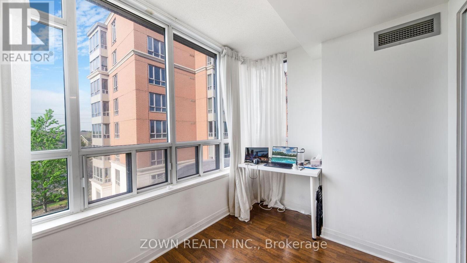
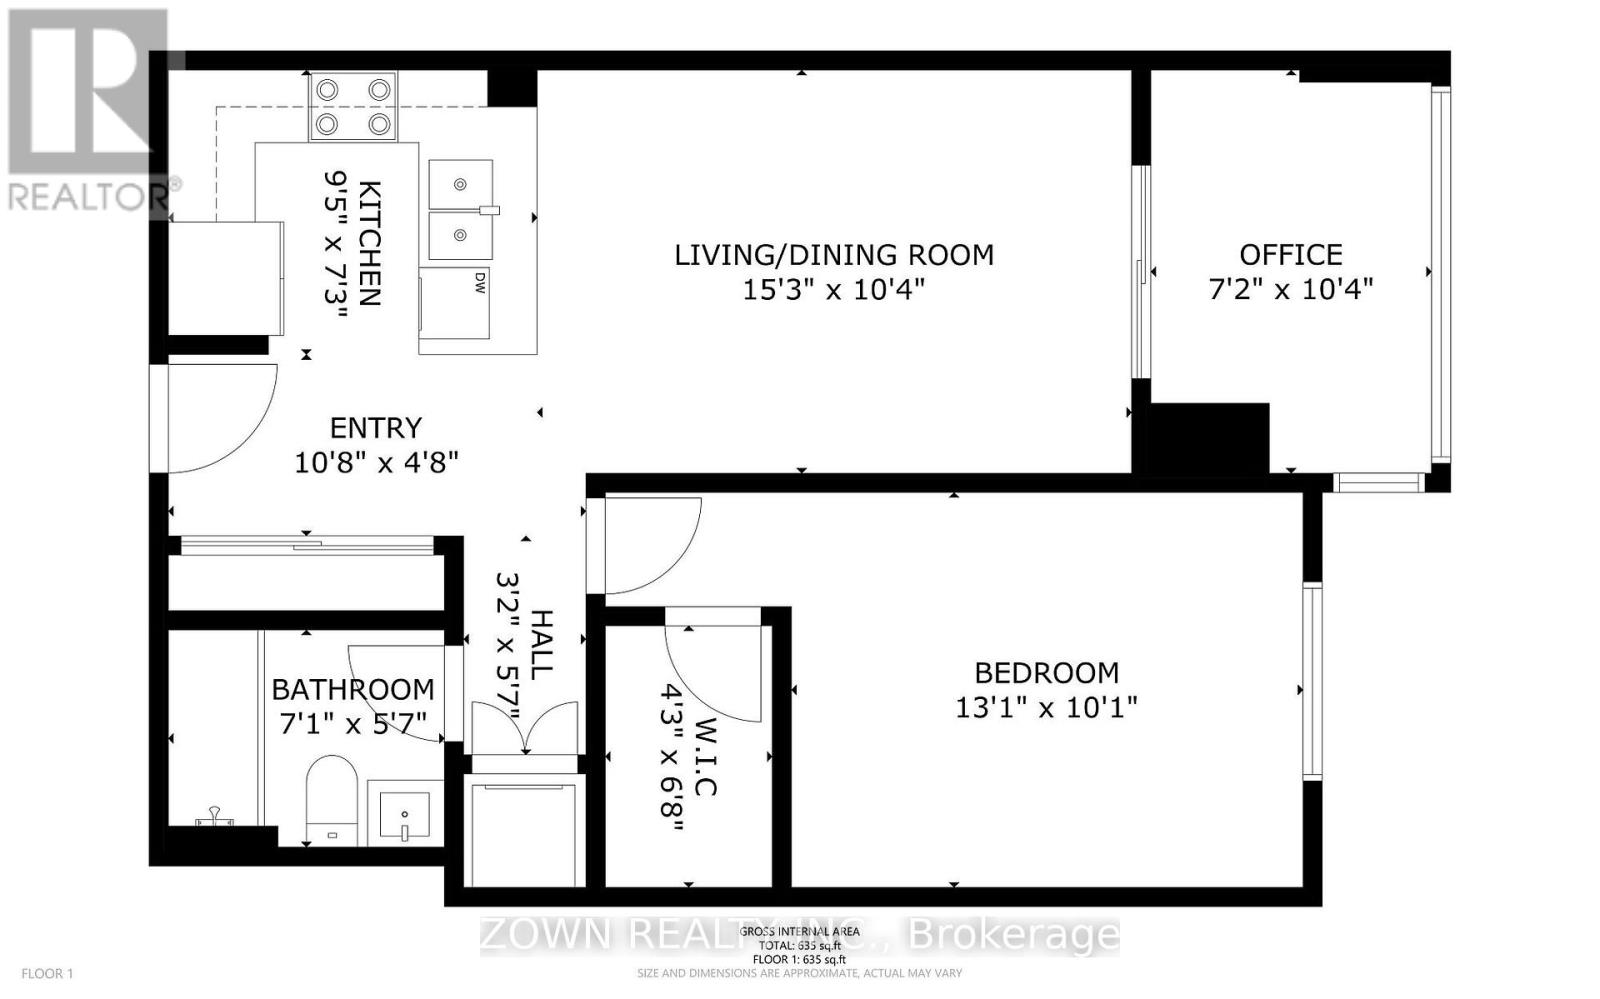
$455.11 MonthlyWell-maintained and bright 1+1 bedroom unit with a solarium in a high-demand Markham location. Features laminated flooring throughout the living/dining room, primary bedroom, and solarium. Kitchen upgraded with granite countertops and backsplash, along with a cultured marble countertop in the bathroom. Additional upgrades include smooth ceilings and upgraded remote-controlled lighting, adding a modern and stylish touch throughout the unit. Functional layout offering comfortable living space, perfect for first-time buyers, downsizers, or investors. S/S appliances (2023) Enjoy a convenient lifestyle with public transit at your doorstep and walking distance to shopping, T&T Supermarket, restaurants, and everyday amenities. Located near top-rated schools including Milliken Mills High School, Aldergrove Public School, and nearby Montessori schools. Situated in the well-managed Casa Del Sol building with excellent amenities, making this a bright and comfortable place to call home in one of Markham's most accessible neighbourhoods. (id:61015)
Property Details
| MLS® Number | N13159814 |
| Property Type | Single Family |
| Community Name | Milliken Mills East |
| Community Features | Pets Allowed With Restrictions |
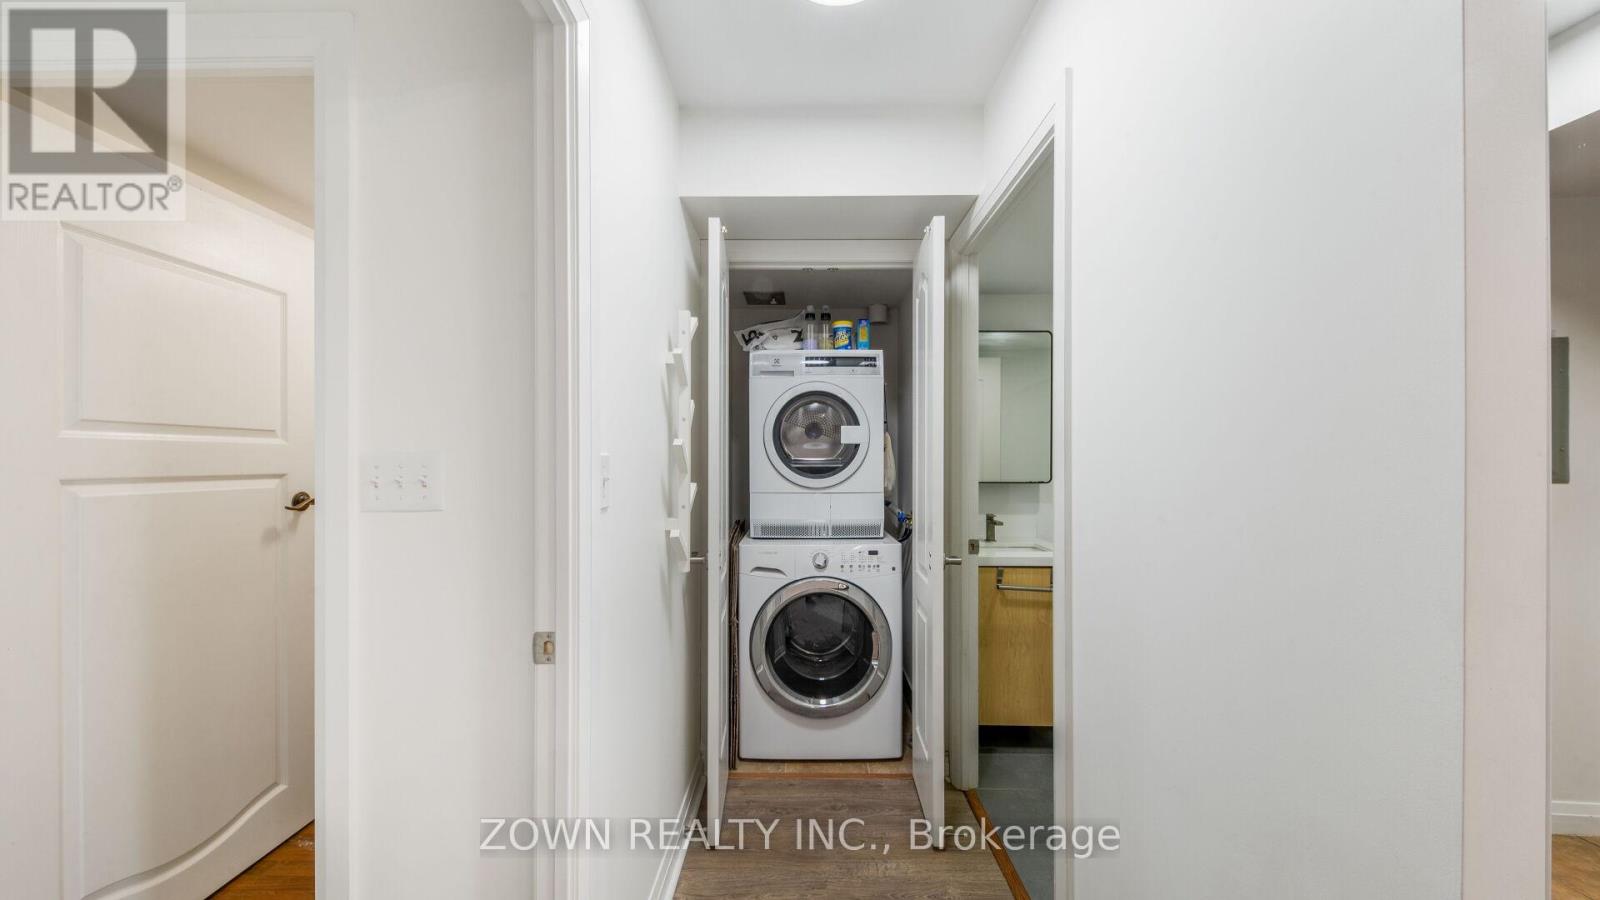
| Features | In Suite Laundry |
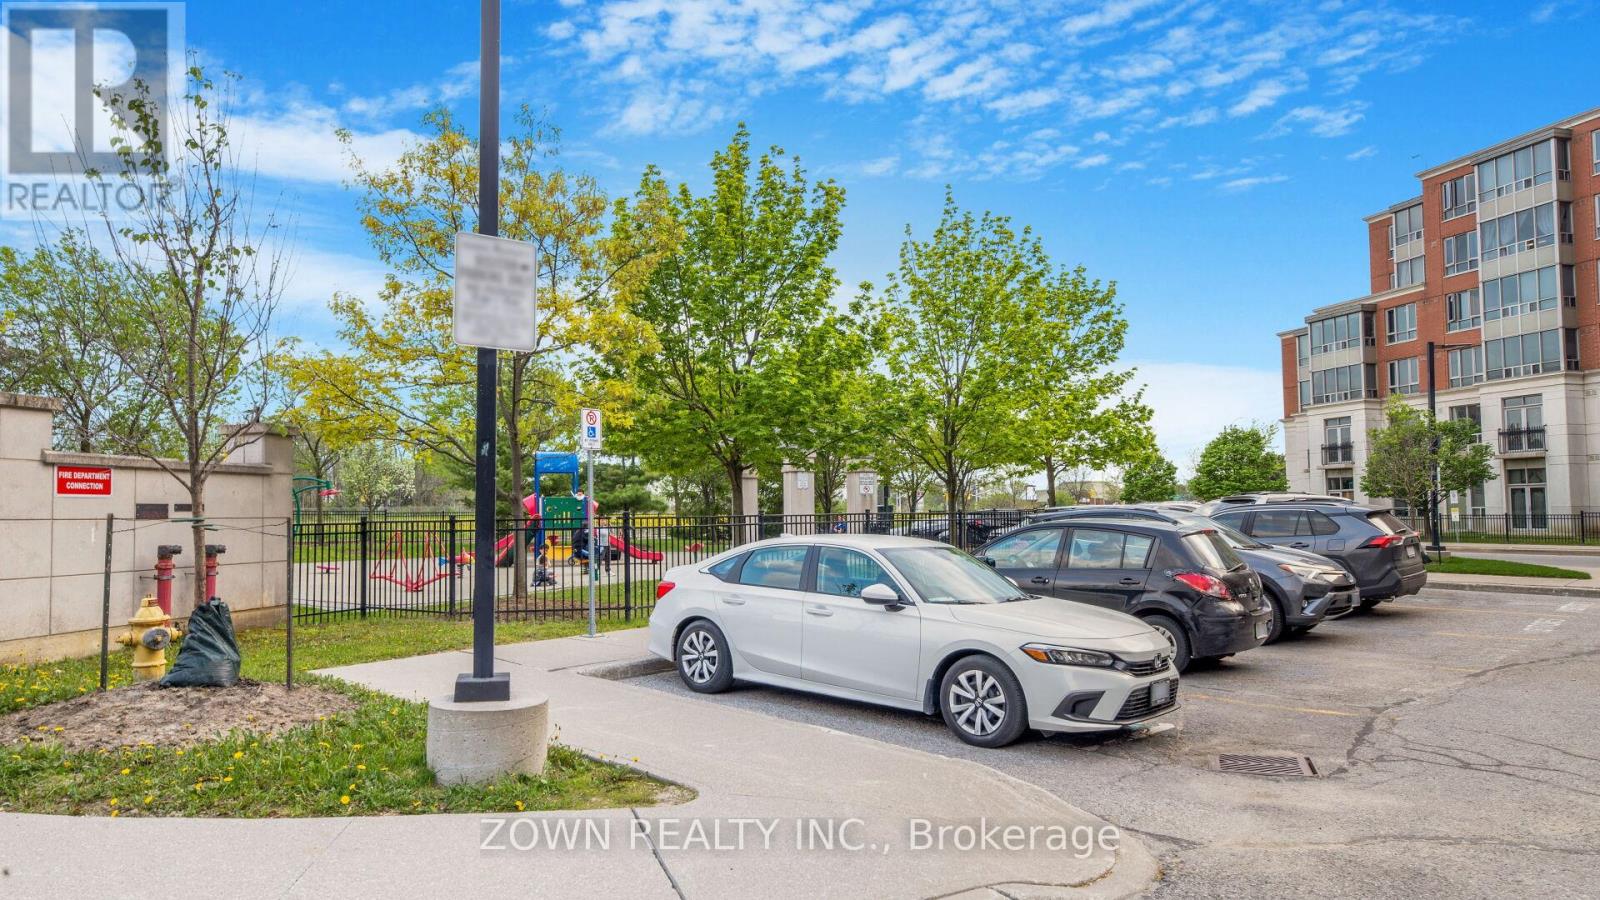
| Parking Space Total | 1 |
| Pool Type | Indoor Pool |
Building
| Bathroom Total | 1 |
| Bedrooms Above Ground | 1 |
| Bedrooms Below Ground | 1 |
| Bedrooms Total | 2 |
| Amenities | Security/concierge, Exercise Centre, Party Room, Sauna, Storage - Locker |
| Appliances | Dishwasher, Dryer, Stove, Washer, Refrigerator |
| Basement Type | None |
| Cooling Type | Central Air Conditioning |
| Exterior Finish | Concrete |
| Flooring Type | Laminate, Ceramic |
| Heating Fuel | Natural Gas |
| Heating Type | Forced Air |
| Size Interior | 600 - 699 Sqft |
| Type | Apartment |
Parking
| Underground | |
| Garage |
Land
| Acreage | No |
Rooms
| Level | Type | Length | Width | Dimensions |
|---|---|---|---|---|
| Ground Level | Living Room | 3.2 m | 5.18 m | 3.2 m x 5.18 m |
| Ground Level | Dining Room | 3.2 m | 5.18 m | 3.2 m x 5.18 m |
| Ground Level | Kitchen | 2.74 m | 2.13 m | 2.74 m x 2.13 m |
| Ground Level | Primary Bedroom | 3.05 m | 3.96 m | 3.05 m x 3.96 m |
| Ground Level | Solarium | 3.26 m | 5.48 m | 3.26 m x 5.48 m |
Contact Us
Contact us for more information

The trademarks REALTOR®, REALTORS®, and the REALTOR® logo are controlled by The Canadian Real Estate Association (CREA) and identify real estate professionals who are members of CREA. The trademarks MLS®, Multiple Listing Service® and the associated logos are owned by The Canadian Real Estate Association (CREA) and identify the quality of services provided by real estate professionals who are members of CREA. The trademark DDF® is owned by The Canadian Real Estate Association (CREA) and identifies CREA's Data Distribution Facility (DDF®)
May 25 2026 03:33:18
Toronto Regional Real Estate Board
Zown Realty Inc.