

295 Gillespie Drive Unit# Lower Brantford, Ontario N3T 0W1

$1,850 MonthlyInsurance
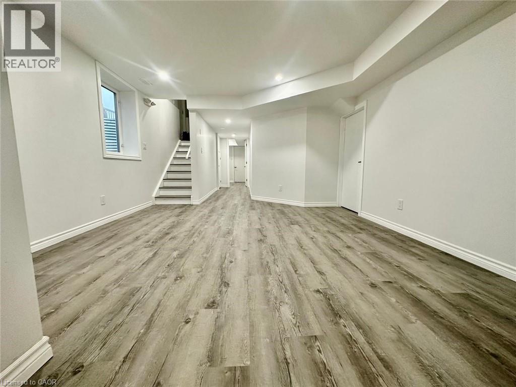
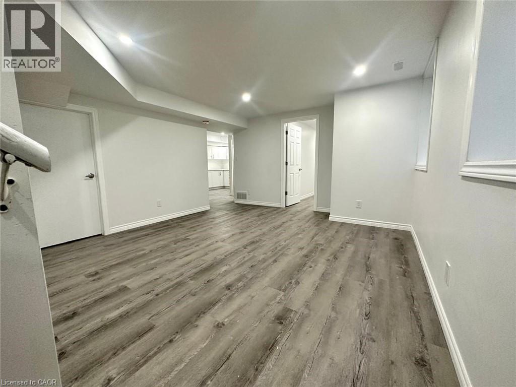
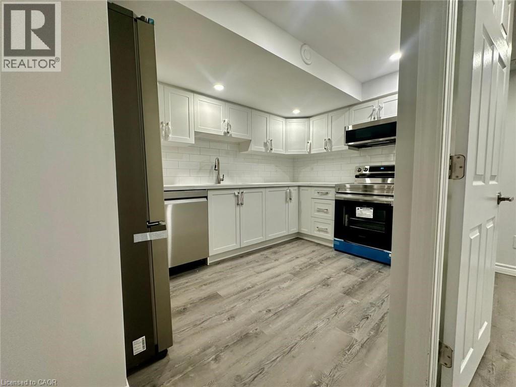
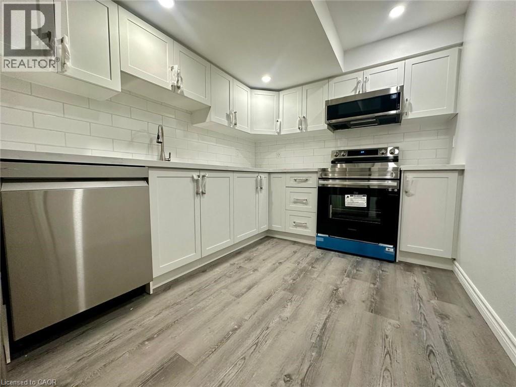
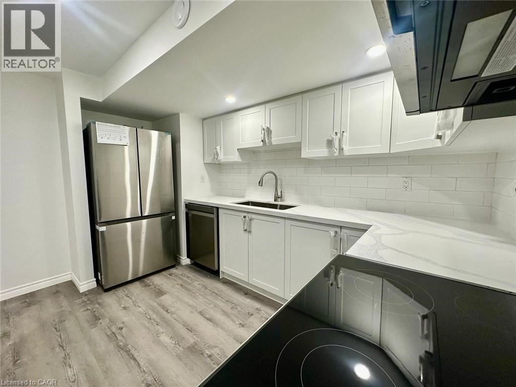
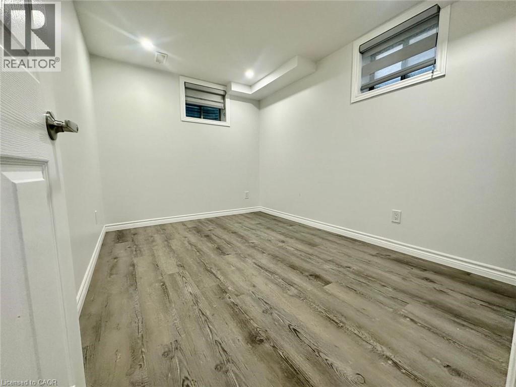
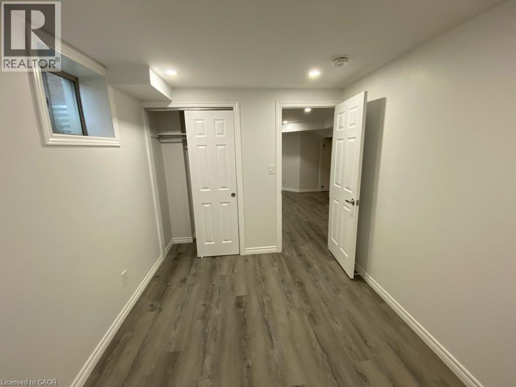
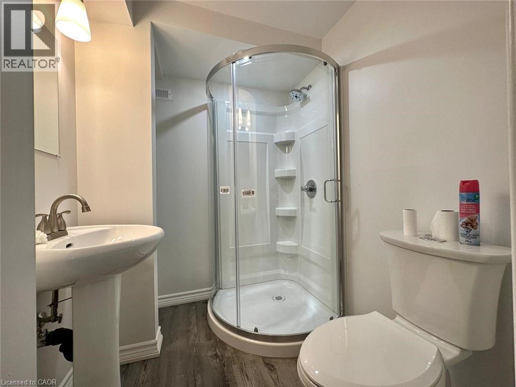
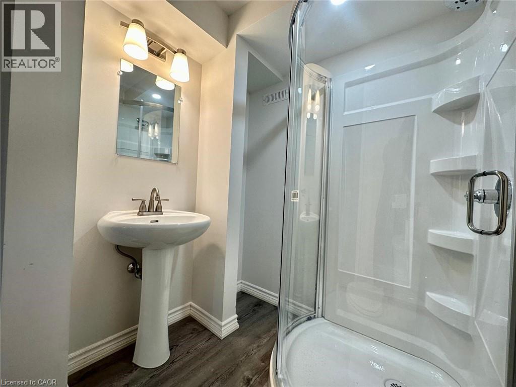
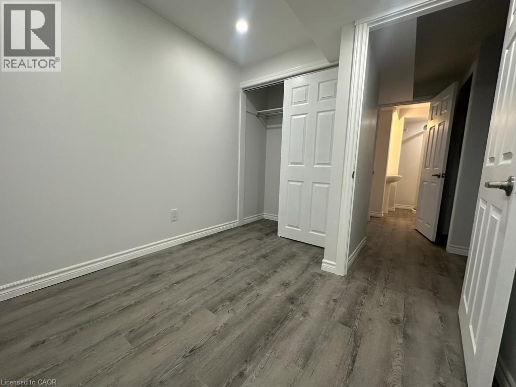
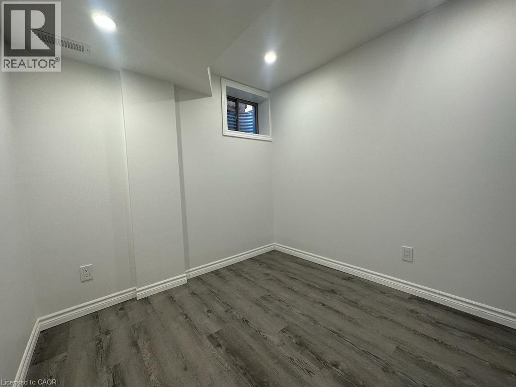
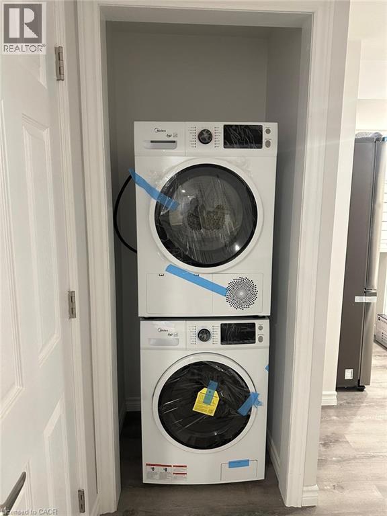
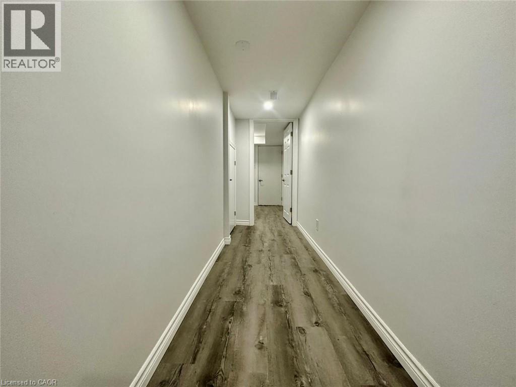
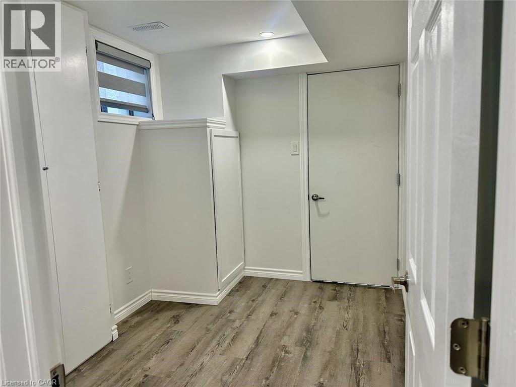
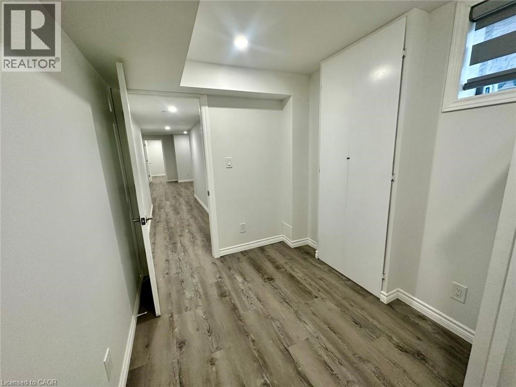
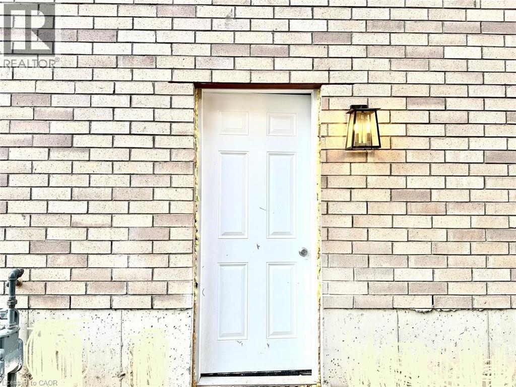
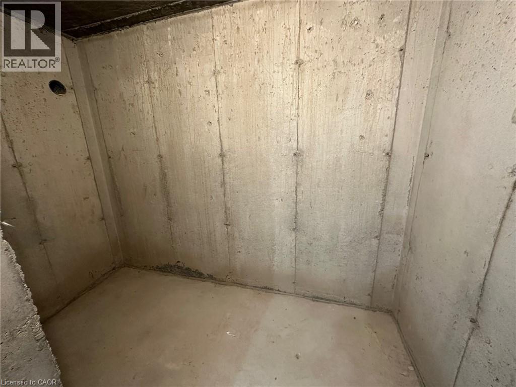
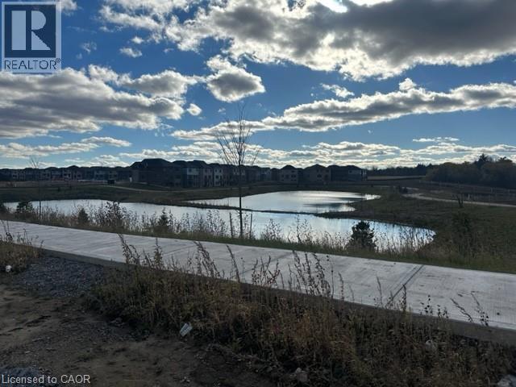
Charming spacious and bright lookout legal 2 bedrooms + 1 den basement apartment in West Brantford. Separate side entrance with stone walkway. Large windows for lots of sunlight and warmth. 2 decent-sized bedrooms + an enclosed den w a window (can be used as a 3rd room). Carpet-free quality vinyl flooring. Custom zebra blinds all over. Modern white spacious kitchen w plenty of cabinet & countertop space. Quartz countertops, custom backsplash. High-end SS appliances (DD fridge, dishwasher, microwave & electric stove). LED lighting. 3 pcs washroom w a standing glass shower. Private laundry with front-load washer & dryer. 1 designated parking space + plenty of street parking. Perfect for a small family to call home. Plenty of storage space is a great bonus for winter tires, bikes, shopping, seasonal decor, etc. The apartment is perfectly located fronting on a pond & a trail for your lovely morning/ evening walk. Close to all amenities, great elementary schools, bus routes, parks, & shopping (Costco is 15 mins away). A new elementary school and a park are coming up soon on the same street for the convenience of families with little ones. A sports complex is also planned nearby. Don't miss it. (id:61015)
Property Details
| MLS® Number | 40832567 |
| Property Type | Single Family |
| Amenities Near By | Park, Playground, Public Transit, Schools, Shopping |
| Community Features | School Bus |
| Features | Ravine, Sump Pump |
| Parking Space Total | 1 |
Building
| Bathroom Total | 1 |
| Bedrooms Above Ground | 2 |
| Bedrooms Total | 2 |
| Appliances | Dishwasher, Dryer, Freezer, Microwave, Refrigerator, Washer, Hood Fan, Window Coverings, Garage Door Opener |
| Basement Development | Finished |
| Basement Type | Full (finished) |
| Construction Style Attachment | Detached |
| Cooling Type | Central Air Conditioning |
| Exterior Finish | Brick Veneer, Stone |
| Heating Fuel | Natural Gas |
| Heating Type | Forced Air |
| Stories Total | 2 |
| Size Interior | 800 Sqft |
| Type | House |
| Utility Water | Municipal Water |
Parking
| Attached Garage |
Land
| Acreage | No |
| Land Amenities | Park, Playground, Public Transit, Schools, Shopping |
| Sewer | Municipal Sewage System |
| Size Frontage | 34 Ft |
| Size Total Text | Unknown |
| Zoning Description | R1d-11 |
Rooms
| Level | Type | Length | Width | Dimensions |
|---|---|---|---|---|
| Main Level | Laundry Room | Measurements not available | ||
| Main Level | 3pc Bathroom | Measurements not available | ||
| Main Level | Kitchen | 8'2'' x 9'6'' | ||
| Main Level | Den | 8'6'' x 7'2'' | ||
| Main Level | Bedroom | 7'10'' x 8'10'' | ||
| Main Level | Bedroom | 11'2'' x 8'6'' | ||
| Main Level | Living Room/dining Room | Measurements not available |
https://www.realtor.ca/real-estate/29788860/295-gillespie-drive-unit-lower-brantford
Contact Us
Contact us for more information

The trademarks REALTOR®, REALTORS®, and the REALTOR® logo are controlled by The Canadian Real Estate Association (CREA) and identify real estate professionals who are members of CREA. The trademarks MLS®, Multiple Listing Service® and the associated logos are owned by The Canadian Real Estate Association (CREA) and identify the quality of services provided by real estate professionals who are members of CREA. The trademark DDF® is owned by The Canadian Real Estate Association (CREA) and identifies CREA's Data Distribution Facility (DDF®)
July 28 2026 07:39:32
REALTORS® Association of Hamilton-Burlington
Right At Home Realty Brokerage