

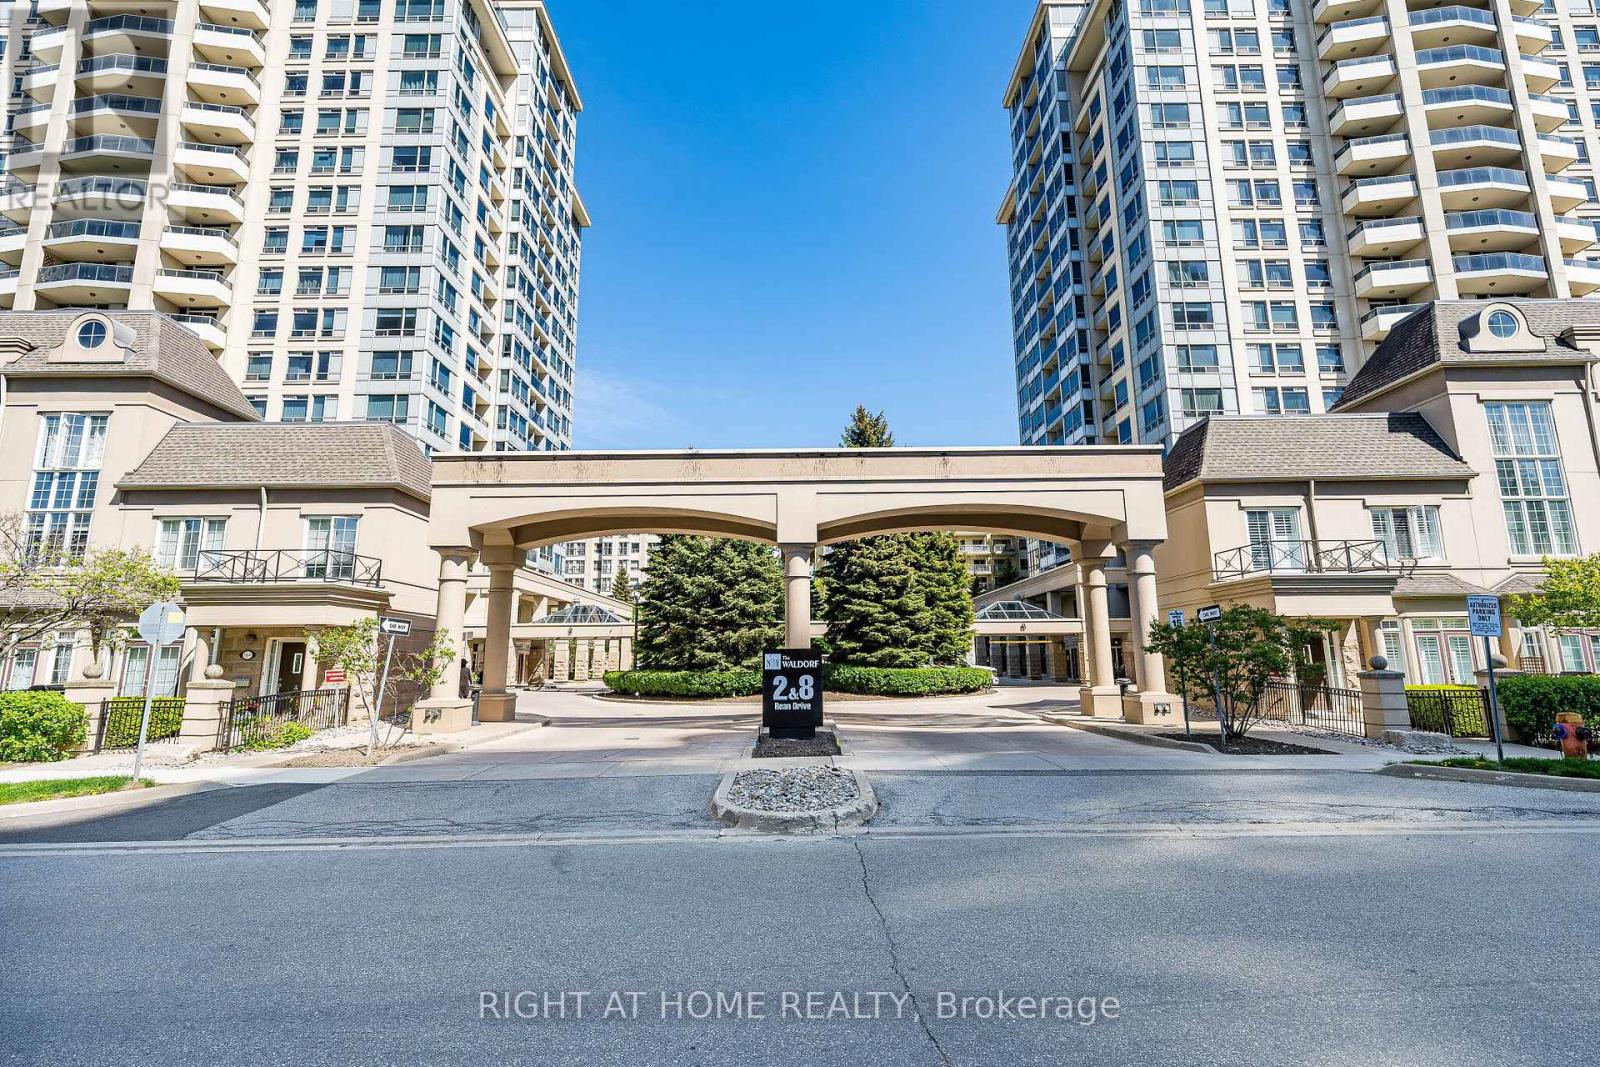
512 - 2 Rean Drive Toronto, Ontario M2K 3B8

$614,900Maintenance, Heat, Electricity, Insurance, Water, Parking
$1,028.02 Monthly
Maintenance, Heat, Electricity, Insurance, Water, Parking
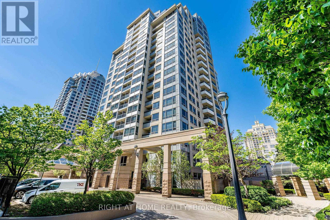
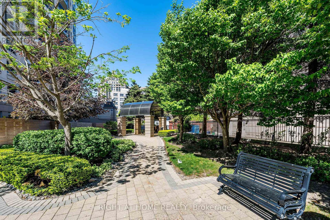
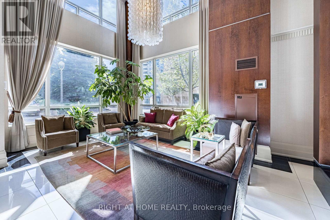
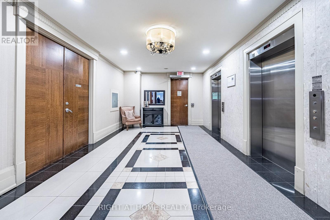
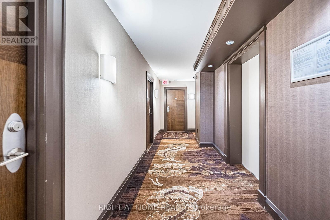
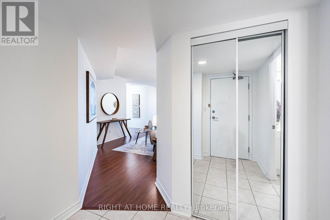
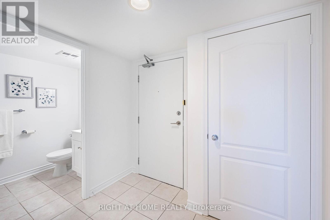
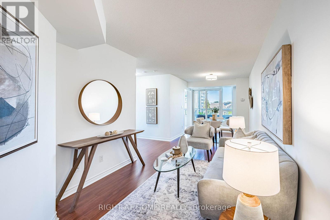
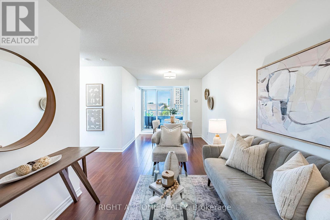
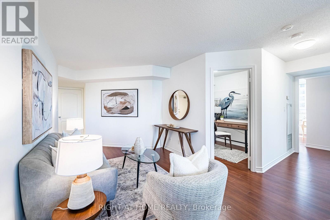
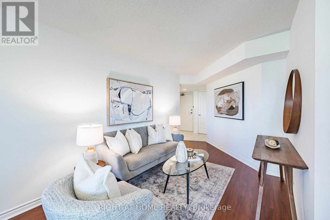
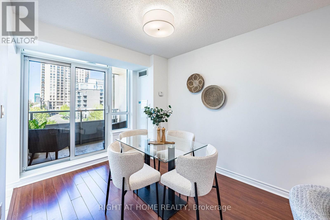
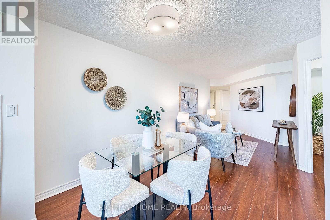
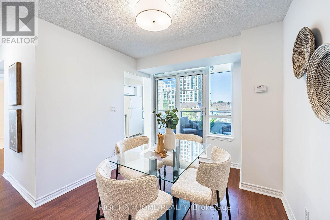
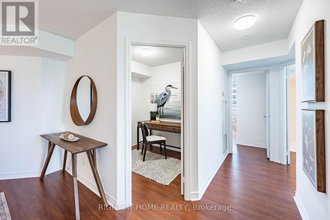
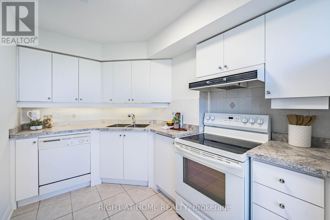
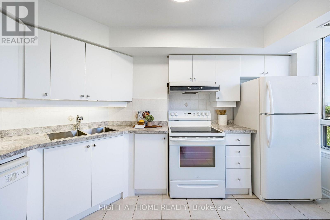
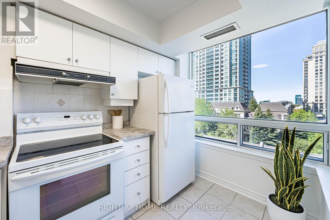
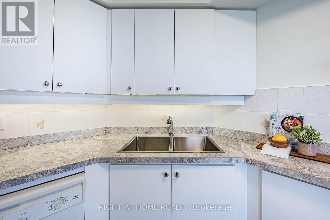
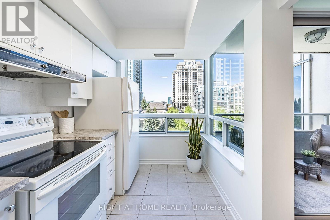
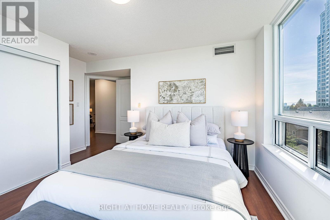
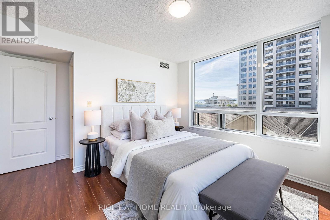
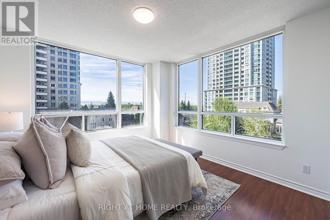
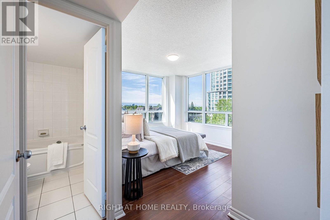
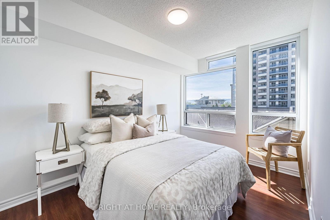
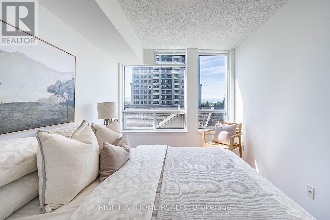
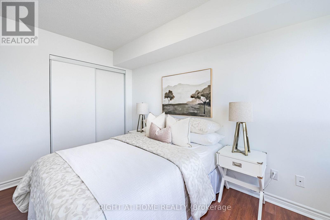
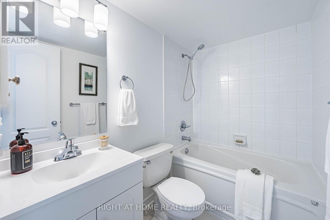
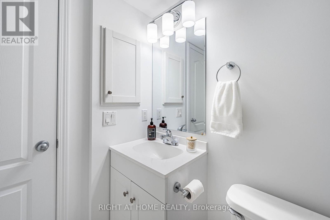
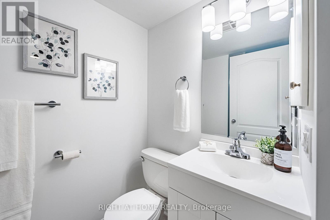
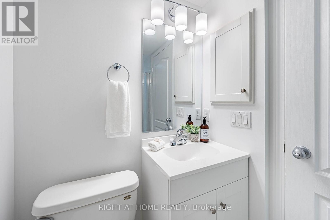
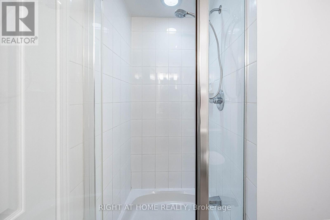
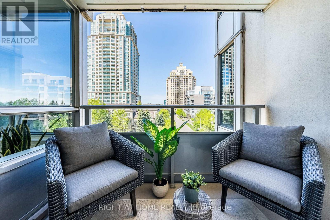
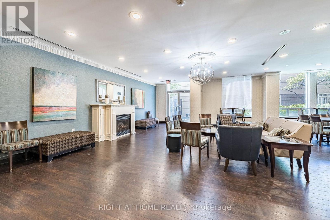
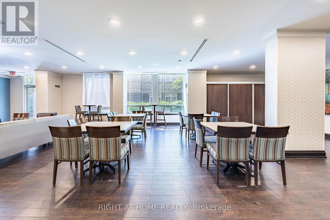
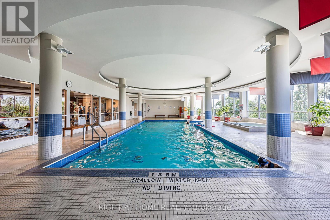
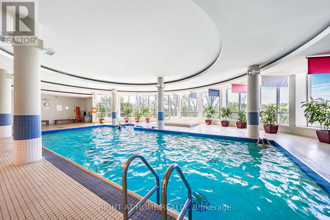
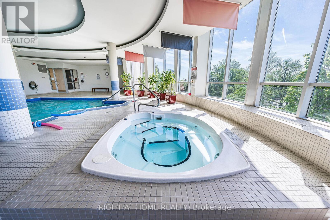
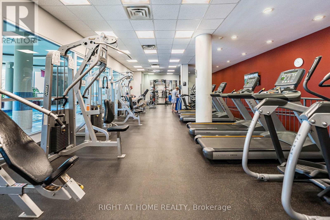
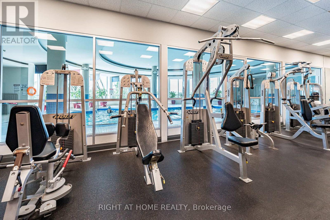
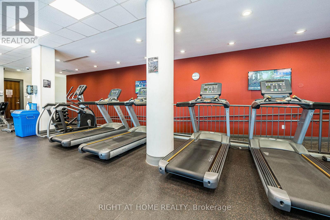
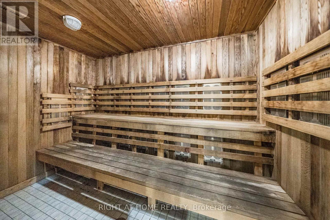
$1,028.02 MonthlyWelcome to the coveted N.Y. Towers by Daniel, nestled in the heart of prestigious Bayview Village - where refined city living meets everyday comfort. This sun-drenched corner suite offers approximately 960 sq. ft. of thoughtfully designed living space, framed southwest views that pour natural light into every room. Step onto the open balcony and enjoy sweeping skyline vistas from the serenity. Inside, elegance and warmth blend seamlessly with engineered hardwood flooring throughout the principal rooms, freshly painted walls and ceilings, new light switches, new light fixtures. New kitchen cabinet doors, new countertops and a sleek new sink & facet. The bathrooms have been tastefully refreshed with contemporary vanities and mirrors, creating move-in-ready atmosphere.Even convenience has been carefully considered, with parking located just steps from the entrance. Residents enjoy an exceptional collection of resort-inspired amenities, including an indoor pool, jacuzzi, billiard and media rooms, party room, 24-hour concierge, security system, and ample visitor parking - all designed to elevate daily living. The all-inclusive maintenance fees cover heat, hydro, water, central air conditioning, common elements, building insurance, parking, and locker, offering true peace of mind. Perfectly positioned in one of North York's most vibrant and connected communities, this residence is just a short stroll to the subway, TTC, YMCA, library, Bayview Village Shopping Centre, boutique shops, cafés, restaurants, grocery stores, and nearby parks. With quick access to Highways 401, 404, and the DVP, commuting throughout the city is effortless. A rare opportunity to experience the perfect balance of sophistication, convenience, and lifestyle in an address that truly has it all. (id:61015)
Property Details
| MLS® Number | C13153736 |
| Property Type | Single Family |
| Community Name | Bayview Village |
| Community Features | Pets Allowed With Restrictions |
| Features | Balcony |
| Parking Space Total | 1 |
Building
| Bathroom Total | 2 |
| Bedrooms Above Ground | 2 |
| Bedrooms Below Ground | 1 |
| Bedrooms Total | 3 |
| Amenities | Storage - Locker |
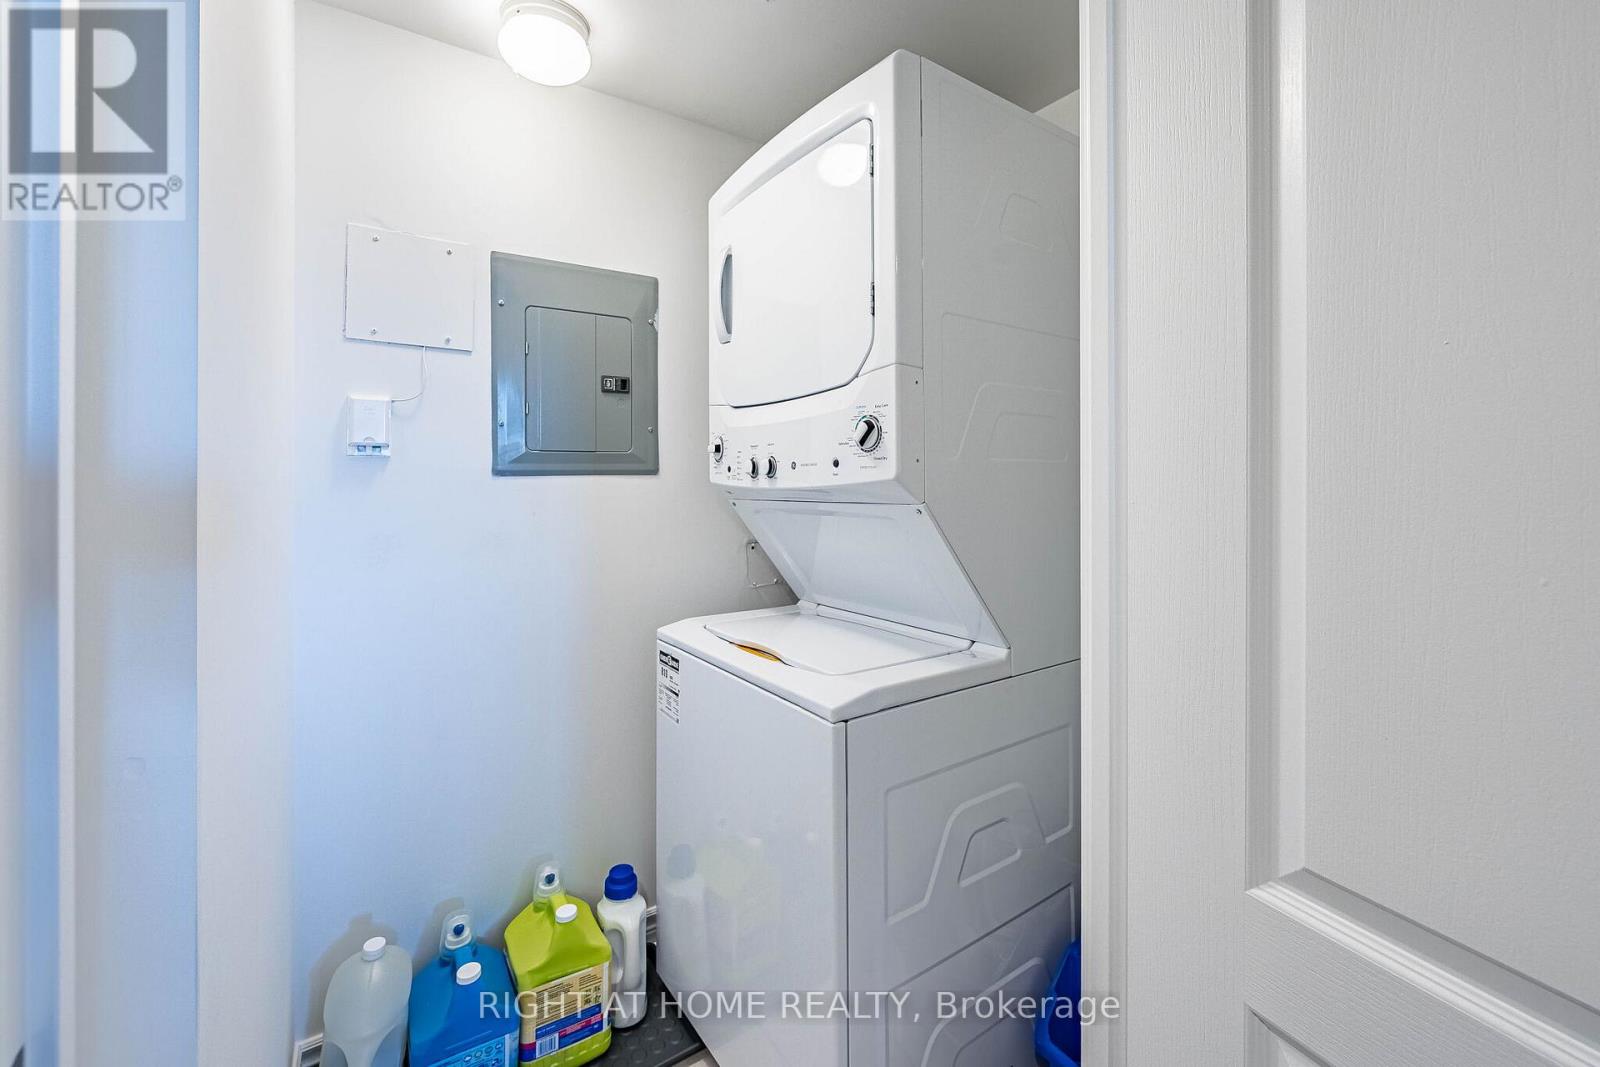
| Appliances | Dishwasher, Dryer, Stove, Washer, Refrigerator |
| Basement Type | None |
| Cooling Type | Central Air Conditioning |
| Exterior Finish | Concrete |
| Flooring Type | Hardwood, Ceramic |
| Heating Fuel | Natural Gas |
| Heating Type | Forced Air |
| Size Interior | 900 - 999 Sqft |
| Type | Apartment |
Parking
| Underground | |
| Garage |
Land
| Acreage | No |
Rooms
| Level | Type | Length | Width | Dimensions |
|---|---|---|---|---|
| Main Level | Living Room | 6.4 m | 2.99 m | 6.4 m x 2.99 m |
| Main Level | Dining Room | 6.44 m | 2.99 m | 6.44 m x 2.99 m |
| Main Level | Kitchen | 4.27 m | 2.08 m | 4.27 m x 2.08 m |
| Main Level | Primary Bedroom | 3.99 m | 3.96 m | 3.99 m x 3.96 m |
| Main Level | Bedroom 2 | 3.5 m | 2.71 m | 3.5 m x 2.71 m |
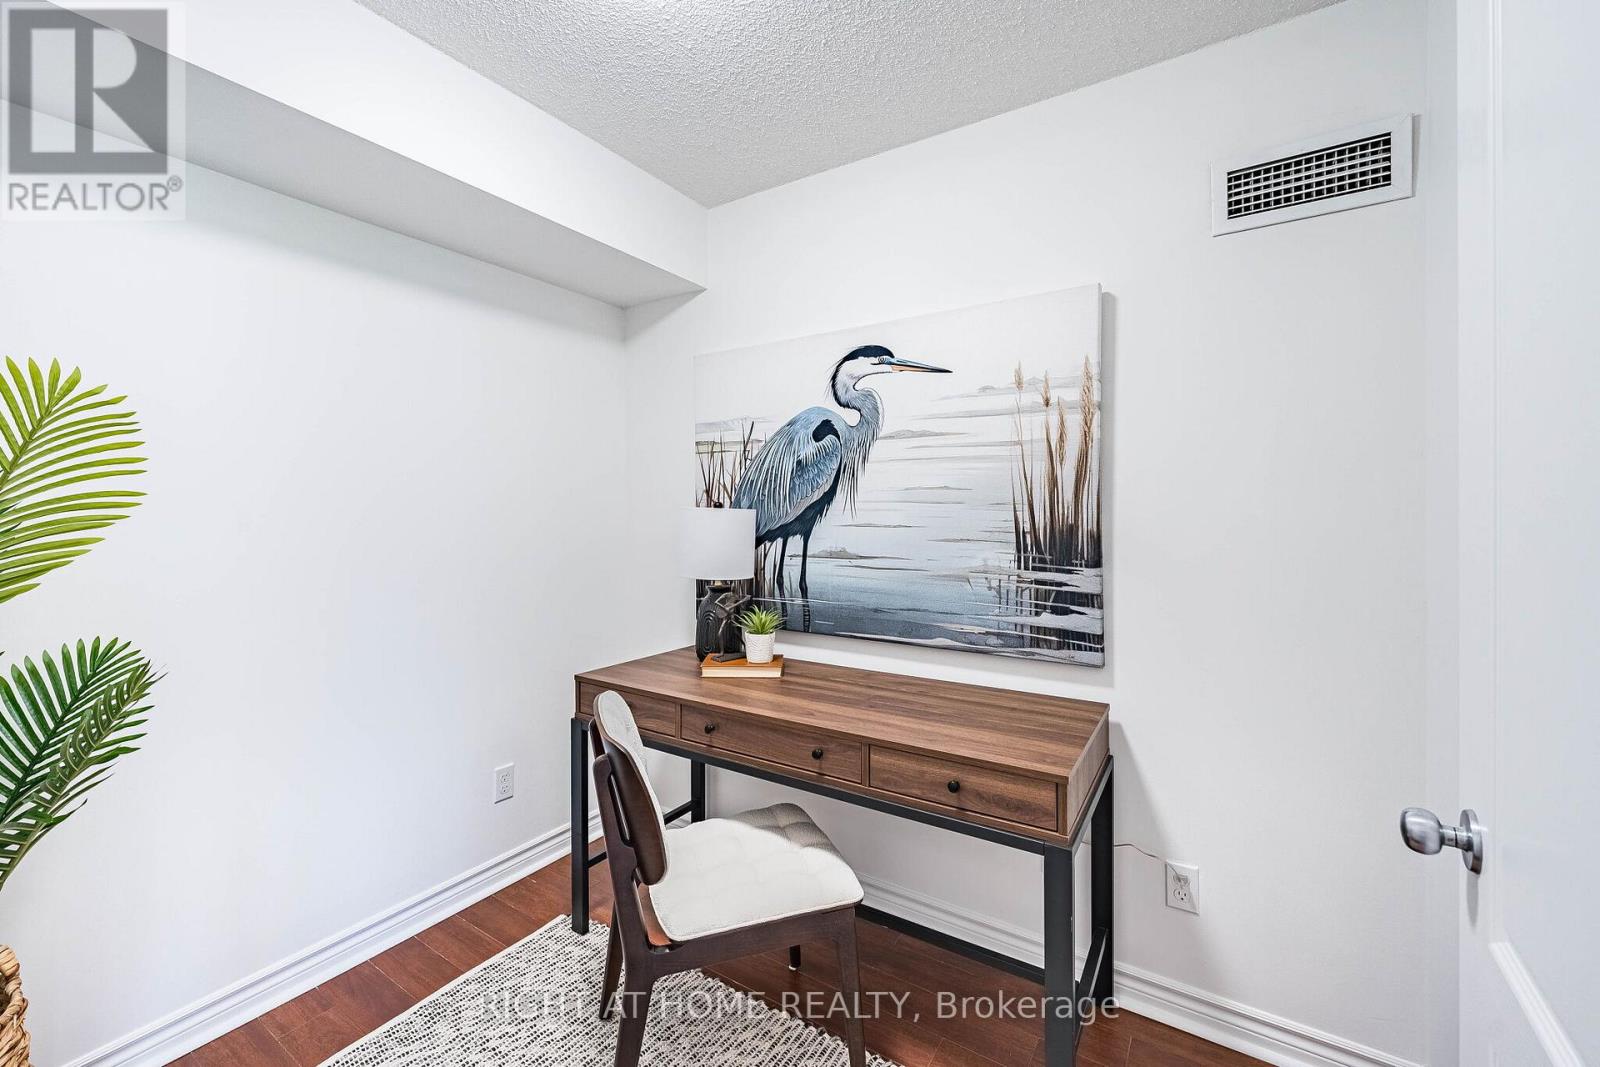
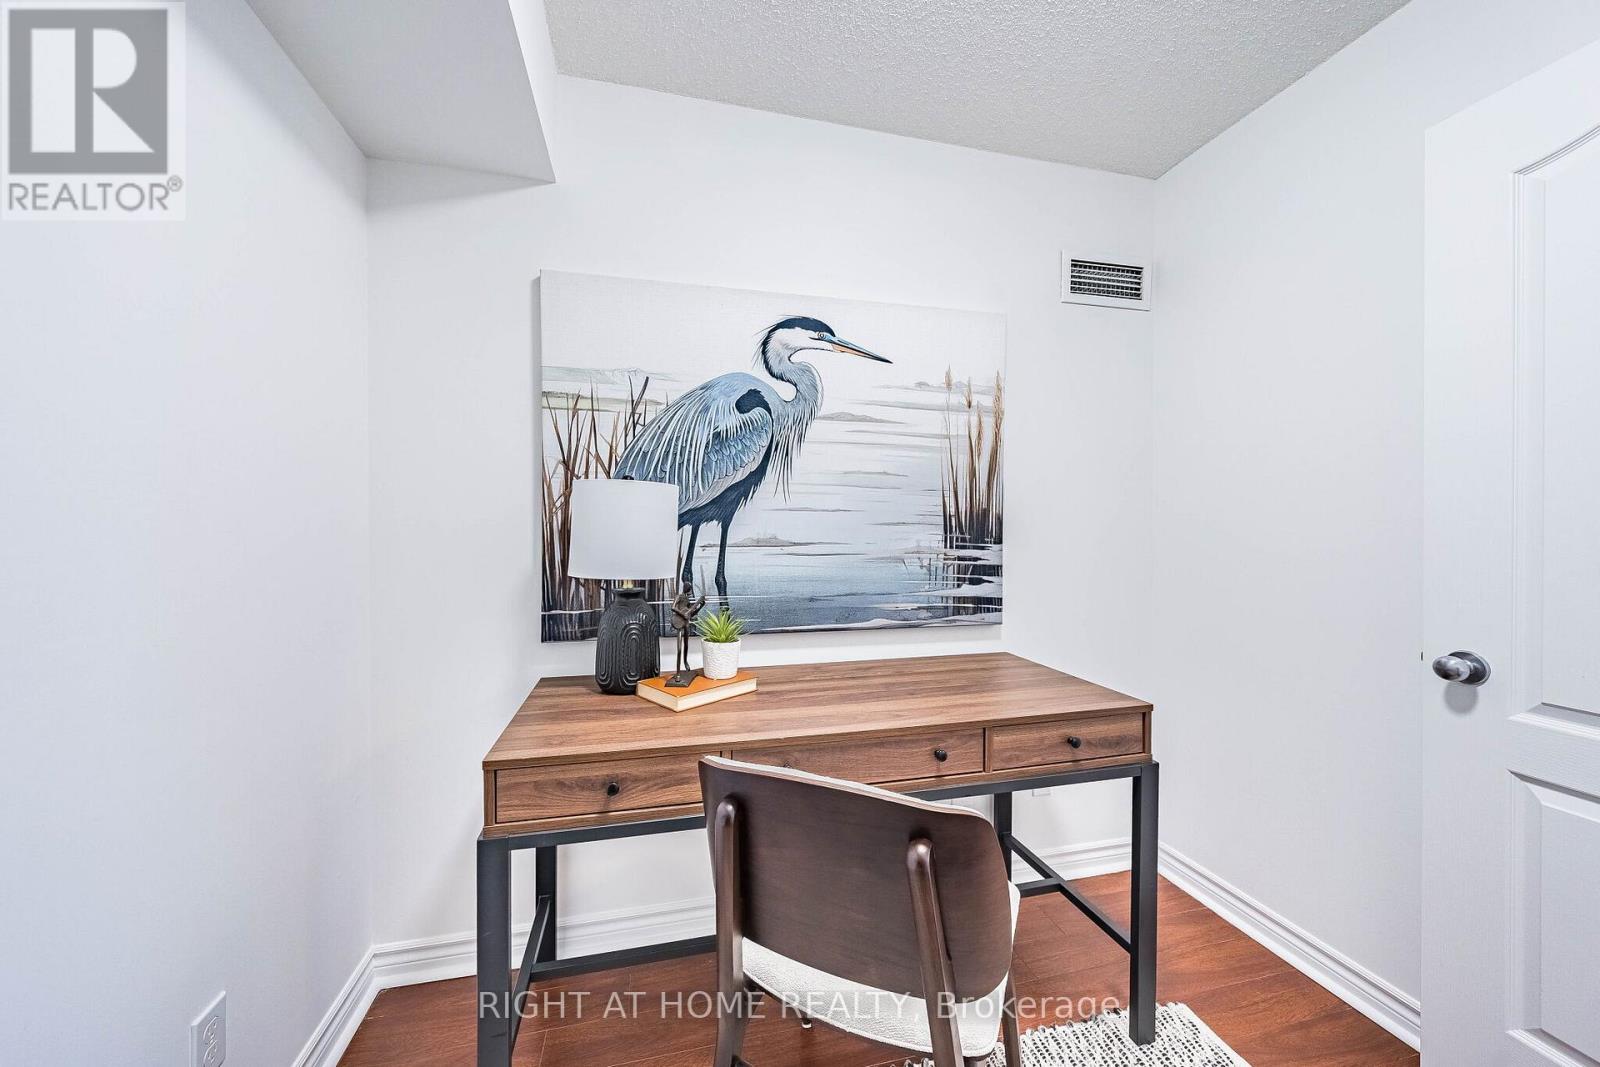
| Main Level | Den | 2.44 m | 2.13 m | 2.44 m x 2.13 m |
https://www.realtor.ca/real-estate/29782125/512-2-rean-drive-toronto-bayview-village-bayview-village
Contact Us
Contact us for more information

The trademarks REALTOR®, REALTORS®, and the REALTOR® logo are controlled by The Canadian Real Estate Association (CREA) and identify real estate professionals who are members of CREA. The trademarks MLS®, Multiple Listing Service® and the associated logos are owned by The Canadian Real Estate Association (CREA) and identify the quality of services provided by real estate professionals who are members of CREA. The trademark DDF® is owned by The Canadian Real Estate Association (CREA) and identifies CREA's Data Distribution Facility (DDF®)
May 23 2026 03:04:27
Toronto Regional Real Estate Board
Right At Home Realty