

21985 Main Street North Glengarry, Ontario K0B 1H0

$225,000
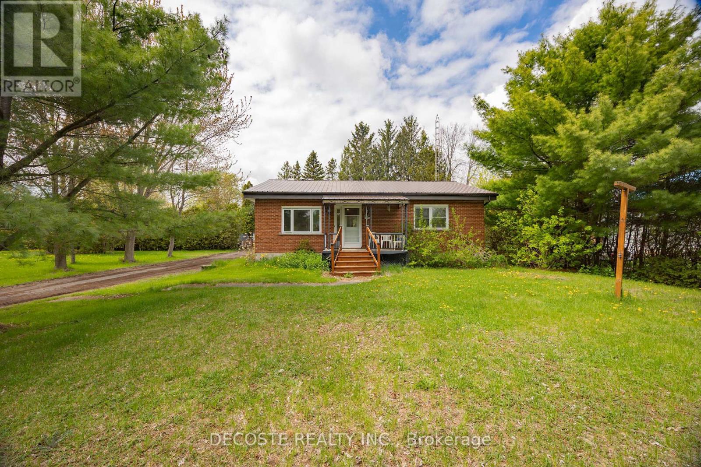
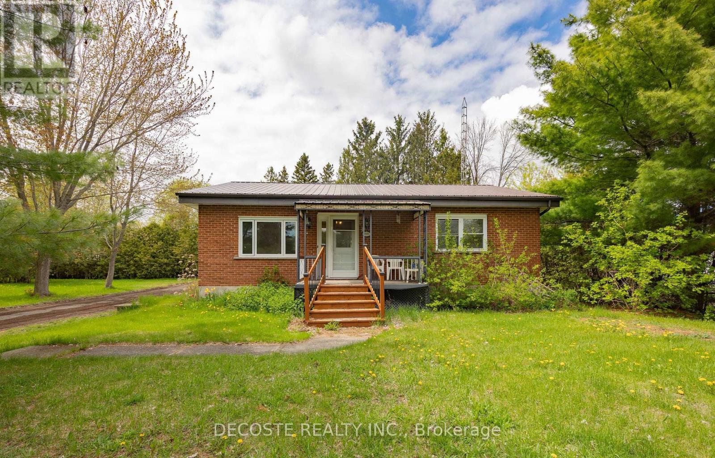
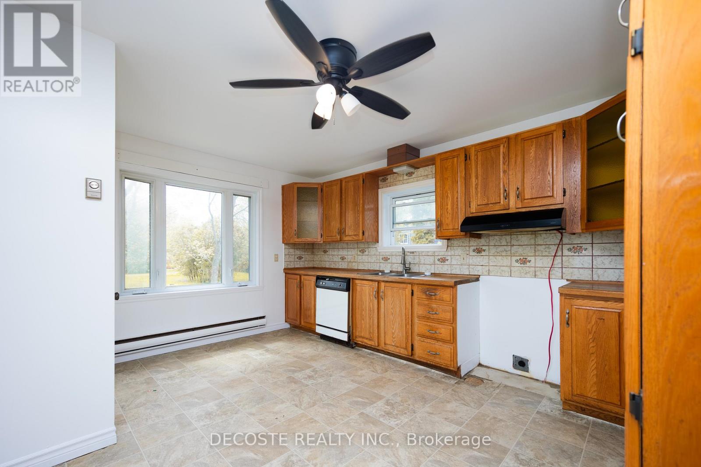
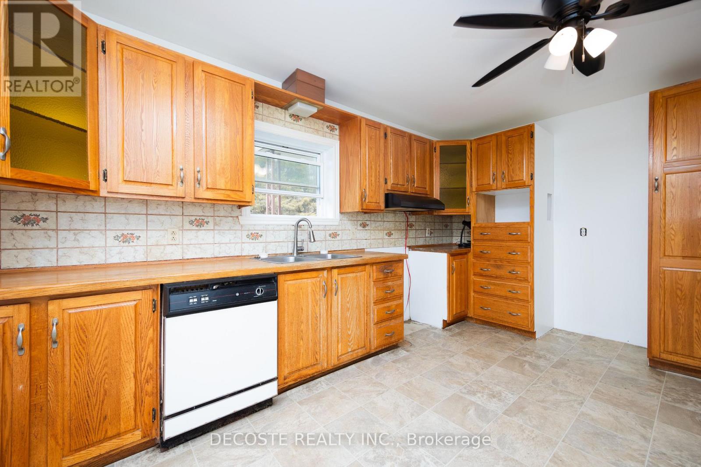
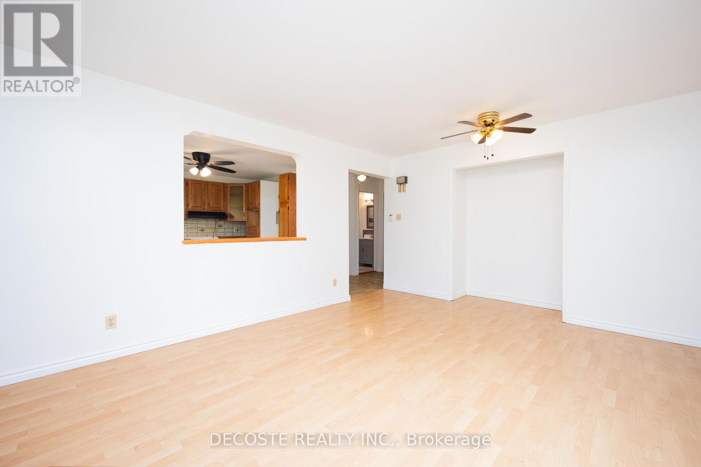
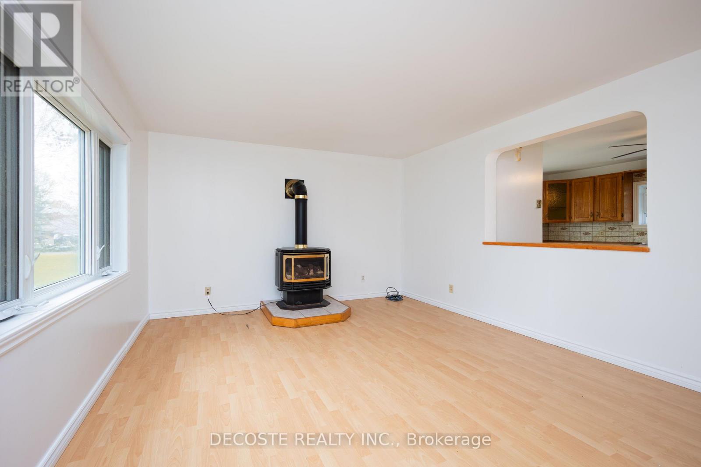
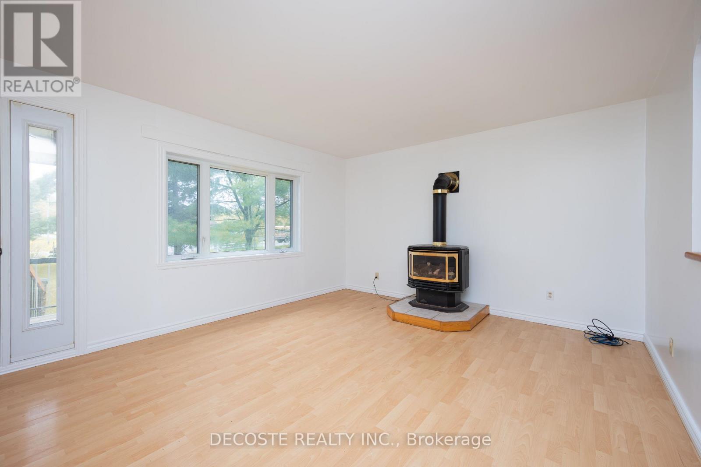
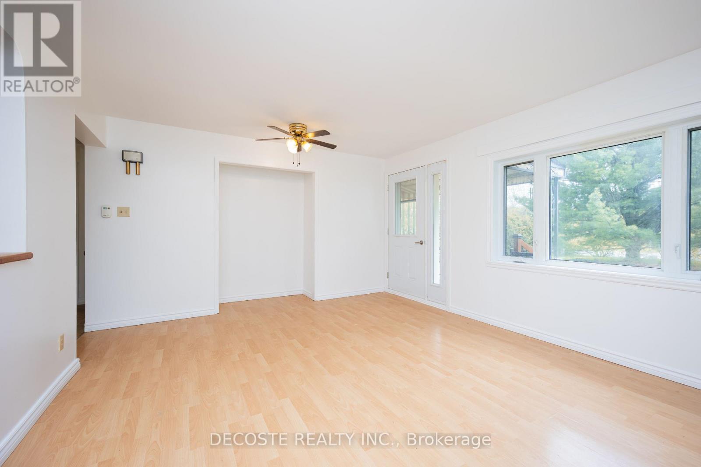
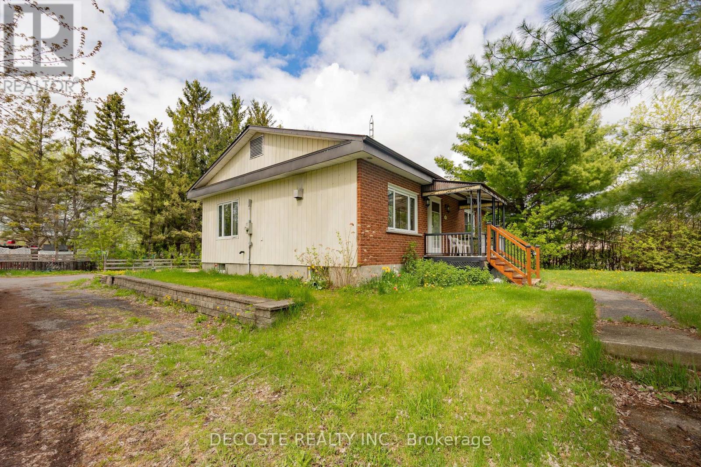
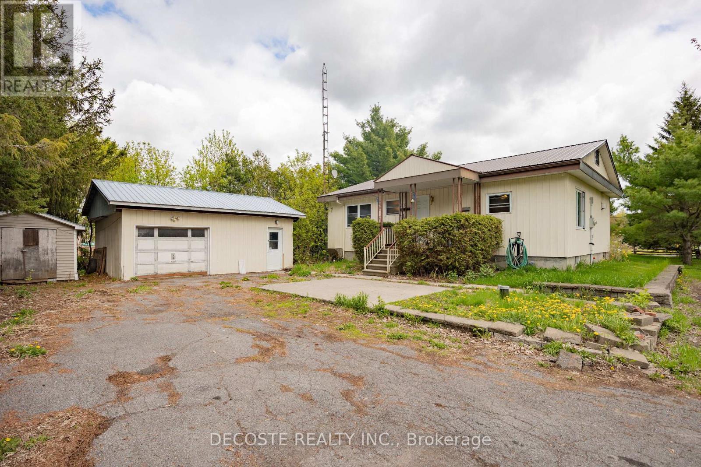
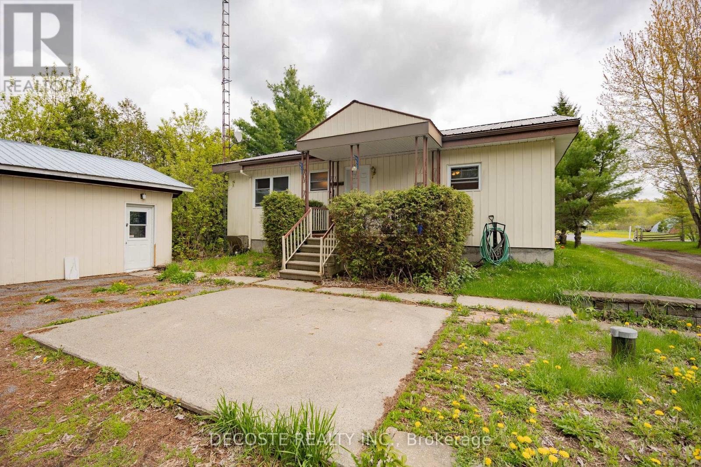
Situated in the quiet community of Glen Robertson, this well-maintained 2-bedroom home is an excellent opportunity for first-time buyers, retirees, or anyone looking for an affordable property with plenty of value. Built in 1981, the home features a welcoming layout with a bright living area highlighted by a cozy propane stove, perfect to keep you warm during the colder months. The kitchen offers solid oak cabinetry, a practical dining area, and plenty of space for everyday living. Outside, you'll appreciate the large treed lot, covered back porch, detached garage/workshop ideal for projects or storage, and an additional shed for all your seasonal equipment. The durable metal roof adds peace of mind for years to come. Affordable properties like this are becoming harder to find. Don't miss your chance to own a move-in ready home at an excellent price point! (id:61015)
Property Details
| MLS® Number | X13147878 |
| Property Type | Single Family |
| Community Name | 721 - North Glengarry (Lochiel) Twp |
| Equipment Type | Propane Tank |
| Features | Flat Site, Carpet Free, Sump Pump |
| Parking Space Total | 5 |
| Rental Equipment Type | Propane Tank |
| Structure | Porch, Shed |
Building
| Bathroom Total | 1 |
| Bedrooms Above Ground | 2 |
| Bedrooms Total | 2 |
| Amenities | Fireplace(s) |
| Architectural Style | Bungalow |
| Basement Type | Crawl Space |
| Construction Style Attachment | Detached |
| Cooling Type | None |
| Exterior Finish | Brick, Aluminum Siding |
| Fireplace Present | Yes |
| Fireplace Total | 1 |
| Foundation Type | Poured Concrete |
| Heating Fuel | Electric, Propane |
| Heating Type | Baseboard Heaters, Radiant Heat |
| Stories Total | 1 |
| Size Interior | 700 - 1,100 Sqft |
| Type | House |
| Utility Water | Drilled Well |
Parking
| Detached Garage | |
| Garage |
Land
| Acreage | No |
| Sewer | Septic System |
| Size Depth | 153 Ft ,9 In |
| Size Frontage | 146 Ft |
| Size Irregular | 146 X 153.8 Ft |
| Size Total Text | 146 X 153.8 Ft|1/2 - 1.99 Acres |
| Zoning Description | Res |
Rooms
| Level | Type | Length | Width | Dimensions |
|---|---|---|---|---|
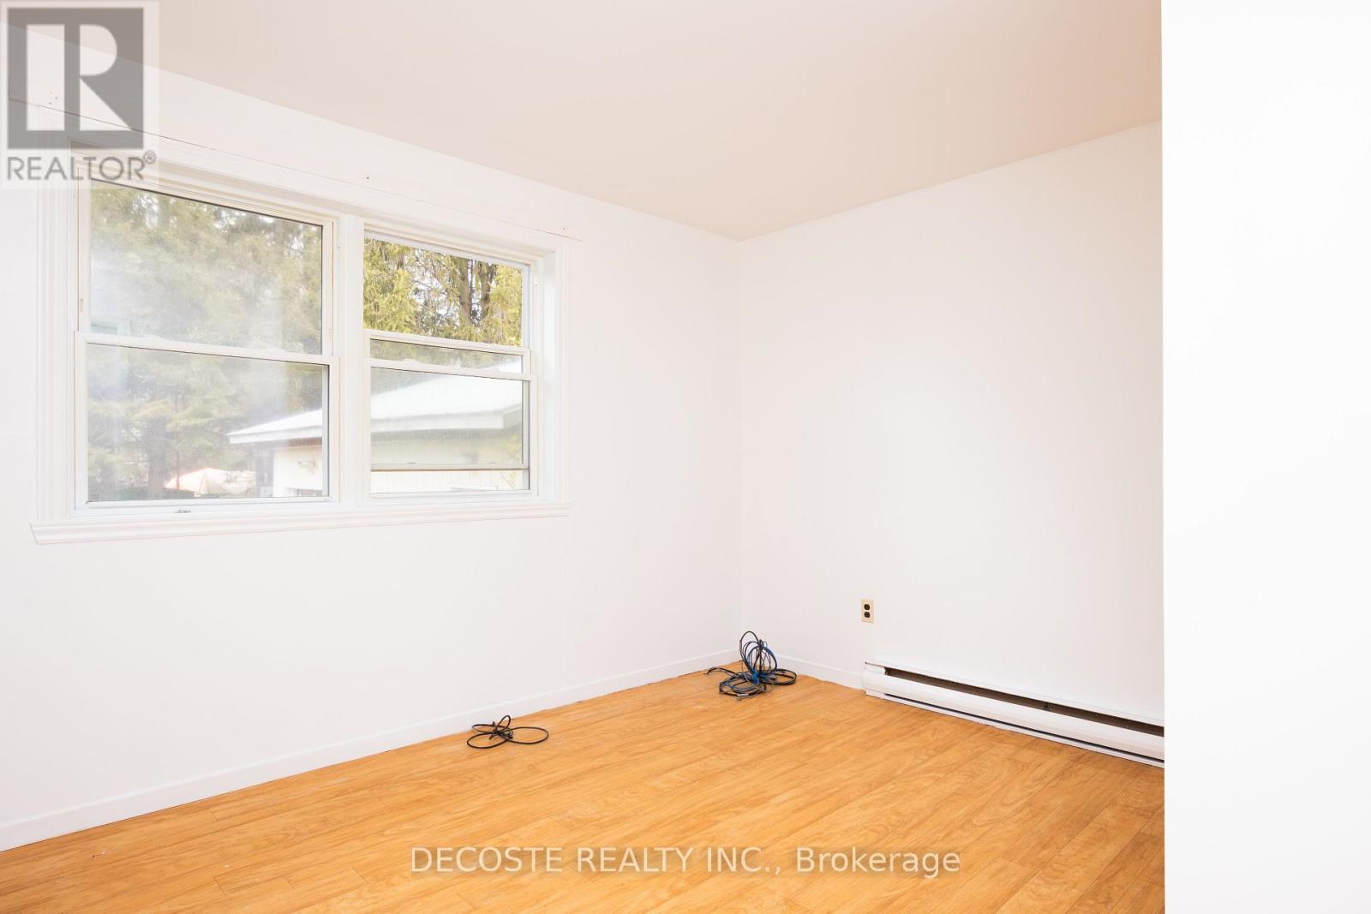
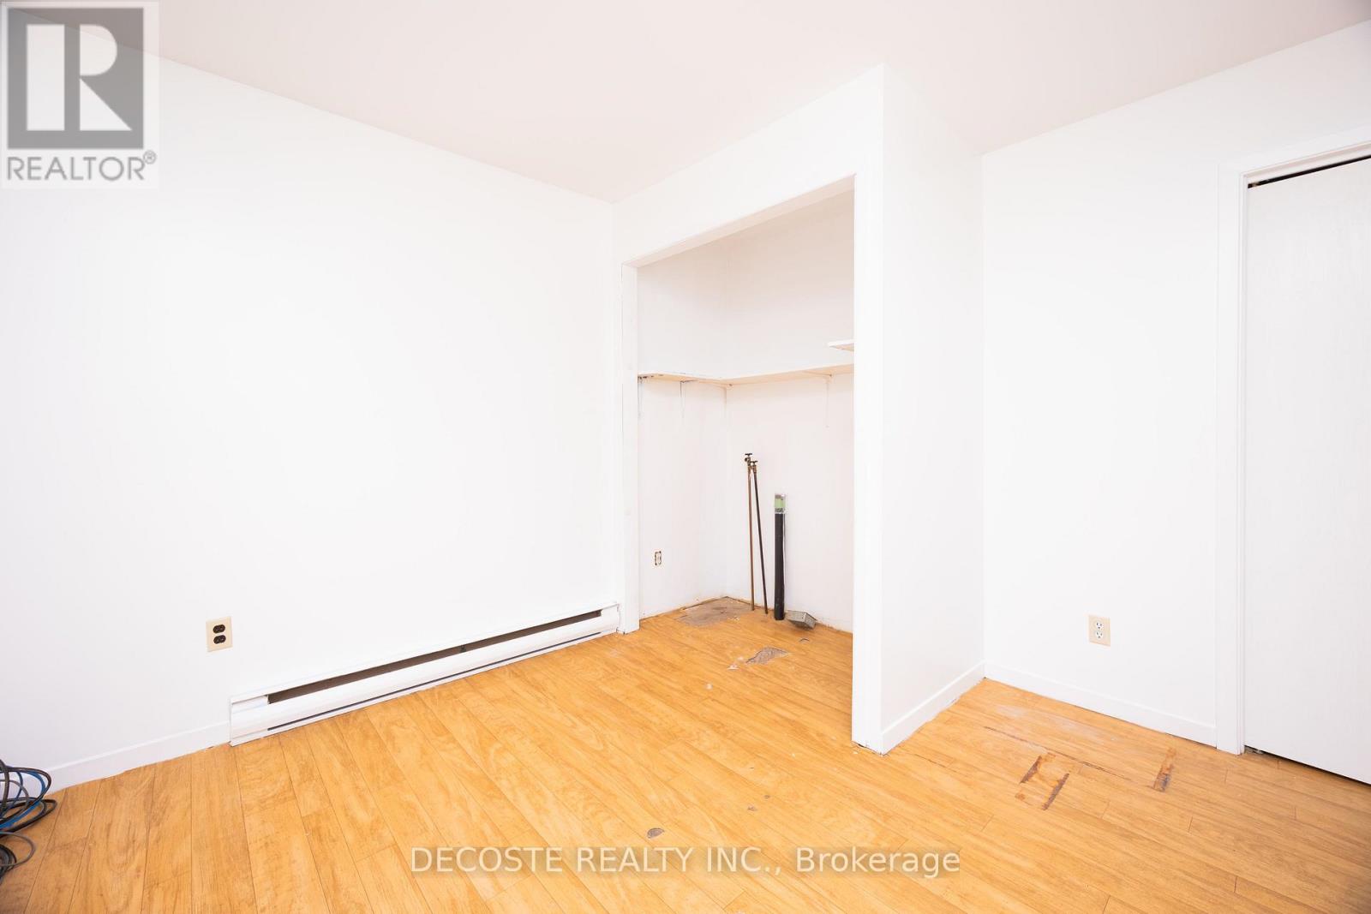
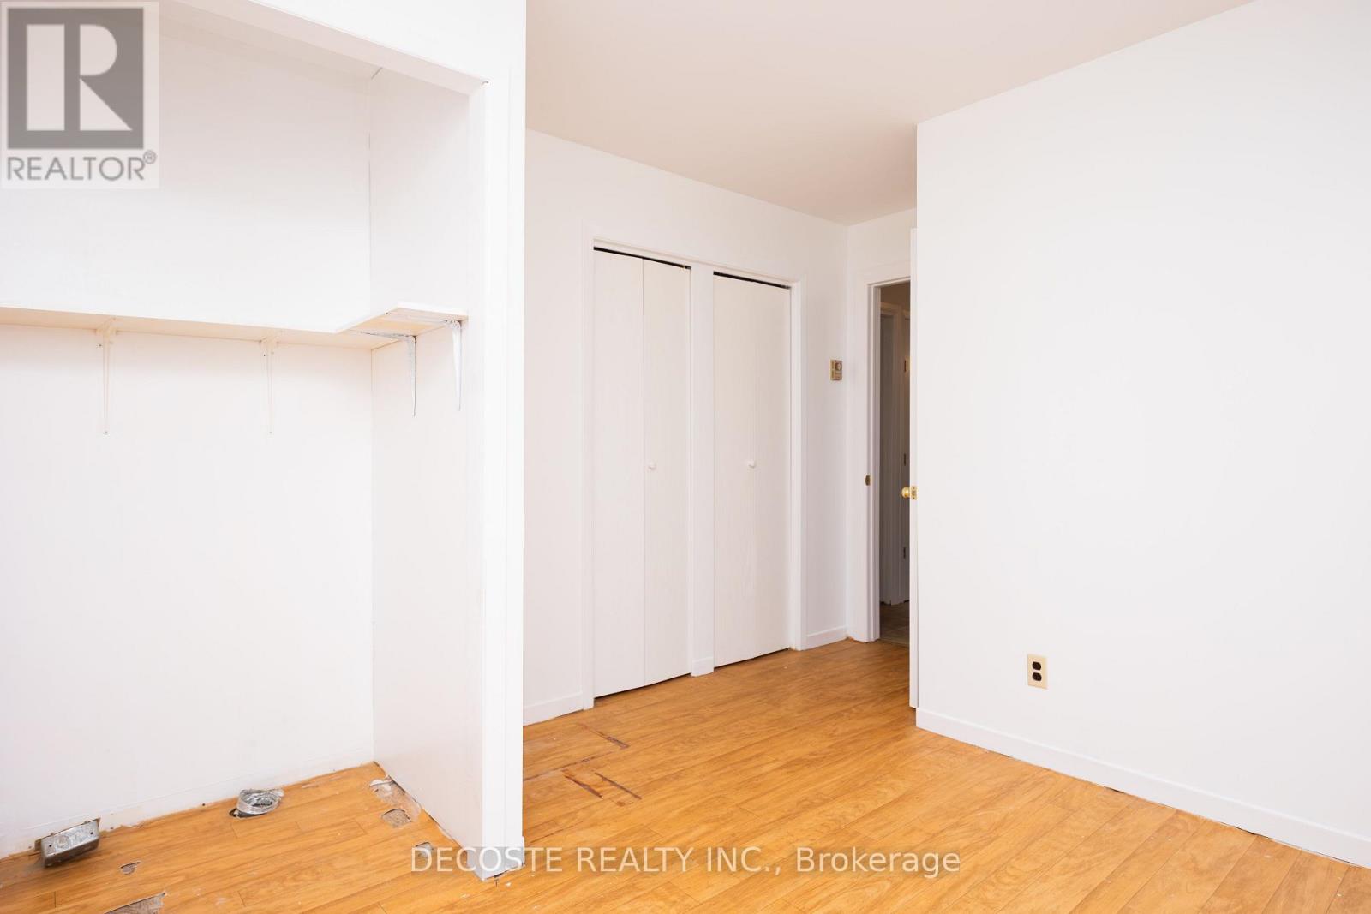
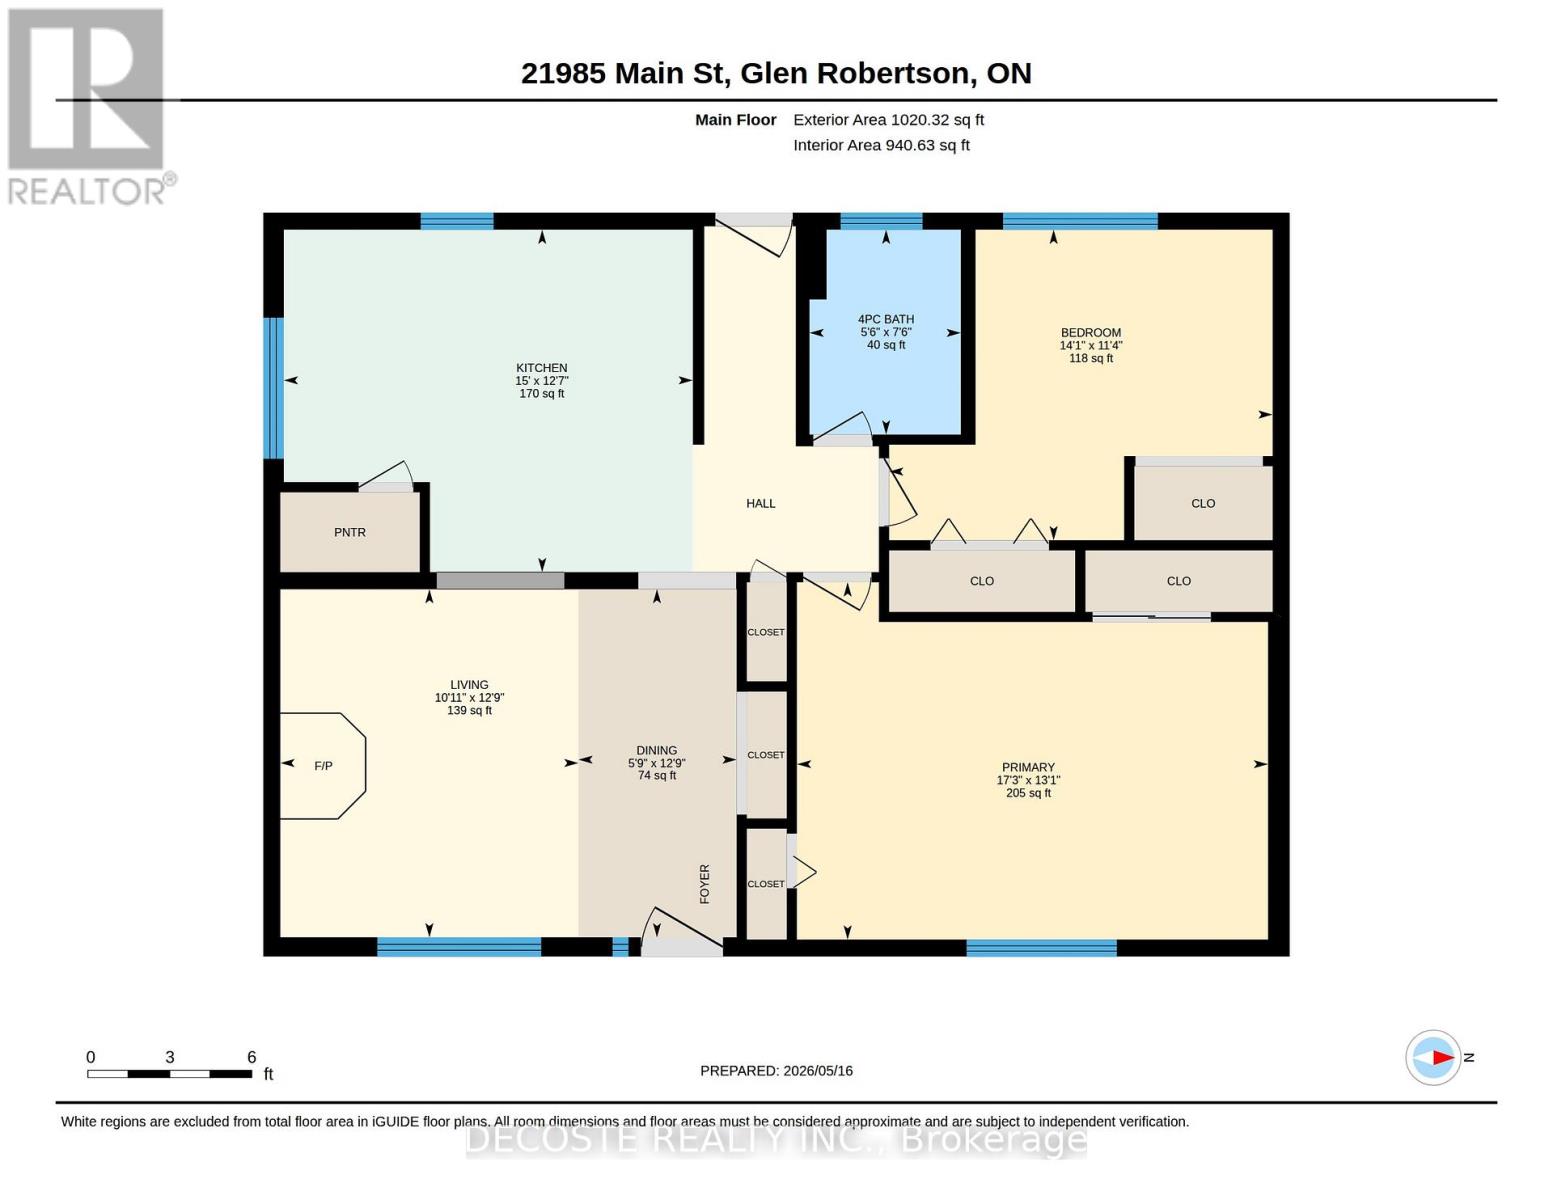
| Main Level | Bedroom | 4.28 m | 3.47 m | 4.28 m x 3.47 m |
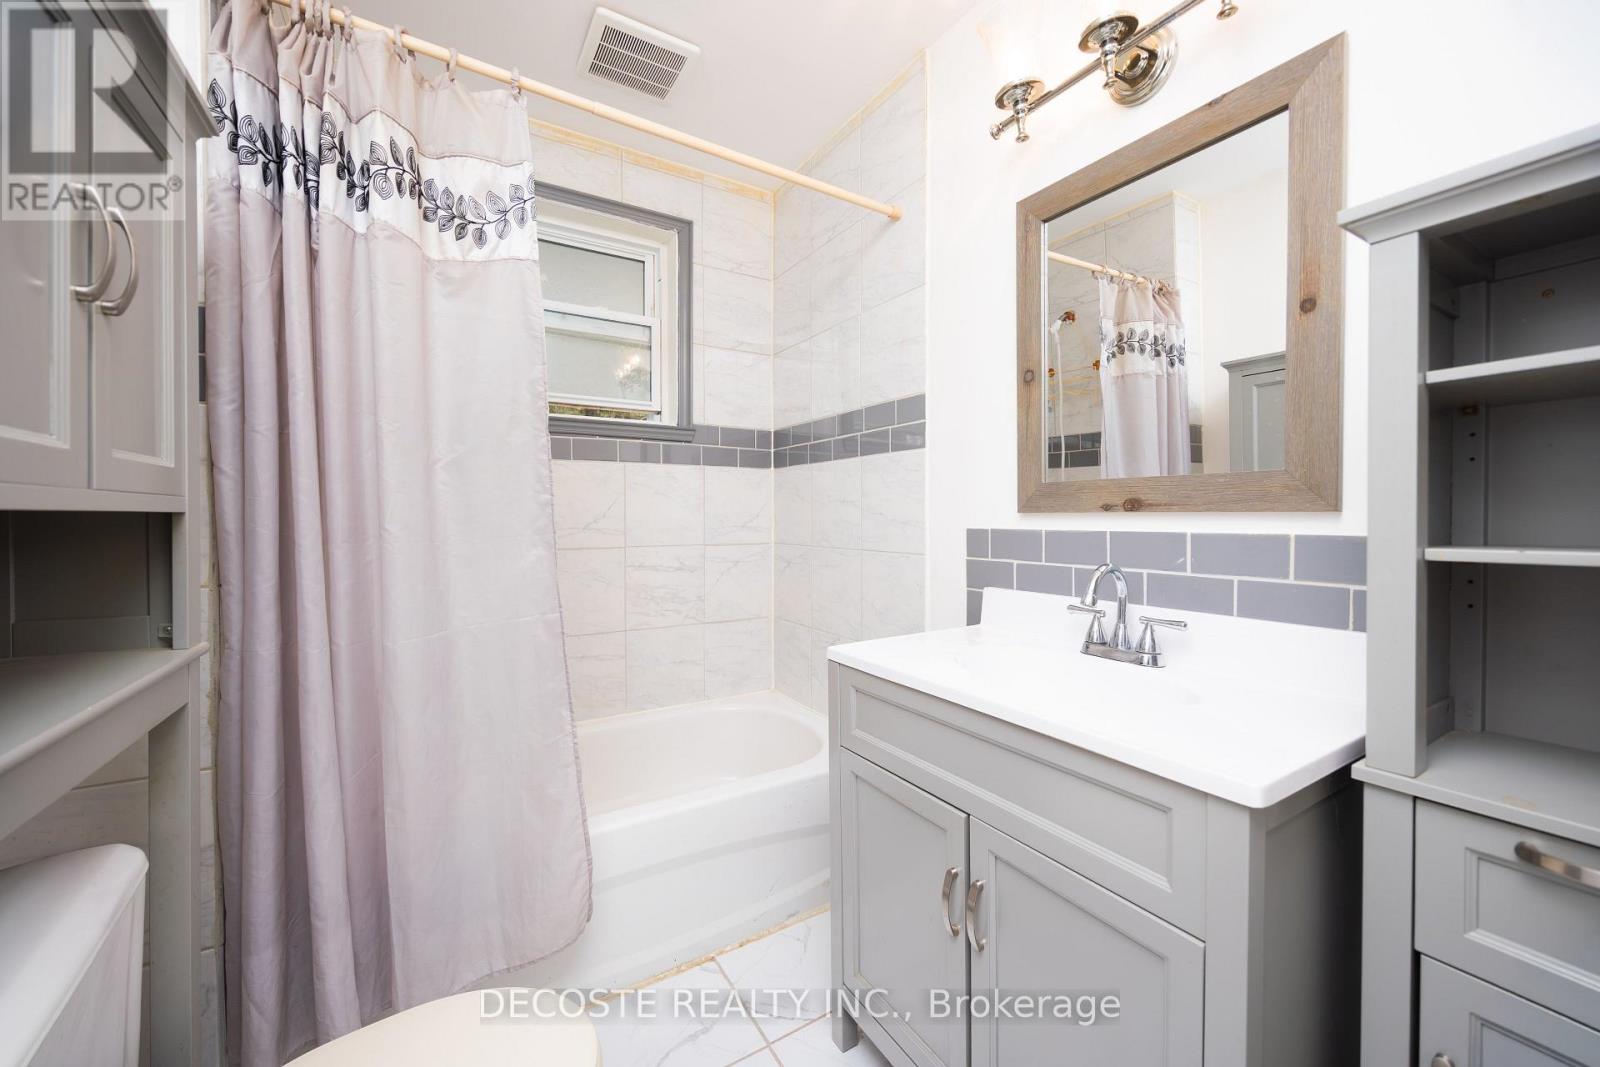
| Main Level | Bathroom | 1.69 m | 2.29 m | 1.69 m x 2.29 m |
| Main Level | Kitchen | 4.57 m | 3.82 m | 4.57 m x 3.82 m |
| Main Level | Living Room | 3.33 m | 3.89 m | 3.33 m x 3.89 m |
| Main Level | Dining Room | 1.77 m | 3.89 m | 1.77 m x 3.89 m |
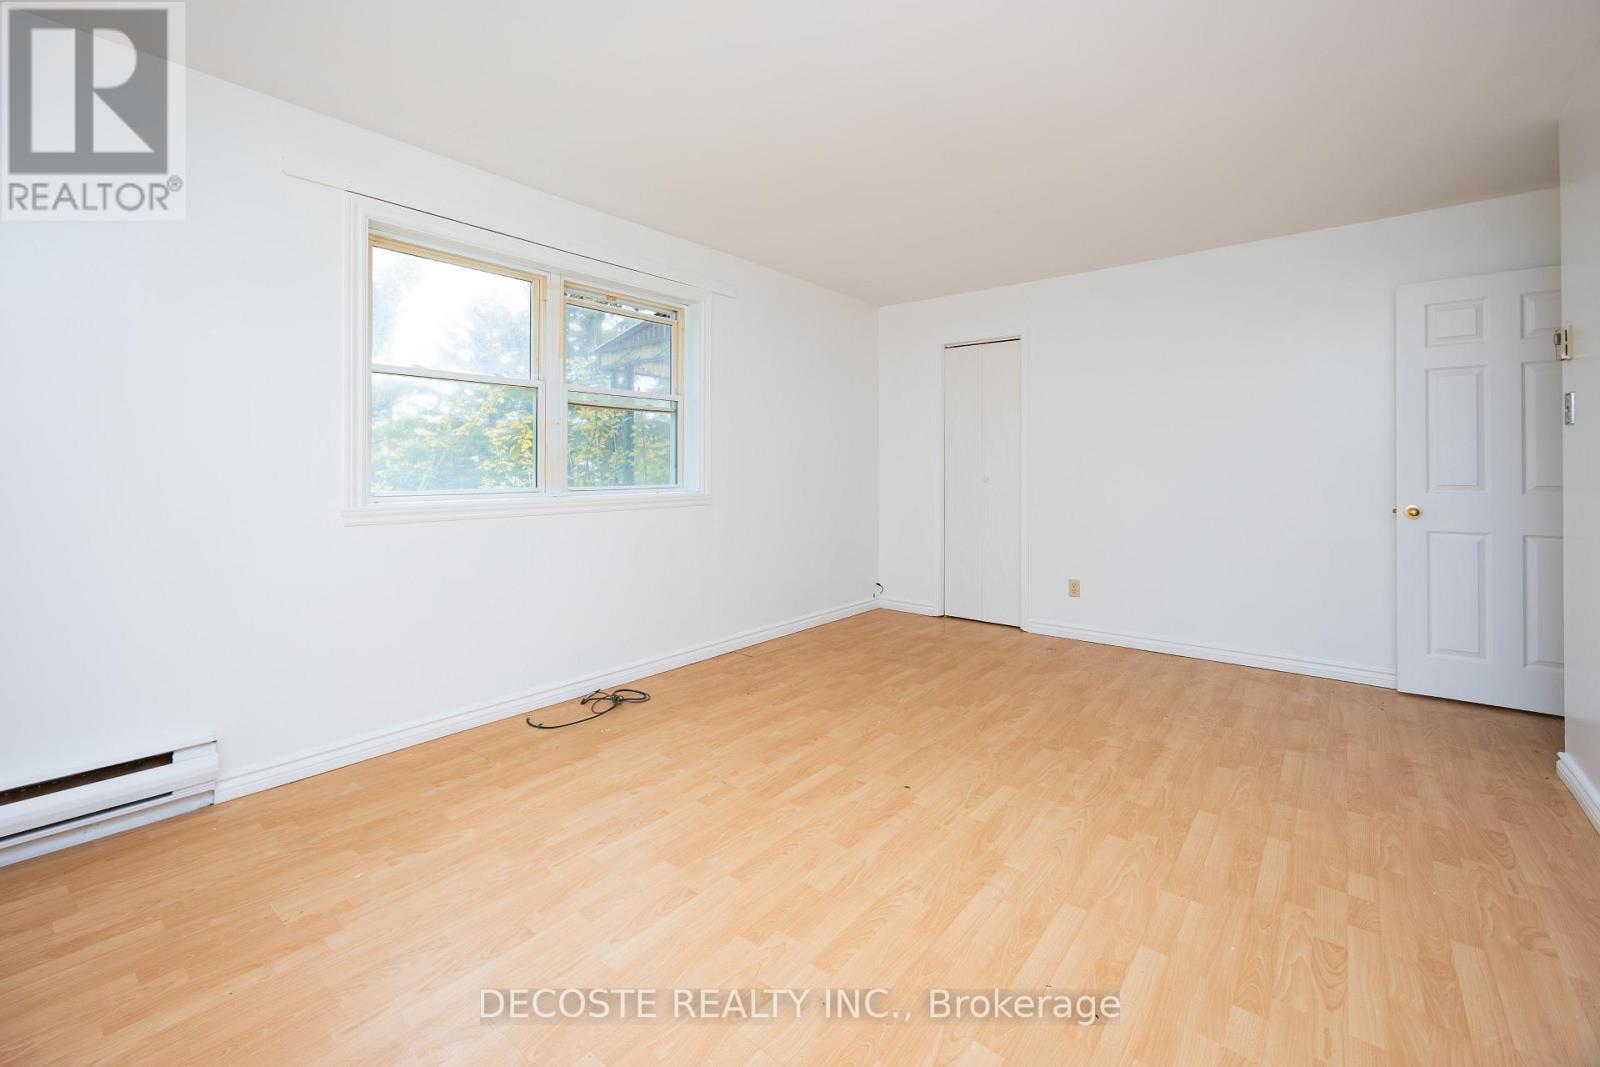
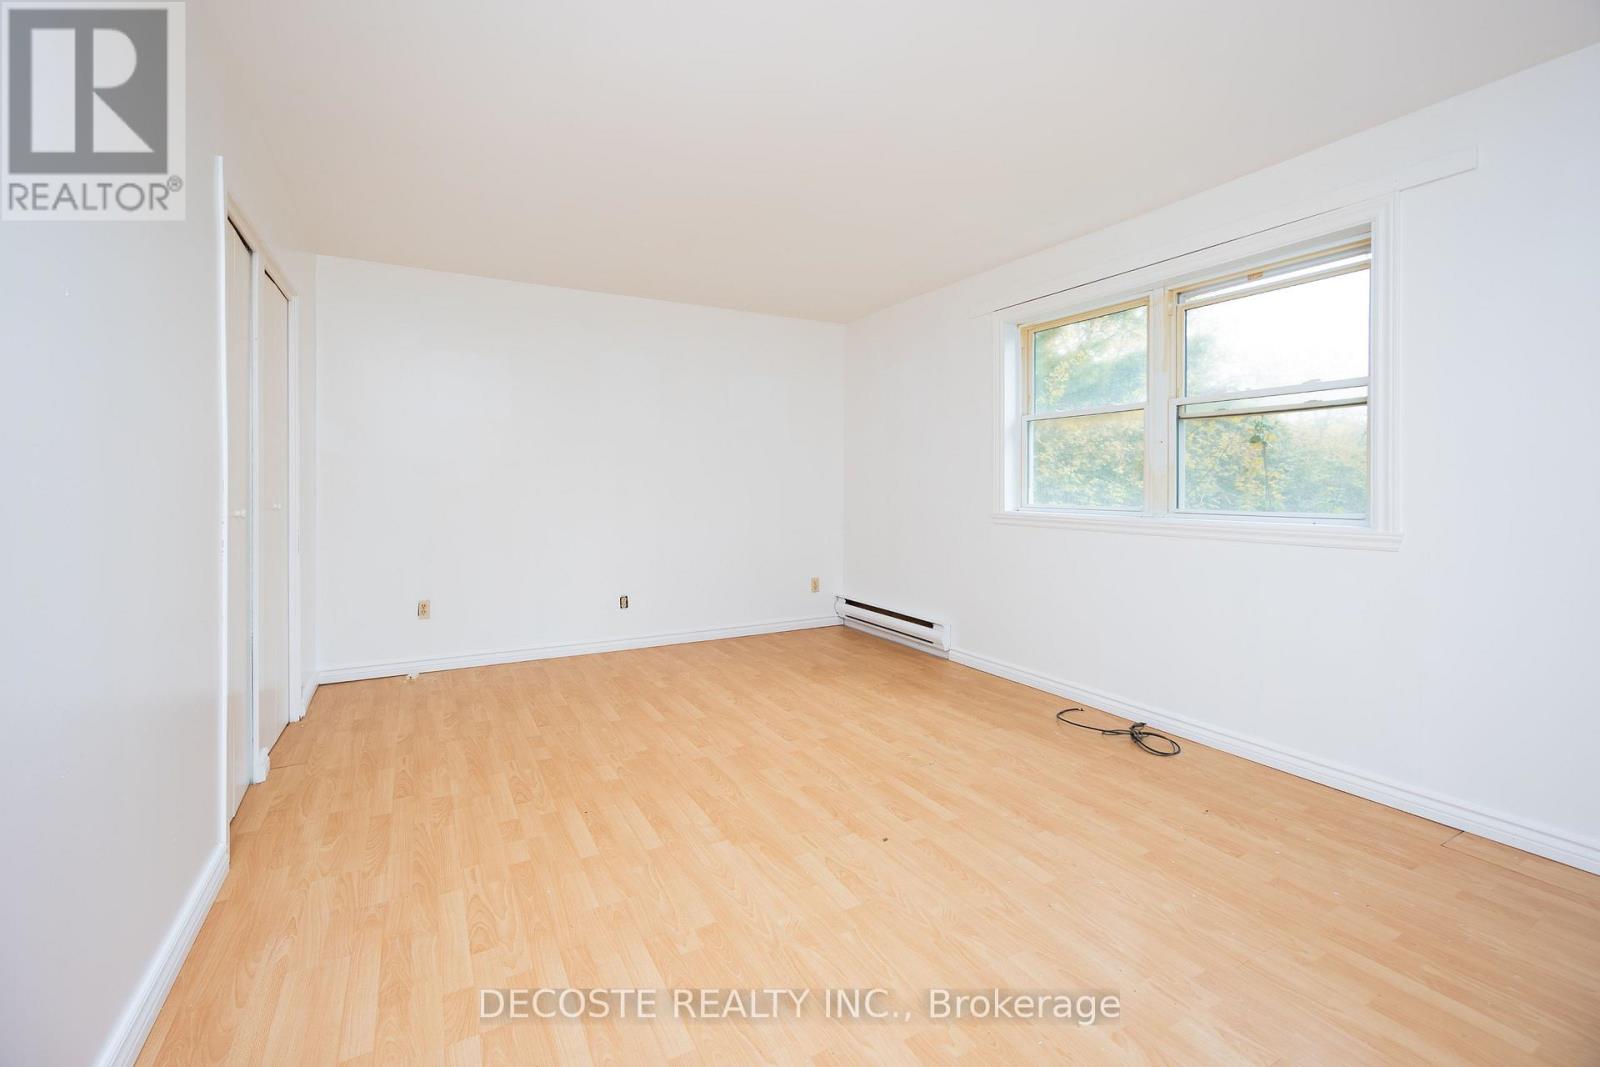
| Main Level | Primary Bedroom | 5.26 m | 3.99 m | 5.26 m x 3.99 m |
Utilities
| Electricity | Installed |
Contact Us
Contact us for more information

The trademarks REALTOR®, REALTORS®, and the REALTOR® logo are controlled by The Canadian Real Estate Association (CREA) and identify real estate professionals who are members of CREA. The trademarks MLS®, Multiple Listing Service® and the associated logos are owned by The Canadian Real Estate Association (CREA) and identify the quality of services provided by real estate professionals who are members of CREA. The trademark DDF® is owned by The Canadian Real Estate Association (CREA) and identifies CREA's Data Distribution Facility (DDF®)
May 24 2026 11:26:19
Cornwall & District Real Estate Board
Decoste Realty Inc.