

25 Bethune Avenue Hamilton, Ontario L0R 1P0

$2,900 Monthly
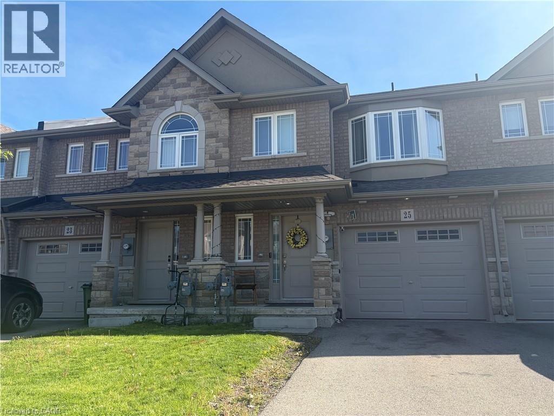
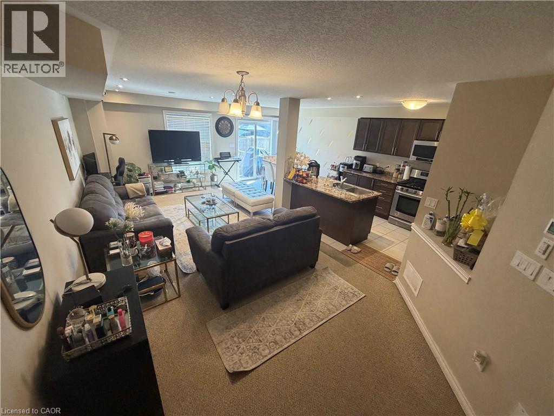
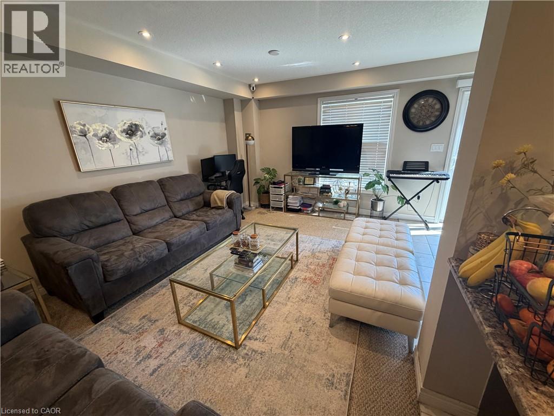
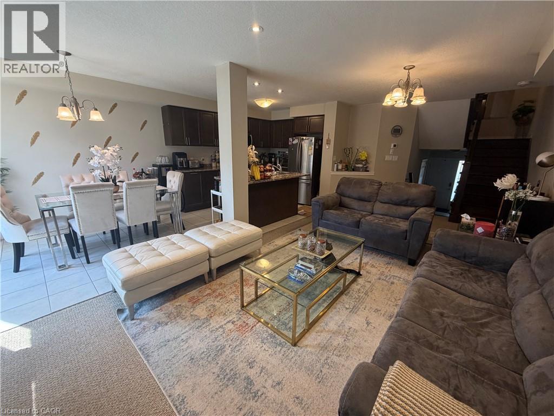
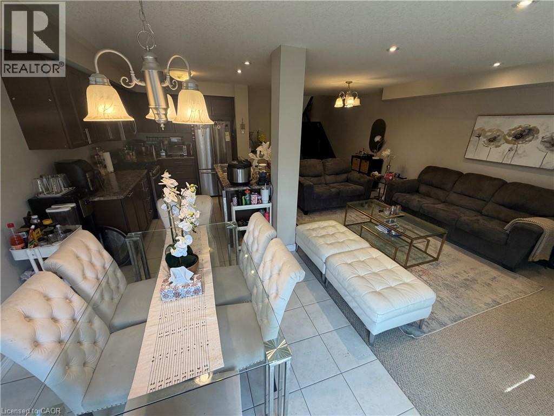
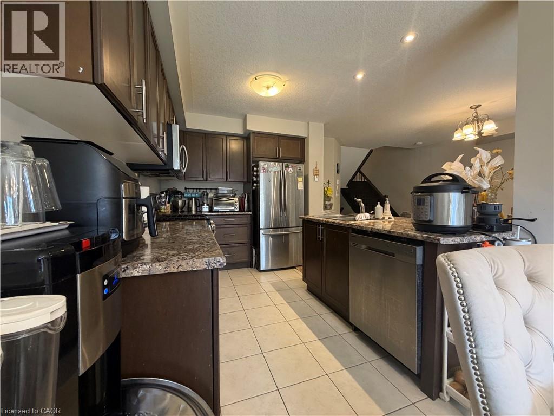
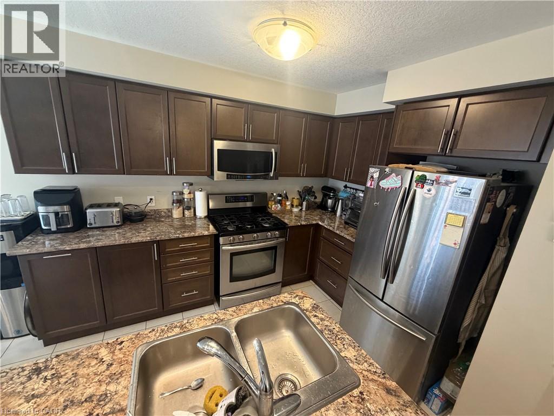
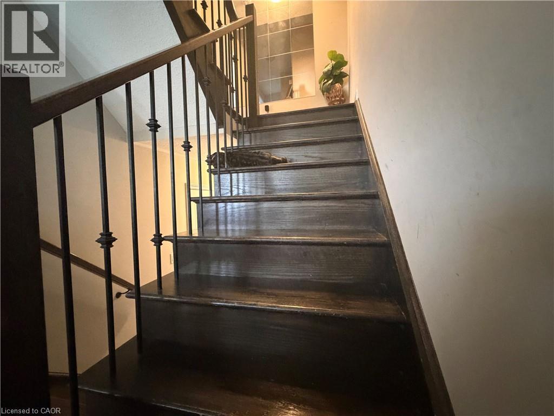
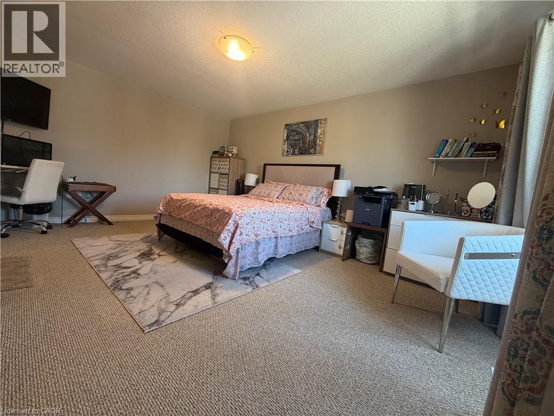
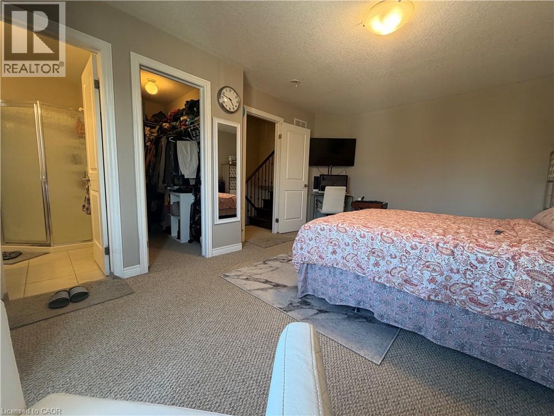
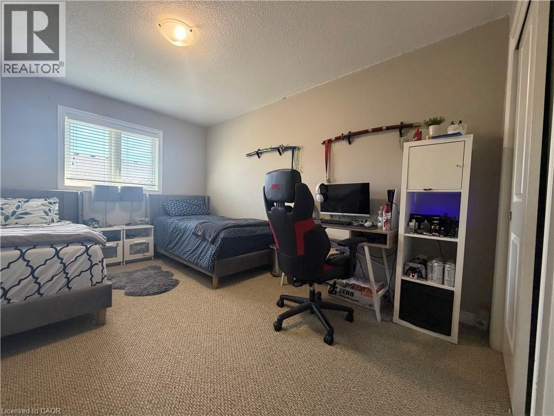
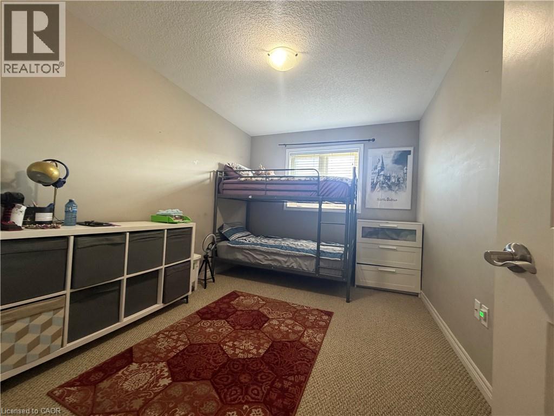
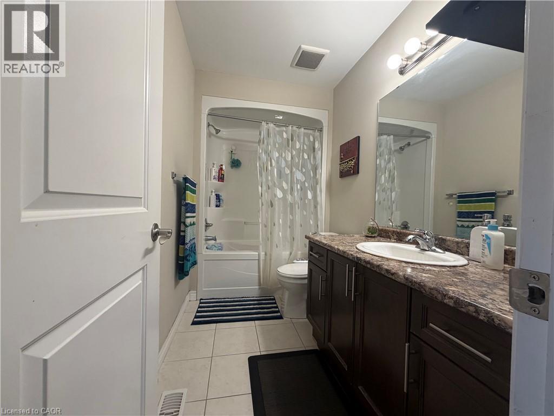
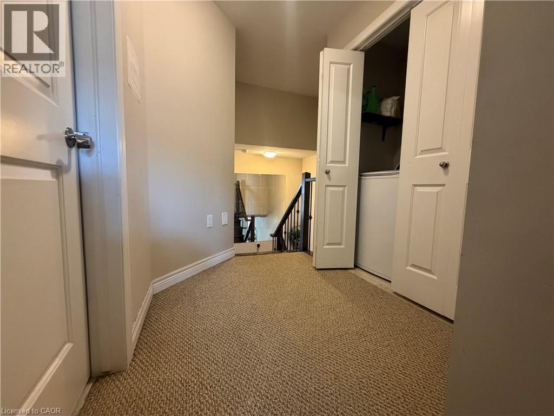
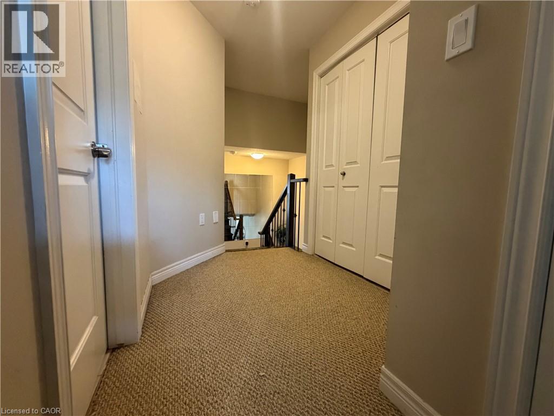
This stunning 3-bedroom, 2 1/2 bath townhouse in Stoney Creek offers a spacious and modern living experience. The main floor features a huge great room with an open concept kitchen, dining, and breakfast area, perfect for entertaining or relaxing with family. The kitchen boasts stainless steel appliances and stylish finishes. This beautiful home with a unique design will offer plenty of privacy with the master on its very own level, complete with an ensuite and walk-in closet. The top-level is just a few steps up and has an additional 2 bedrooms, 4-pc washroom, and laundry. In the midst of great schools, parks, shopping and situated behind the Walmart Plaza off Rymal Road, with easy access to Linc, QEW and public transit. Landlord prefers long-term A+ tenants. 24 hours notice for showings. (id:61015)
Property Details
| MLS® Number | 40832534 |
| Property Type | Single Family |
| Amenities Near By | Golf Nearby, Park, Place Of Worship, Playground, Public Transit, Schools, Shopping |
| Community Features | Quiet Area, Community Centre |
| Equipment Type | Water Heater |
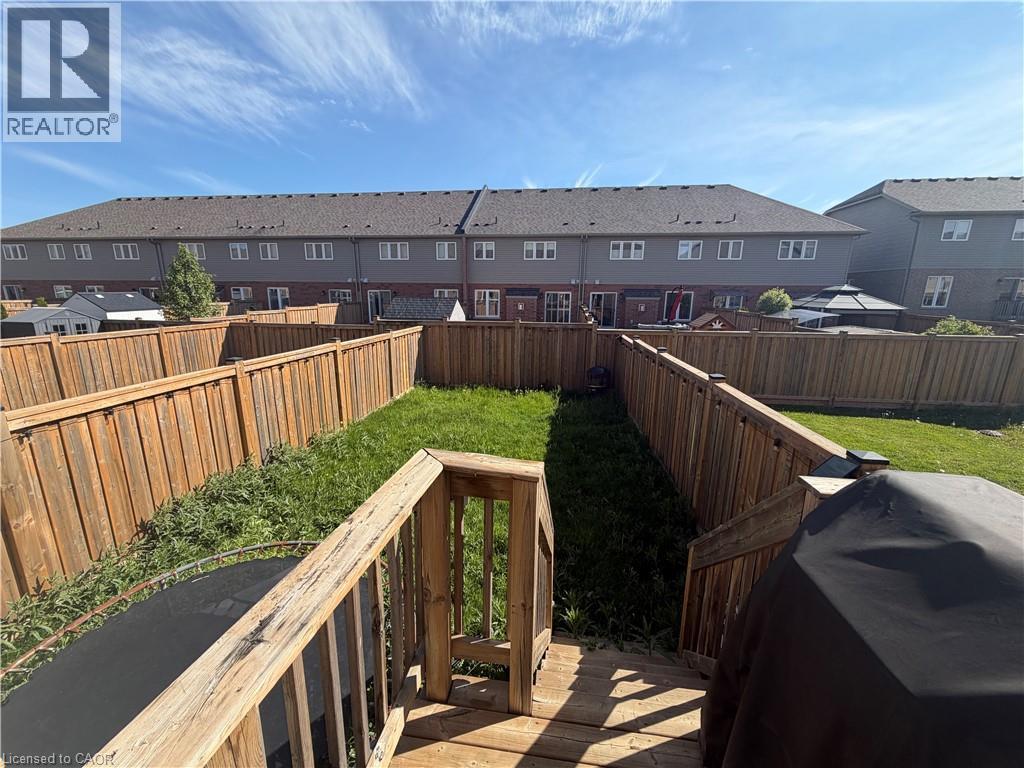
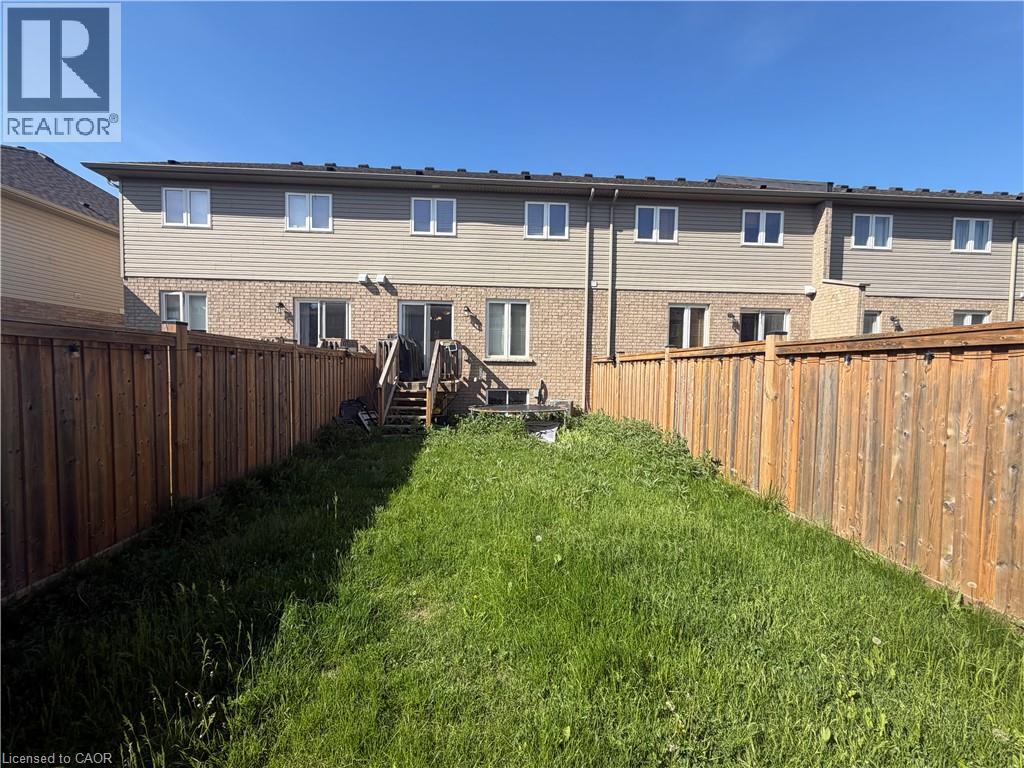
| Features | Paved Driveway, Private Yard |
| Parking Space Total | 3 |
| Rental Equipment Type | Water Heater |
Building
| Bathroom Total | 3 |
| Bedrooms Above Ground | 3 |
| Bedrooms Total | 3 |
| Appliances | Dishwasher, Dryer, Refrigerator, Stove, Washer, Microwave Built-in |
| Architectural Style | 2 Level |
| Basement Development | Unfinished |
| Basement Type | Full (unfinished) |
| Constructed Date | 2019 |
| Construction Style Attachment | Attached |
| Cooling Type | Central Air Conditioning |
| Exterior Finish | Brick, Stone, Vinyl Siding |
| Fire Protection | Smoke Detectors |
| Half Bath Total | 1 |
| Heating Fuel | Natural Gas |
| Heating Type | Forced Air |
| Stories Total | 2 |
| Size Interior | 1,520 Sqft |
| Type | Row / Townhouse |
| Utility Water | Municipal Water |
Parking
| Attached Garage |
Land
| Access Type | Highway Nearby |
| Acreage | No |
| Land Amenities | Golf Nearby, Park, Place Of Worship, Playground, Public Transit, Schools, Shopping |
| Sewer | Municipal Sewage System |
| Size Depth | 103 Ft |
| Size Frontage | 20 Ft |
| Size Total Text | Under 1/2 Acre |
| Zoning Description | Rm3-173(b) |
Rooms
| Level | Type | Length | Width | Dimensions |
|---|---|---|---|---|
| Second Level | 3pc Bathroom | Measurements not available | ||
| Second Level | Primary Bedroom | 16'5'' x 11'8'' | ||
| Third Level | Laundry Room | Measurements not available | ||
| Third Level | 4pc Bathroom | Measurements not available | ||
| Third Level | Bedroom | 14'1'' x 10'0'' | ||
| Third Level | Bedroom | 12'6'' x 9'4'' | ||
| Basement | Storage | Measurements not available | ||
| Basement | Utility Room | Measurements not available | ||
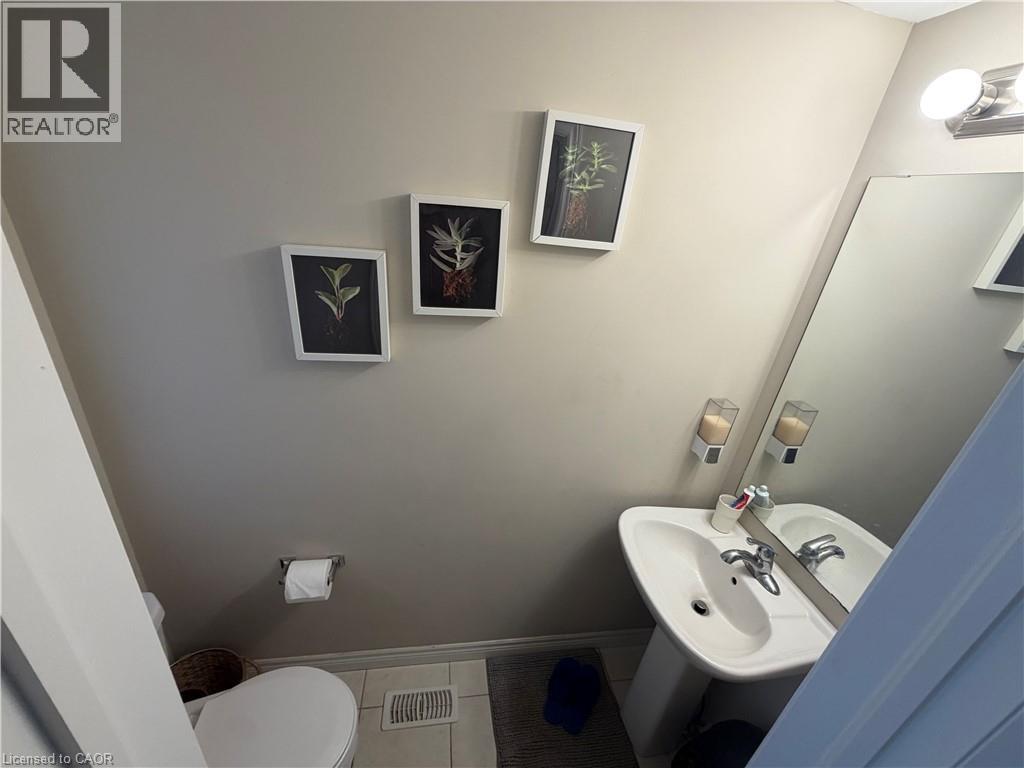
| Lower Level | 2pc Bathroom | Measurements not available | ||
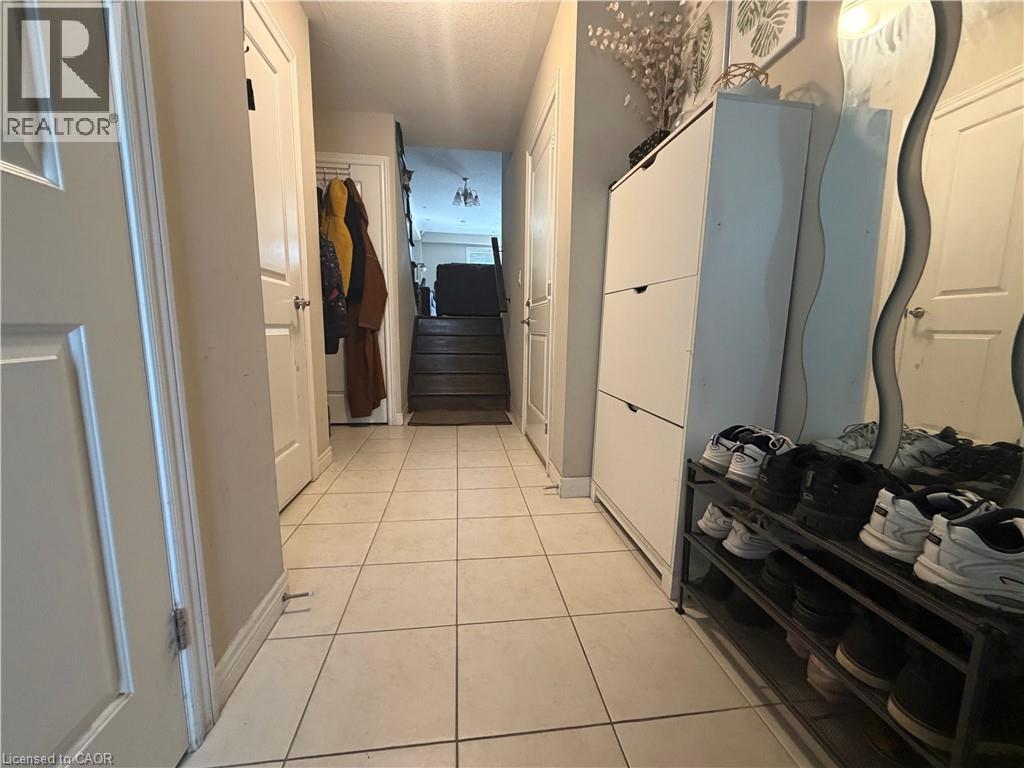
| Lower Level | Foyer | Measurements not available | ||
| Main Level | Kitchen | 10'10'' x 8'8'' | ||
| Main Level | Dining Room | 10'10'' x 8'8'' | ||
| Main Level | Living Room | 21'6'' x 11'1'' |
https://www.realtor.ca/real-estate/29790826/25-bethune-avenue-hamilton
Contact Us
Contact us for more information

The trademarks REALTOR®, REALTORS®, and the REALTOR® logo are controlled by The Canadian Real Estate Association (CREA) and identify real estate professionals who are members of CREA. The trademarks MLS®, Multiple Listing Service® and the associated logos are owned by The Canadian Real Estate Association (CREA) and identify the quality of services provided by real estate professionals who are members of CREA. The trademark DDF® is owned by The Canadian Real Estate Association (CREA) and identifies CREA's Data Distribution Facility (DDF®)
May 23 2026 02:49:42
REALTORS® Association of Hamilton-Burlington
Keller Williams Complete Realty