

603 - 5105 Hurontario Street Mississauga, Ontario L4Z 3X7

$2,799 Monthly
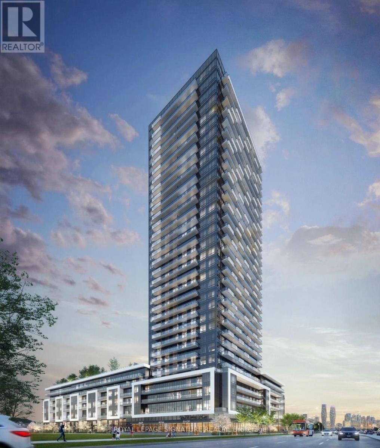
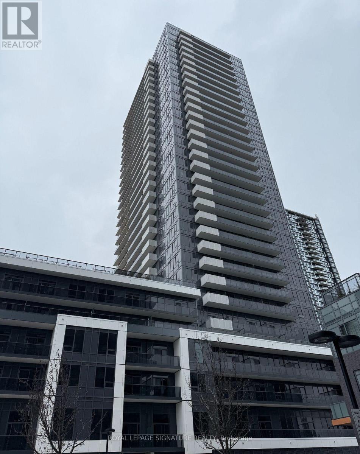
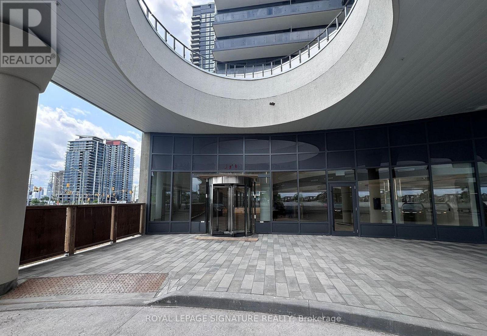
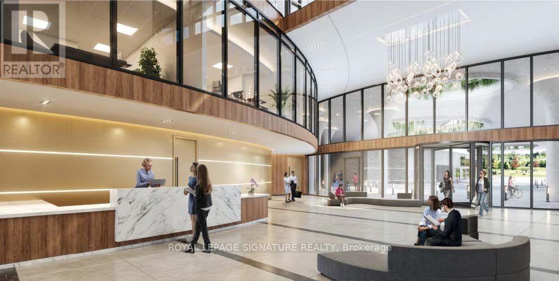
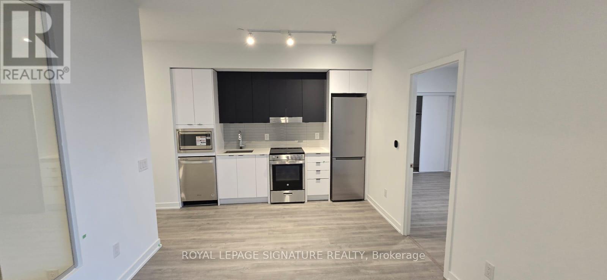
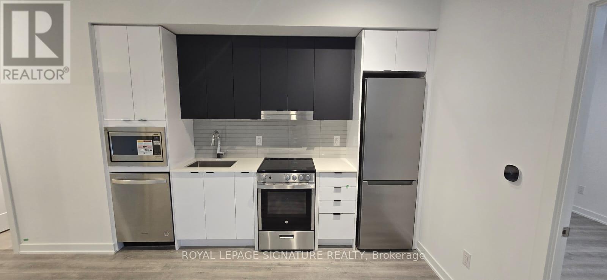
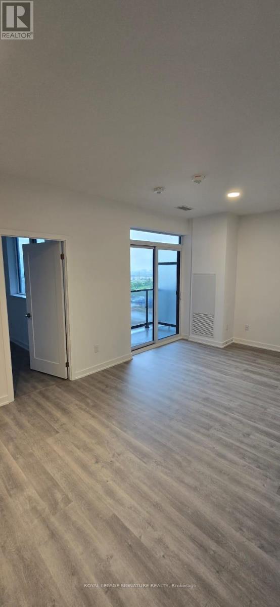
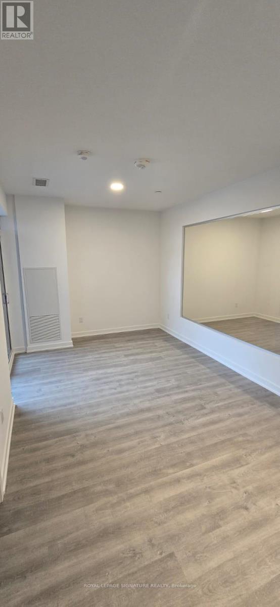
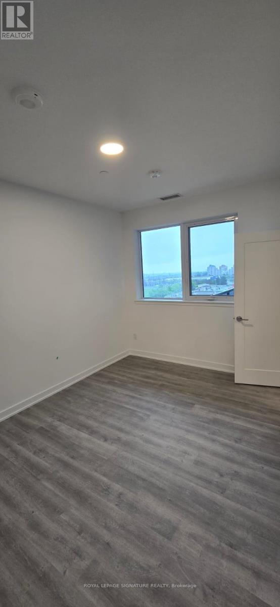
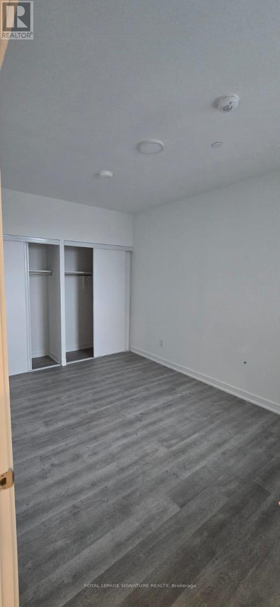
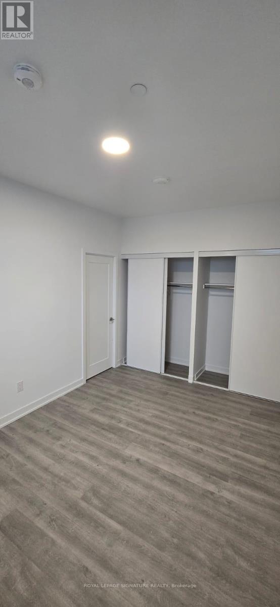
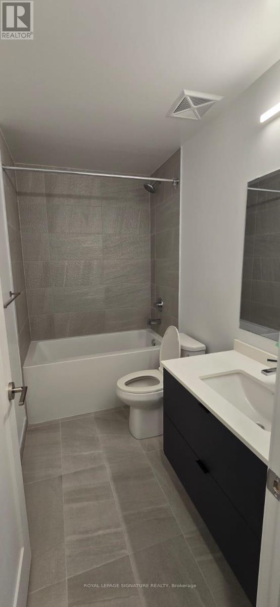
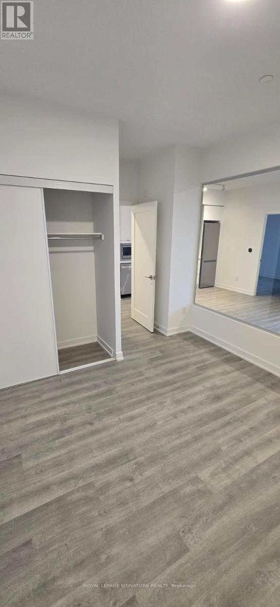
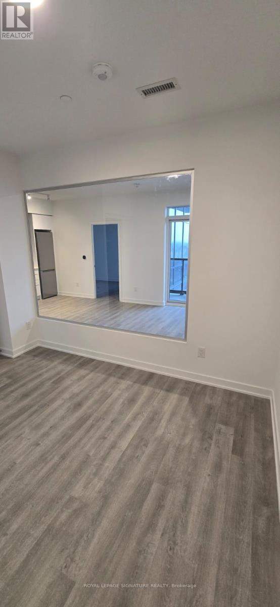
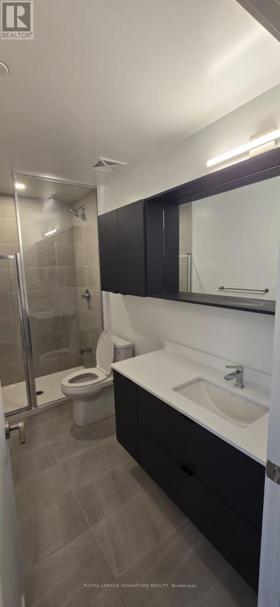
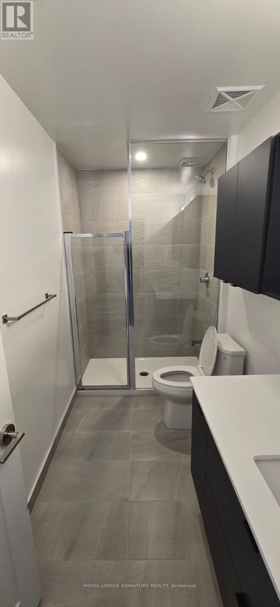
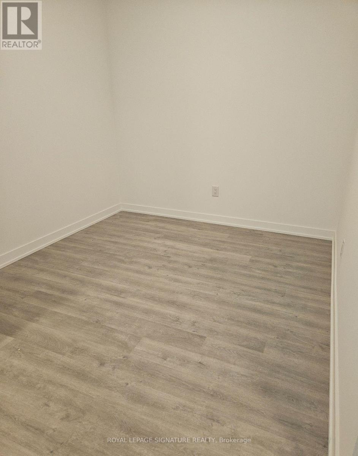
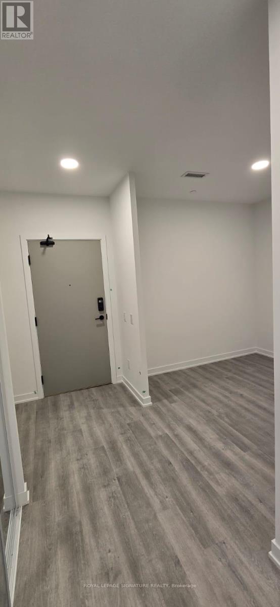
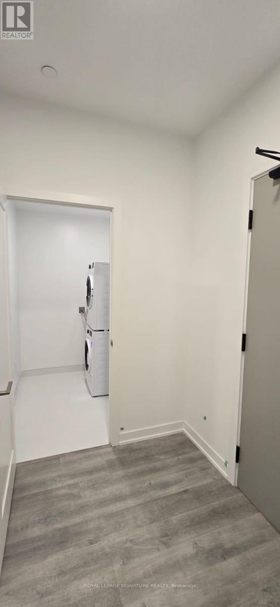
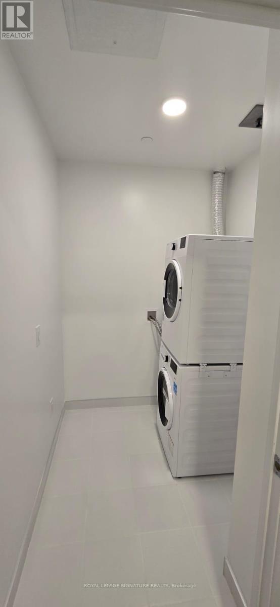
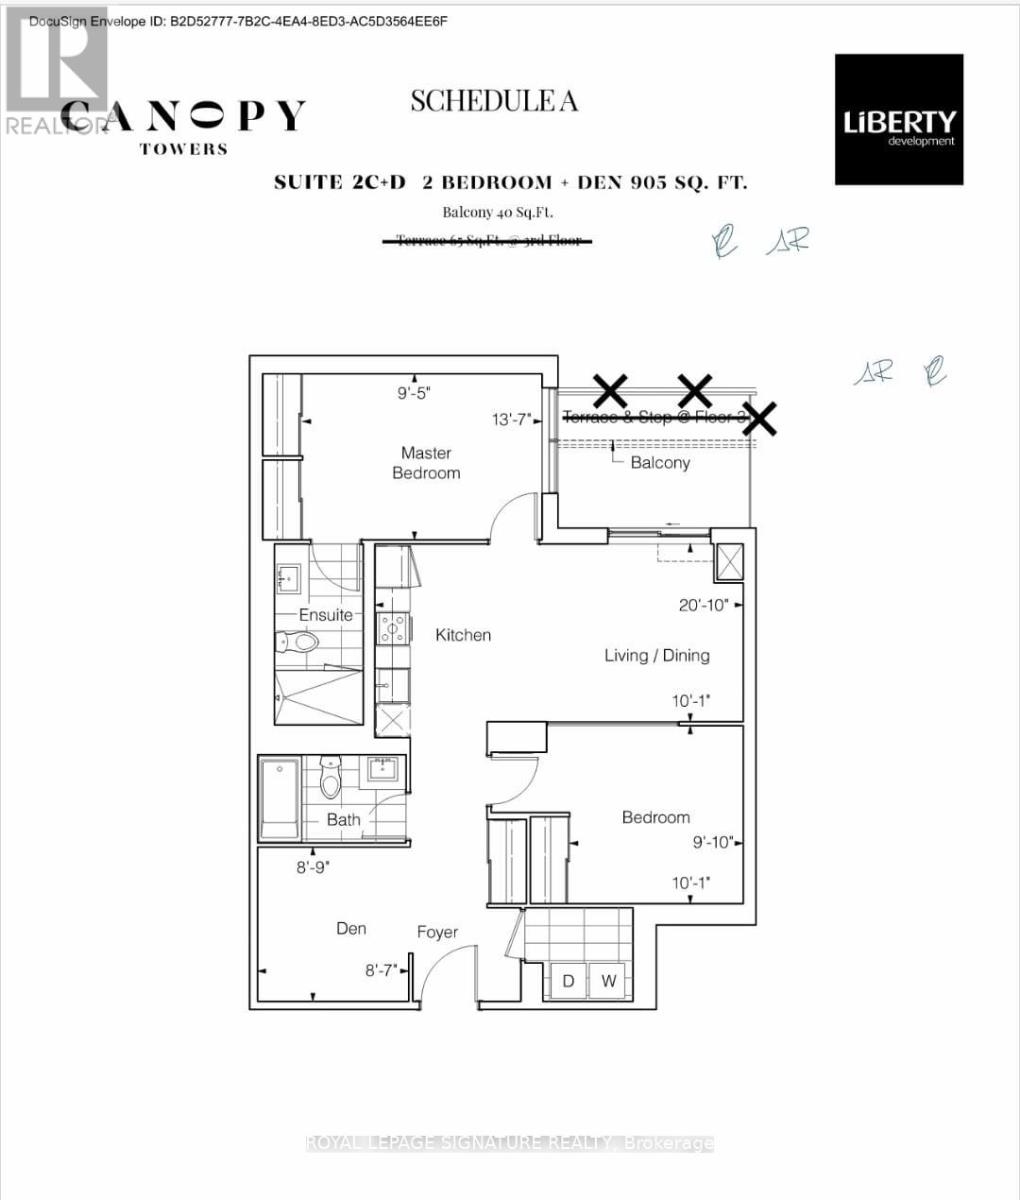
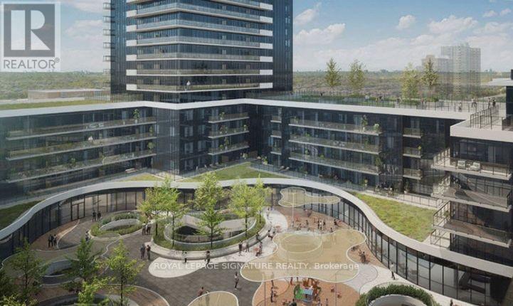
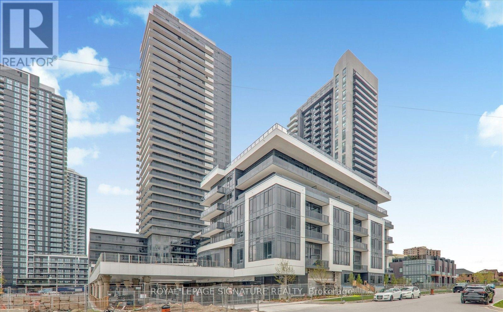
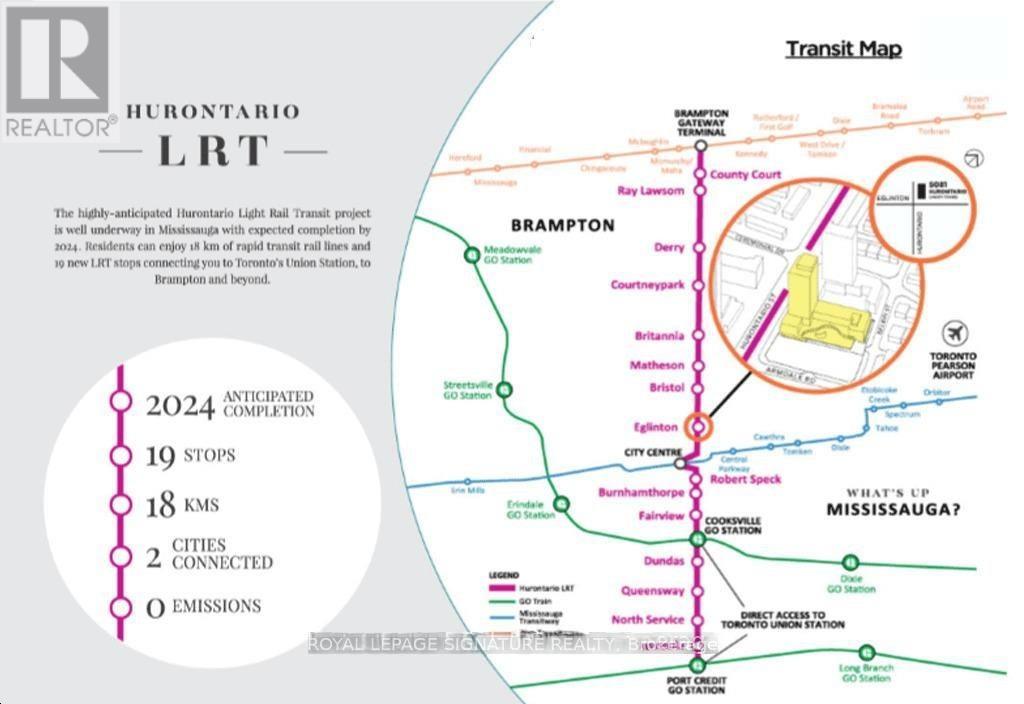
Beautiful executive 2 Bedroom + Den (Which is big enough to be use as a 3rd Bedroom) with 2 full washroom condo located in the Canopy Tower A, In the heart of the city of Mississauga available for rent. This is one of the largest and cozy units in the building With PARKING. Open Concept floor plan,9ft ceiling, Living, Dining and kitchen combined. Ensuite laundry. Spacious Den that can be used as 3rd bedroom or home office. Large Balcony for your summer relaxation and enjoyment of kool air. Close to all public amenties and transit systems (future LRT, Go trains, buses and other transits), minutes walk to Sq One mall, Hwy 403, schools and parks. WATER, HEAT/AC (Hydro), HIGHT SPEED INTERNET, PARKING IS INCLUDED IN THERENT! (id:61015)
Property Details
| MLS® Number | W13165680 |
| Property Type | Single Family |
| Community Name | City Centre |
| Amenities Near By | Park, Public Transit, Schools |
| Communication Type | High Speed Internet |
| Community Features | Pets Allowed With Restrictions, Community Centre, School Bus |
| Features | Elevator, Balcony, Carpet Free, In Suite Laundry |
| Parking Space Total | 1 |
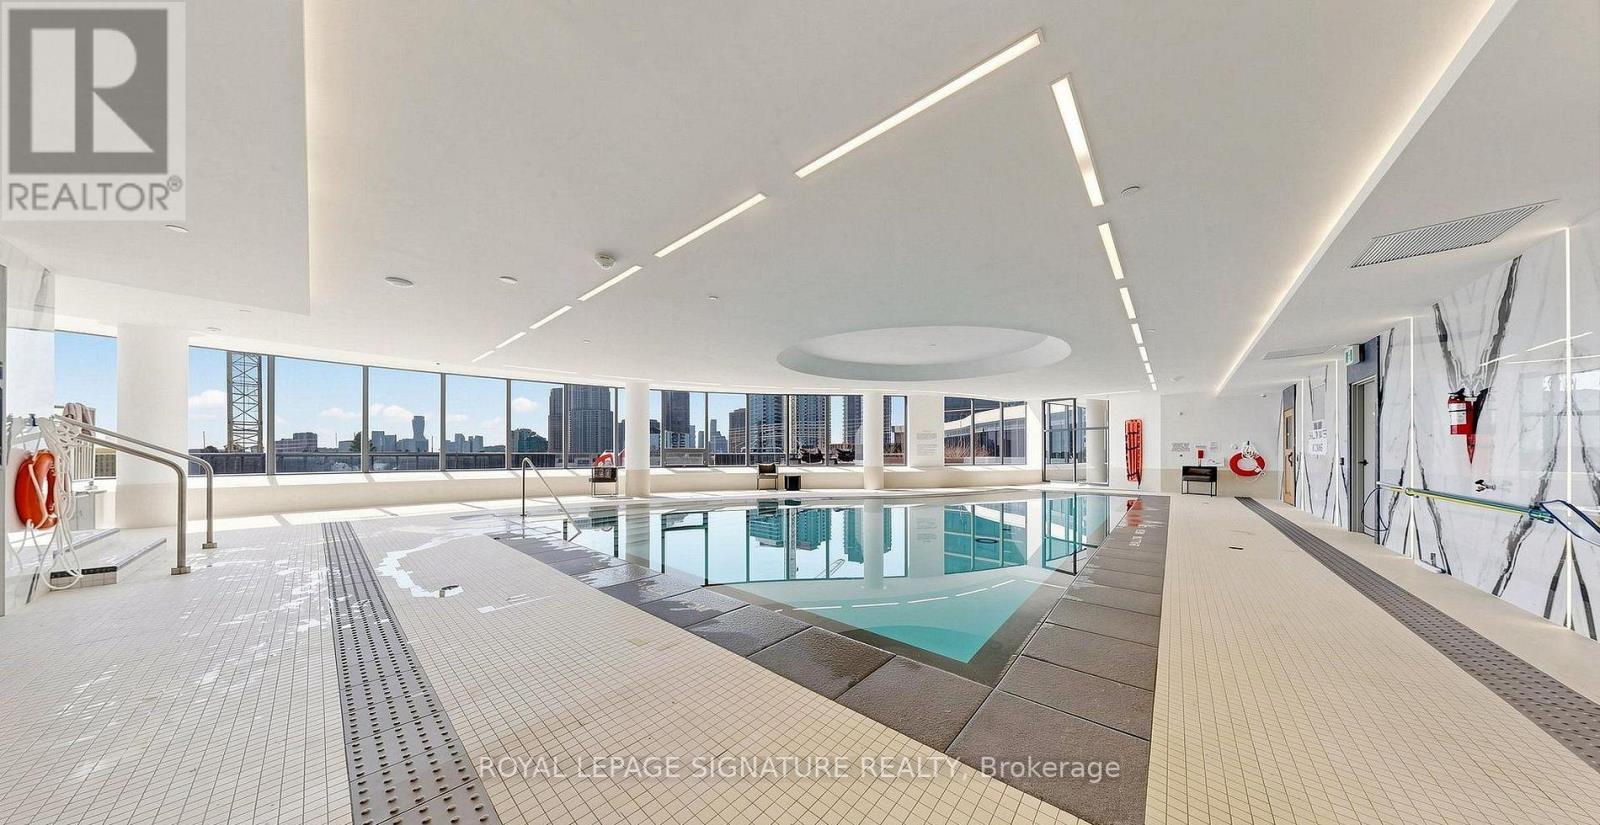
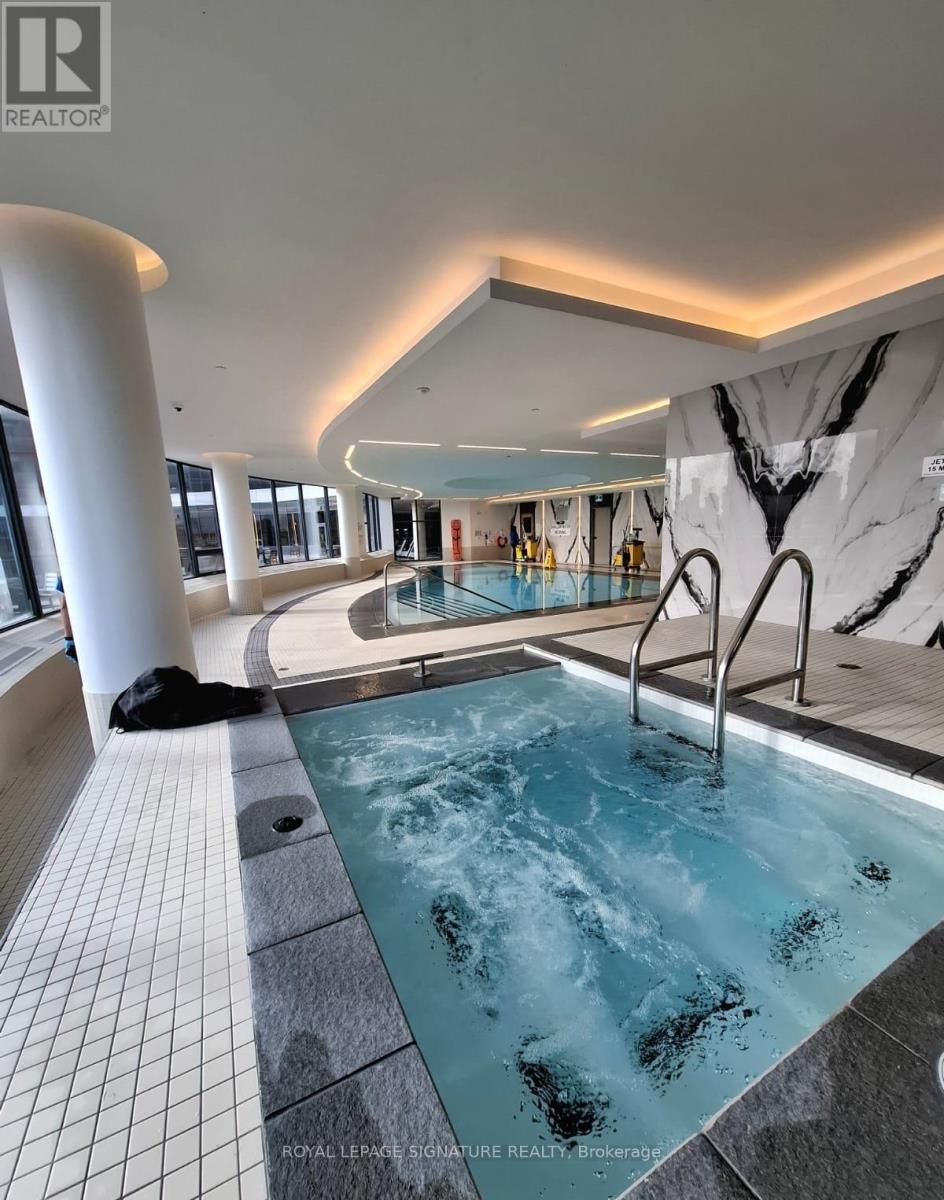
| Pool Type | Indoor Pool |
Building
| Bathroom Total | 2 |
| Bedrooms Above Ground | 2 |
| Bedrooms Below Ground | 1 |
| Bedrooms Total | 3 |
| Age | New Building |
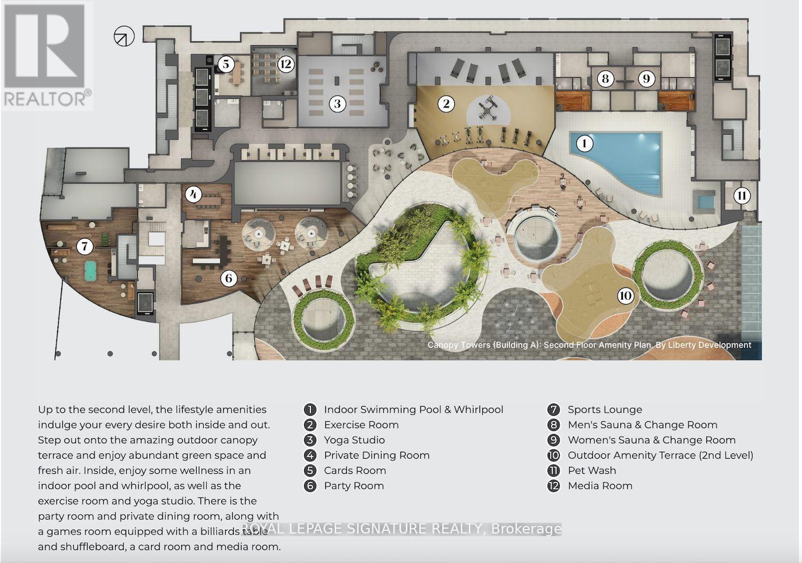
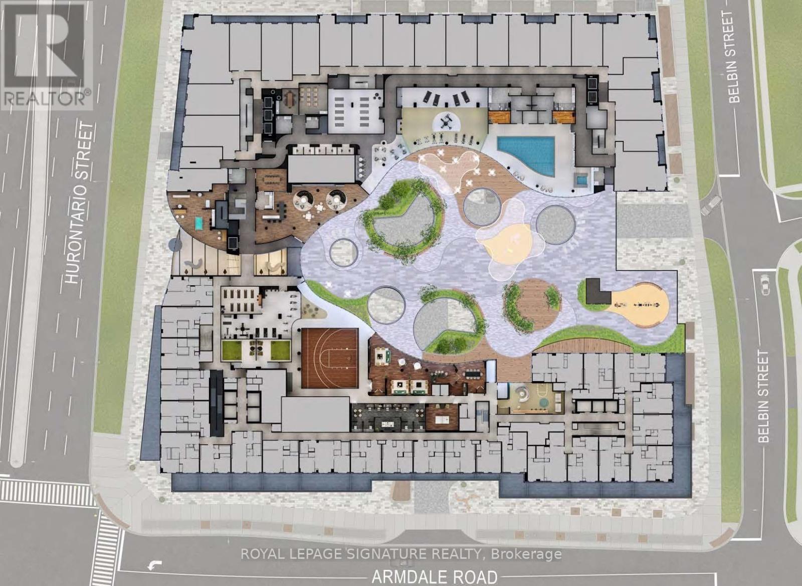
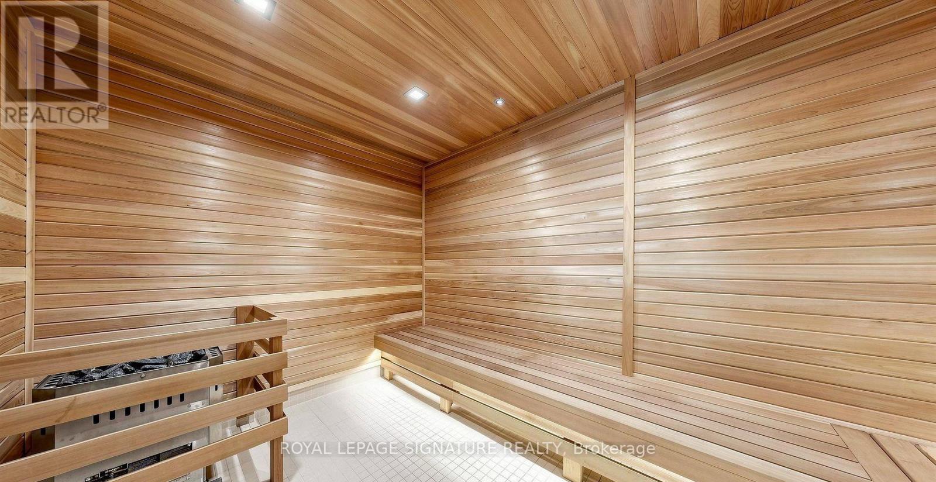
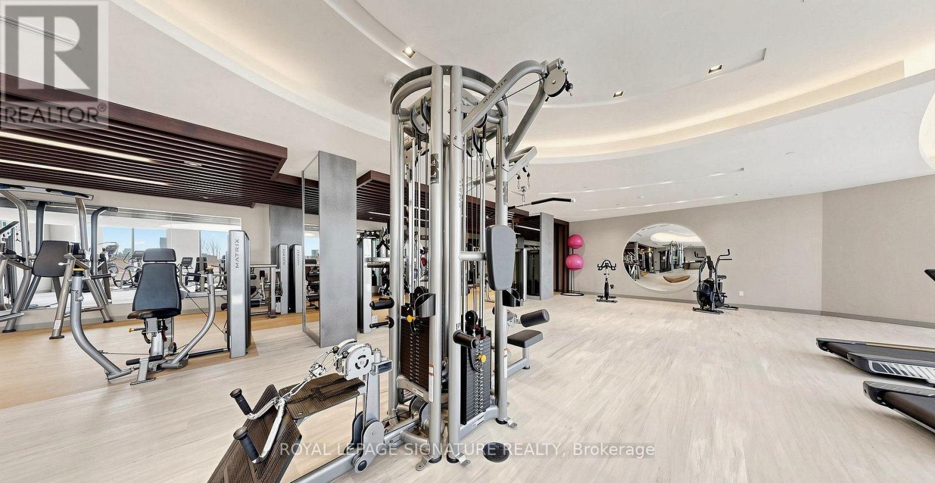
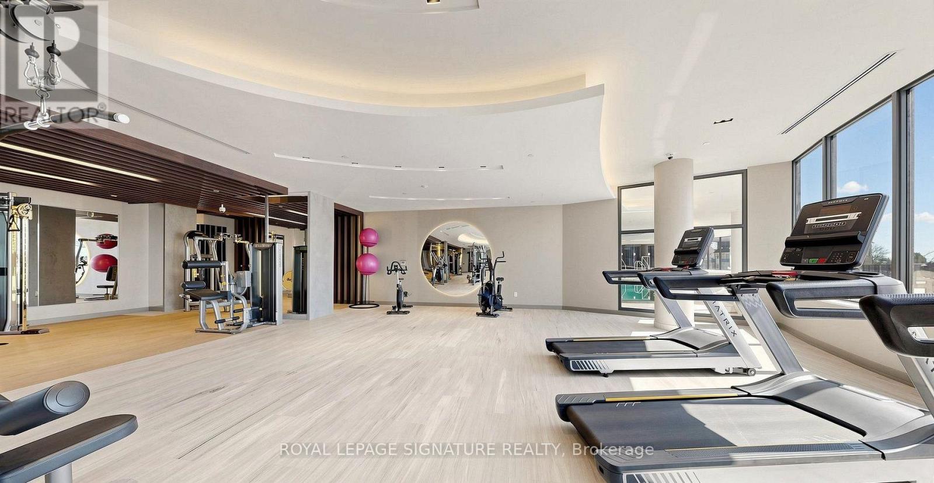
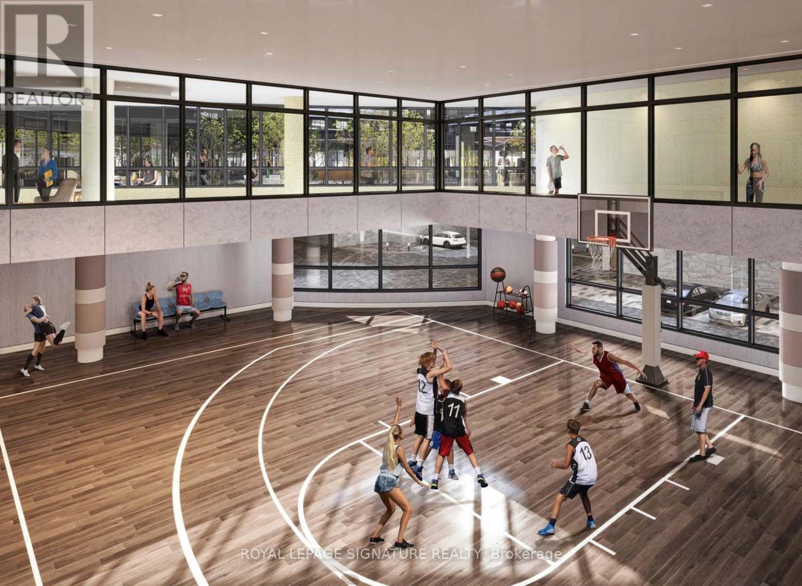
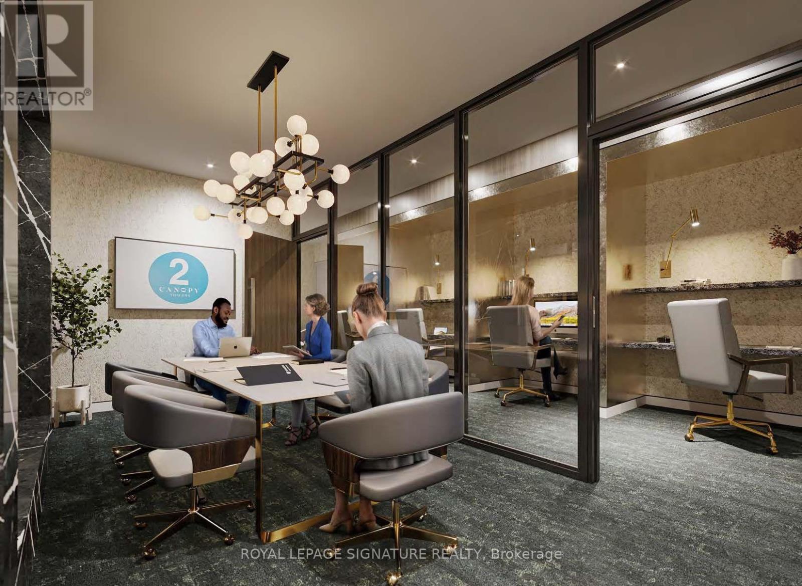
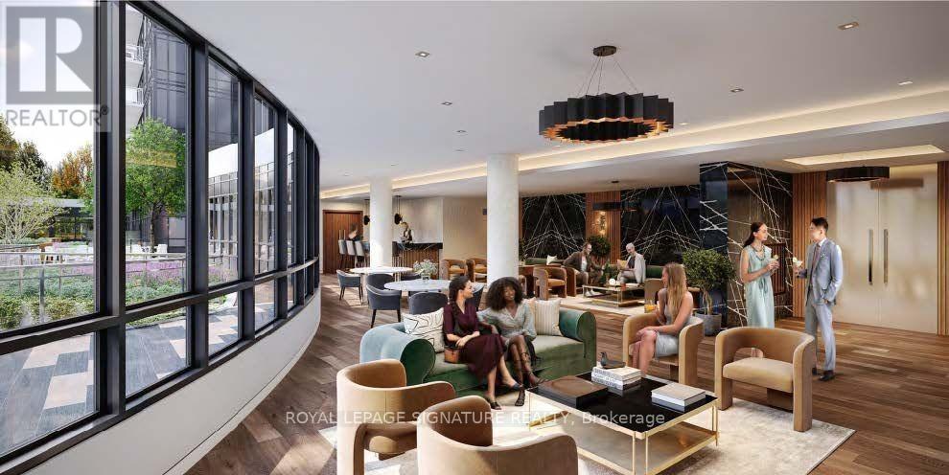
| Amenities | Security/concierge, Exercise Centre, Party Room |
| Appliances | Oven - Built-in, Range, Dishwasher, Dryer, Microwave, Stove, Washer, Window Coverings, Refrigerator |
| Basement Type | None |
| Cooling Type | Central Air Conditioning |
| Exterior Finish | Concrete |
| Fire Protection | Smoke Detectors |
| Flooring Type | Laminate, Tile |
| Foundation Type | Unknown |
| Heating Fuel | Natural Gas |
| Heating Type | Forced Air |
| Size Interior | 900 - 999 Sqft |
| Type | Apartment |
Parking
| Underground | |
| No Garage |
Land
| Acreage | No |
| Land Amenities | Park, Public Transit, Schools |
Rooms
| Level | Type | Length | Width | Dimensions |
|---|---|---|---|---|
| Flat | Living Room | 6.13 m | 3.28 m | 6.13 m x 3.28 m |
| Flat | Dining Room | 6.13 m | 3.28 m | 6.13 m x 3.28 m |
| Flat | Kitchen | 6.13 m | 3.28 m | 6.13 m x 3.28 m |
| Flat | Primary Bedroom | 4.18 m | 2.9 m | 4.18 m x 2.9 m |
| Flat | Bedroom 2 | 3.28 m | 2.77 m | 3.28 m x 2.77 m |
| Flat | Den | 2.71 m | 2.65 m | 2.71 m x 2.65 m |
| Flat | Laundry Room | 2.01 m | 2.01 m | 2.01 m x 2.01 m |
| Flat | Bathroom | Measurements not available |
Contact Us
Contact us for more information

The trademarks REALTOR®, REALTORS®, and the REALTOR® logo are controlled by The Canadian Real Estate Association (CREA) and identify real estate professionals who are members of CREA. The trademarks MLS®, Multiple Listing Service® and the associated logos are owned by The Canadian Real Estate Association (CREA) and identify the quality of services provided by real estate professionals who are members of CREA. The trademark DDF® is owned by The Canadian Real Estate Association (CREA) and identifies CREA's Data Distribution Facility (DDF®)
May 23 2026 08:14:09
Toronto Regional Real Estate Board
Royal LePage Signature Realty