

18 - 238 Galloway Road Toronto, Ontario M1E 5H2

$2,700 Monthly
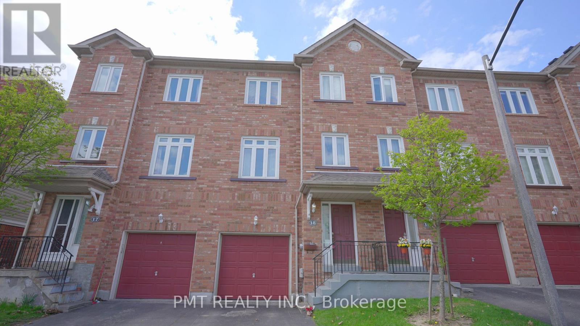
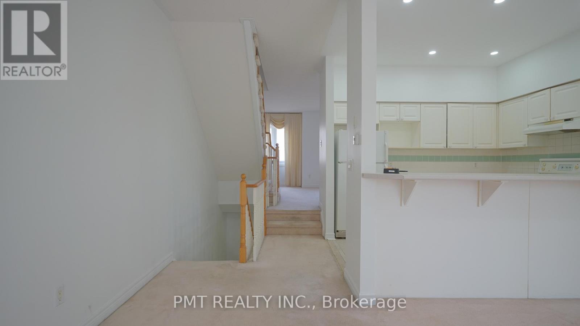
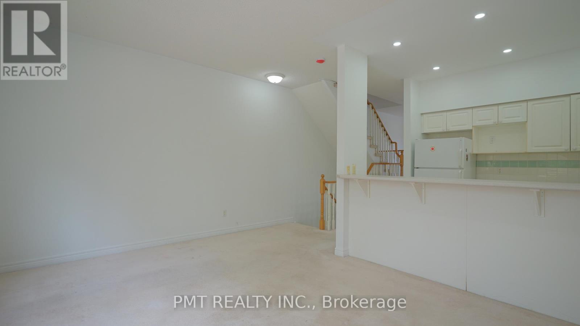
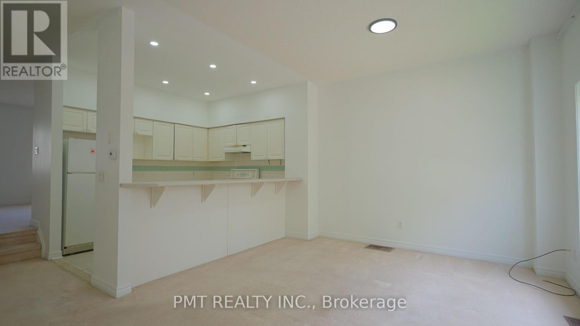
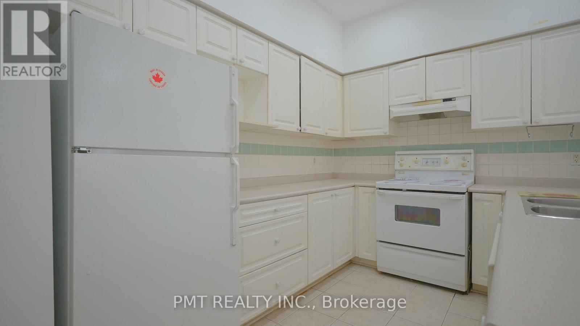
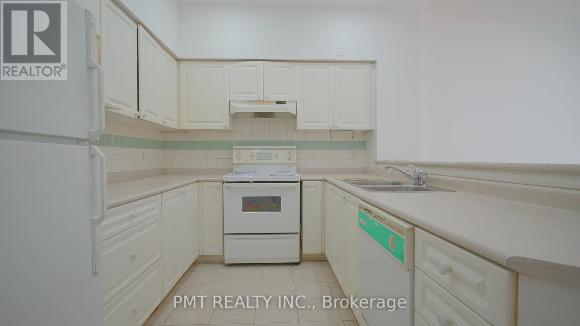
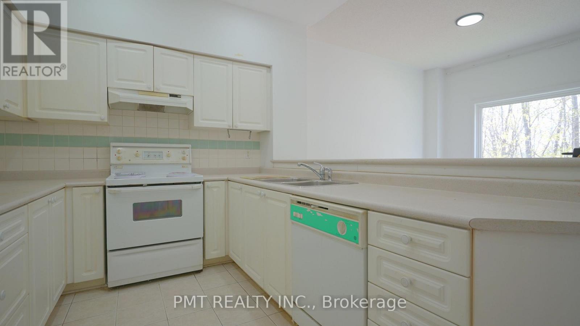
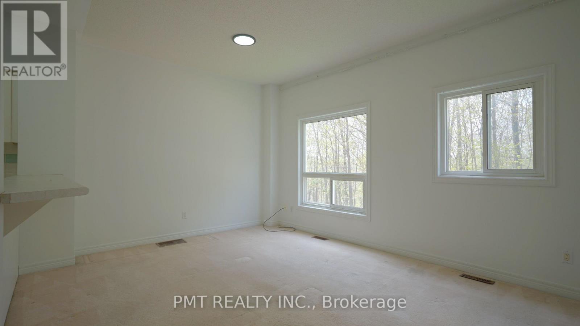
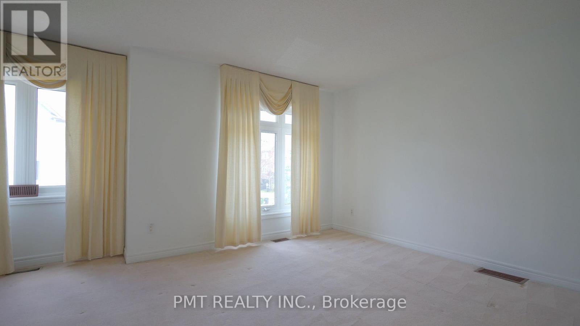
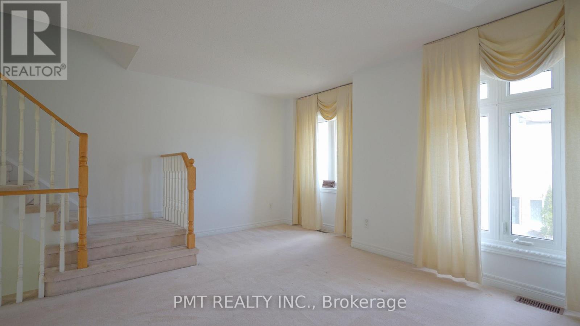
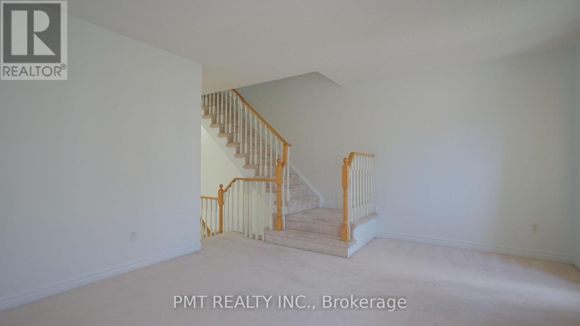
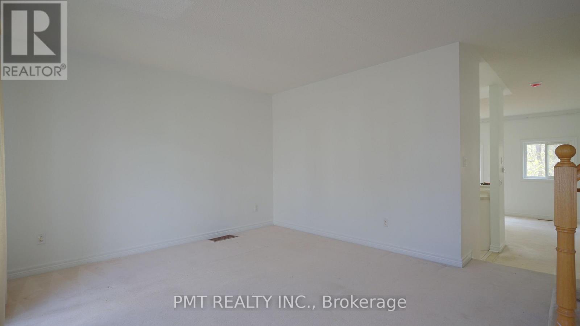
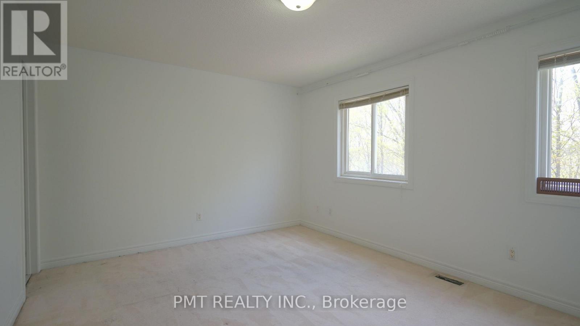
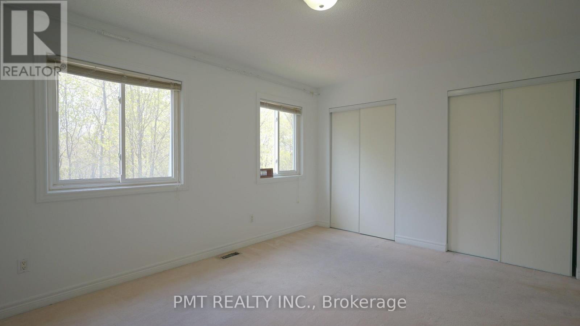
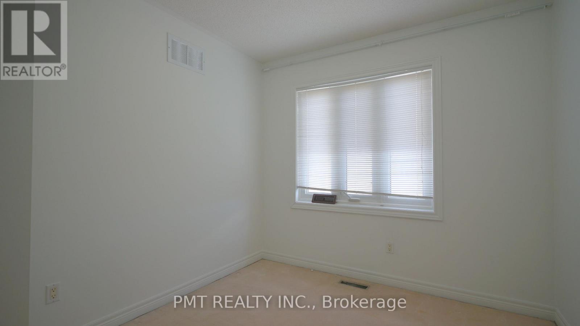
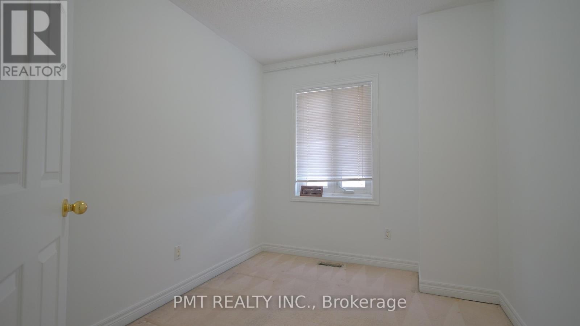
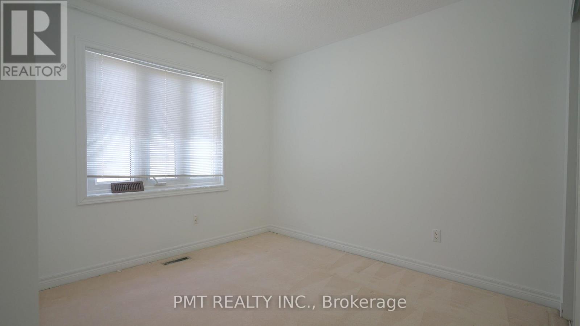
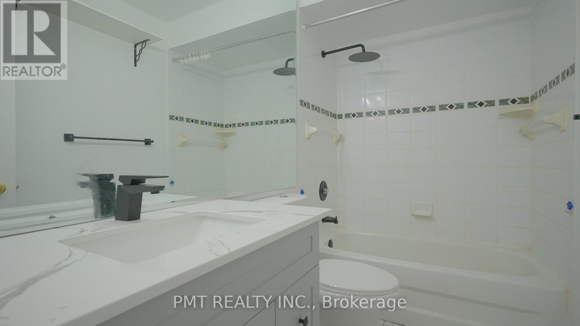
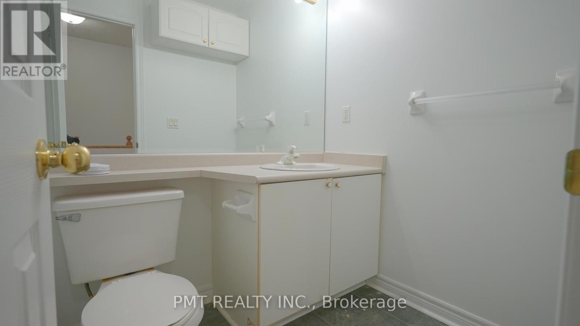
Welcome To Manors at Highland Creek! This Spacious 3-Storey Townhome Offers Over 1,400 Sq Ft Of Comfortable Living Space In The Highly Sought-After West Hill Community. Backing Onto A Private Ravine, Enjoy Serene Tree-Lined Views And A Rare Sense Of Privacy Right From Home. The Functional Layout Features 3 Generously Sized Bedrooms, 2 Bathrooms, And Bright, Open-Concept Living Areas Filled With Natural Light. The Spacious Kitchen Offers Ample Cabinetry, Counter Space, And A Convenient Breakfast Bar Overlooking The Dining Area - Perfect For Everyday Living And Entertaining. Large Windows Throughout The Home Create An Airy Feel While Showcasing Peaceful Greenery Views. Ideally Located Minutes To U of T Scarborough Campus, Centennial College, GO Transit, Hwy 401, Parks, Shopping, Restaurants, And Everyday Conveniences. A Perfect Opportunity To Enjoy The Ideal Blend Of Space, Comfort, Convenience, And Ravine Living In A Family-Friendly Community. (id:61015)
Property Details
| MLS® Number | E13157632 |
| Property Type | Single Family |
| Community Name | West Hill |
| Amenities Near By | Park, Public Transit |
| Community Features | Pets Allowed With Restrictions |
| Features | Wooded Area, Ravine, In Suite Laundry |
| Parking Space Total | 2 |
Building
| Bathroom Total | 2 |
| Bedrooms Above Ground | 3 |
| Bedrooms Total | 3 |
| Appliances | Dishwasher, Dryer, Stove, Washer, Refrigerator |
| Basement Development | Unfinished |
| Basement Features | Walk Out |
| Basement Type | N/a (unfinished), N/a |
| Cooling Type | Central Air Conditioning |
| Exterior Finish | Brick |
| Heating Fuel | Natural Gas |
| Heating Type | Forced Air |
| Stories Total | 3 |
| Size Interior | 1,400 - 1,599 Sqft |
| Type | Row / Townhouse |
Parking
| Garage |
Land
| Acreage | No |
| Land Amenities | Park, Public Transit |
Rooms
| Level | Type | Length | Width | Dimensions |
|---|---|---|---|---|
| Second Level | Living Room | 5.21 m | 3.73 m | 5.21 m x 3.73 m |
| Second Level | Dining Room | 3.15 m | 2.07 m | 3.15 m x 2.07 m |
| Second Level | Kitchen | 5.21 m | 3.53 m | 5.21 m x 3.53 m |
| Third Level | Primary Bedroom | 3.51 m | 4.5 m | 3.51 m x 4.5 m |
| Third Level | Bedroom 2 | 2.64 m | 3.84 m | 2.64 m x 3.84 m |
| Third Level | Bedroom 3 | 2.43 m | 3.07 m | 2.43 m x 3.07 m |
| Main Level | Laundry Room | 3.73 m | 5.21 m | 3.73 m x 5.21 m |
https://www.realtor.ca/real-estate/29786236/18-238-galloway-road-toronto-west-hill-west-hill
Contact Us
Contact us for more information

The trademarks REALTOR®, REALTORS®, and the REALTOR® logo are controlled by The Canadian Real Estate Association (CREA) and identify real estate professionals who are members of CREA. The trademarks MLS®, Multiple Listing Service® and the associated logos are owned by The Canadian Real Estate Association (CREA) and identify the quality of services provided by real estate professionals who are members of CREA. The trademark DDF® is owned by The Canadian Real Estate Association (CREA) and identifies CREA's Data Distribution Facility (DDF®)
May 21 2026 08:03:23
Toronto Regional Real Estate Board
Pmt Realty Inc.