

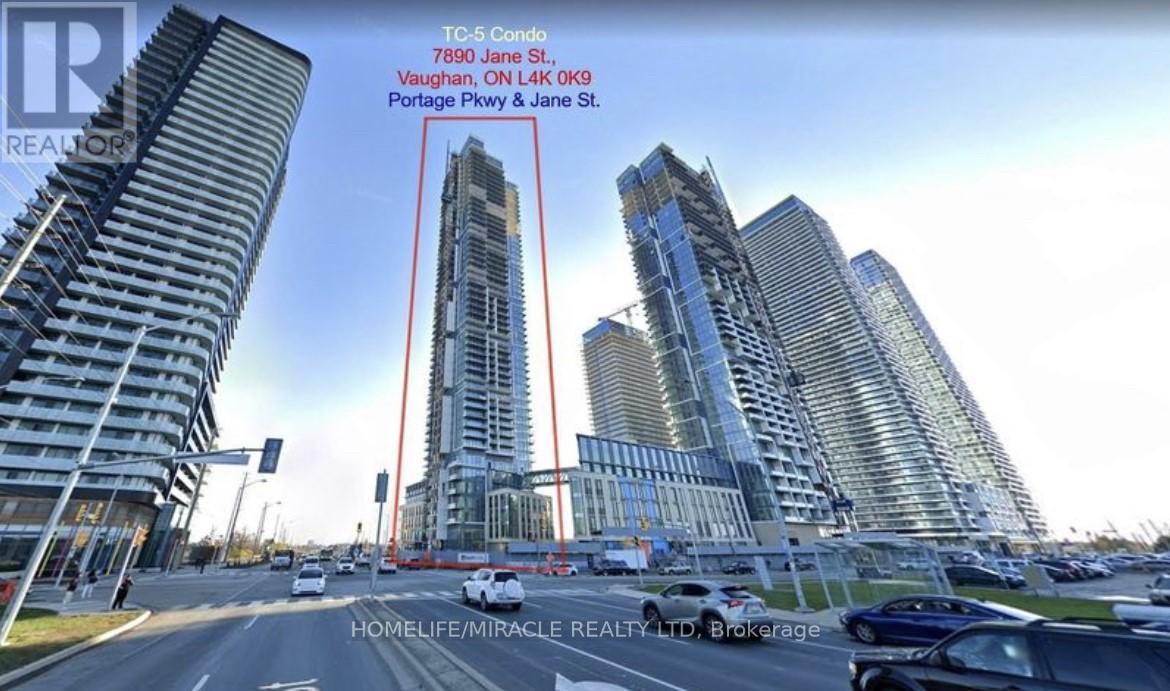
806 - 7890 Jane Street Vaughan, Ontario L4K 0K9

$2,650 Monthly
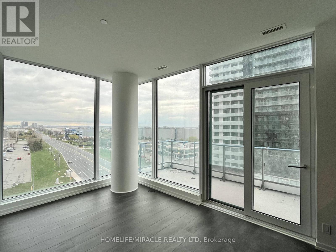
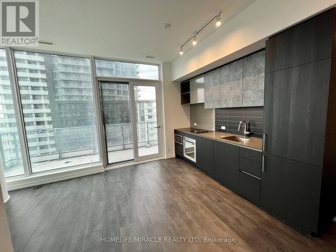
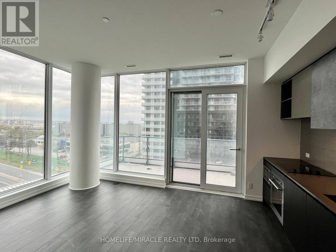
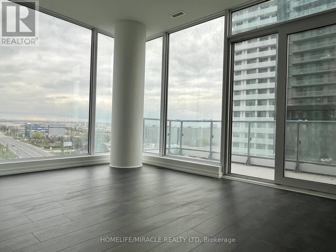
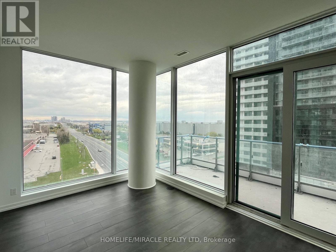
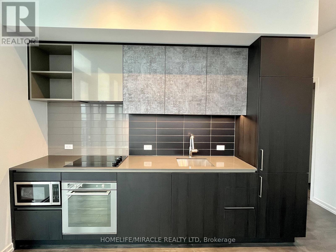
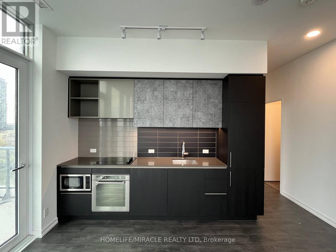
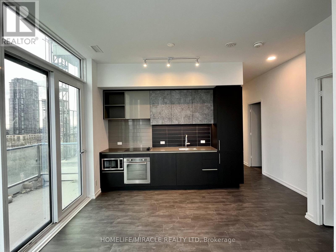
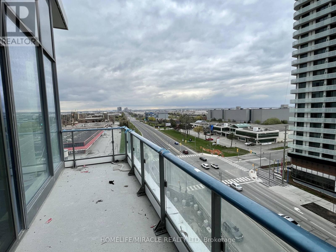
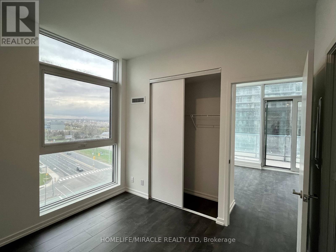
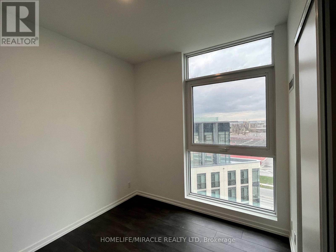
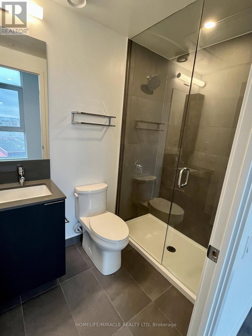
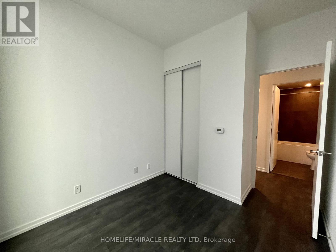
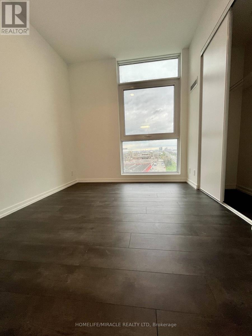
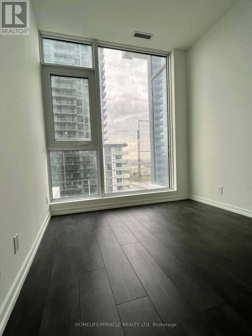
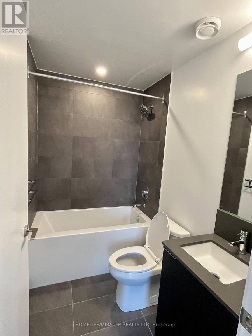
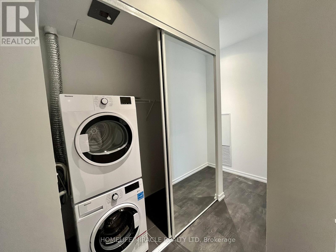
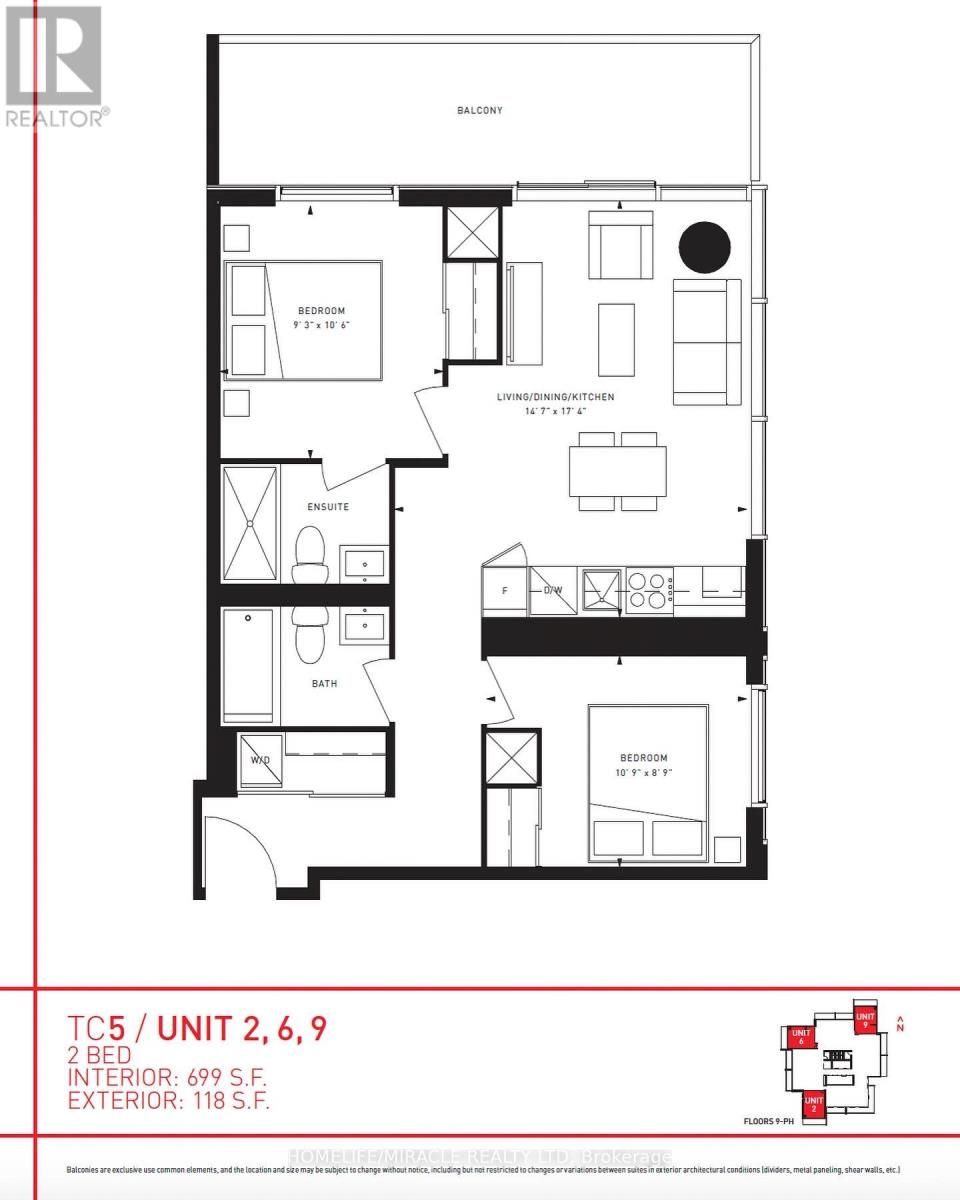
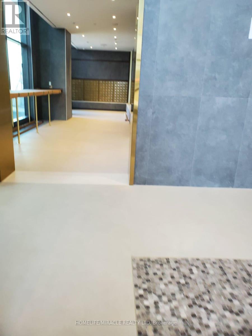
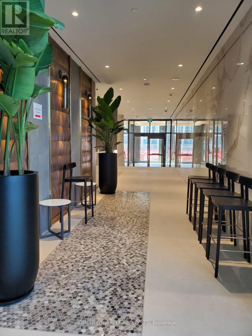
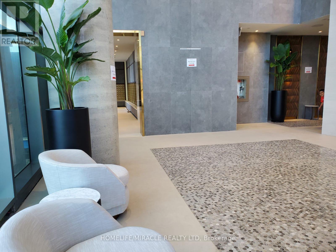
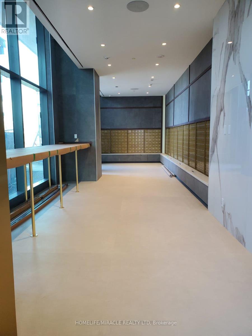
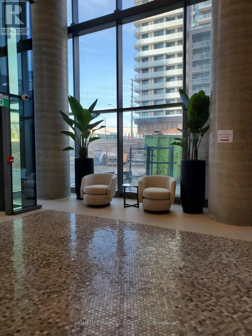
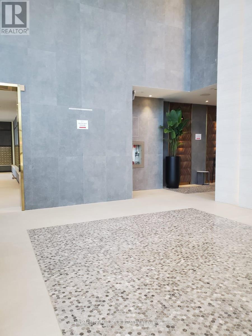
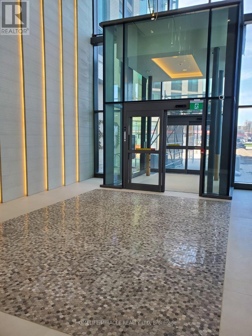
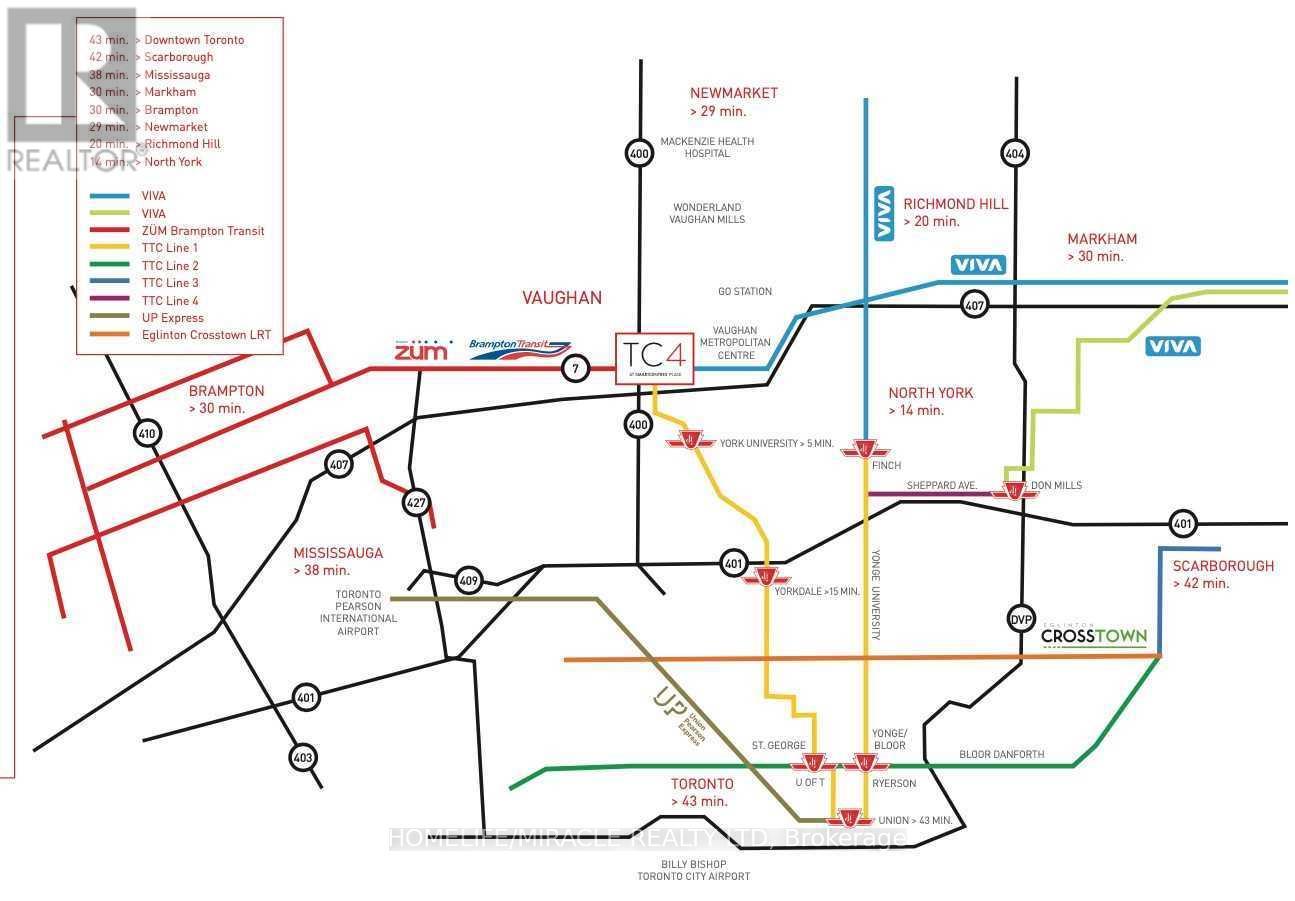
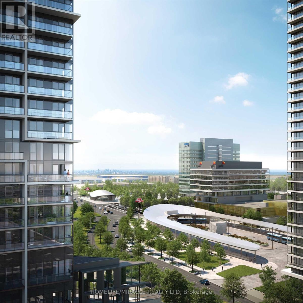
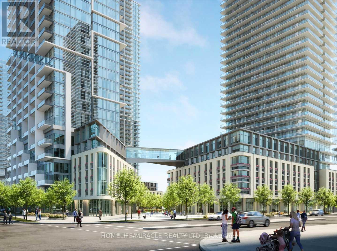
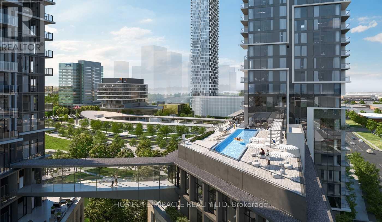
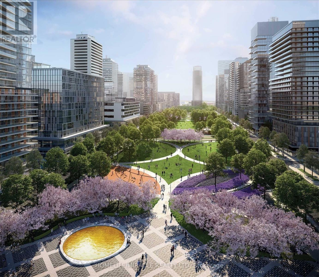
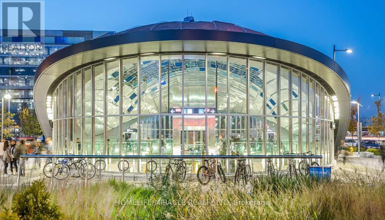
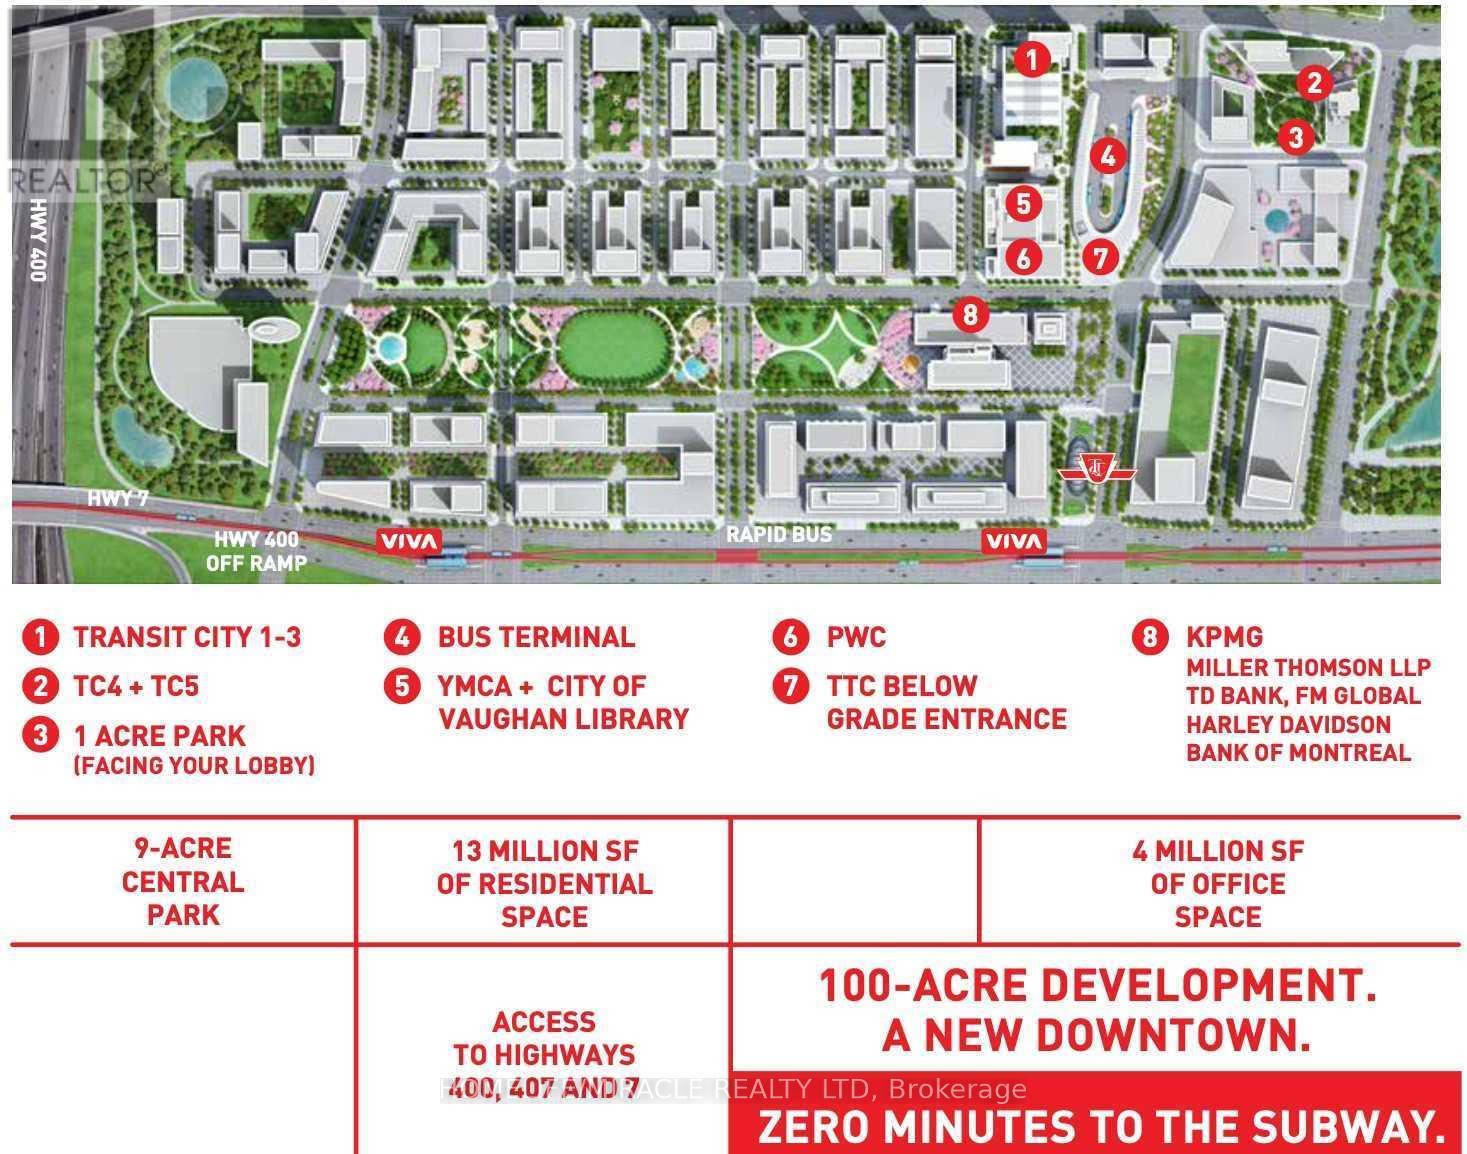
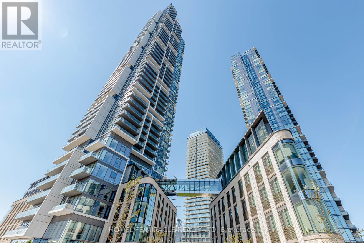
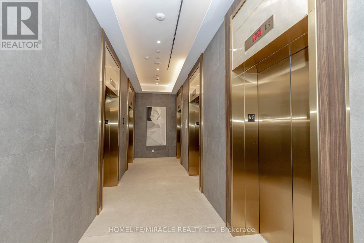
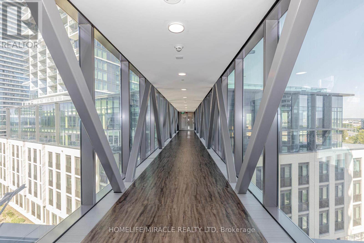
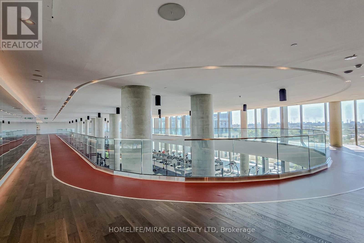
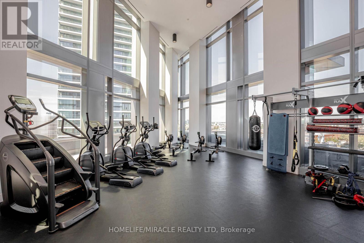
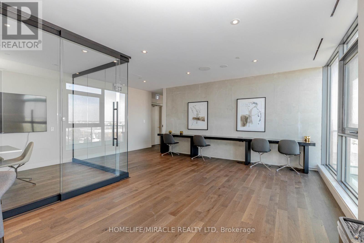
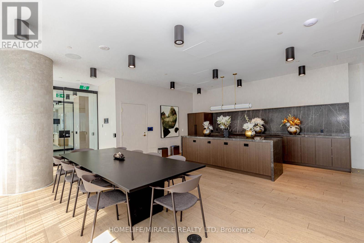
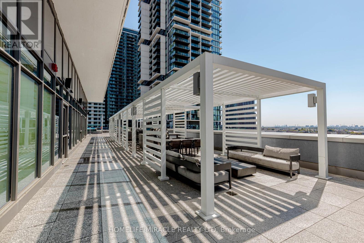
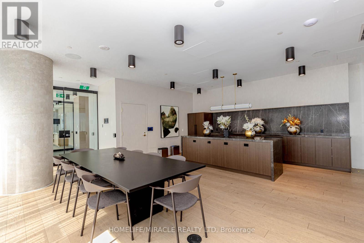
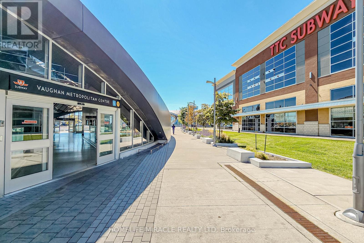
Welcome To Luxury Living At Transit City 5. This Fully Functional Corner Unit Features Soaring 9Ft+ Ceilings, 2 Bedrooms + 2 Full Baths, Open And Bright Sun Filled Rooms With Floor To Ceiling Windows. Modern Galley Kitchen with Stainless Steel Modern Appliances Including S/S Fridge, S/S Stove, B/I Microwave, B/I Dishwasher, Stacked Front Load Washer Dryer. Full East And North View. Relax With A Glass Of Wine Or A Cup Of Coffee Enjoying The View On The Huge Balcony. Includes 1 Parking.Amazing Building Amenities Including A Shared Workspace, Rooftop Infinity Pool, 24 Hr Concierge, Party Rooms, Fitness Centre, Ev Charging, Full Indoor Running Track, A Colossal State-Of-The-Art Cardio Zone, Dedicated Yoga Spaces, Half Basketball Court And Squash Court + More!! A 9-Acre Central Park, Free Ymca Membership, Club Facility And Library.In A Prime Location In Vaughan Metropolitan Centre. Steps To TTC Subway With Excellent Access To York University (5 Mins) & Downtown Toronto (Apprx.25Min). Easy Access To Ikea, Costco, Cineplex, Wonderland, Shopping Malls And Major Highways Hwy 7/400/407. This Unit Won't Last Long! (id:61015)
Property Details
| MLS® Number | N13161298 |
| Property Type | Single Family |
| Community Name | Vaughan Corporate Centre |
| Amenities Near By | Hospital, Park, Public Transit |
| Community Features | Pets Not Allowed |
| Features | Elevator, Balcony, Carpet Free, In Suite Laundry |
| Parking Space Total | 1 |
| View Type | View |
Building
| Bathroom Total | 2 |
| Bedrooms Above Ground | 2 |
| Bedrooms Total | 2 |
| Amenities | Security/concierge, Exercise Centre, Recreation Centre |
| Appliances | Oven - Built-in, Range |
| Basement Type | None |
| Cooling Type | Central Air Conditioning |
| Exterior Finish | Concrete |
| Heating Fuel | Natural Gas |
| Heating Type | Forced Air |
| Size Interior | 600 - 699 Sqft |
| Type | Apartment |
Parking
| Underground | |
| Garage |
Land
| Acreage | No |
| Land Amenities | Hospital, Park, Public Transit |
Contact Us
Contact us for more information

The trademarks REALTOR®, REALTORS®, and the REALTOR® logo are controlled by The Canadian Real Estate Association (CREA) and identify real estate professionals who are members of CREA. The trademarks MLS®, Multiple Listing Service® and the associated logos are owned by The Canadian Real Estate Association (CREA) and identify the quality of services provided by real estate professionals who are members of CREA. The trademark DDF® is owned by The Canadian Real Estate Association (CREA) and identifies CREA's Data Distribution Facility (DDF®)
May 22 2026 10:44:02
Toronto Regional Real Estate Board
Homelife/miracle Realty Ltd