

3 - 156 Overbrook Place Toronto, Ontario M3H 4P9

$2,700 Monthly
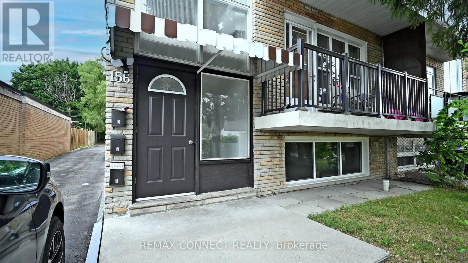
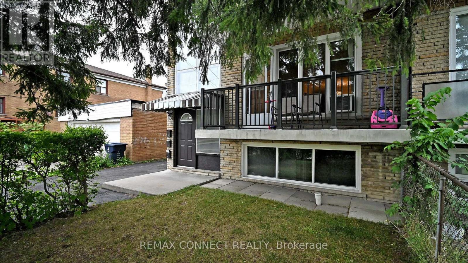
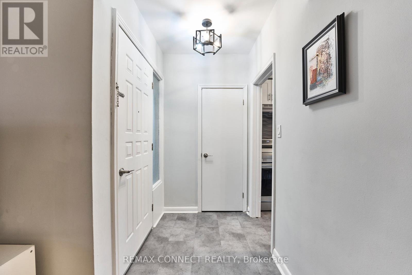
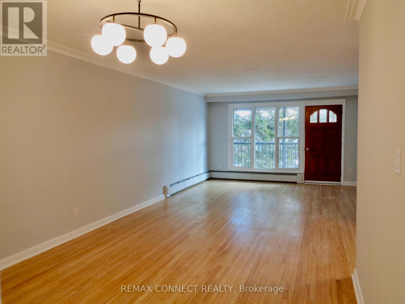
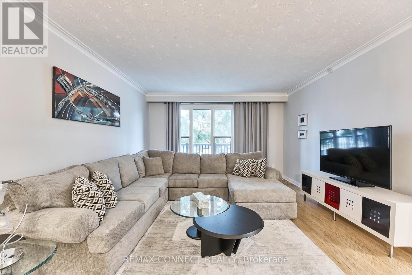
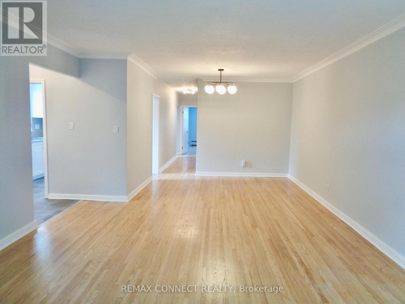
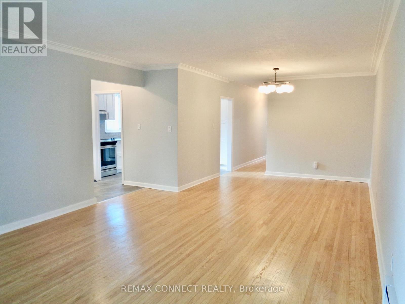
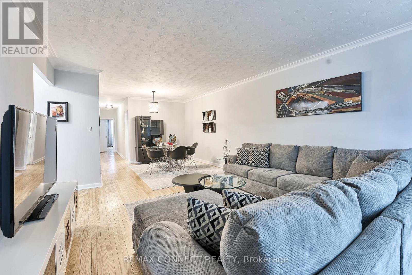
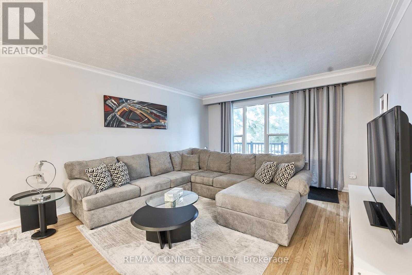
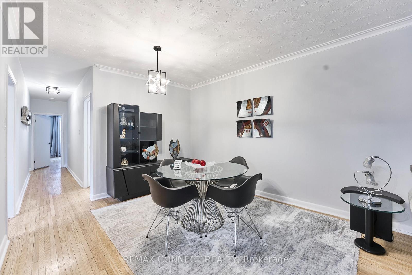
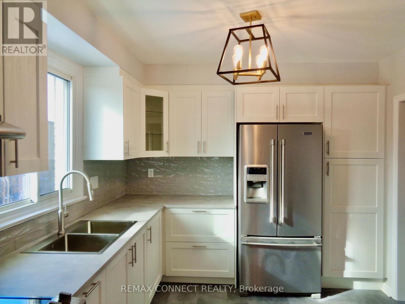
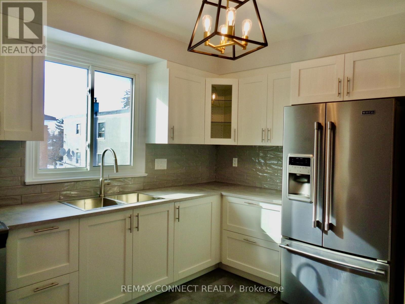
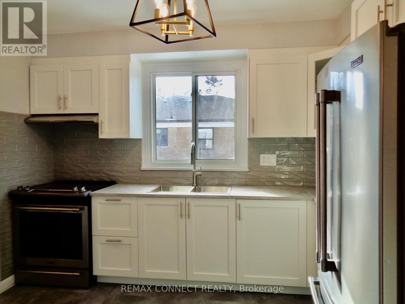
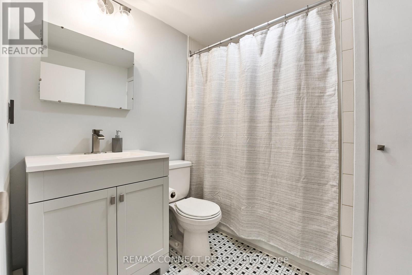
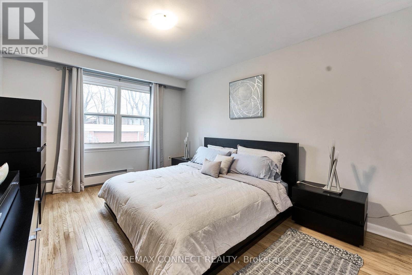
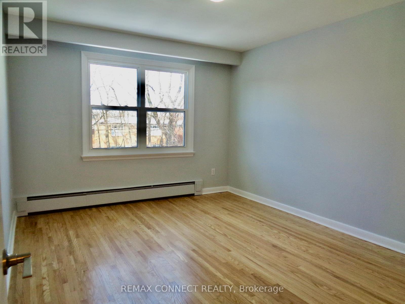
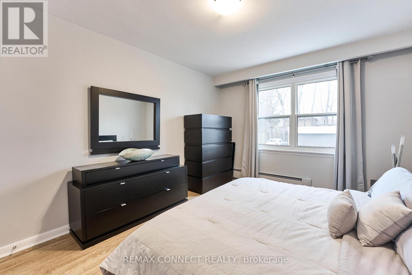
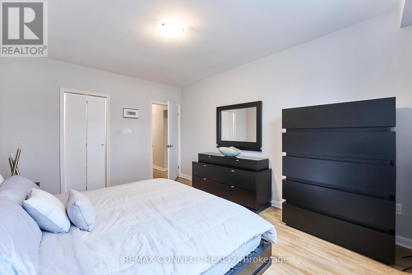
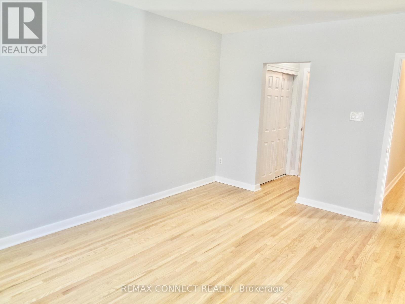
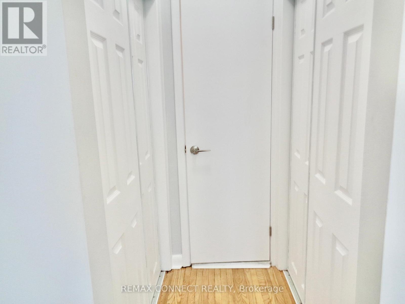
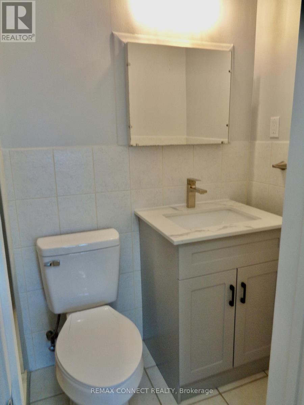
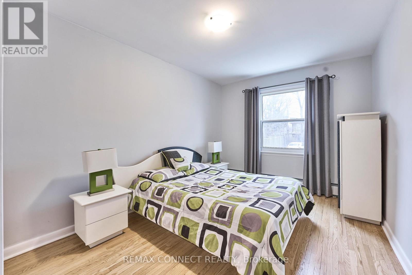
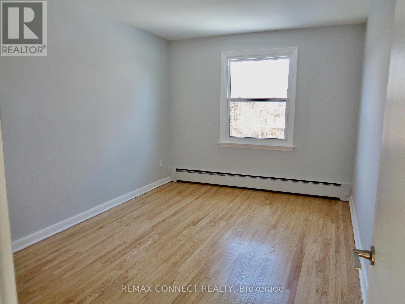
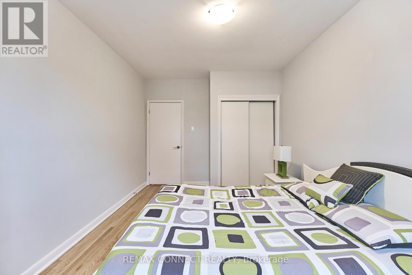
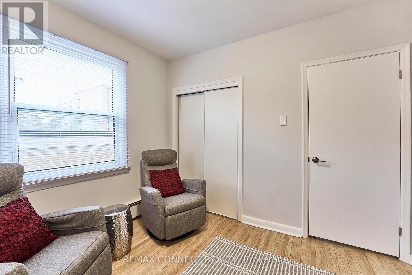
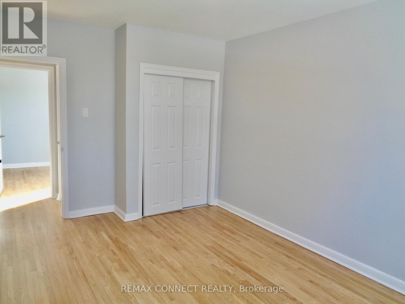
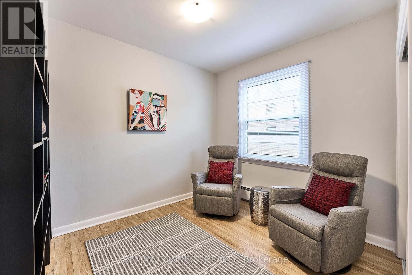
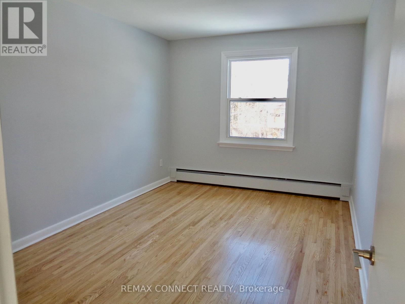
**Newly Renovated With Over 1200sqft Of Living Space - 3rd Floor, 3-Bedroom, 2-Bathroom Triplex Apartment With Modern Finishes And A Highly Desirable Layout!**This Beautifully Updated Apartment Offers Refined Living With Hardwood Flooring Throughout And A Stylish Eat-In Kitchen Featuring Stainless Steel Appliances.** Bathrooms and Kitchen Renovated In 2026**The Spacious Living And Dining Area Provides The Perfect Setting For Entertaining, While The Private Balcony Off The Living Room Offers A Serene Outdoor Retreat.** The Generous Sized Primary Bedroom Boasts His/Her Closets And A Private 3-Pc Ensuite Bathroom** Freshly Painted Throughout**Updated Light Fixtures**One Garage Parking Space Included**Ideally Situated In Close Proximity To Highways 401, 400 & 407, Yorkdale Mall, The Yonge-University Subway Line, And York University**This Residence Provides Seamless Access To Transit, Shopping, and Dining. Move-In Ready & Spotlessly Clean, Don't Miss This Exceptional Leasing Opportunity!** (id:61015)
Property Details
| MLS® Number | C13161310 |
| Property Type | Multi-family |
| Community Name | Bathurst Manor |
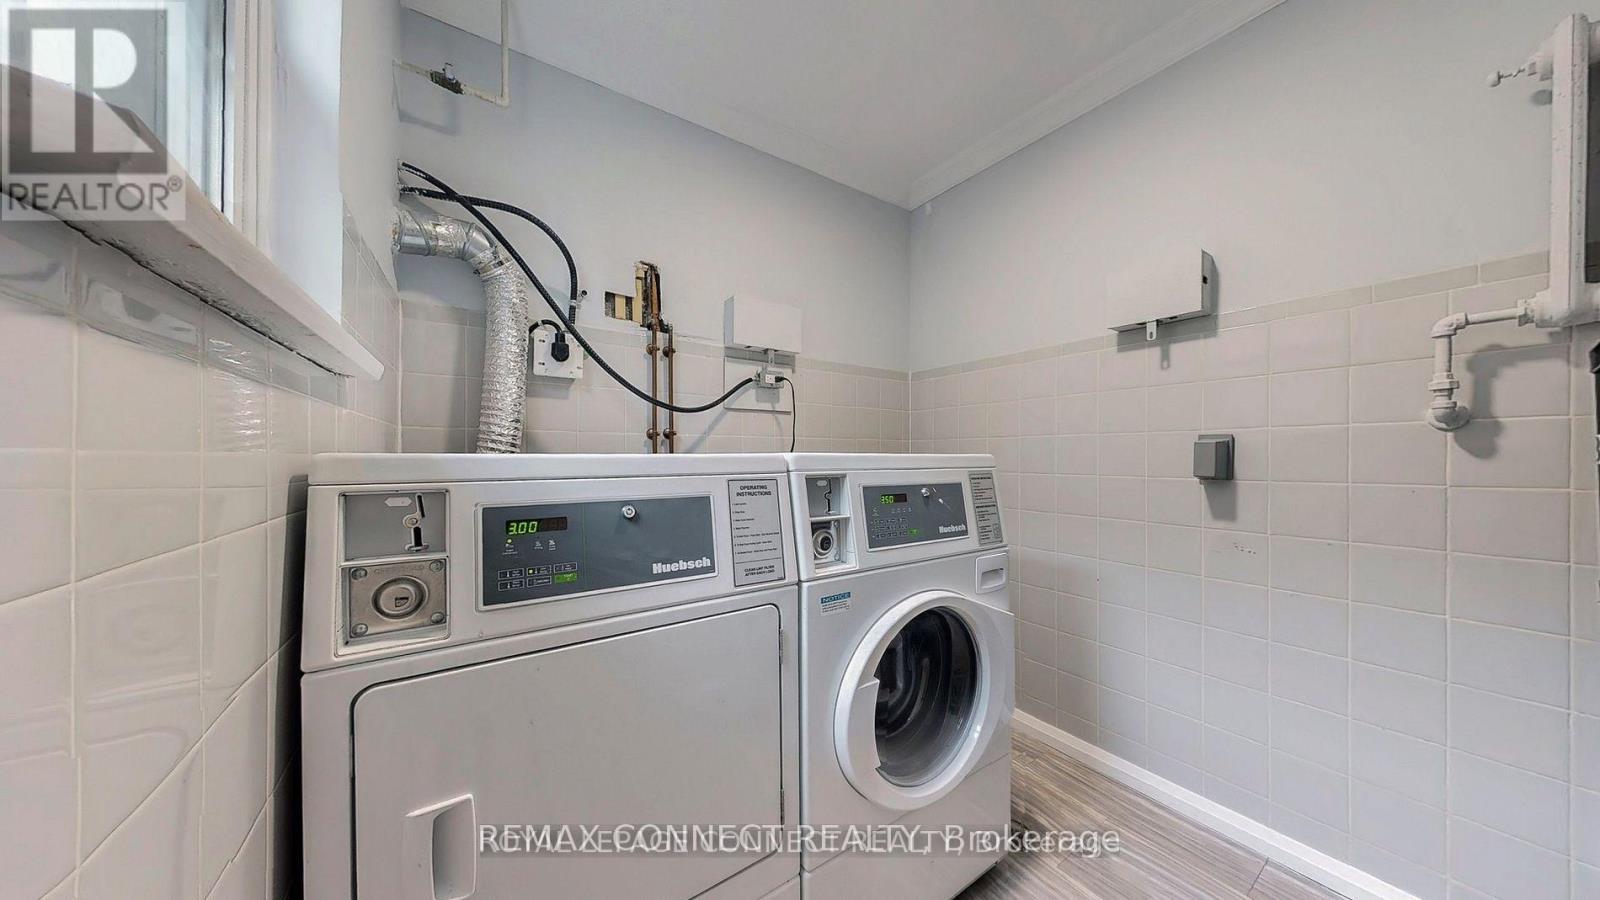
| Features | Carpet Free, Laundry- Coin Operated |
| Parking Space Total | 7 |
Building
| Bathroom Total | 2 |
| Bedrooms Above Ground | 3 |
| Bedrooms Total | 3 |
| Basement Type | None |
| Cooling Type | None |
| Exterior Finish | Brick, Concrete |
| Foundation Type | Poured Concrete |
| Heating Fuel | Natural Gas |
| Heating Type | Radiant Heat |
| Size Interior | 2,000 - 2,500 Sqft |
| Type | Triplex |
| Utility Water | Municipal Water |
Parking
| Detached Garage | |
| Garage |
Land
| Acreage | No |
| Sewer | Sanitary Sewer |
| Size Depth | 160 Ft ,7 In |
| Size Frontage | 33 Ft |
| Size Irregular | 33 X 160.6 Ft |
| Size Total Text | 33 X 160.6 Ft |
Rooms
| Level | Type | Length | Width | Dimensions |
|---|---|---|---|---|
| Third Level | Living Room | 5.12 m | 4.23 m | 5.12 m x 4.23 m |
| Third Level | Dining Room | 3.03 m | 3.41 m | 3.03 m x 3.41 m |
| Third Level | Kitchen | 3.03 m | 3.41 m | 3.03 m x 3.41 m |
| Third Level | Primary Bedroom | 3.44 m | 4.48 m | 3.44 m x 4.48 m |
| Third Level | Bedroom 2 | 3.038 m | 4.48 m | 3.038 m x 4.48 m |
| Third Level | Bedroom 3 | 3.038 m | 2.46 m | 3.038 m x 2.46 m |
Contact Us
Contact us for more information

The trademarks REALTOR®, REALTORS®, and the REALTOR® logo are controlled by The Canadian Real Estate Association (CREA) and identify real estate professionals who are members of CREA. The trademarks MLS®, Multiple Listing Service® and the associated logos are owned by The Canadian Real Estate Association (CREA) and identify the quality of services provided by real estate professionals who are members of CREA. The trademark DDF® is owned by The Canadian Real Estate Association (CREA) and identifies CREA's Data Distribution Facility (DDF®)
May 22 2026 10:39:28
Toronto Regional Real Estate Board
RE/MAX Connect Realty