

1 Pali Drive Brampton, Ontario L6P 1G3

$1,399,996
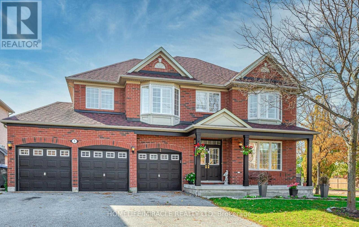
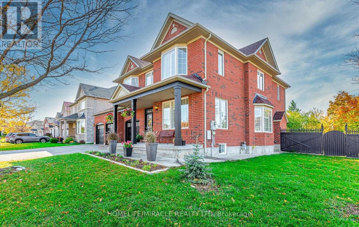
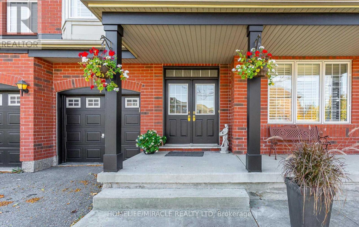
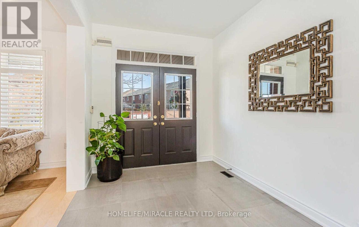
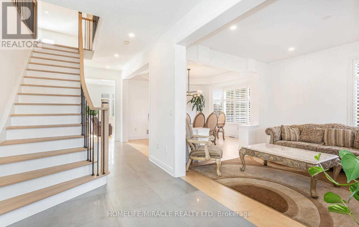
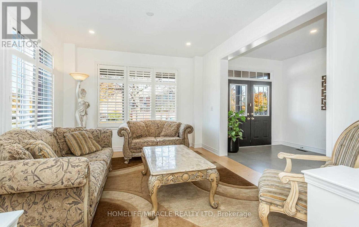
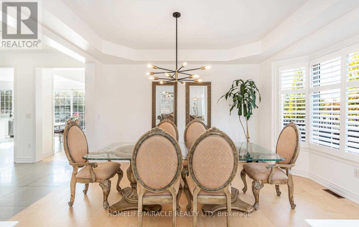
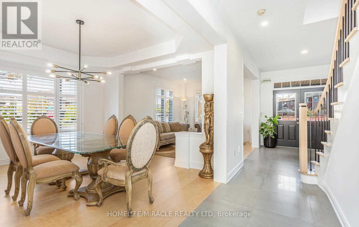
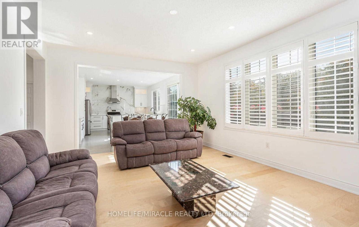
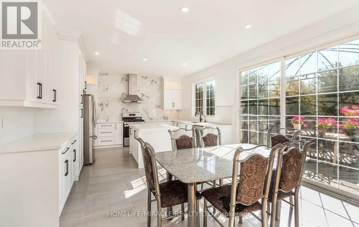
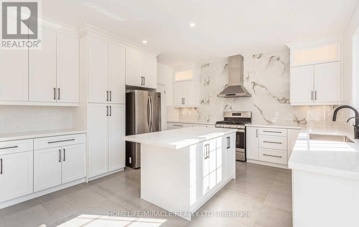
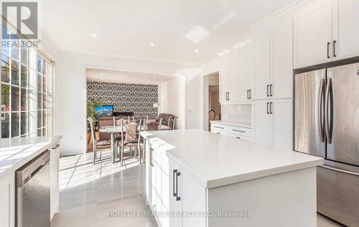
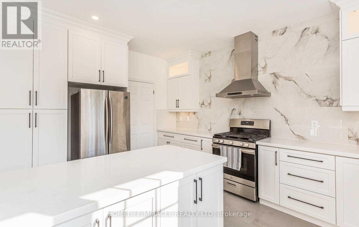
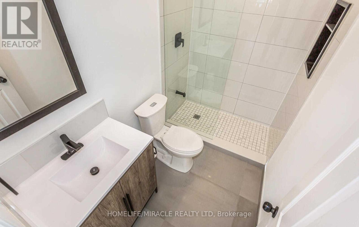
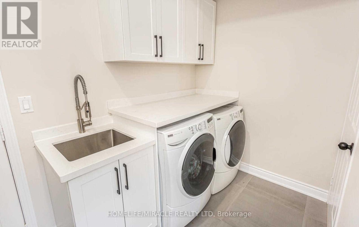
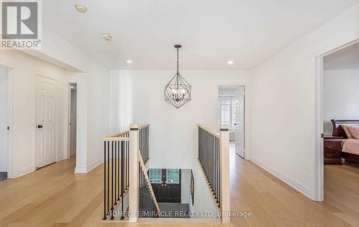
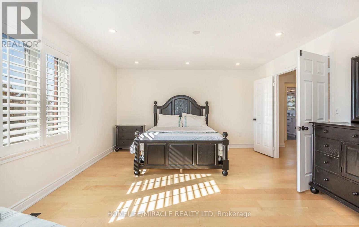
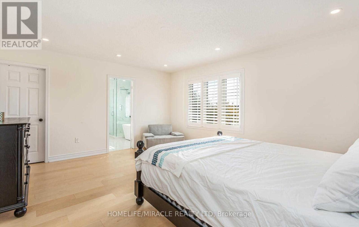
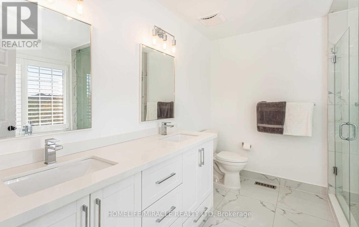
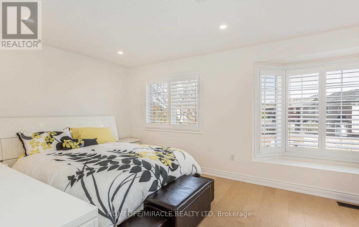
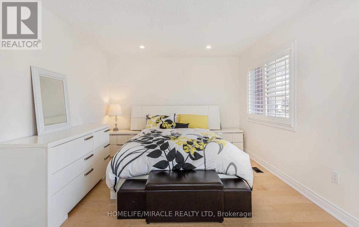
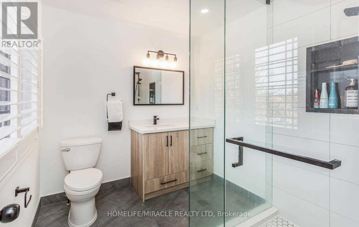
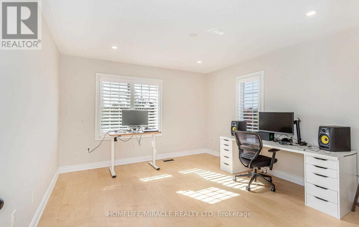
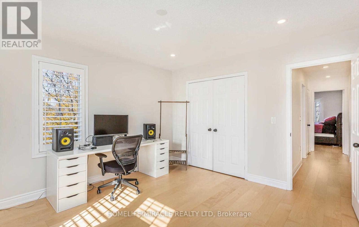
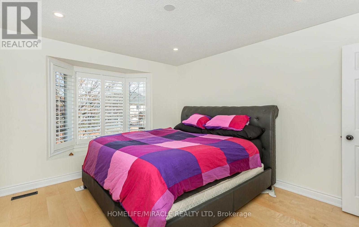
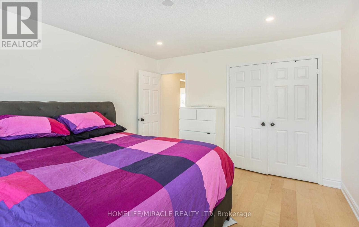
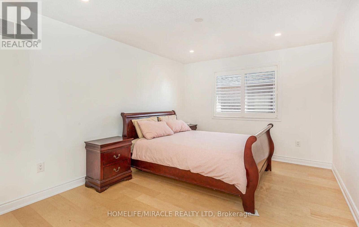
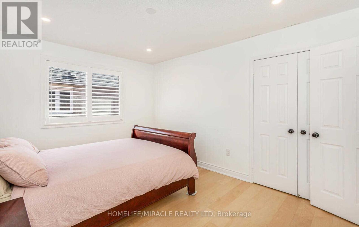
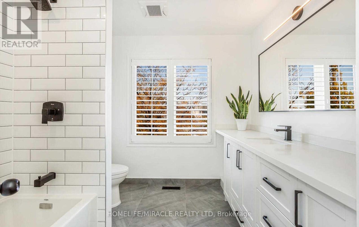
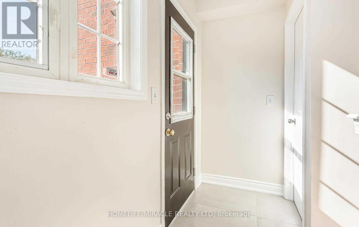
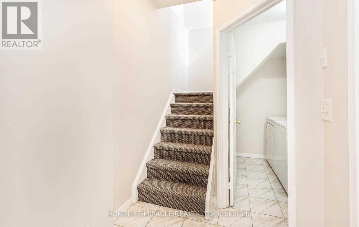
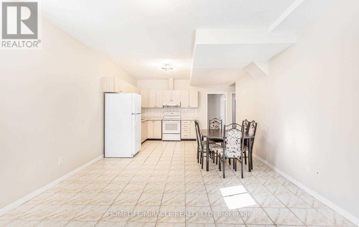
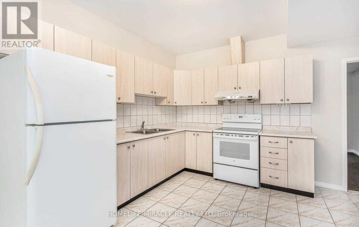
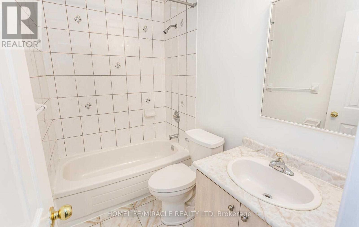
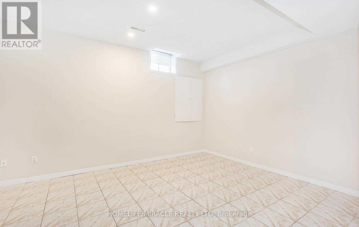
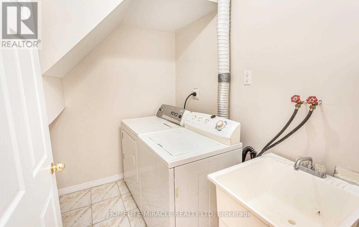
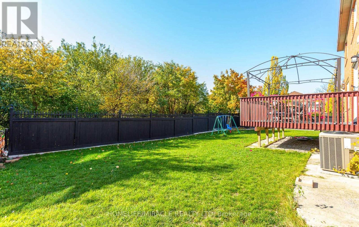
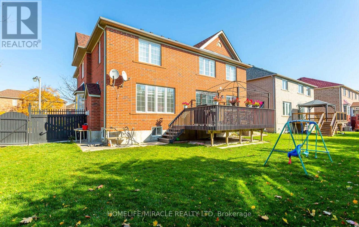
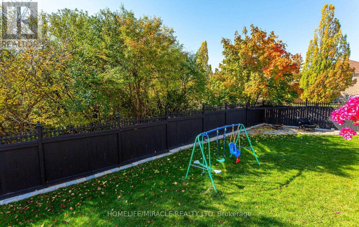
Elegant Sophisticated Executive Estate Surrounded By Ravine, Truly Stunning Corner Lot Overlooking The Ravine, 9 Ft Ceiling On Main Floor And Basement. Custom Kitchen With Central Island. Triple Car Garage. Totally Renovated Home With Engineering Hardwood Floors Through Out. New Washrooms, Kitchen Floors, New Paint, Walkout To Wooden Deck. Two Laundry, Basement With Separate Entrance. Very Big Basement With Lots Of Pot Lights.Extras: All Existing Window Coverings, Light Fixtures, 2 Stoves, 2 Fridges, 2 Washers, 2 Dryers, Dishwasher, Central Air Conditioner, Central Vac, All Permanent Fixtures Attached To The Property, water softener and camera included. This house you do not want to miss out. Family friendly neighbourhood, surrounded by parks, schools, a perfect blend of space, functionality and location. (id:61015)
Property Details
| MLS® Number | W13165734 |
| Property Type | Single Family |
| Community Name | Vales of Castlemore |
| Amenities Near By | Hospital, Schools |
| Equipment Type | Water Heater |
| Features | Ravine, Conservation/green Belt, Carpet Free |
| Parking Space Total | 9 |
| Rental Equipment Type | Water Heater |
Building
| Bathroom Total | 5 |
| Bedrooms Above Ground | 5 |
| Bedrooms Below Ground | 3 |
| Bedrooms Total | 8 |
| Appliances | Garage Door Opener Remote(s), Central Vacuum, Water Softener, Dishwasher, Dryer, Two Stoves, Two Washers, Window Coverings, Two Refrigerators |
| Basement Development | Finished |
| Basement Features | Separate Entrance |
| Basement Type | N/a (finished), N/a |
| Construction Style Attachment | Detached |
| Cooling Type | Central Air Conditioning |
| Exterior Finish | Brick |
| Fireplace Present | Yes |
| Flooring Type | Carpeted, Ceramic, Hardwood |
| Foundation Type | Concrete, Block |
| Heating Fuel | Natural Gas |
| Heating Type | Forced Air |
| Stories Total | 2 |
| Size Interior | 3,000 - 3,500 Sqft |
| Type | House |
| Utility Water | Municipal Water |
Parking
| Attached Garage | |
| Garage |
Land
| Acreage | No |
| Land Amenities | Hospital, Schools |
| Sewer | Sanitary Sewer |
| Size Depth | 108 Ft |
| Size Frontage | 52 Ft ,6 In |
| Size Irregular | 52.5 X 10⁸ Ft |
| Size Total Text | 52.5 X 10⁸ Ft |
| Zoning Description | Residential |
Rooms
| Level | Type | Length | Width | Dimensions |
|---|---|---|---|---|
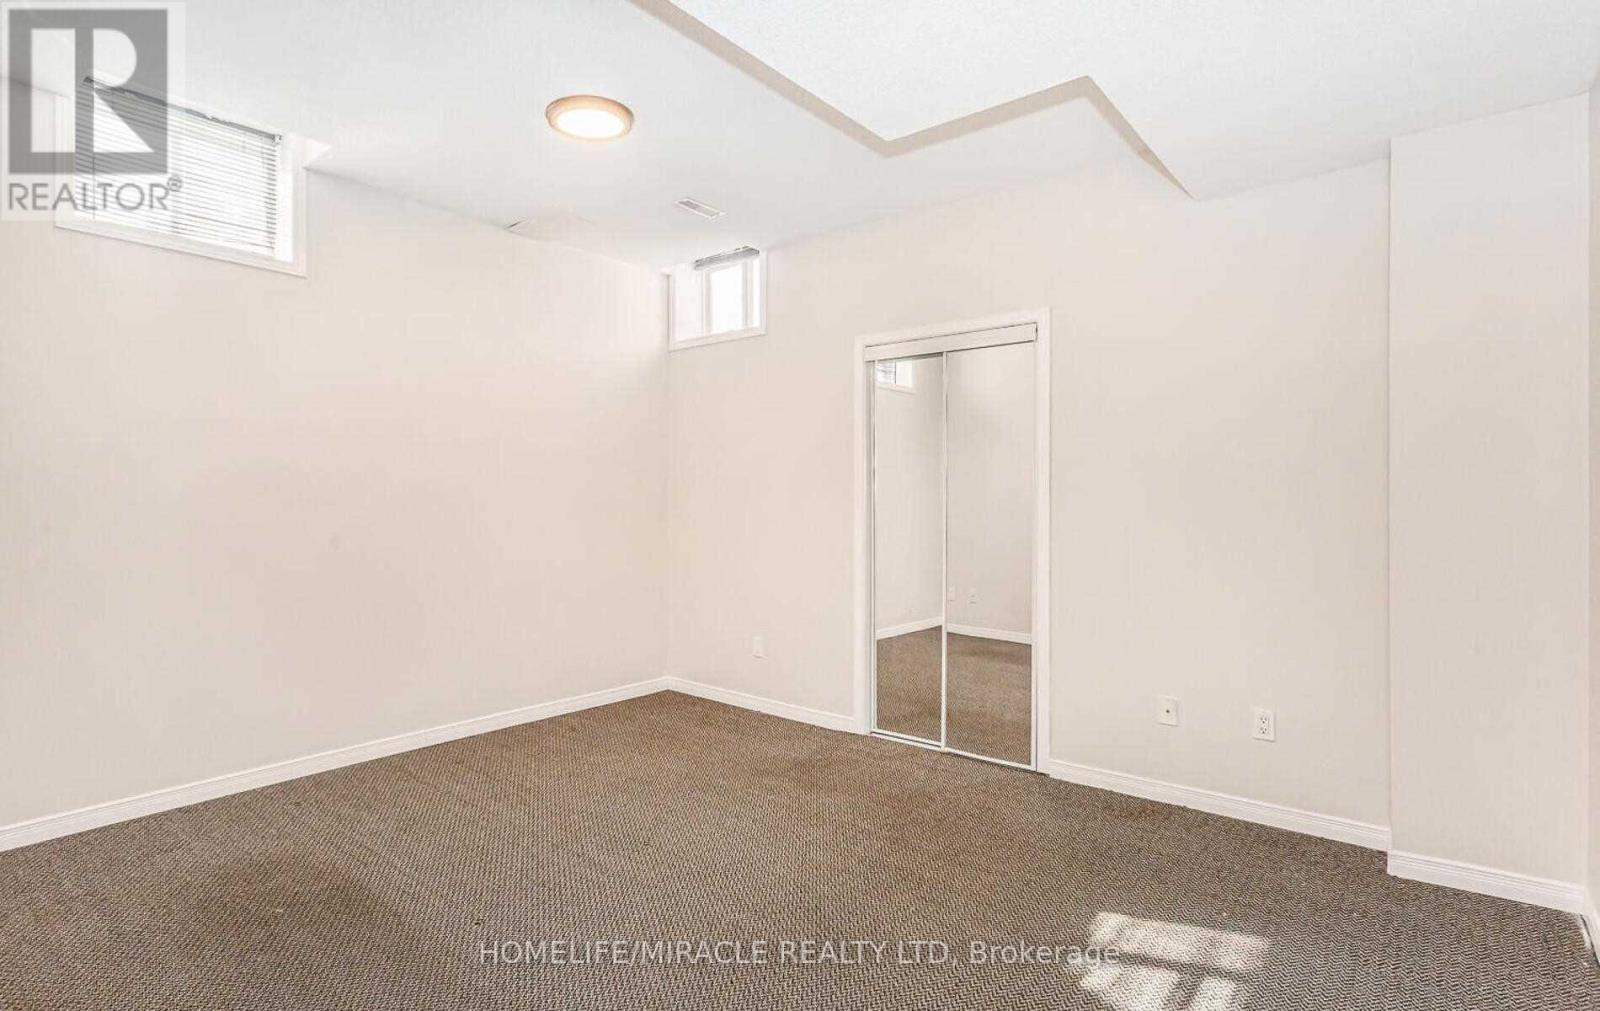
| Basement | Bedroom | 2.95 m | 3.1 m | 2.95 m x 3.1 m |
| Basement | Recreational, Games Room | 5 m | 4.1 m | 5 m x 4.1 m |
| Basement | Bedroom | 3 m | 3 m | 3 m x 3 m |
| Main Level | Dining Room | 4.5 m | 3.6 m | 4.5 m x 3.6 m |
| Main Level | Family Room | 5.59 m | 4.24 m | 5.59 m x 4.24 m |
| Main Level | Kitchen | 5.9 m | 3.7 m | 5.9 m x 3.7 m |
| Upper Level | Primary Bedroom | 5.1 m | 4.23 m | 5.1 m x 4.23 m |
| Upper Level | Bedroom 2 | 5.7 m | 3.3 m | 5.7 m x 3.3 m |
| Upper Level | Bedroom 3 | 4.4 m | 3.3 m | 4.4 m x 3.3 m |
| Upper Level | Bedroom 4 | 4.1 m | 3.6 m | 4.1 m x 3.6 m |
| Upper Level | Bedroom 5 | 3.8 m | 4.1 m | 3.8 m x 4.1 m |
Utilities
| Cable | Available |
| Electricity | Available |
| Sewer | Available |
Contact Us
Contact us for more information

The trademarks REALTOR®, REALTORS®, and the REALTOR® logo are controlled by The Canadian Real Estate Association (CREA) and identify real estate professionals who are members of CREA. The trademarks MLS®, Multiple Listing Service® and the associated logos are owned by The Canadian Real Estate Association (CREA) and identify the quality of services provided by real estate professionals who are members of CREA. The trademark DDF® is owned by The Canadian Real Estate Association (CREA) and identifies CREA's Data Distribution Facility (DDF®)
May 24 2026 05:13:21
Toronto Regional Real Estate Board
Homelife/miracle Realty Ltd