

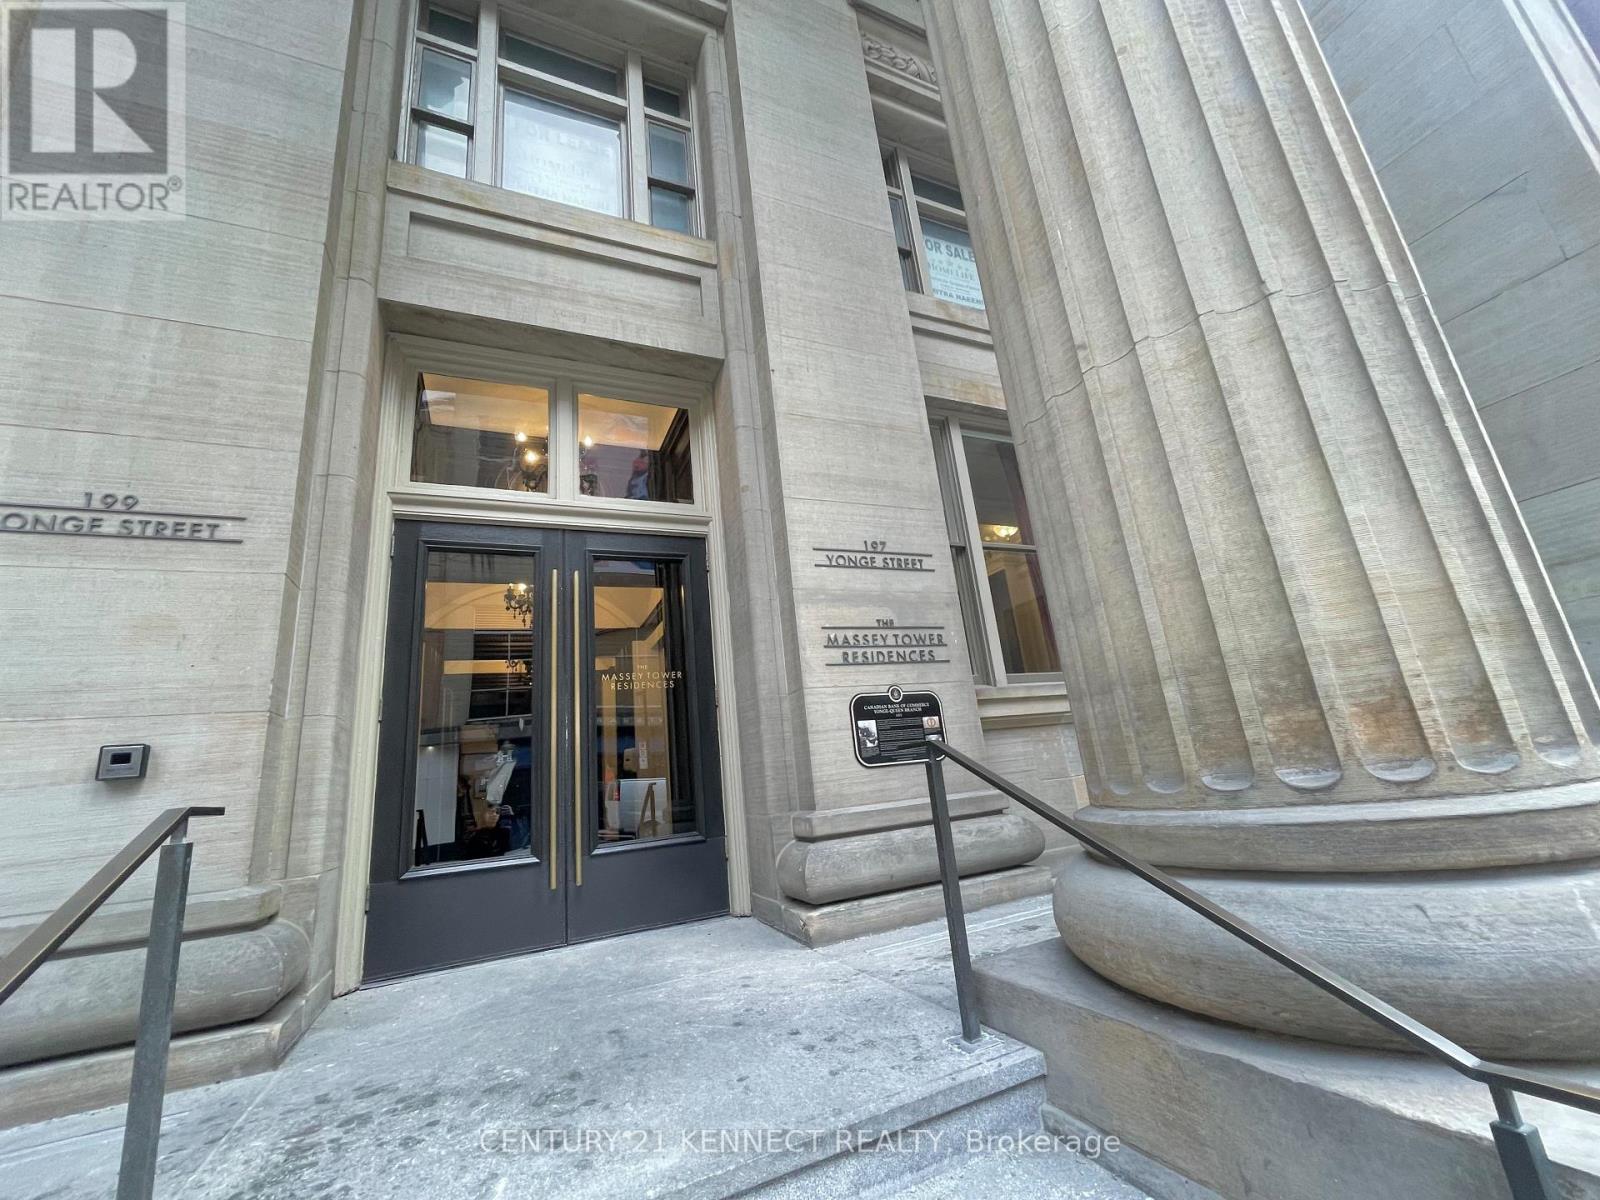
3310 - 197 Yonge Street Toronto, Ontario M5B 0C1

$2,499 Monthly
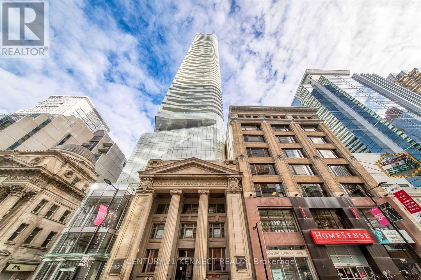
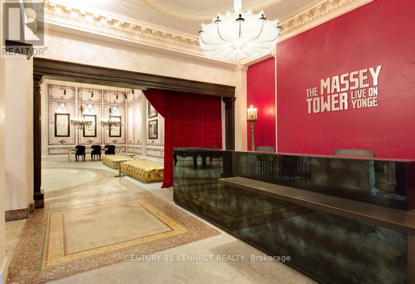
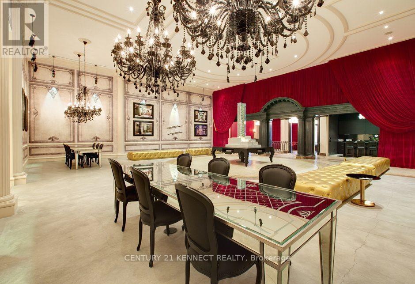
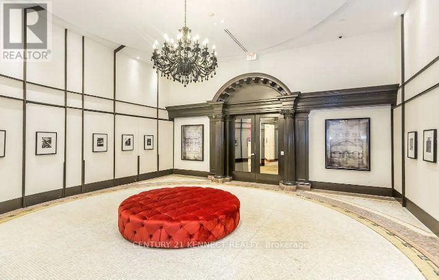
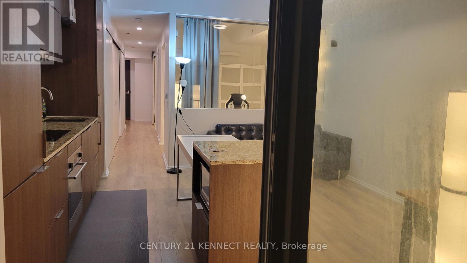
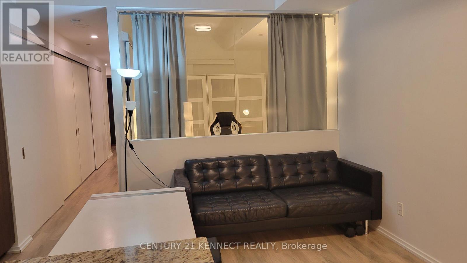
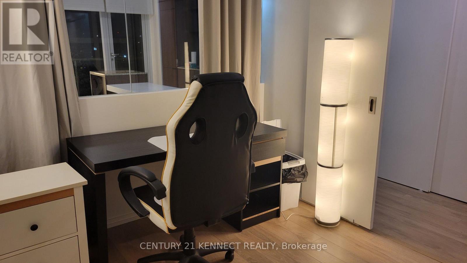
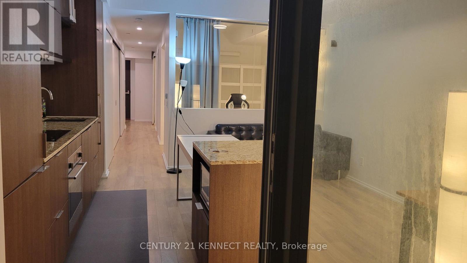
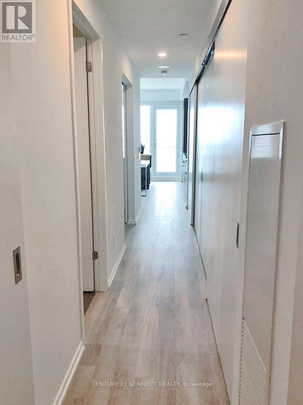
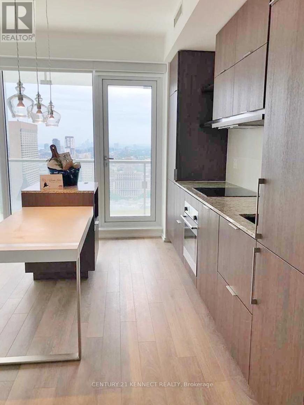
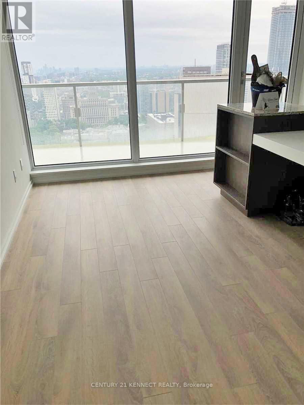
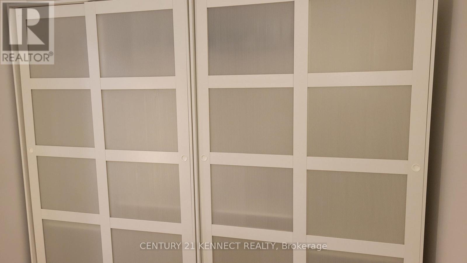
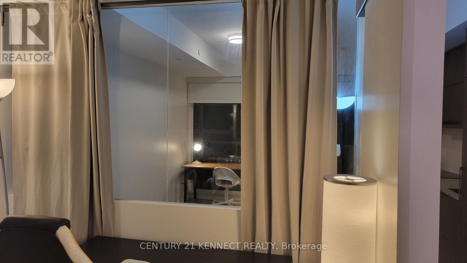
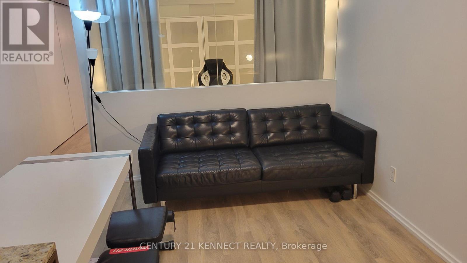
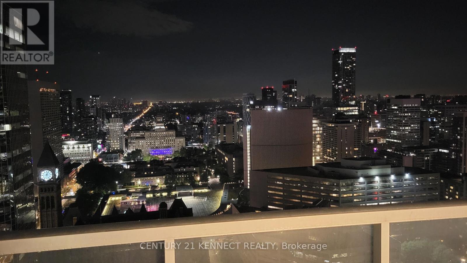
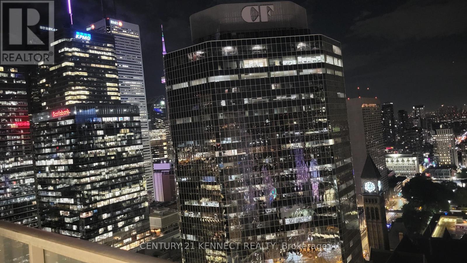
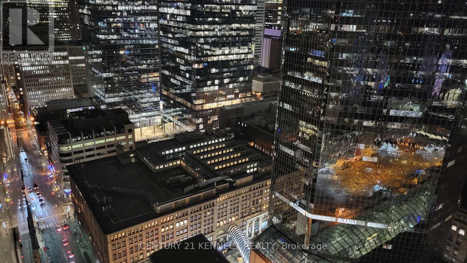
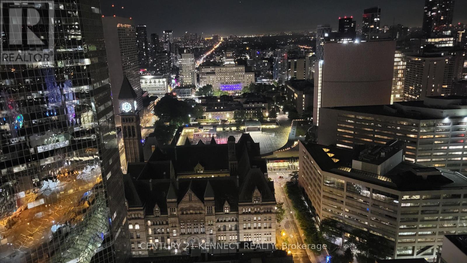
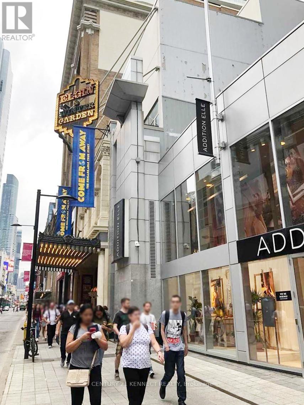
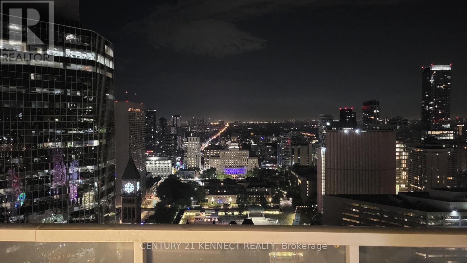
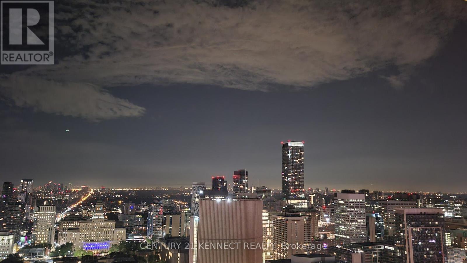
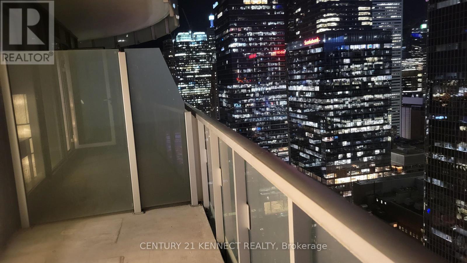
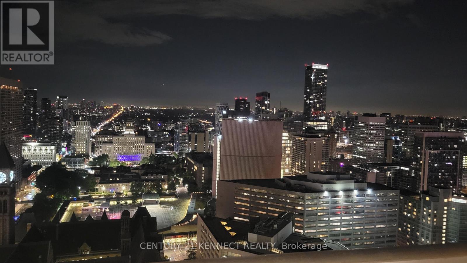
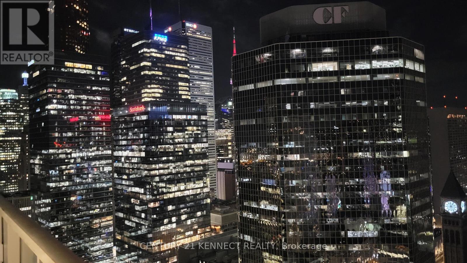
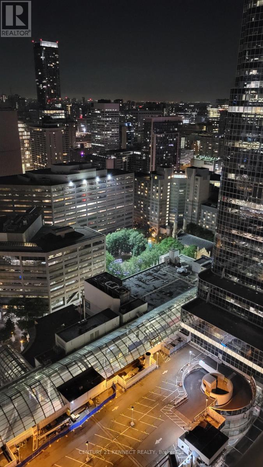
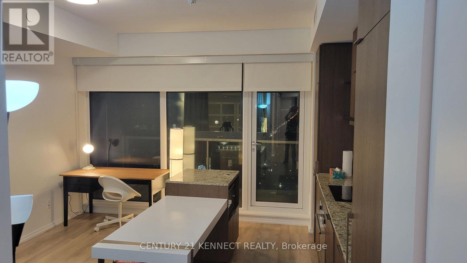
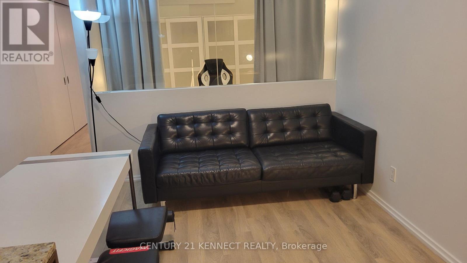
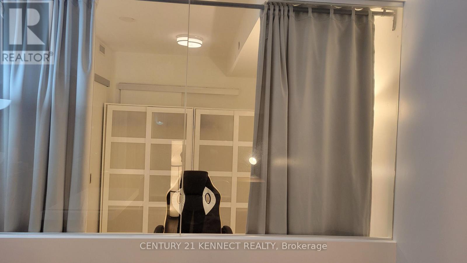
** Location ** Location ** Partially Furnished ** Located in Prime Downtown Toronto ** Just Front of Queen / Yonge Subway and CF Toronto Eaton Centre ** Back of Building is St. Michael Hospital ** Unobstructed Clear City View ** 1 bed + Den has door could be used 2nd bedroom, ** Subway is located just front of condo building, **A few steps to City of Toronto ** Closer to Dundas Square ** University of Toronto ** Ryerson University ** OCAD University ** CN Tower **Union Station ** Toronto General Hospital ** Mounte Sinai Hospital ** Sick Kids Children Hospital ** The Princess Margaret Cancer Centre ** Osgood Law Society ** Campbell House Museum , ** Rogers Centre ** Metro Toronto Convention Centre ** St. Lawrence Market ** Financial District ** Many Restaurants ** Students are Welcome-conditions apply ** No Smoking, No Pets Due to Allergies ** (id:61015)
Property Details
| MLS® Number | C13165720 |
| Property Type | Single Family |
| Community Name | Church-Yonge Corridor |
| Amenities Near By | Hospital, Public Transit, Schools |
| Community Features | Pets Not Allowed |
| Features | Balcony, Carpet Free |
| View Type | View, City View |
Building
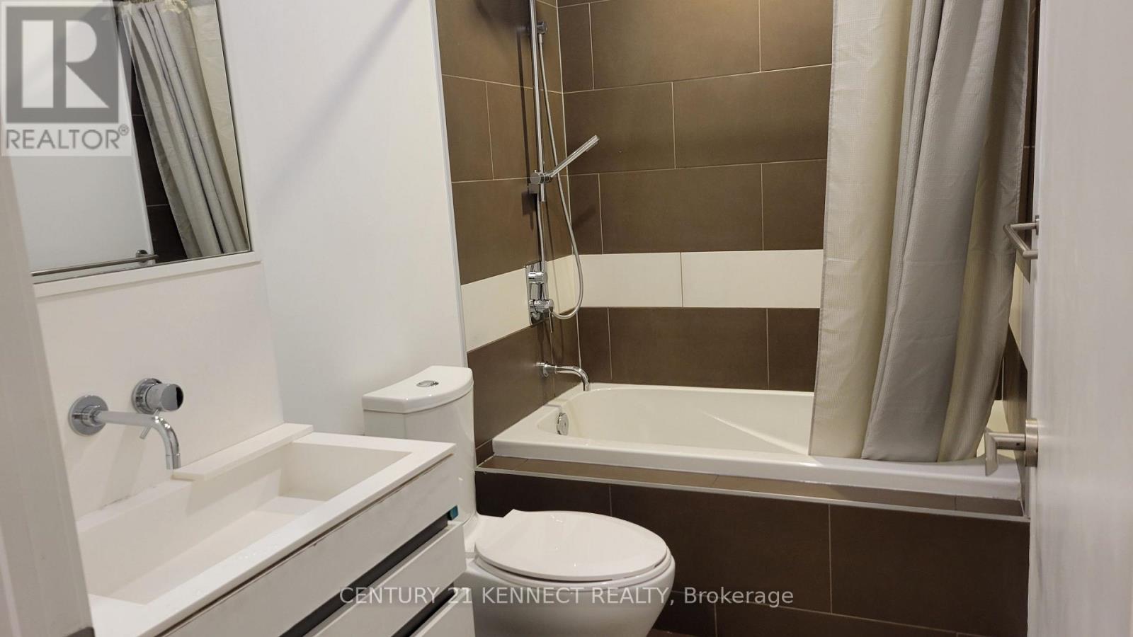
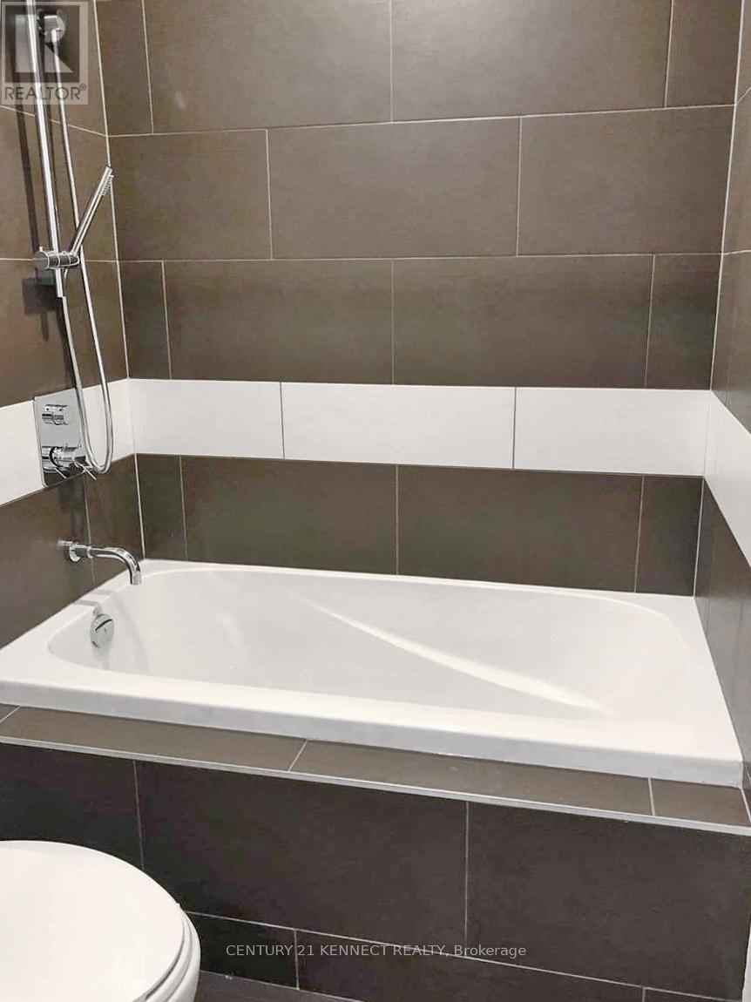
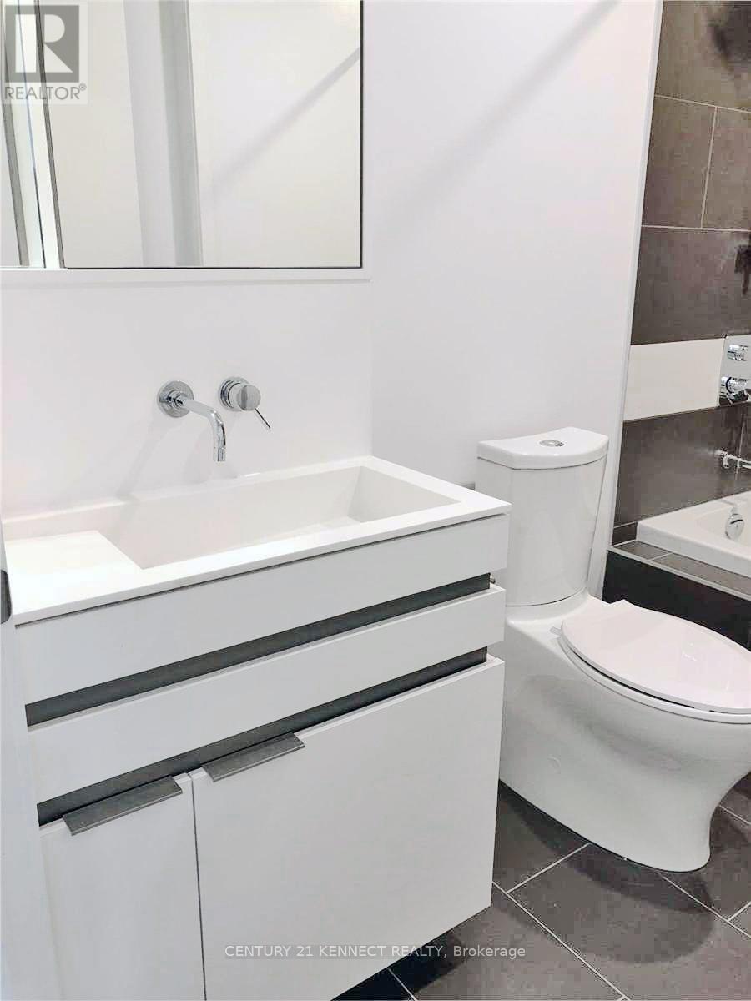
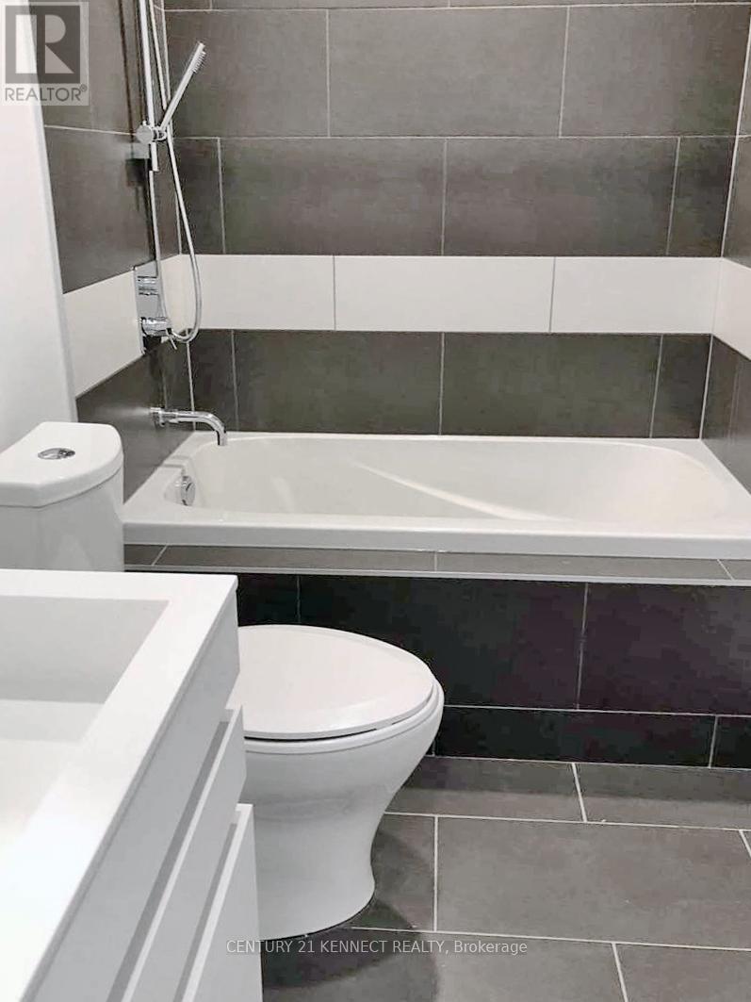
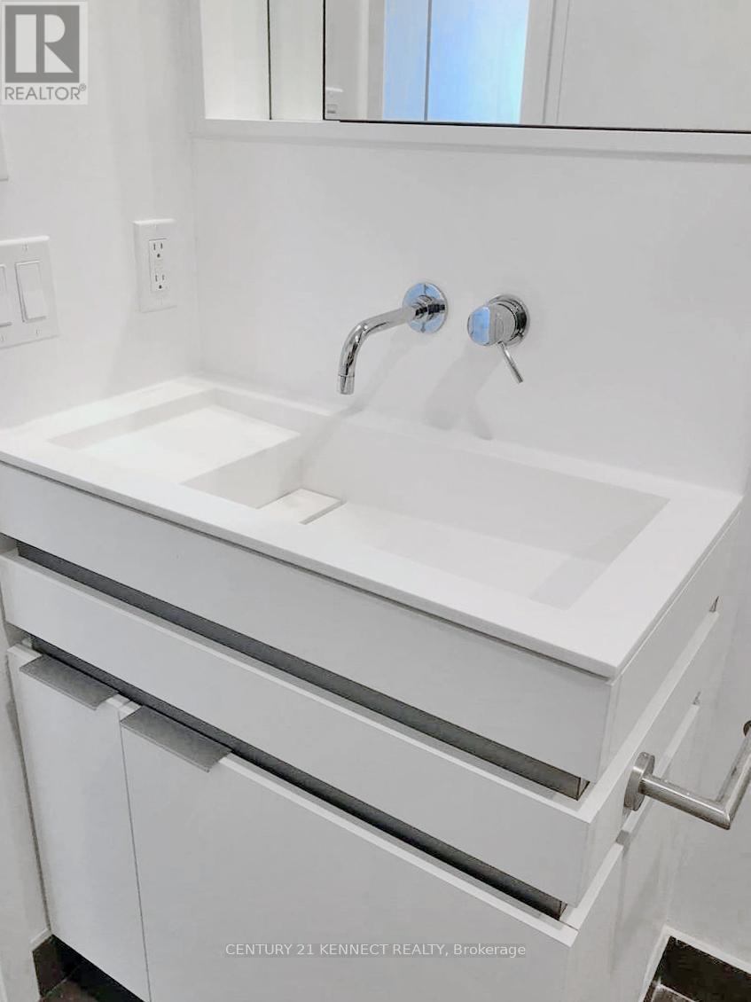
| Bathroom Total | 1 |
| Bedrooms Above Ground | 1 |
| Bedrooms Below Ground | 1 |
| Bedrooms Total | 2 |
| Age | 0 To 5 Years |
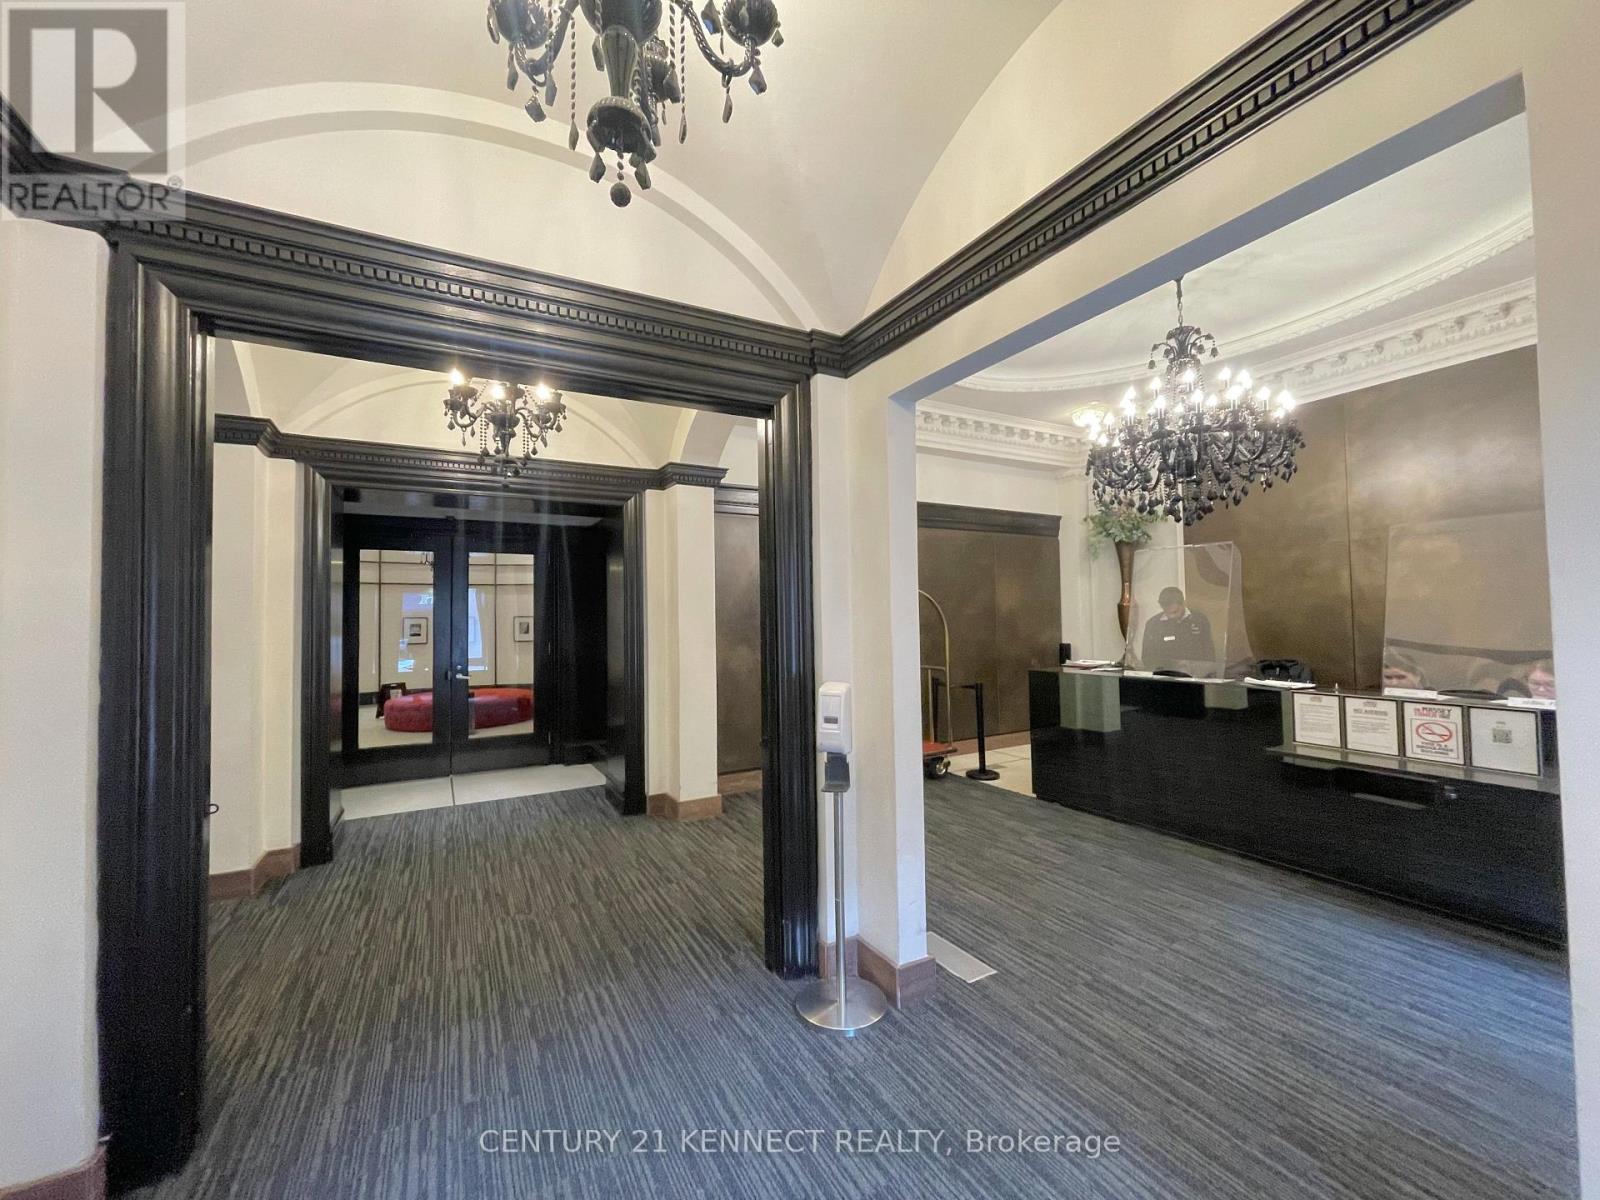
| Amenities | Security/concierge, Exercise Centre |
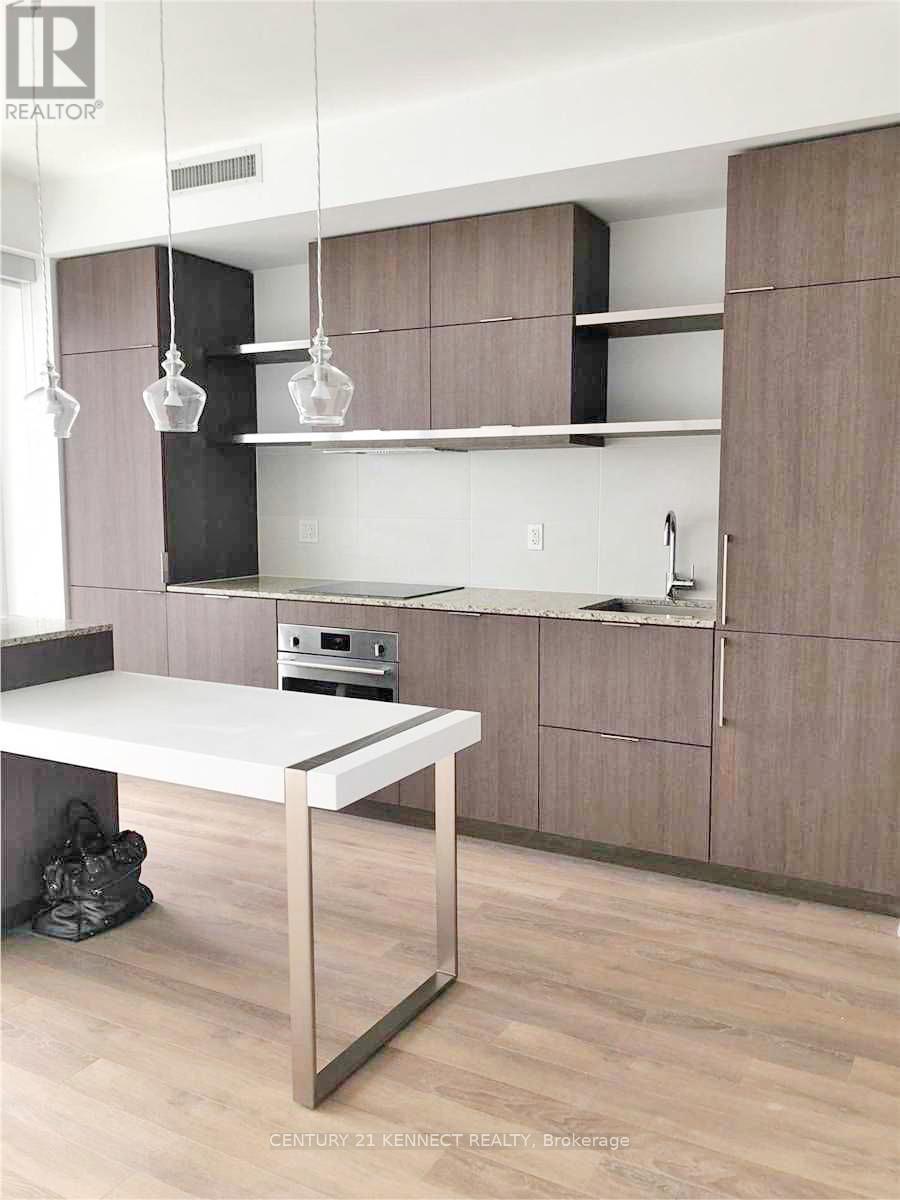
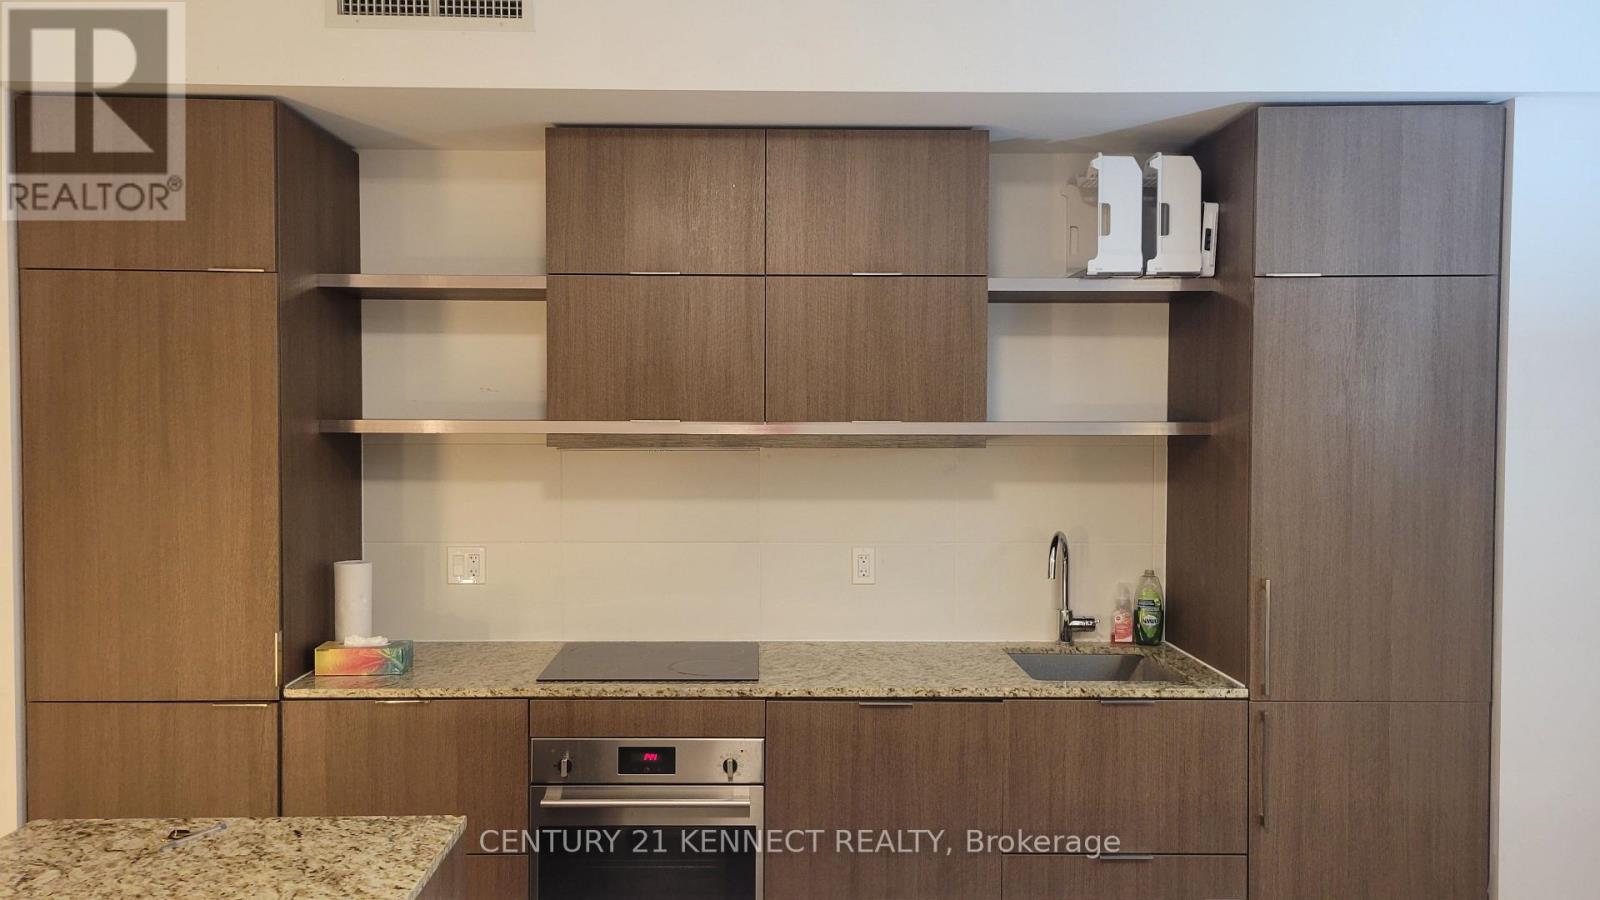
| Appliances | Oven - Built-in, Dishwasher, Dryer, Hood Fan, Stove, Washer, Refrigerator |
| Basement Type | None |
| Cooling Type | Central Air Conditioning |
| Exterior Finish | Concrete |
| Fire Protection | Alarm System, Security System, Smoke Detectors |
| Flooring Type | Laminate |
| Heating Fuel | Natural Gas |
| Heating Type | Forced Air |
| Size Interior | 600 - 699 Sqft |
| Type | Apartment |
Parking
| No Garage |
Land
| Acreage | No |
| Land Amenities | Hospital, Public Transit, Schools |
Rooms
| Level | Type | Length | Width | Dimensions |
|---|---|---|---|---|
| Flat | Living Room | 4.54 m | 4.26 m | 4.54 m x 4.26 m |
| Flat | Dining Room | 4.54 m | 4.26 m | 4.54 m x 4.26 m |
| Flat | Kitchen | 4.54 m | 4.26 m | 4.54 m x 4.26 m |
| Flat | Primary Bedroom | 3.38 m | 2.65 m | 3.38 m x 2.65 m |
| Flat | Den | 2.65 m | 1.7 m | 2.65 m x 1.7 m |
Contact Us
Contact us for more information

The trademarks REALTOR®, REALTORS®, and the REALTOR® logo are controlled by The Canadian Real Estate Association (CREA) and identify real estate professionals who are members of CREA. The trademarks MLS®, Multiple Listing Service® and the associated logos are owned by The Canadian Real Estate Association (CREA) and identify the quality of services provided by real estate professionals who are members of CREA. The trademark DDF® is owned by The Canadian Real Estate Association (CREA) and identifies CREA's Data Distribution Facility (DDF®)
May 25 2026 02:59:20
Toronto Regional Real Estate Board
Century 21 Kennect Realty