

751 Carpenter Trail Peterborough, Ontario K9K 0J3

$2,800 MonthlyParcel of Tied LandMaintenance, Parcel of Tied Land
$90 Monthly
Maintenance, Parcel of Tied Land
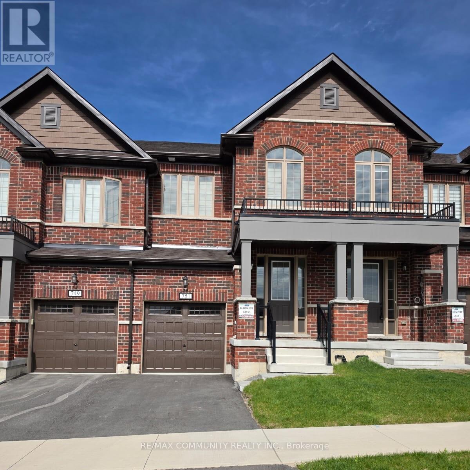
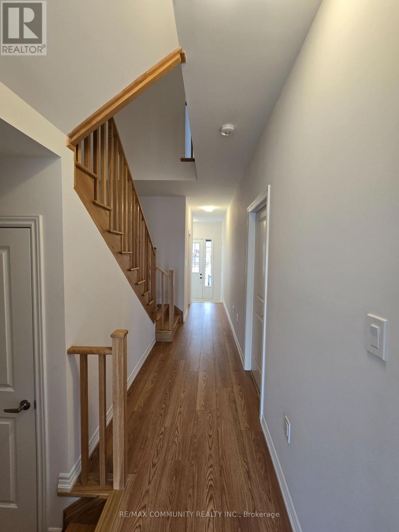
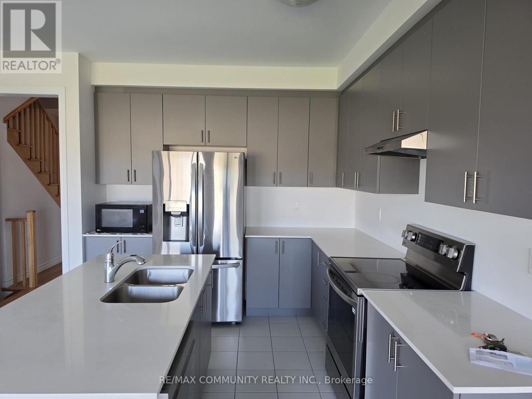
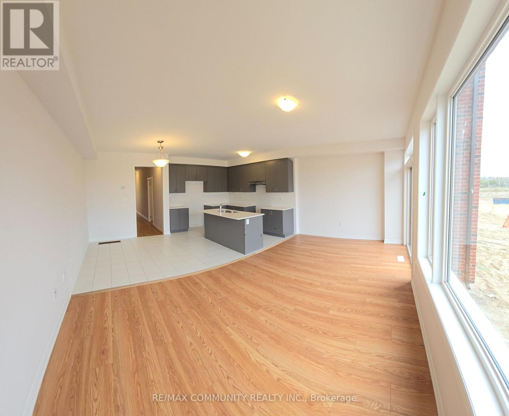
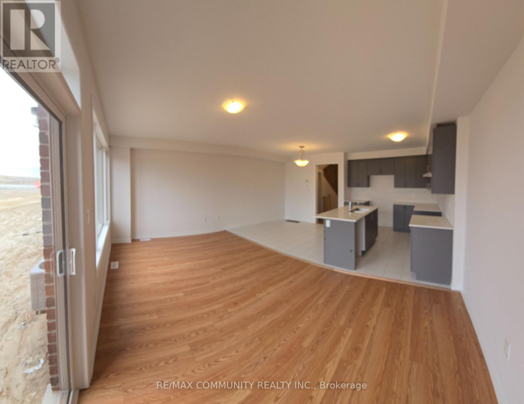
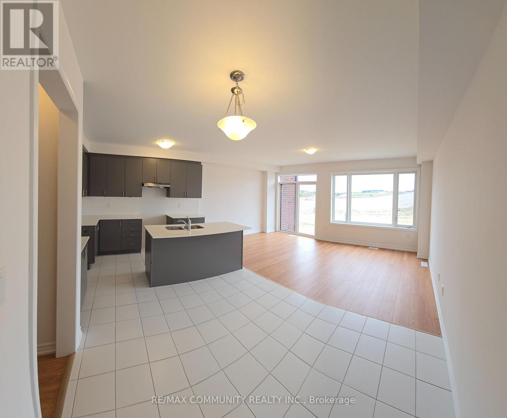
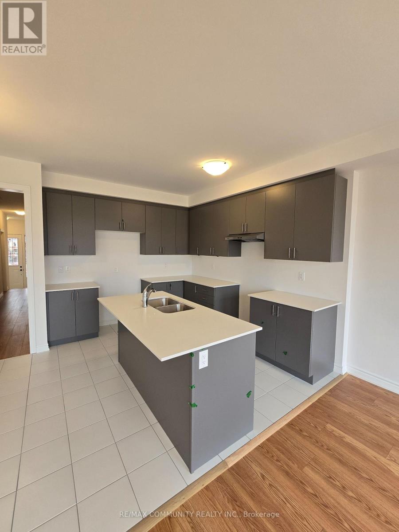
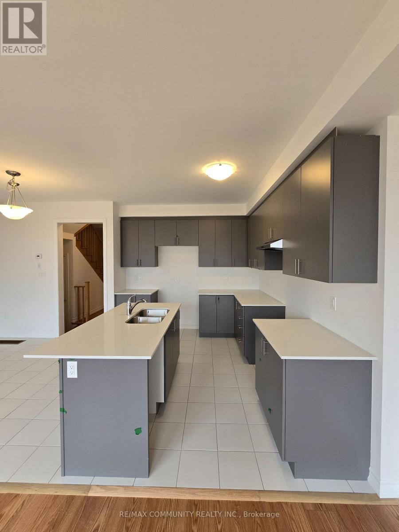
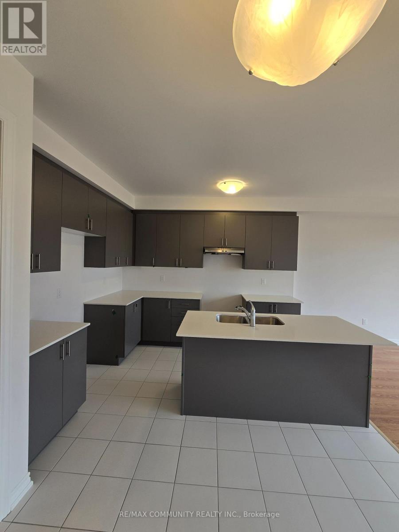
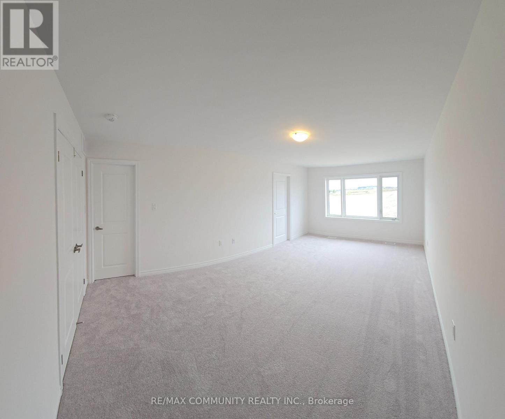
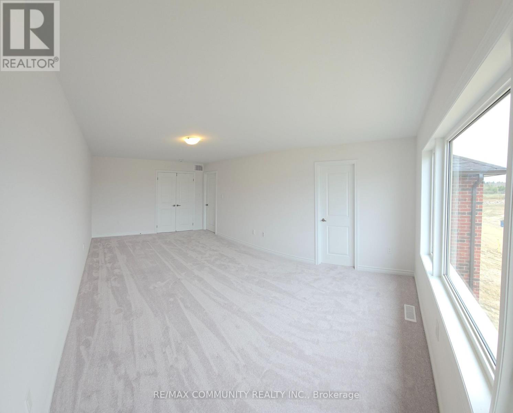
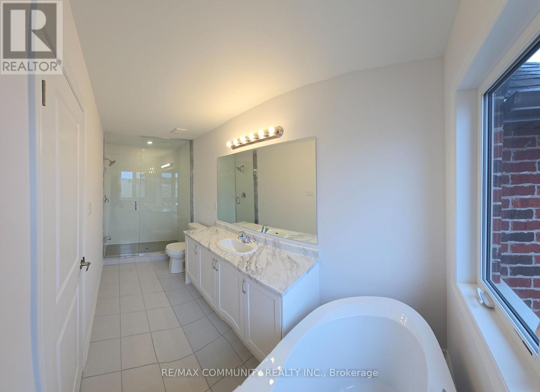
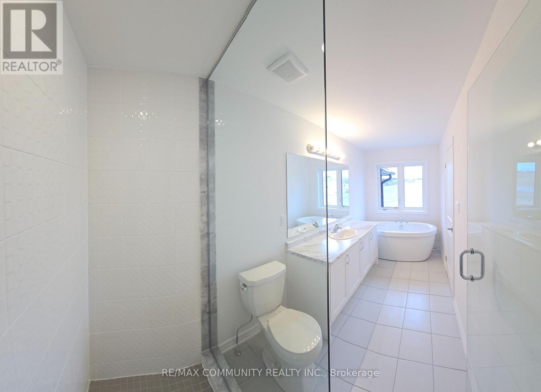
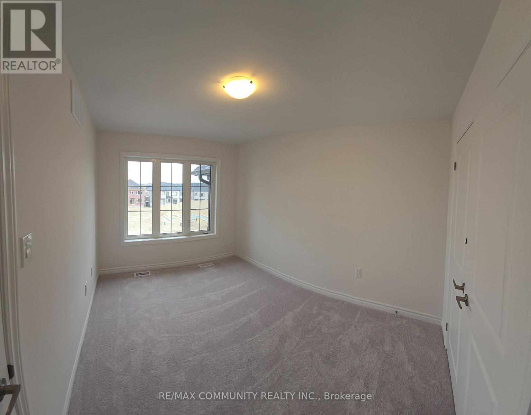
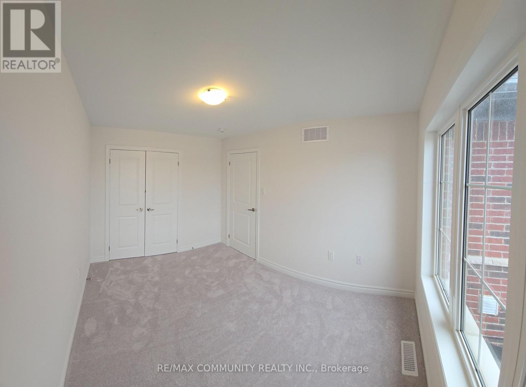
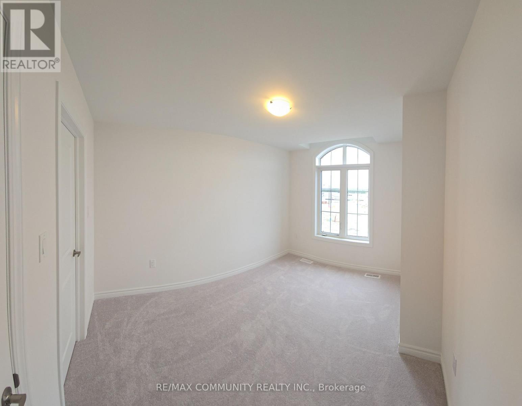
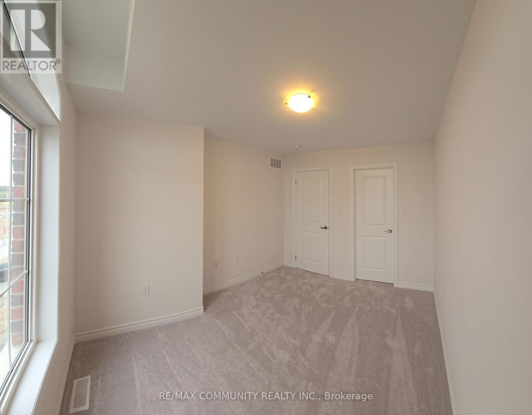
$90 MonthlyThis refined townhome by Bromont Homes offers 3 spacious bedrooms and 3 bathrooms in Peterborough's desirable west end. Featuring upgraded kitchen cabinetry, quartz countertops, a breakfast bar, and stainless steel appliances, this home combines style and functionality. Enjoy 9-foot ceilings, upgraded flooring throughout main floor, a bright open-concept living and dining area, second-floor laundry, and a spacious primary bedroom complete with a walk-in closet and luxurious 4-piece ensuite. Overlooking scenic surroundings in a safe and peaceful neighbourhood, this property is conveniently located just 10 minutes from Trent University, with easy access to Hwy 7, Hwy 115, and Hwy 407, plus schools only minutes away. (id:61015)
Property Details
| MLS® Number | X13166106 |
| Property Type | Single Family |
| Community Name | Monaghan Ward 2 |
| Equipment Type | Water Heater |
| Parking Space Total | 2 |
| Rental Equipment Type | Water Heater |
Building
| Bathroom Total | 3 |
| Bedrooms Above Ground | 3 |
| Bedrooms Total | 3 |
| Appliances | Dishwasher, Dryer, Stove, Washer, Refrigerator |
| Basement Development | Unfinished |
| Basement Type | Full (unfinished) |
| Construction Style Attachment | Attached |
| Cooling Type | Central Air Conditioning |
| Exterior Finish | Brick |
| Flooring Type | Tile, Carpeted |
| Foundation Type | Poured Concrete |
| Half Bath Total | 1 |
| Heating Fuel | Natural Gas |
| Heating Type | Forced Air |
| Stories Total | 2 |
| Size Interior | 1,500 - 2,000 Sqft |
| Type | Row / Townhouse |
| Utility Water | Municipal Water |
Parking
| Garage |
Land
| Acreage | No |
| Sewer | Sanitary Sewer |
Rooms
| Level | Type | Length | Width | Dimensions |
|---|---|---|---|---|
| Second Level | Primary Bedroom | 3.66 m | 6.1 m | 3.66 m x 6.1 m |
| Second Level | Bedroom 2 | 2.74 m | 3.54 m | 2.74 m x 3.54 m |
| Second Level | Bedroom 3 | 2.87 m | 3.66 m | 2.87 m x 3.66 m |
| Main Level | Kitchen | 3.11 m | 3.41 m | 3.11 m x 3.41 m |
| Main Level | Eating Area | 3.05 m | 2.74 m | 3.05 m x 2.74 m |
| Main Level | Great Room | 5.73 m | 3.35 m | 5.73 m x 3.35 m |
Contact Us
Contact us for more information

The trademarks REALTOR®, REALTORS®, and the REALTOR® logo are controlled by The Canadian Real Estate Association (CREA) and identify real estate professionals who are members of CREA. The trademarks MLS®, Multiple Listing Service® and the associated logos are owned by The Canadian Real Estate Association (CREA) and identify the quality of services provided by real estate professionals who are members of CREA. The trademark DDF® is owned by The Canadian Real Estate Association (CREA) and identifies CREA's Data Distribution Facility (DDF®)
May 23 2026 04:18:16
Toronto Regional Real Estate Board
RE/MAX Community Realty Inc.