

405 - 107 St Joseph's Drive Hamilton, Ontario L8N 2G1

$198,000Maintenance, Heat, Common Area Maintenance, Insurance, Water, Parking
$309 Monthly
Maintenance, Heat, Common Area Maintenance, Insurance, Water, Parking
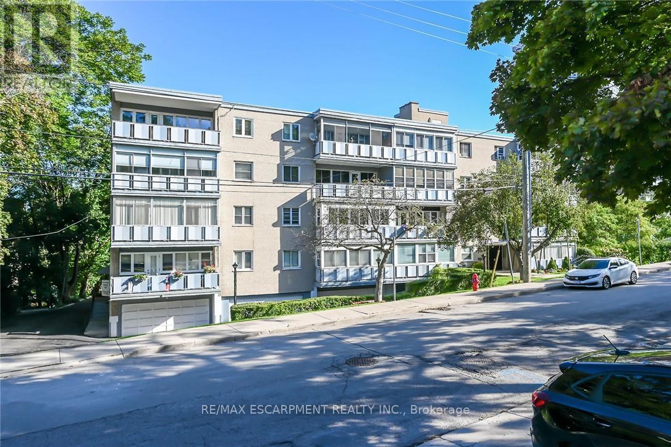
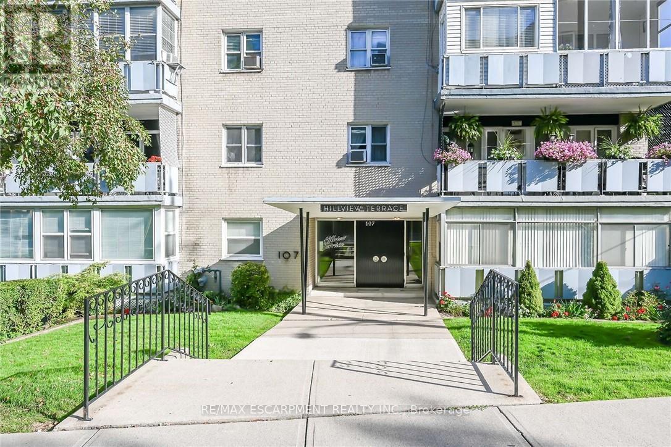
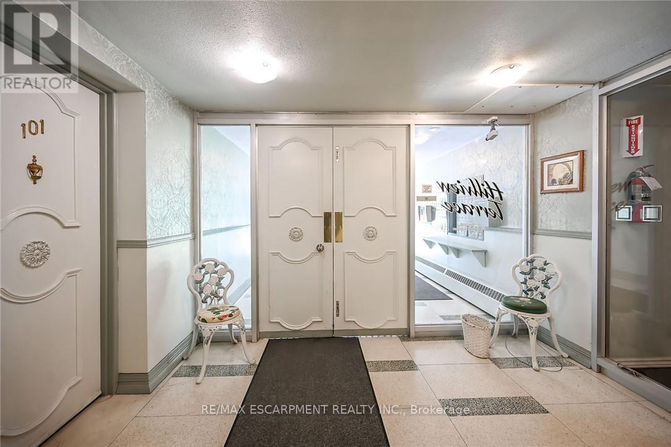
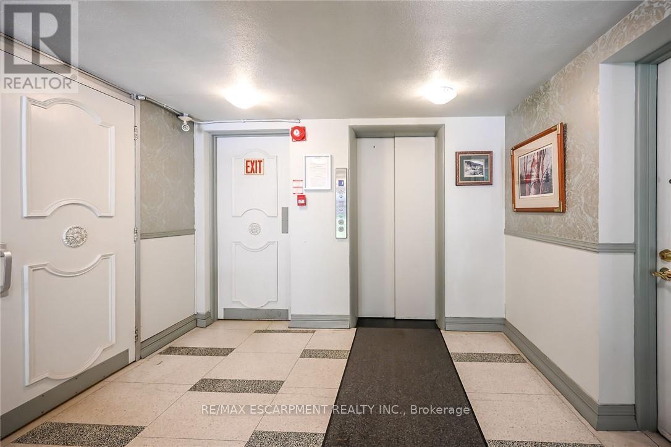
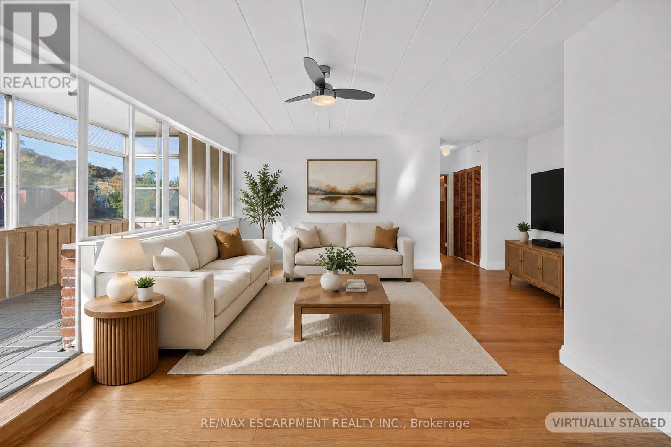
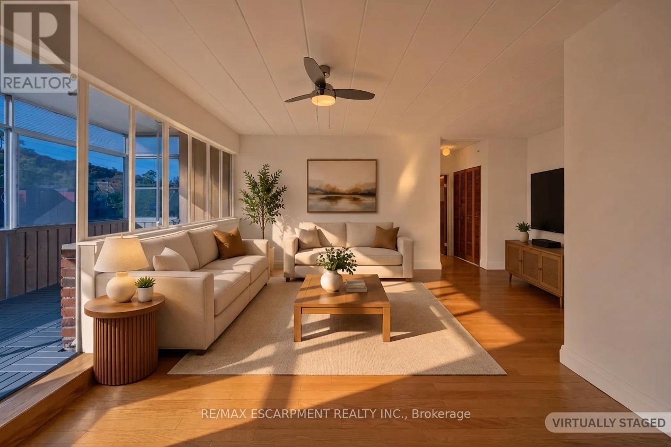
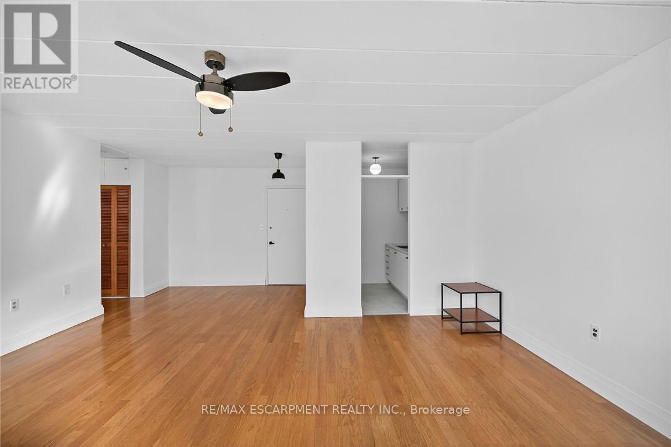
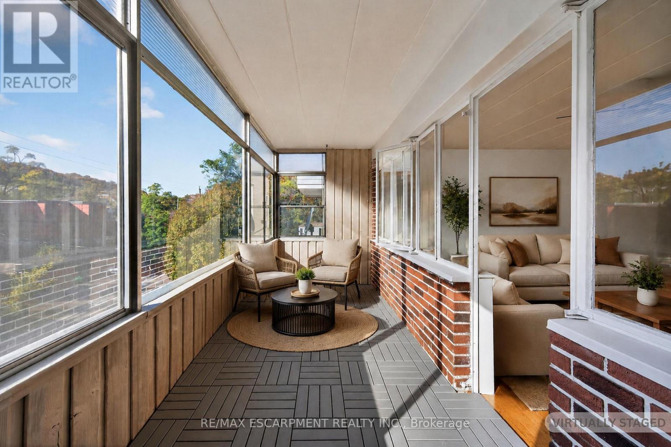
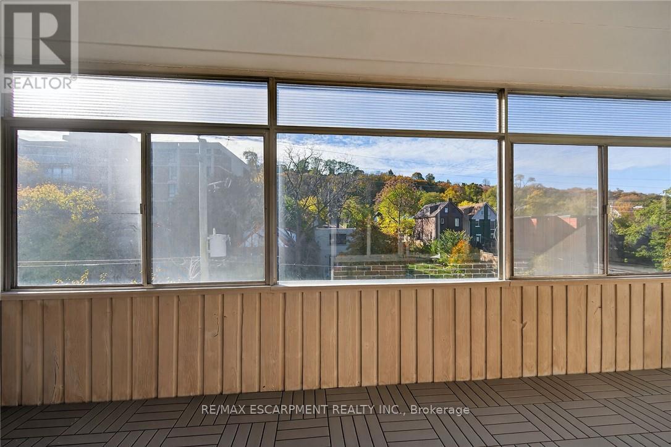
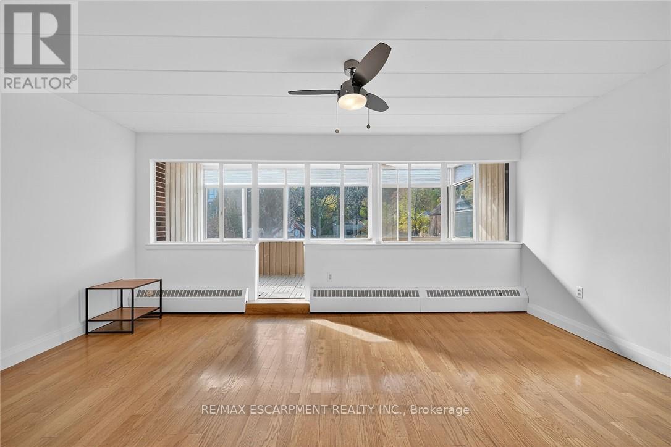
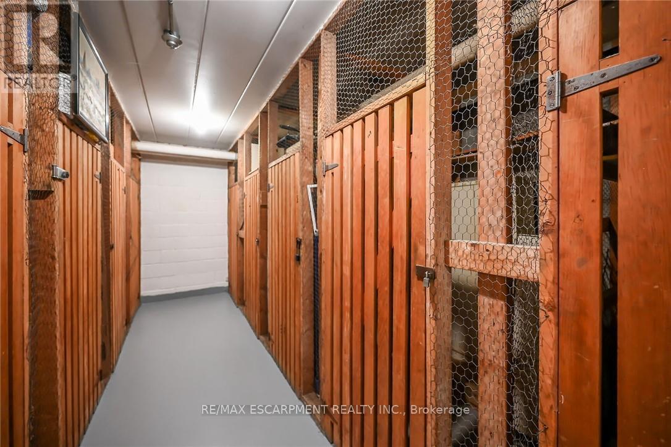
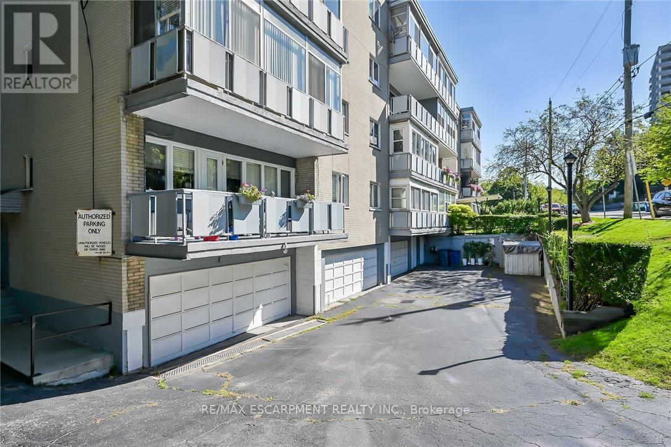
$309 MonthlyOutstanding Penthouse 4th level unit in a friendly co op building environment conveniently located in a good area close to all amenities including St Joseph's Hospital. Unit includes designated garage parking at the front of the building with auto garage door opener with access to interior of building and elevator. This unit also features an enclosed balcony with beautiful views of the Niagara Escarpment, sunrises and sunsets! The unit faces south with plenty of window space making for an all year bright living experience. Outstanding value for affordable living! This is a rare opportunity! Unit is now vacant and flexible closing is available.(room sizes approximate) Common Element Fee - $309.00/mth and includes garage parking, building insurance, heat and water! (id:61015)
Property Details
| MLS® Number | X13166890 |
| Property Type | Single Family |
| Community Name | Corktown |
| Amenities Near By | Hospital |
| Community Features | Pets Not Allowed |
| Features | Elevator, Balcony |
| Parking Space Total | 1 |
Building
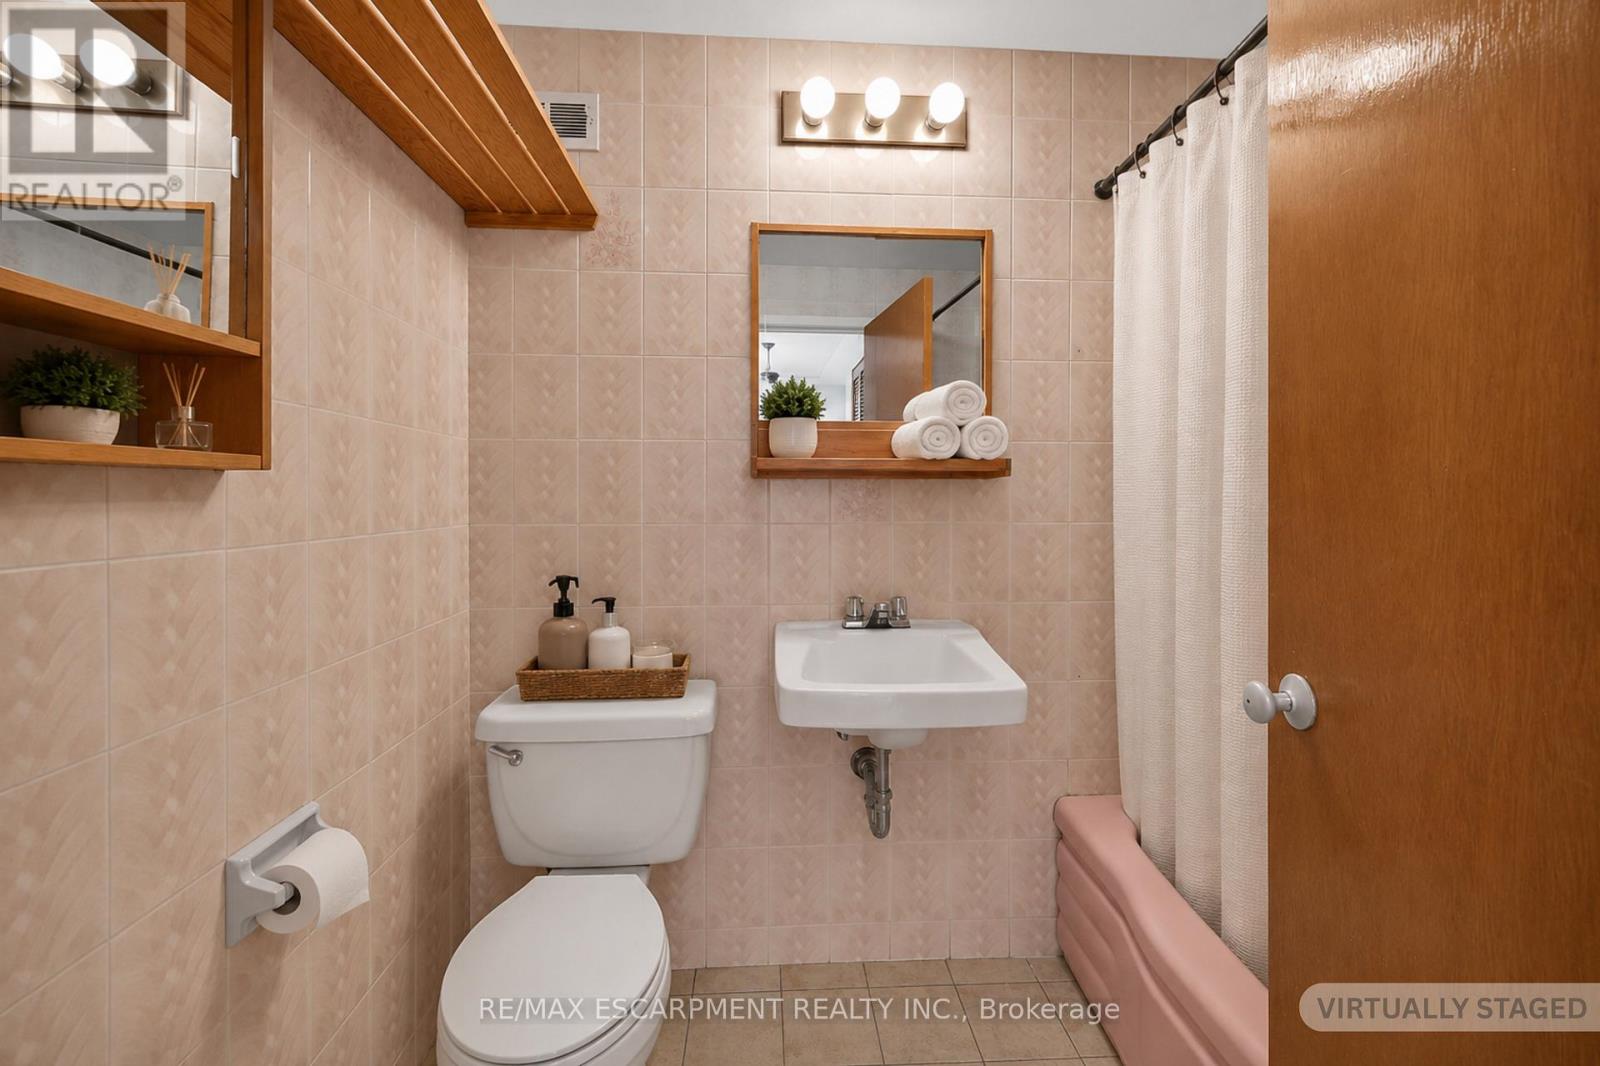
| Bathroom Total | 1 |
| Bedrooms Above Ground | 1 |
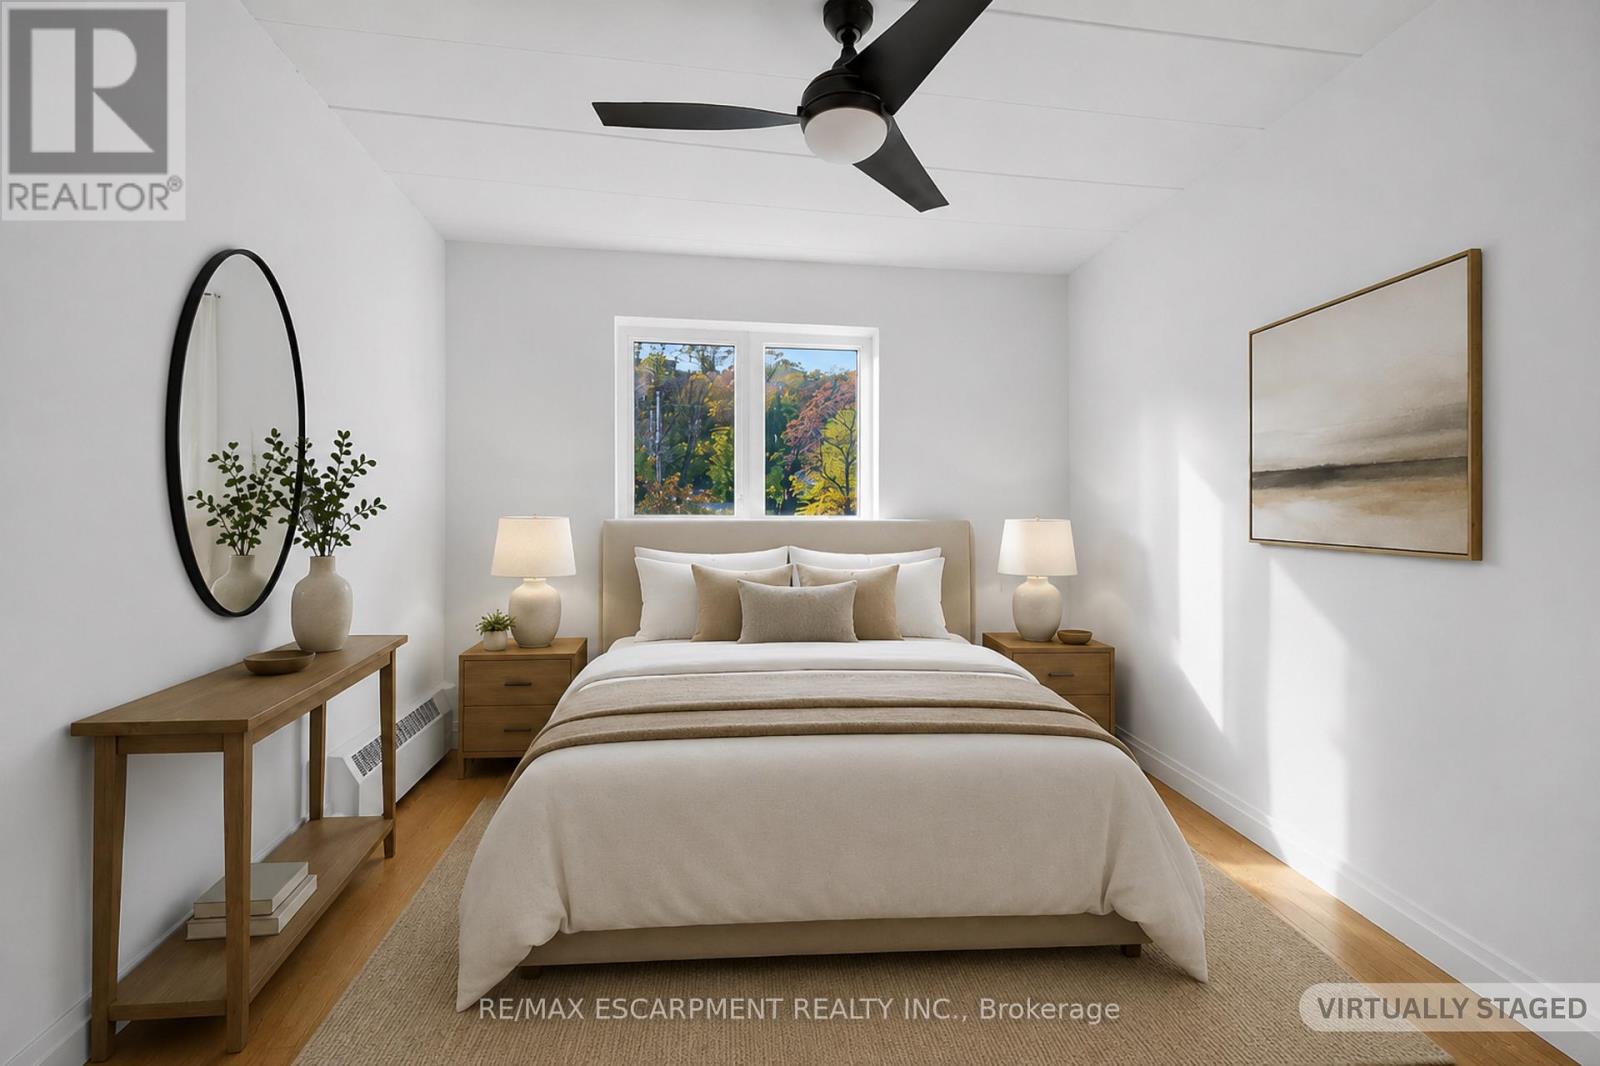
| Bedrooms Total | 1 |
| Amenities | Exercise Centre, Separate Electricity Meters |
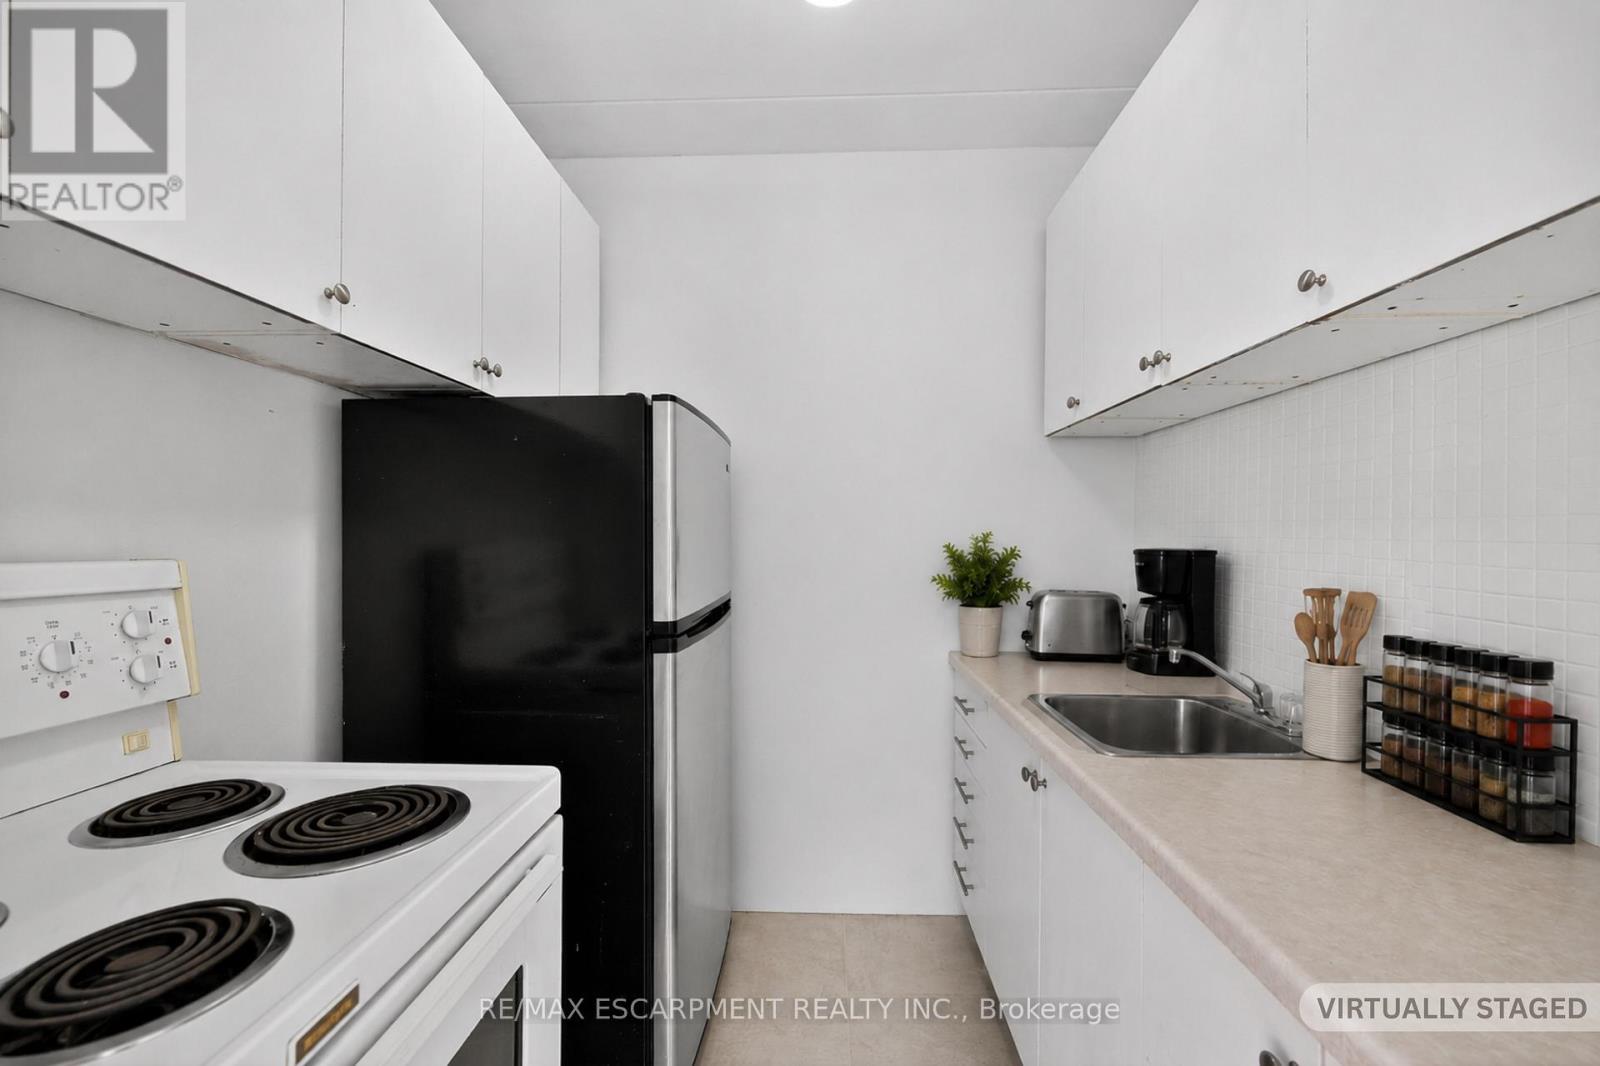
| Appliances | Garage Door Opener Remote(s), Stove, Refrigerator |
| Basement Type | None |
| Cooling Type | None |
| Exterior Finish | Brick |
| Foundation Type | Block |
| Heating Fuel | Natural Gas |
| Size Interior | 500 - 599 Sqft |
| Type | Apartment |
Parking
| Attached Garage | |
| Garage |
Land
| Access Type | Public Road |
| Acreage | No |
| Land Amenities | Hospital |
Rooms
| Level | Type | Length | Width | Dimensions |
|---|---|---|---|---|
| Main Level | Primary Bedroom | 3.91 m | 2.97 m | 3.91 m x 2.97 m |
| Main Level | Bathroom | Measurements not available | ||
| Main Level | Kitchen | 2.44 m | 1.83 m | 2.44 m x 1.83 m |
| Main Level | Dining Room | 3.35 m | 2.44 m | 3.35 m x 2.44 m |
| Main Level | Living Room | 4.88 m | 2.97 m | 4.88 m x 2.97 m |
https://www.realtor.ca/real-estate/29796962/405-107-st-josephs-drive-hamilton-corktown-corktown
Contact Us
Contact us for more information

The trademarks REALTOR®, REALTORS®, and the REALTOR® logo are controlled by The Canadian Real Estate Association (CREA) and identify real estate professionals who are members of CREA. The trademarks MLS®, Multiple Listing Service® and the associated logos are owned by The Canadian Real Estate Association (CREA) and identify the quality of services provided by real estate professionals who are members of CREA. The trademark DDF® is owned by The Canadian Real Estate Association (CREA) and identifies CREA's Data Distribution Facility (DDF®)
August 24 2026 04:41:12
Toronto Regional Real Estate Board
RE/MAX Escarpment Realty Inc.