

3352 Stalybridge Drive Oakville, Ontario L6M 1N9

$1,175,000
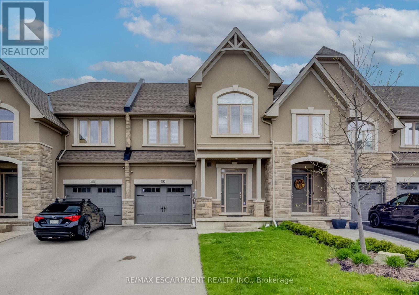
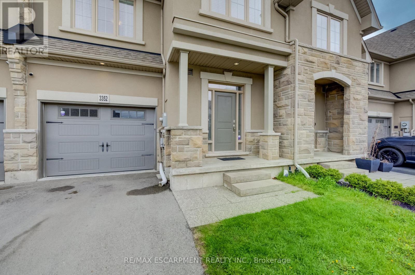
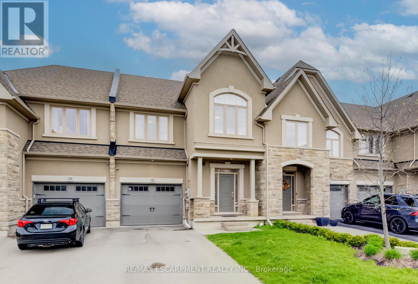
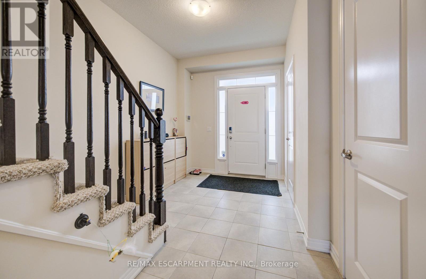
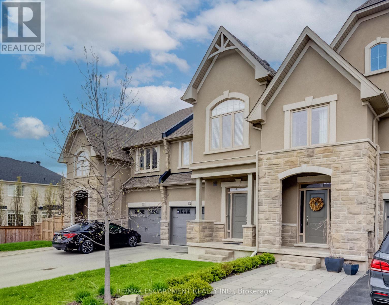
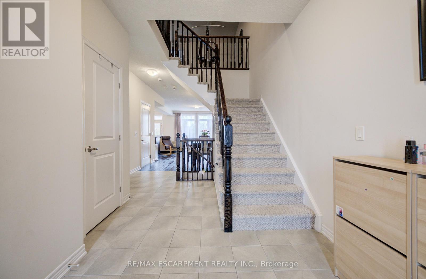
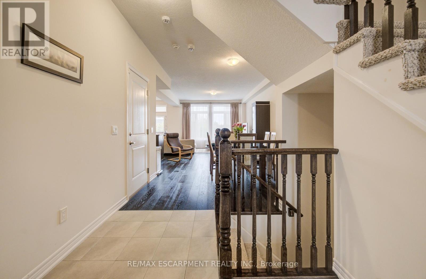
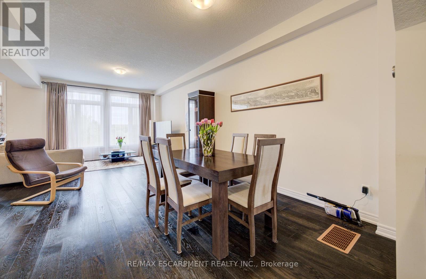
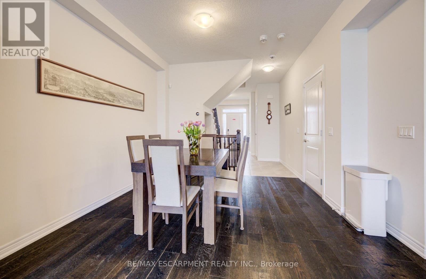
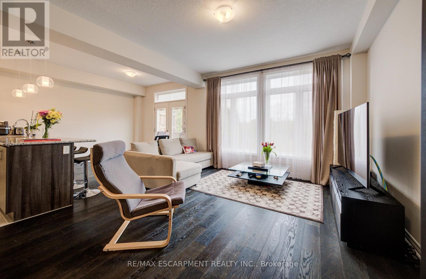
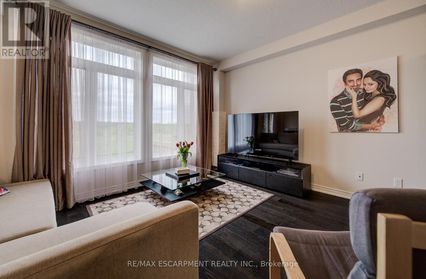
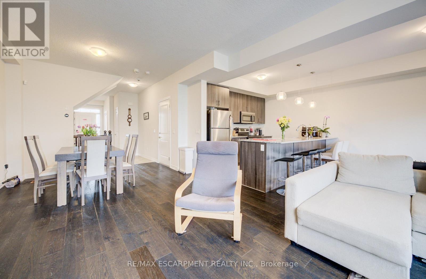
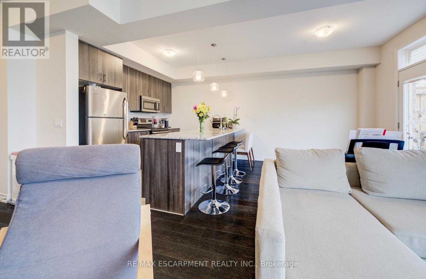
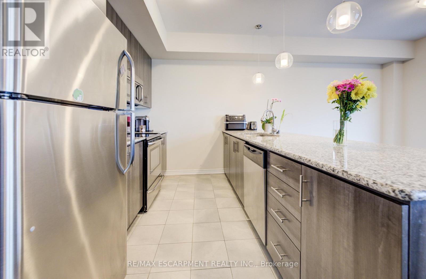
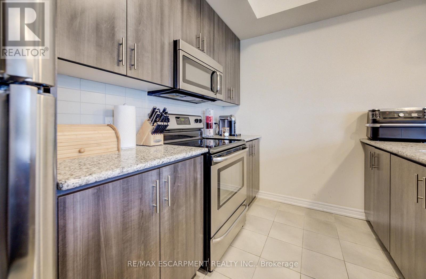
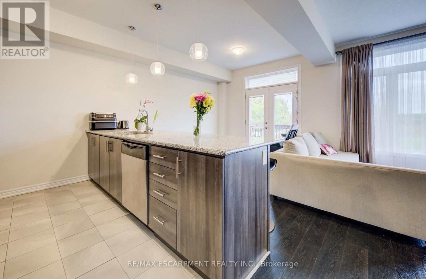
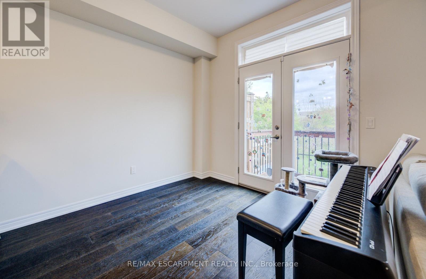
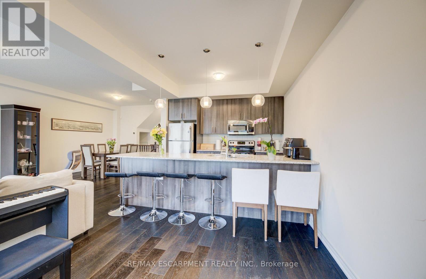
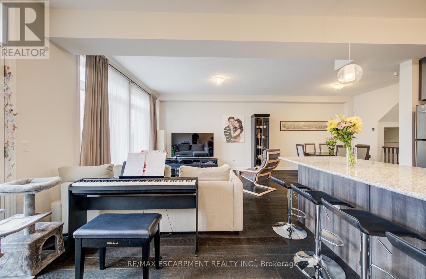
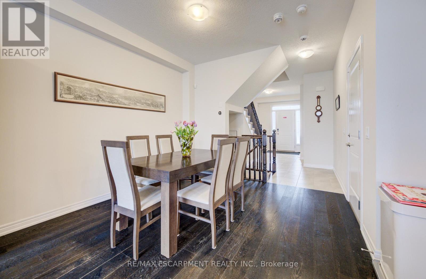
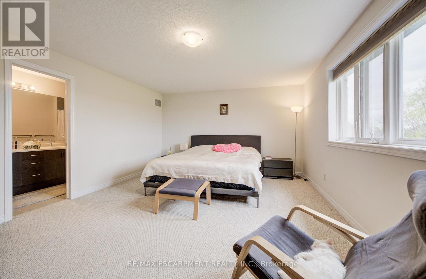
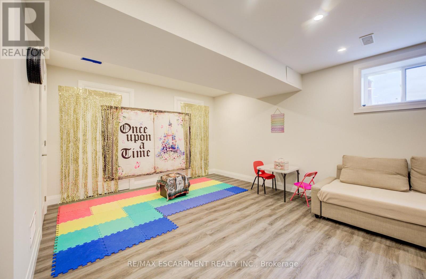
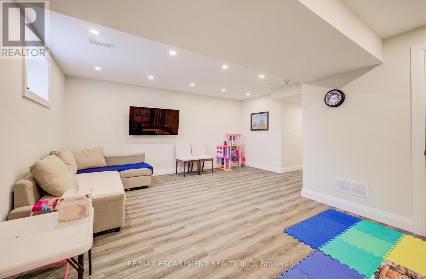
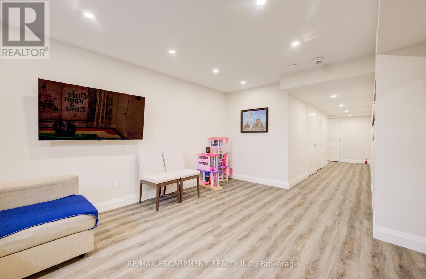
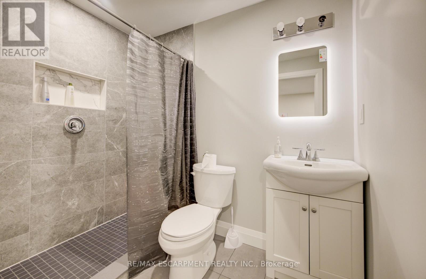
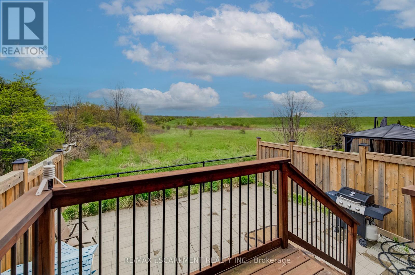
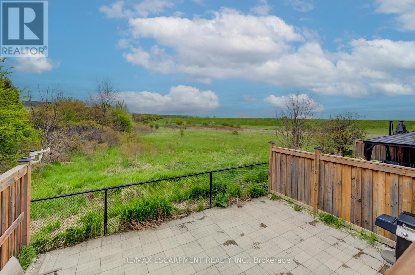
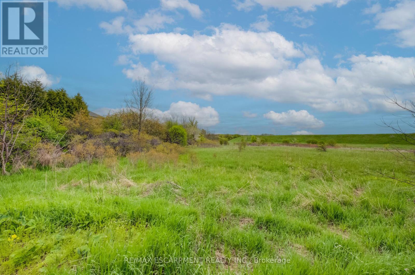
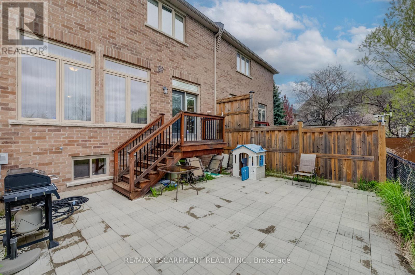
Over 1800 square foot, 3 bedroom townhome backing onto the prestigious Bronte Provincial Park. Showcasing premium finishes throughout, this exceptional residence offers the perfect blend of elegance and comfort. The bright open-concept main level features rich hardwood flooring, soaring 9-foot ceilings, and expansive windows that frame the serene park views. The chef-inspired kitchen is designed to impress with granite countertops, stainless steel appliances, and ample space for entertaining. The fully finished basement adds valuable living space and includes an upgraded bathroom, making it ideal for a family room, guest suite, or home office. A rare opportunity to own a sophisticated home in an exclusive and scenic setting. (id:61015)
Property Details
| MLS® Number | W13163922 |
| Property Type | Single Family |
| Community Name | 1000 - BC Bronte Creek |
| Equipment Type | Water Heater |
| Features | In-law Suite |
| Parking Space Total | 3 |
| Rental Equipment Type | Water Heater |
Building
| Bathroom Total | 4 |
| Bedrooms Above Ground | 3 |
| Bedrooms Total | 3 |
| Basement Development | Finished |
| Basement Type | N/a (finished) |
| Construction Style Attachment | Attached |
| Cooling Type | Central Air Conditioning |
| Exterior Finish | Brick, Stone |
| Flooring Type | Laminate, Hardwood |
| Foundation Type | Poured Concrete |
| Half Bath Total | 1 |
| Heating Fuel | Natural Gas |
| Heating Type | Forced Air |
| Stories Total | 2 |
| Size Interior | 1,500 - 2,000 Sqft |
| Type | Row / Townhouse |
| Utility Water | Municipal Water |
Parking
| Attached Garage | |
| Garage |
Land
| Acreage | No |
| Sewer | Sanitary Sewer |
| Size Depth | 94 Ft ,6 In |
| Size Frontage | 24 Ft ,4 In |
| Size Irregular | 24.4 X 94.5 Ft |
| Size Total Text | 24.4 X 94.5 Ft |
Rooms
| Level | Type | Length | Width | Dimensions |
|---|---|---|---|---|
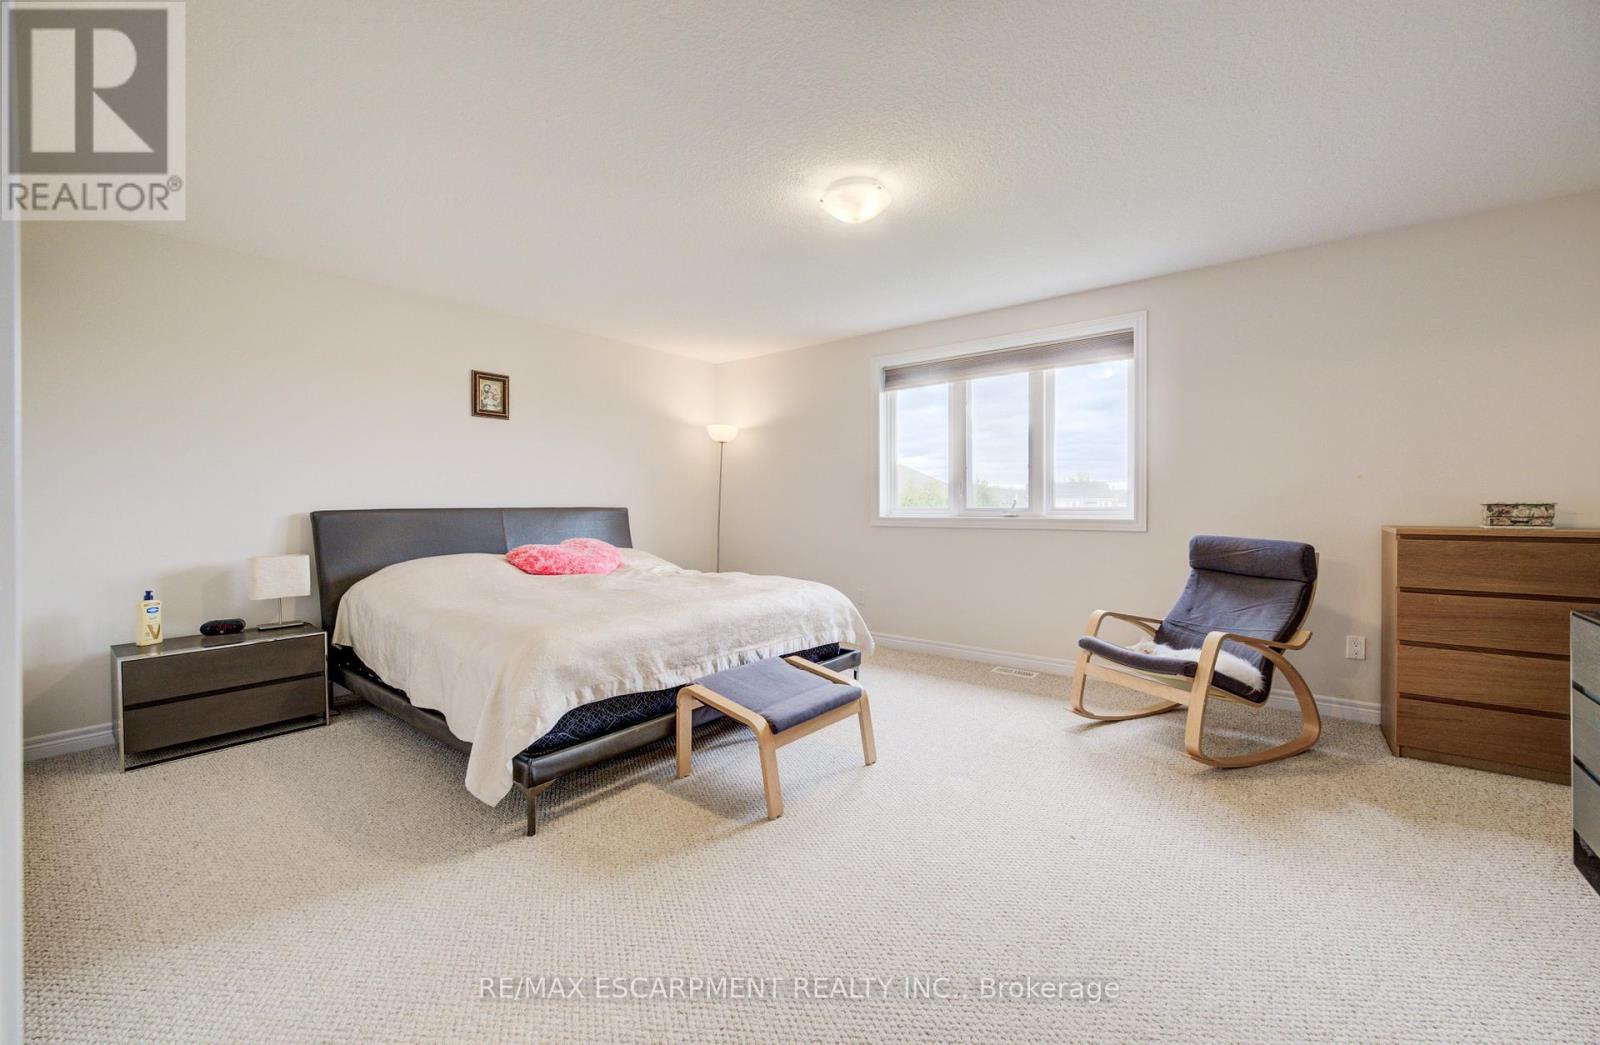
| Second Level | Primary Bedroom | 5.63 m | 3.65 m | 5.63 m x 3.65 m |
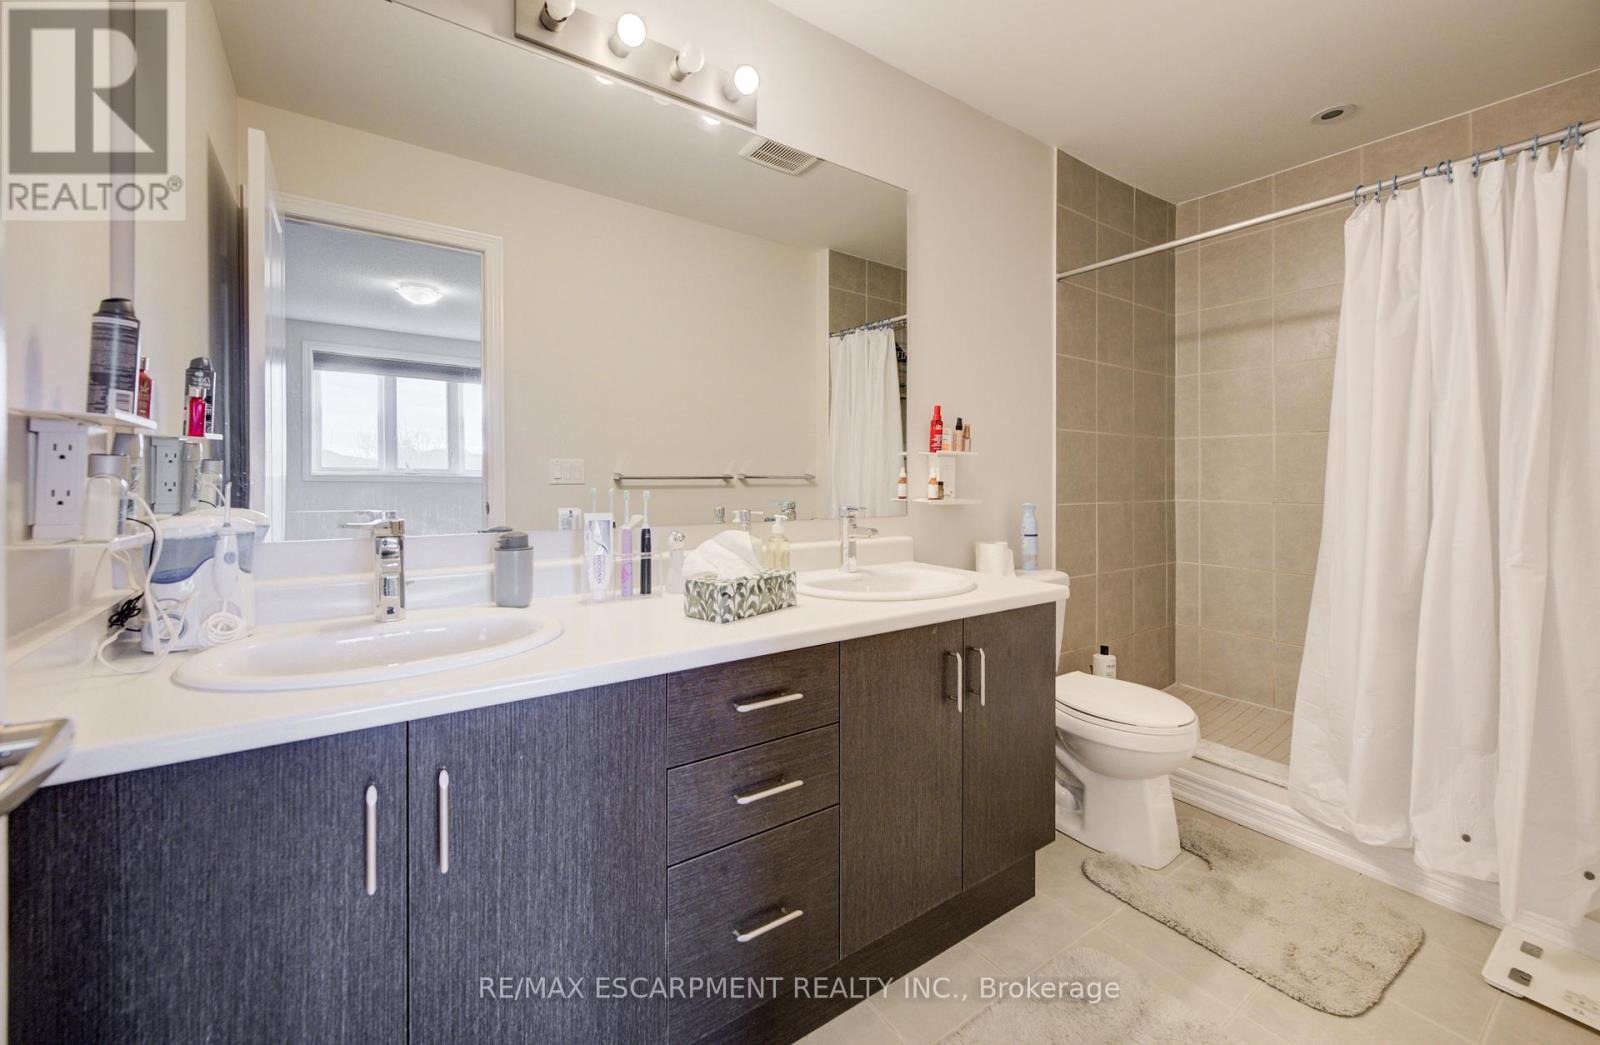
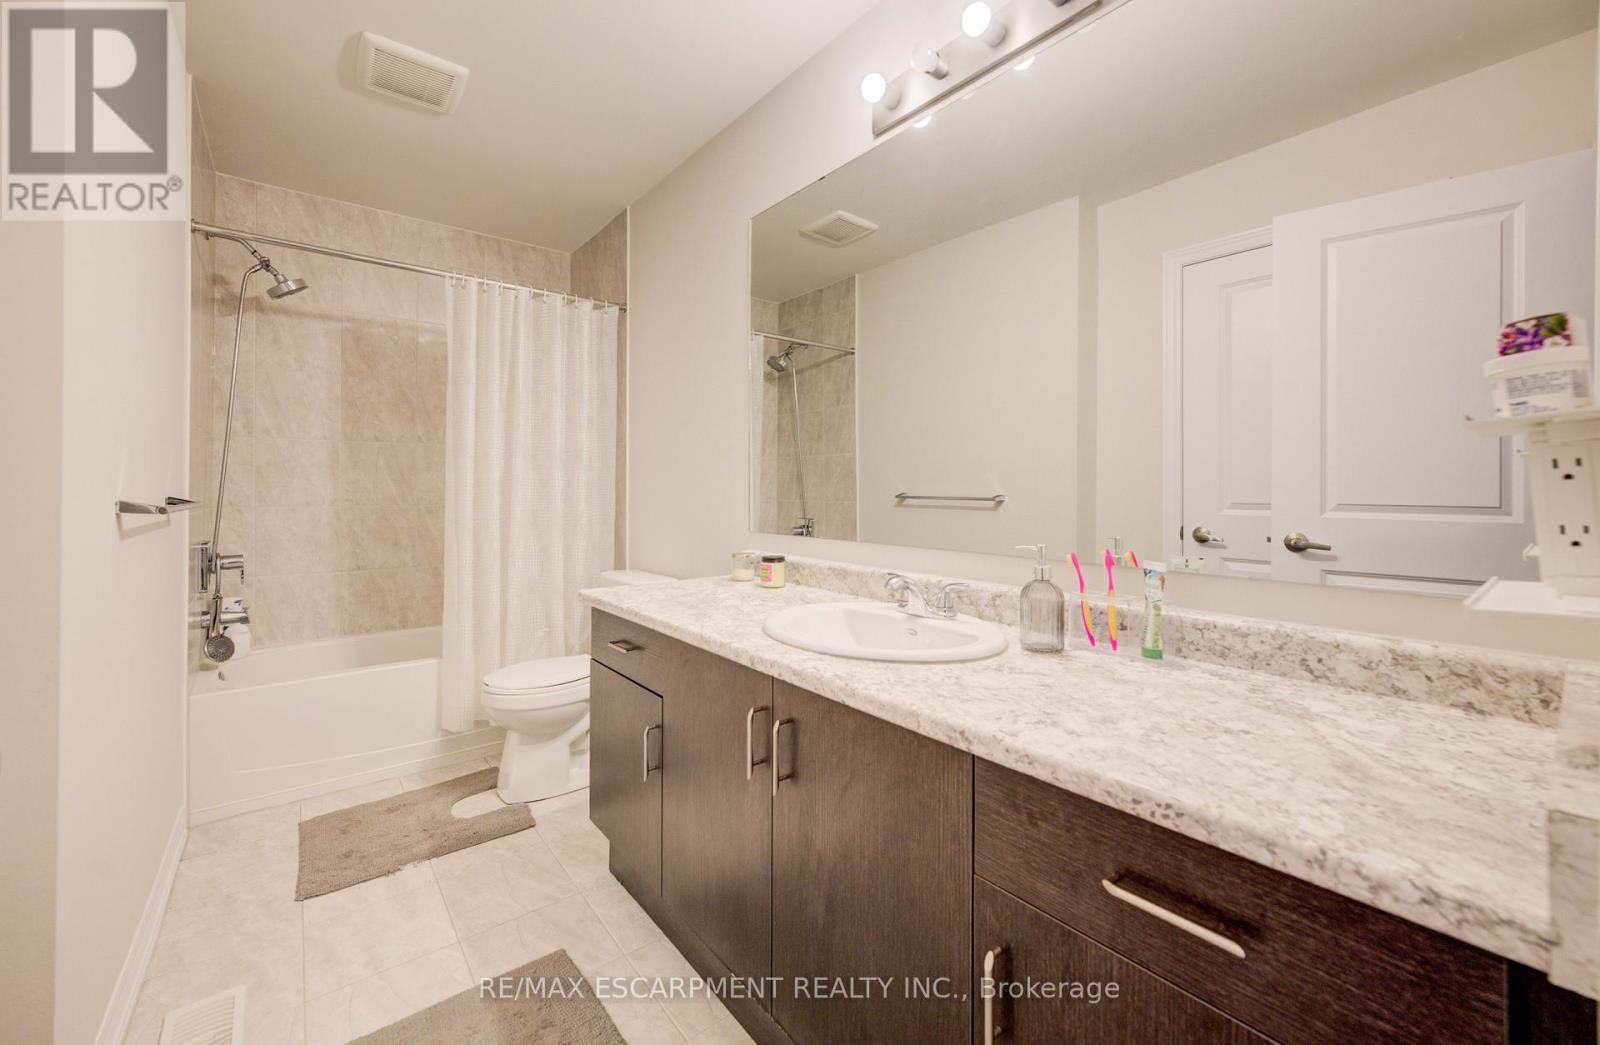
| Second Level | Bathroom | 1.8 m | 2.43 m | 1.8 m x 2.43 m |
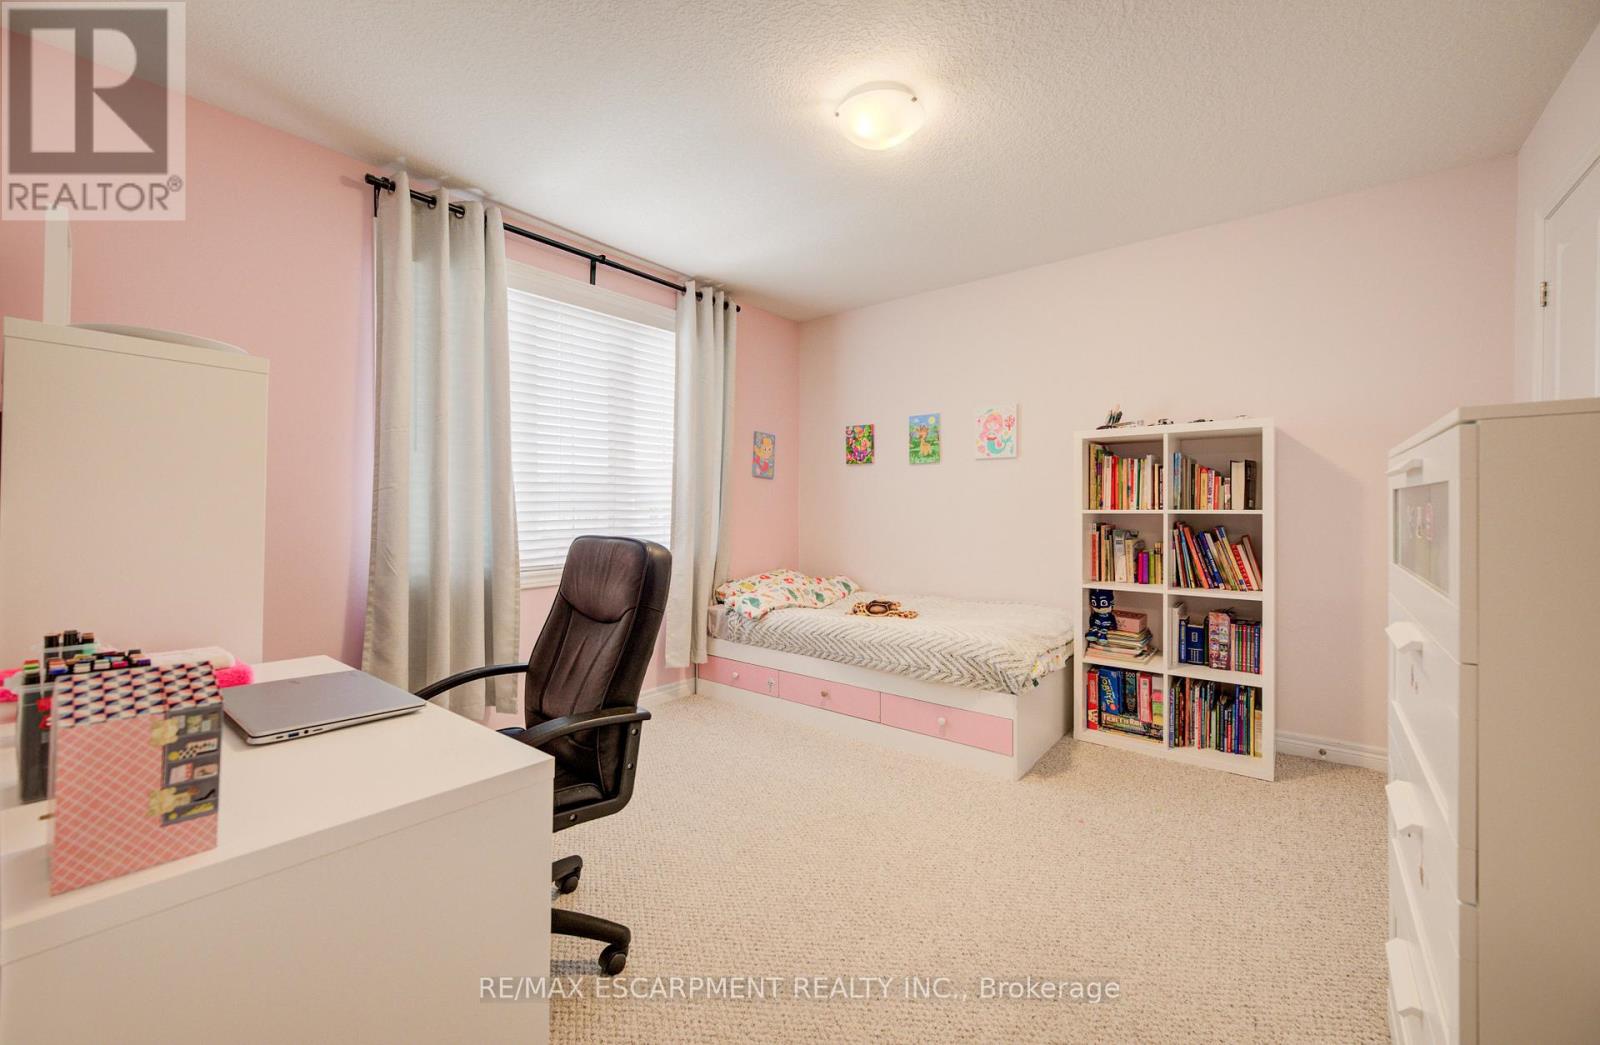
| Second Level | Bedroom 2 | 3.35 m | 2.74 m | 3.35 m x 2.74 m |
| Second Level | Bedroom 3 | 3.7 m | 3.51 m | 3.7 m x 3.51 m |
| Second Level | Bathroom | 2 m | 2.7 m | 2 m x 2.7 m |
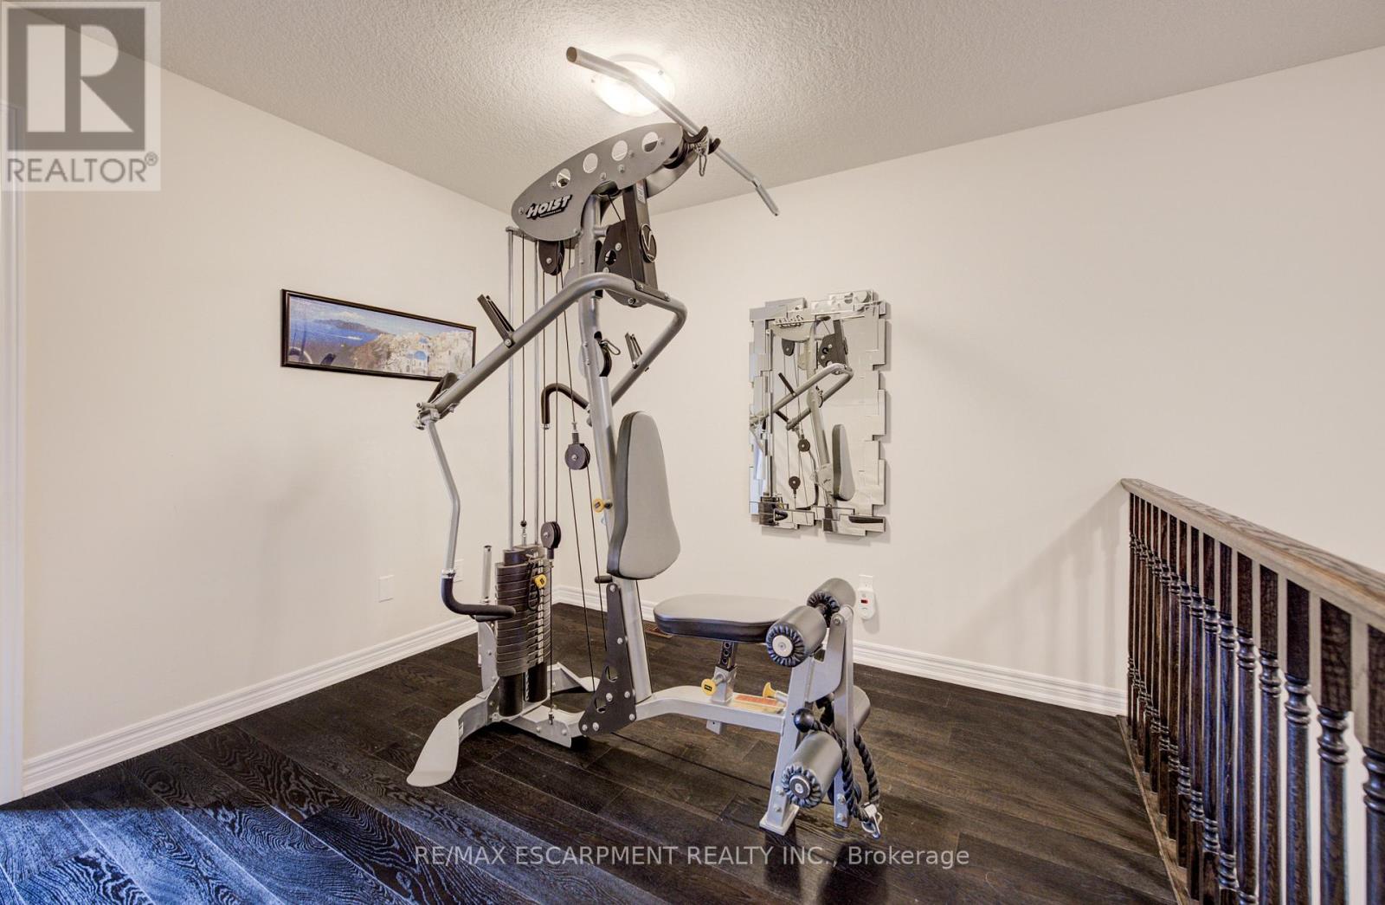
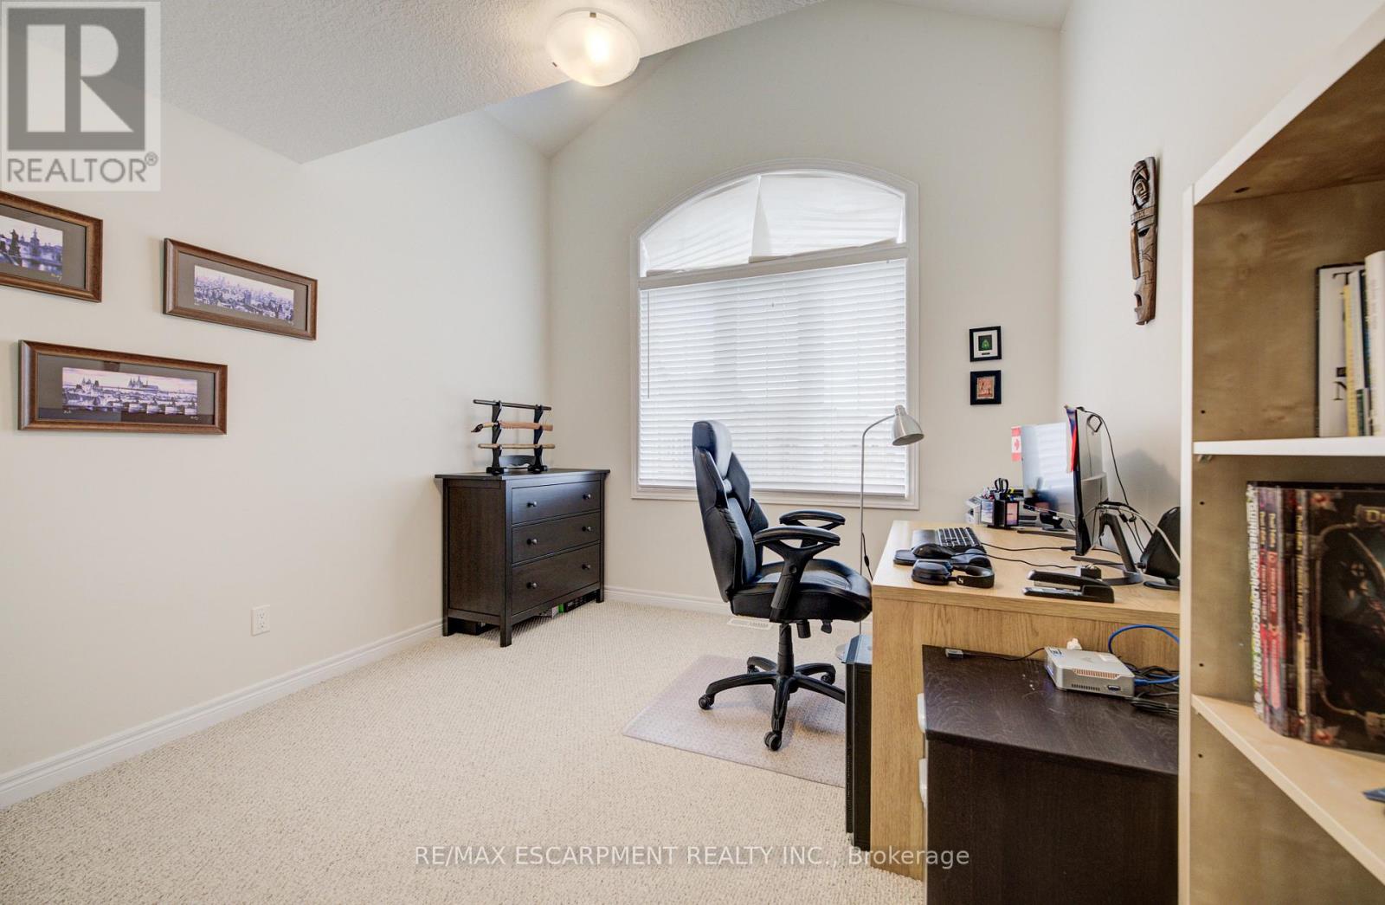
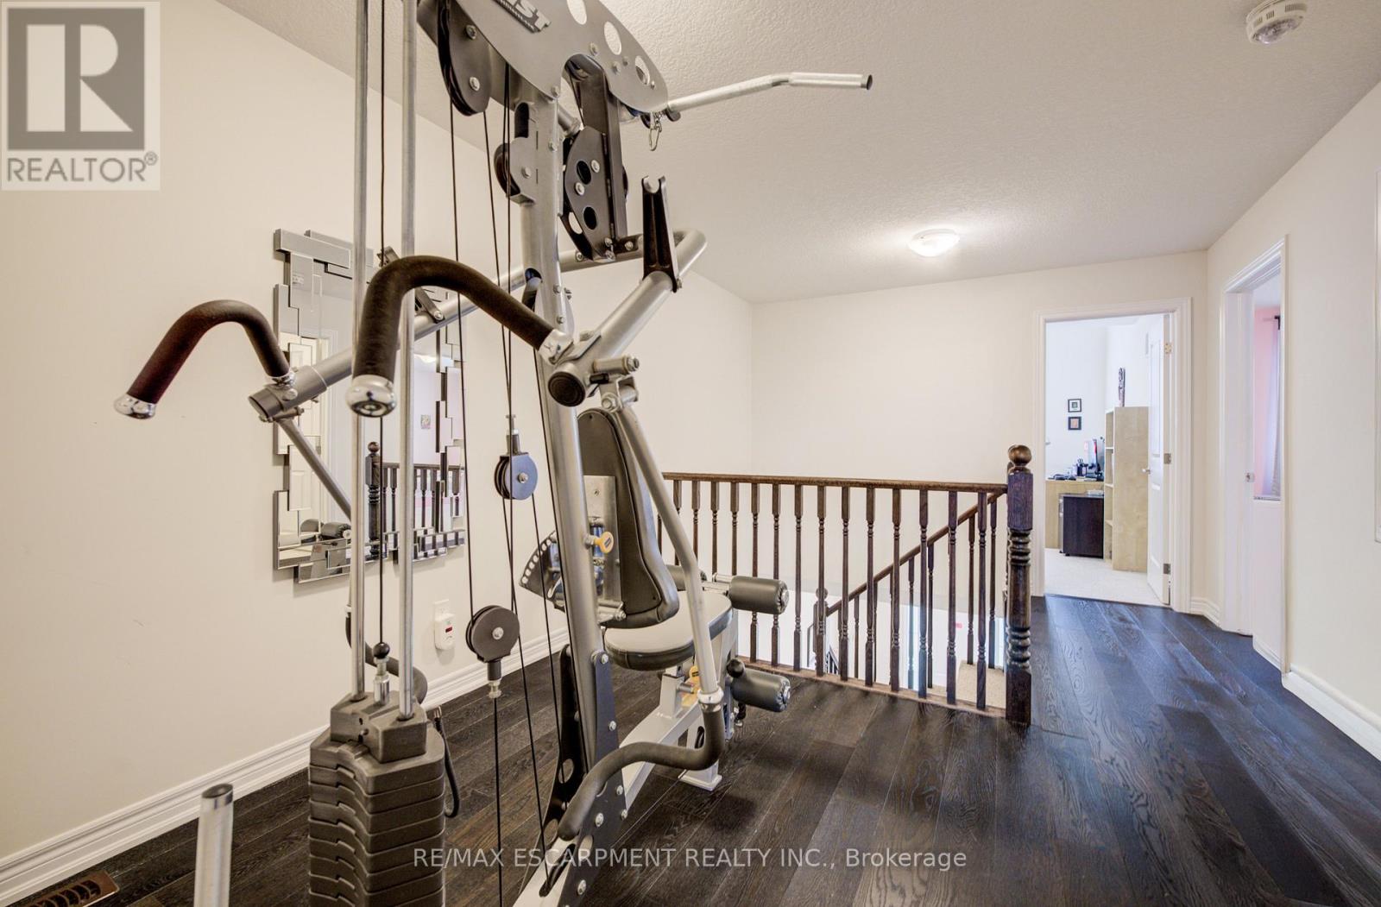
| Second Level | Den | 2.43 m | 2.78 m | 2.43 m x 2.78 m |
| Basement | Bathroom | 2.4 m | 2.78 m | 2.4 m x 2.78 m |
| Basement | Recreational, Games Room | 6.4 m | 7.2 m | 6.4 m x 7.2 m |
| Ground Level | Kitchen | 3.4 m | 2.74 m | 3.4 m x 2.74 m |
| Ground Level | Great Room | 3.76 m | 6.81 m | 3.76 m x 6.81 m |
| Ground Level | Dining Room | 3.4 m | 2.59 m | 3.4 m x 2.59 m |
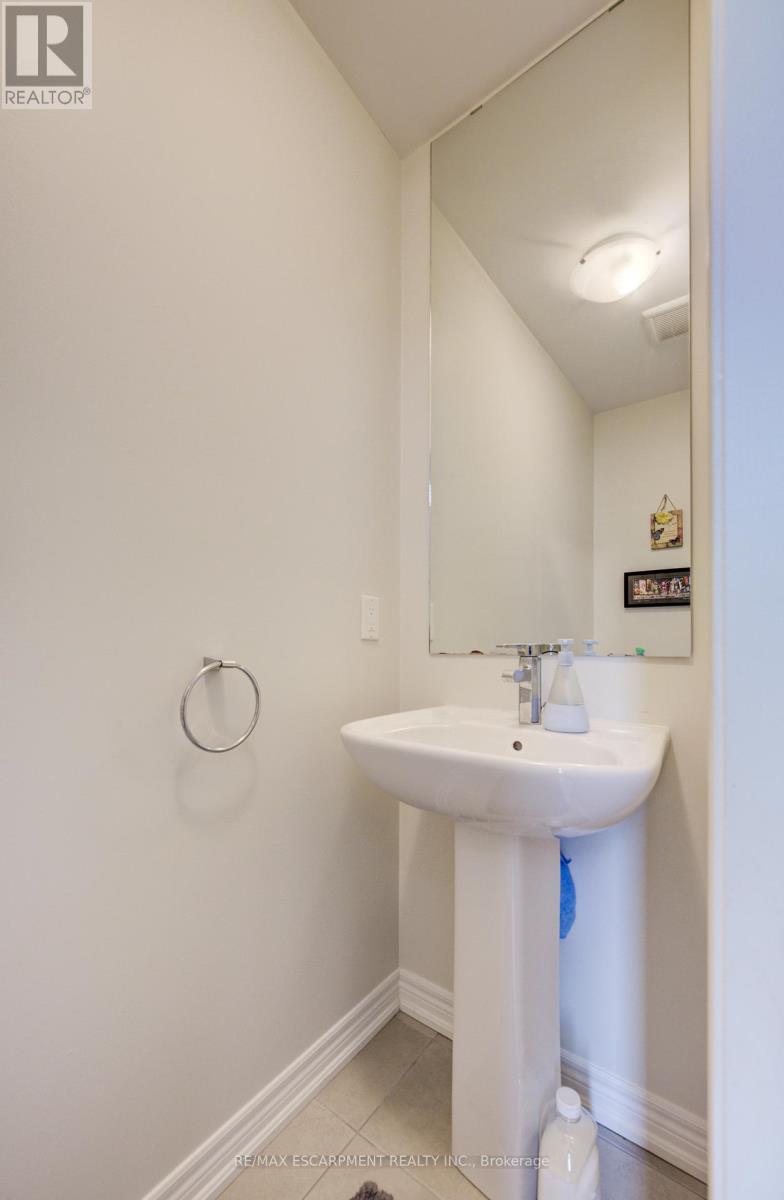
| Ground Level | Bathroom | 1.5 m | 2.2 m | 1.5 m x 2.2 m |
Contact Us
Contact us for more information

The trademarks REALTOR®, REALTORS®, and the REALTOR® logo are controlled by The Canadian Real Estate Association (CREA) and identify real estate professionals who are members of CREA. The trademarks MLS®, Multiple Listing Service® and the associated logos are owned by The Canadian Real Estate Association (CREA) and identify the quality of services provided by real estate professionals who are members of CREA. The trademark DDF® is owned by The Canadian Real Estate Association (CREA) and identifies CREA's Data Distribution Facility (DDF®)
May 22 2026 09:11:49
Toronto Regional Real Estate Board
RE/MAX Escarpment Realty Inc.