

3500 Regal Road Burlington, Ontario L7N 1M3

$2,299,000
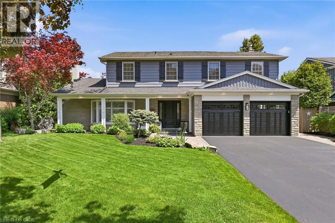
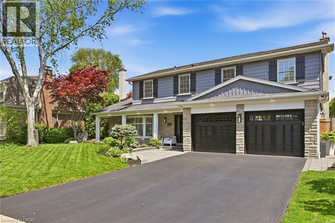
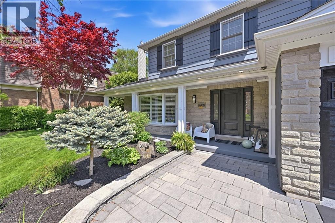
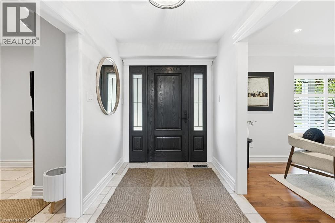
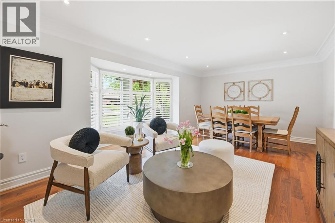
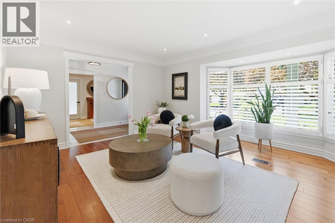
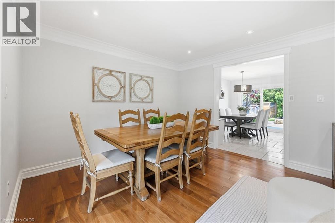
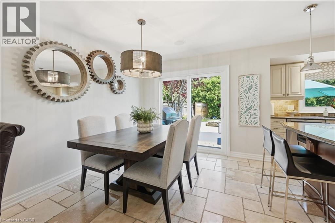
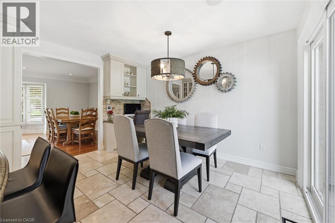
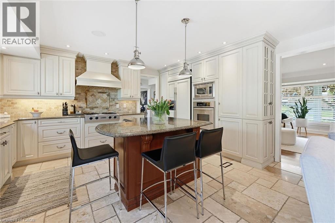
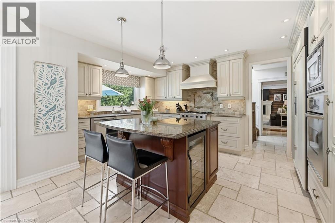
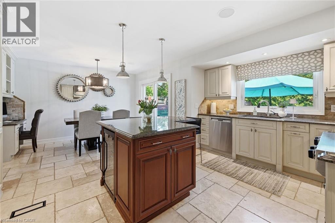
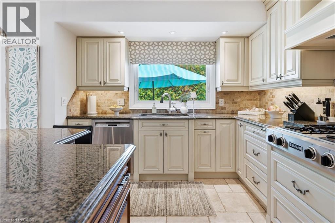
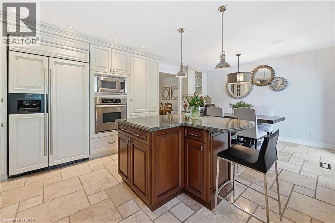
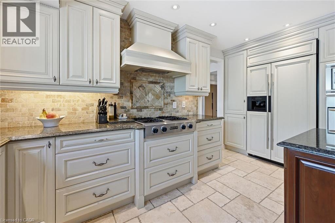
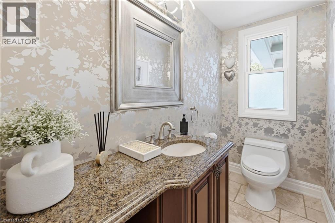
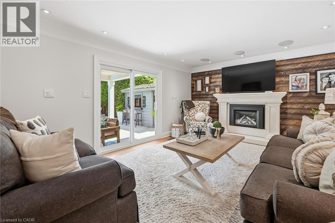
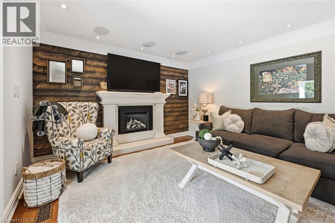
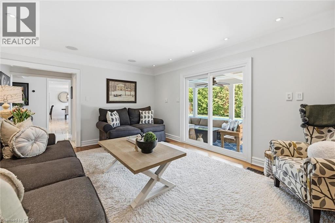
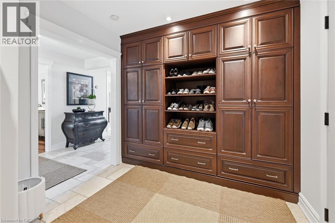
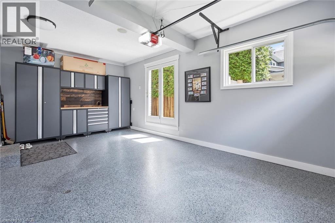
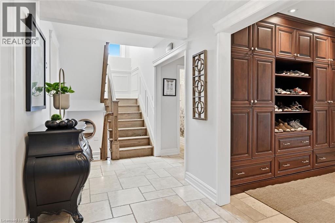
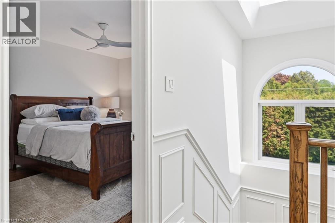
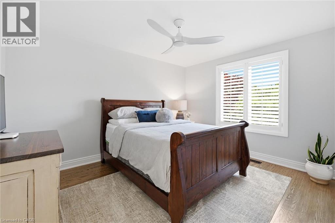
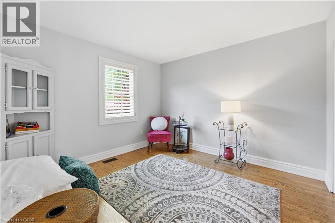
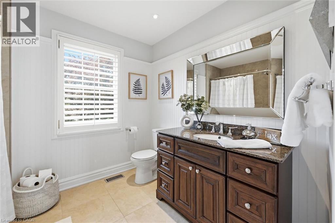
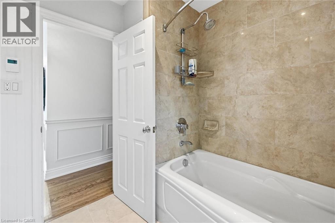
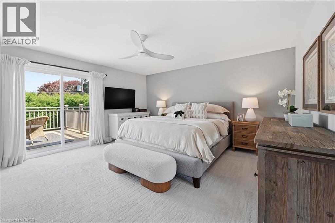
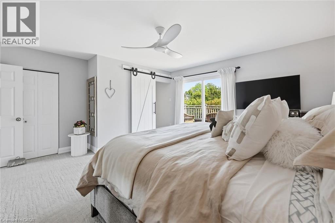
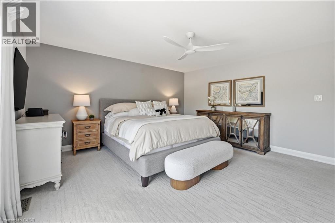
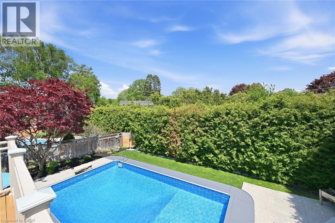
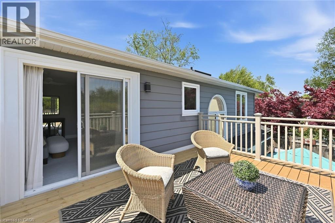
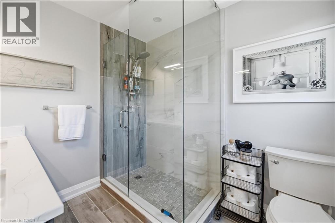
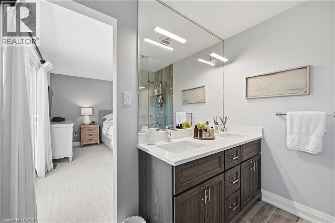
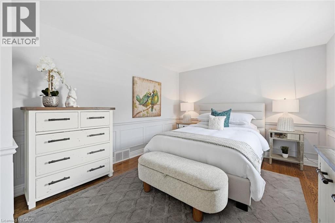
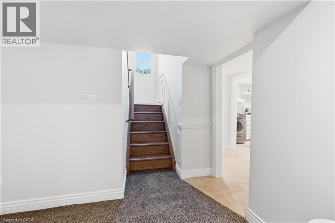
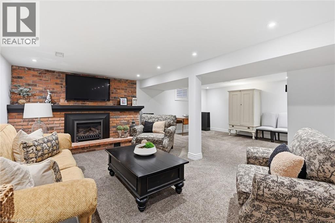
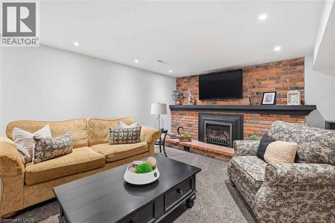
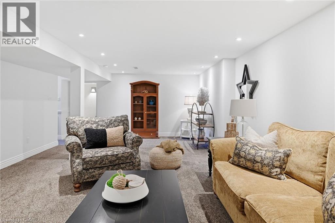
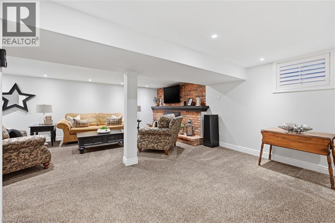
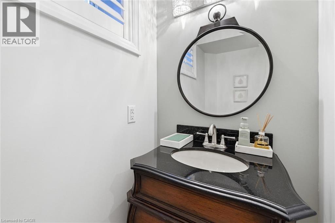
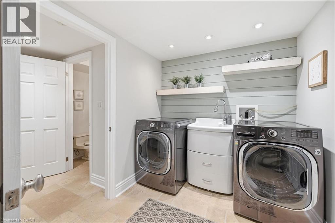
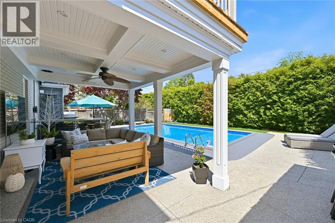
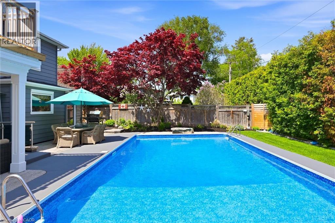
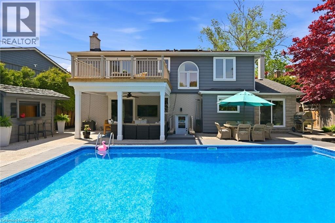
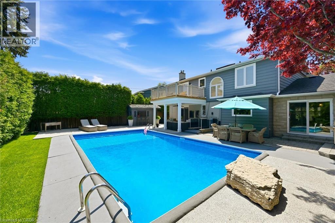
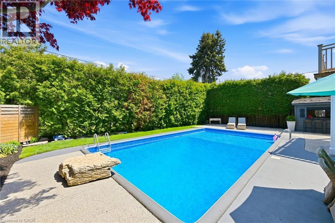
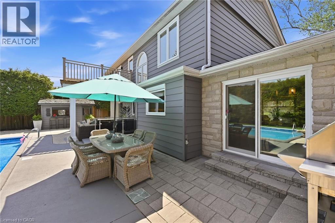
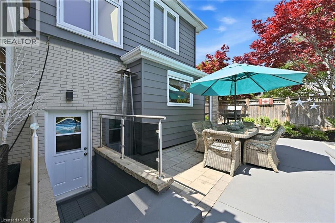
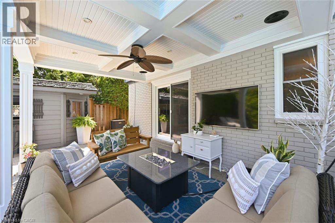
Beautiful family two storey home in Roseland, steps to Tuck/Nelson schools/transit/parks/trails and the lake. Offering over 3400 SF of finished living space plus a custom covered porch with sound/potlights for enjoying outdoor movies and Bills games. The primary has a walk out to a large private balcony/new decking for morning tea with beautiful sun all day. The four bedrooms are spacious with custom built in closets, hardwood floors, calf shutters, and warm fresh paint t-out. All four bathrooms are updated with neutral finishes and custom vanities. The main floor is open with large principal rooms, huge natural light and perfect for large gatherings. There are two 6' patio doors at back of house from kit and liv rm. All windows are updated with nice views of the stunning back yard, salt water pool and private gardens for enjoyment/swimming. The custom kitchen offers plenty of storage/pantries gas Jenn Air cooktop, built in Architect Series Kit Aid oven and microwave and the built in over head compressor style fridge with matching cabinet faces. The range hood is also matching with a hi end power vent exhausting to exterior. Updated stairs/railings/posts, all windows, all exterior doors, sound and media t-out, 4 solid walnut hardwood-living/family rooms, limestone flooring-foyer/mud/kit, custom hand carved limestone fireplace in family room, flat ceilings with pot lights t-out. Lower level updated with new family room, spray foam insulation, Valor fireplace, laundry room with newer washer/dryer. Landscaped professionally front and back with beautiful gardens and trees. Perfect for entertaining and enjoyment of life. Come by for a visit and be ready to fall in love. (id:61015)
Property Details
| MLS® Number | 40832060 |
| Property Type | Single Family |
| Neigbourhood | Port Nelson |
| Amenities Near By | Golf Nearby, Hospital, Marina, Park, Place Of Worship, Public Transit, Schools |
| Community Features | Quiet Area, Community Centre |
| Equipment Type | Water Heater |
| Features | Paved Driveway, Skylight, Gazebo, Automatic Garage Door Opener, Private Yard |
| Parking Space Total | 5 |
| Pool Type | Inground Pool |
| Rental Equipment Type | Water Heater |
| Structure | Shed, Porch |
Building
| Bathroom Total | 4 |
| Bedrooms Above Ground | 4 |
| Bedrooms Total | 4 |
| Appliances | Oven - Built-in |
| Architectural Style | 2 Level |
| Basement Development | Finished |
| Basement Type | Full (finished) |
| Constructed Date | 1966 |
| Construction Style Attachment | Detached |
| Cooling Type | Central Air Conditioning |
| Exterior Finish | Brick, Metal, Stone |
| Fire Protection | Smoke Detectors |
| Fireplace Present | Yes |
| Fireplace Total | 2 |
| Fireplace Type | Insert |
| Fixture | Ceiling Fans |
| Foundation Type | Block |
| Half Bath Total | 2 |
| Heating Fuel | Natural Gas |
| Heating Type | Forced Air |
| Stories Total | 2 |
| Size Interior | 3,430 Sqft |
| Type | House |
| Utility Water | Municipal Water |
Parking
| Attached Garage |
Land
| Access Type | Road Access, Highway Access |
| Acreage | No |
| Land Amenities | Golf Nearby, Hospital, Marina, Park, Place Of Worship, Public Transit, Schools |
| Landscape Features | Lawn Sprinkler |
| Sewer | Municipal Sewage System |
| Size Depth | 121 Ft |
| Size Frontage | 71 Ft |
| Size Total Text | Under 1/2 Acre |
| Zoning Description | R2.4 |
Rooms
| Level | Type | Length | Width | Dimensions |
|---|---|---|---|---|
| Second Level | Bedroom | 11'6'' x 10'10'' | ||
| Second Level | 4pc Bathroom | 9'3'' x 8'0'' | ||
| Second Level | Bedroom | 11'6'' x 16'7'' | ||
| Second Level | Bedroom | 13'0'' x 10'10'' | ||
| Second Level | Full Bathroom | Measurements not available | ||
| Second Level | Primary Bedroom | 16'6'' x 15'6'' | ||
| Lower Level | 2pc Bathroom | Measurements not available | ||
| Lower Level | Family Room | 28'3'' x 23'11'' | ||
| Main Level | 2pc Bathroom | Measurements not available | ||
| Main Level | Breakfast | 12'7'' x 10'3'' | ||
| Main Level | Kitchen | 15'7'' x 10'0'' | ||
| Main Level | Dining Room | 14'8'' x 20'2'' | ||
| Main Level | Living Room | 21'1'' x 13'0'' | ||
| Main Level | Mud Room | 11'0'' x 8'8'' | ||
| Main Level | Foyer | 17'2'' x 6'3'' |
https://www.realtor.ca/real-estate/29780677/3500-regal-road-burlington
Contact Us
Contact us for more information

The trademarks REALTOR®, REALTORS®, and the REALTOR® logo are controlled by The Canadian Real Estate Association (CREA) and identify real estate professionals who are members of CREA. The trademarks MLS®, Multiple Listing Service® and the associated logos are owned by The Canadian Real Estate Association (CREA) and identify the quality of services provided by real estate professionals who are members of CREA. The trademark DDF® is owned by The Canadian Real Estate Association (CREA) and identifies CREA's Data Distribution Facility (DDF®)
May 24 2026 04:50:03
REALTORS® Association of Hamilton-Burlington
Royal LePage Burloak Real Estate Services