

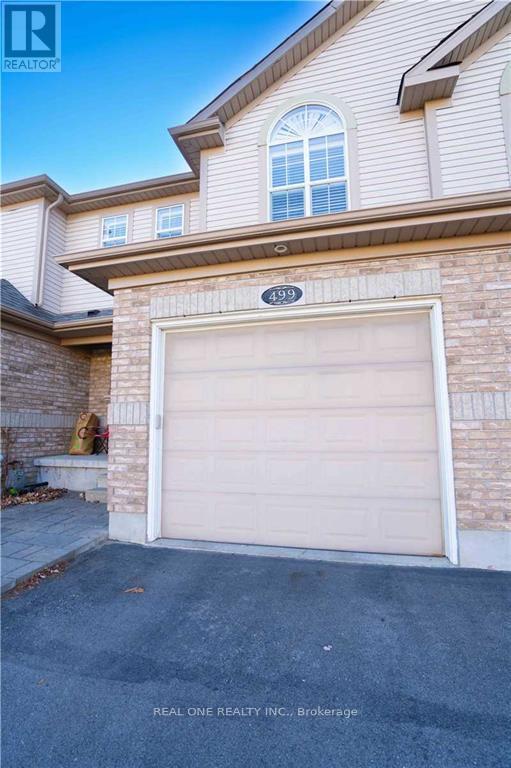
499 Mariner Drive Waterloo, Ontario N2K 4N7

$2,800 Monthly
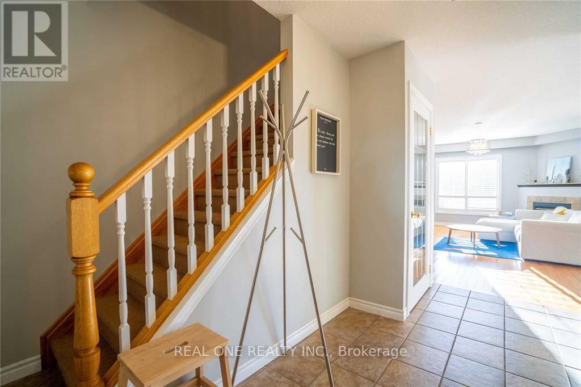
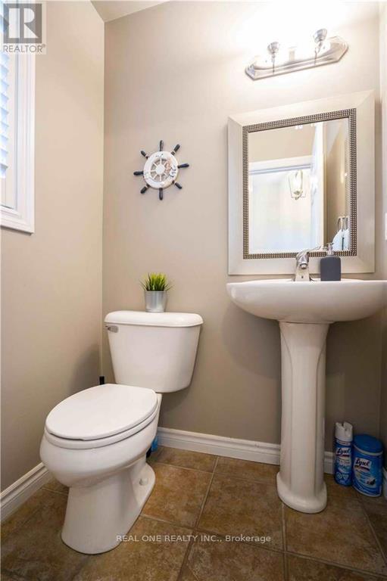
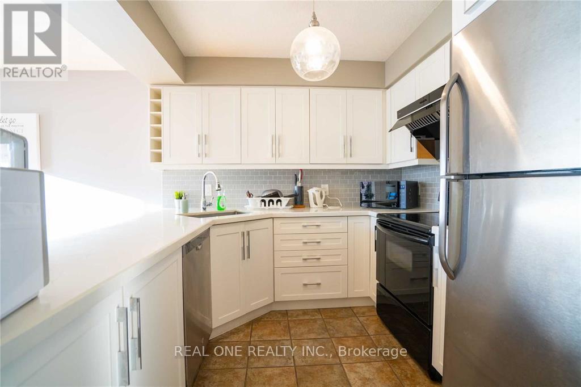
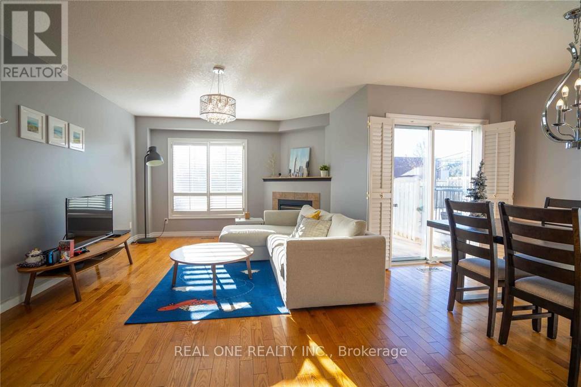
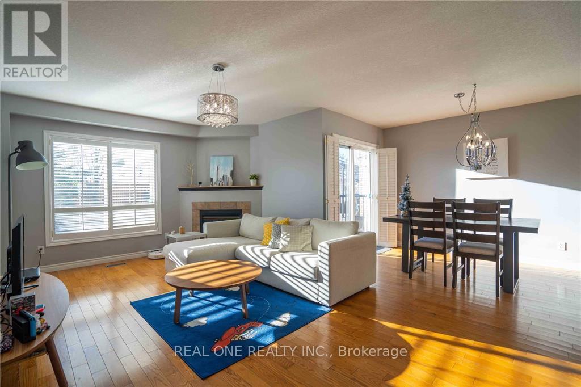
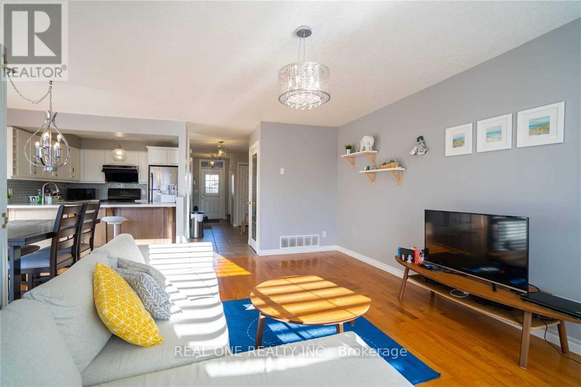
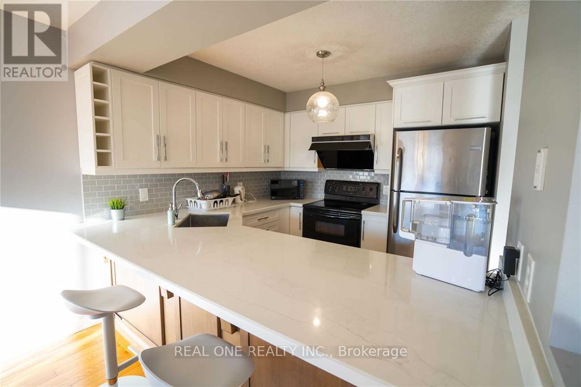
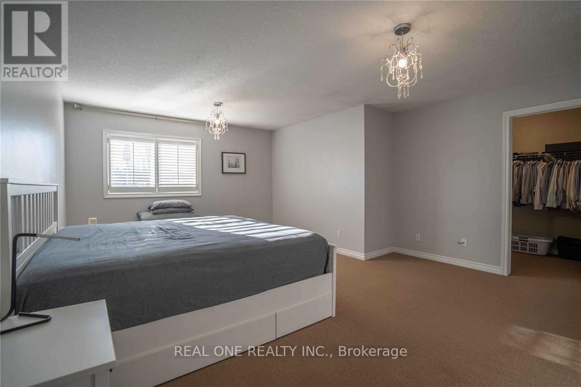
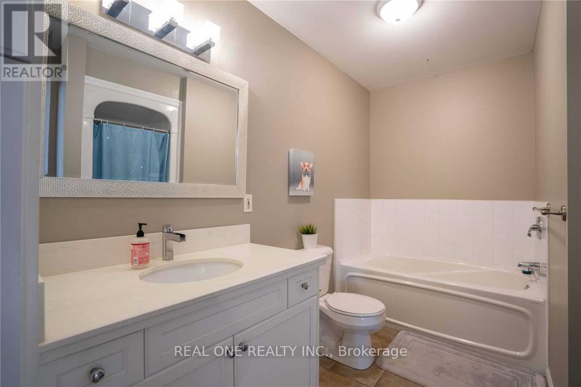
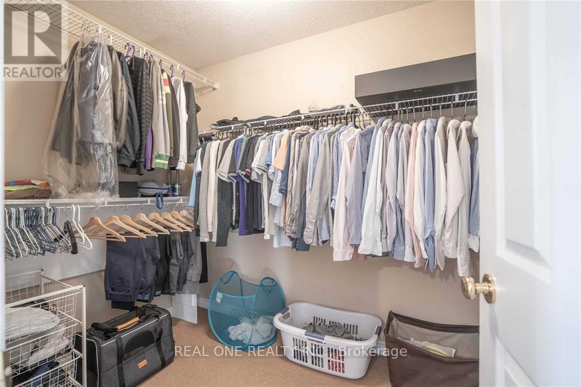
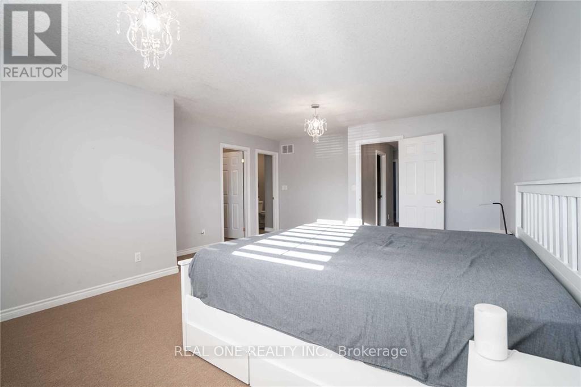
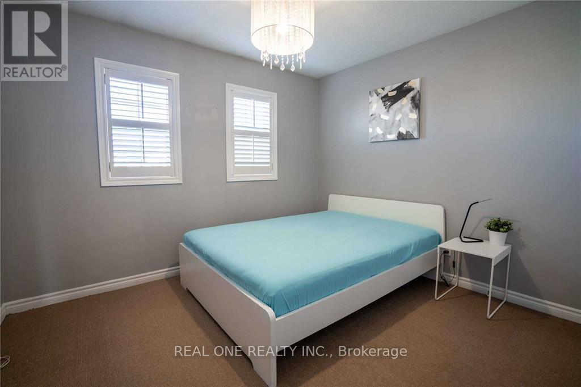
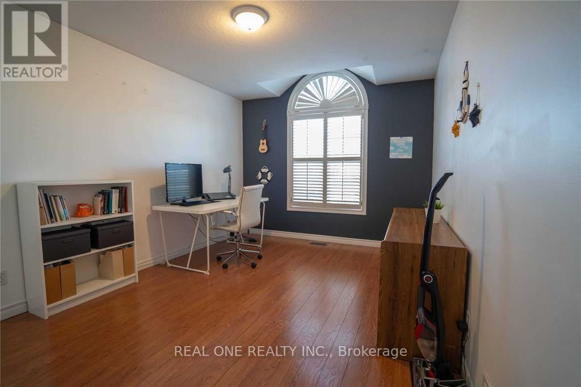
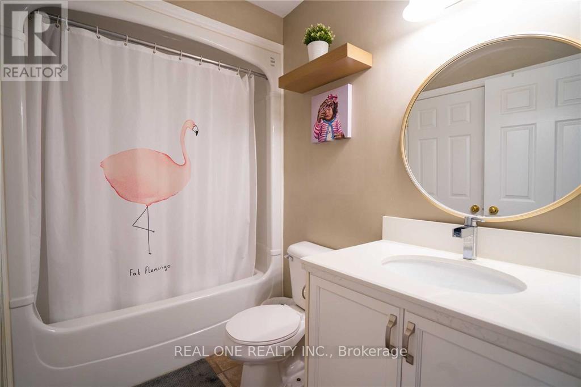
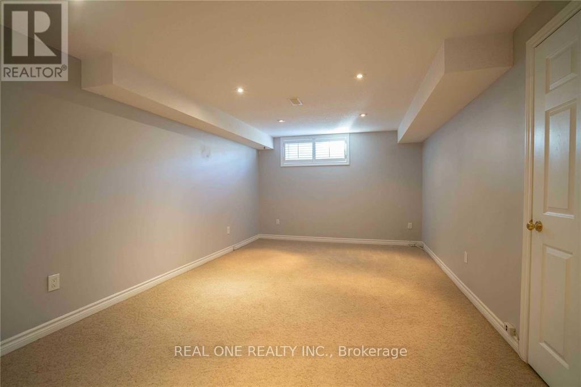
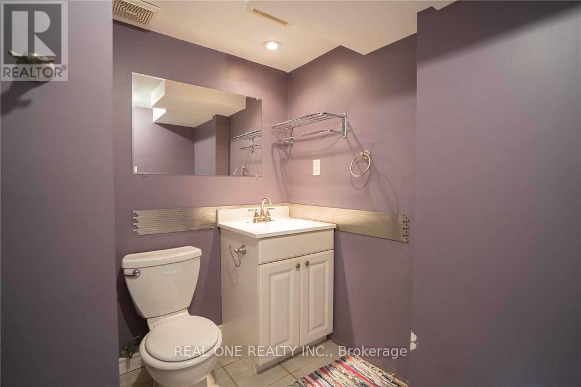
Desirable Eastbridge cozy 3 bedroom townhome for rent! Close to schools, shopping and RIM Park. Mins walk to bus tops that goes straight to UW and WLU. 2 Full bath, 2 half bath, 1500+ above ground living space. Open concept Dinning/Living/Kitchen area, granite countertop, newer appliances. Spacious master bedroom features a large walk-in closet and a 4 piece ensuite, rare find spacious layout in Townhomes. Fully finished basement with a 2 PC bathroom. (id:61015)
Property Details
| MLS® Number | X13167124 |
| Property Type | Single Family |
| Neigbourhood | Eastbridge |
| Amenities Near By | Public Transit, Schools |
| Community Features | School Bus |
| Parking Space Total | 3 |
Building
| Bathroom Total | 4 |
| Bedrooms Above Ground | 3 |
| Bedrooms Total | 3 |
| Age | 16 To 30 Years |
| Basement Development | Finished |
| Basement Type | N/a (finished) |
| Construction Style Attachment | Attached |
| Cooling Type | Central Air Conditioning |
| Exterior Finish | Brick, Vinyl Siding |
| Fireplace Present | Yes |
| Foundation Type | Concrete |
| Half Bath Total | 2 |
| Heating Fuel | Natural Gas |
| Heating Type | Forced Air |
| Stories Total | 2 |
| Size Interior | 1,500 - 2,000 Sqft |
| Type | Row / Townhouse |
| Utility Water | Municipal Water |
Parking
| Garage |
Land
| Acreage | No |
| Land Amenities | Public Transit, Schools |
| Sewer | Sanitary Sewer |
Rooms
| Level | Type | Length | Width | Dimensions |
|---|---|---|---|---|
| Second Level | Primary Bedroom | 4.7 m | 6.2 m | 4.7 m x 6.2 m |
| Second Level | Bedroom 2 | 3.4 m | 3 m | 3.4 m x 3 m |
| Second Level | Bedroom 3 | 3.12 m | 5 m | 3.12 m x 5 m |
| Basement | Recreational, Games Room | 3.48 m | 5.44 m | 3.48 m x 5.44 m |
| Main Level | Dining Room | 2.84 m | 3.33 m | 2.84 m x 3.33 m |
| Main Level | Living Room | 3.68 m | 5.51 m | 3.68 m x 5.51 m |
| Main Level | Kitchen | 2.79 m | 2.72 m | 2.79 m x 2.72 m |
https://www.realtor.ca/real-estate/29797213/499-mariner-drive-waterloo
Contact Us
Contact us for more information

The trademarks REALTOR®, REALTORS®, and the REALTOR® logo are controlled by The Canadian Real Estate Association (CREA) and identify real estate professionals who are members of CREA. The trademarks MLS®, Multiple Listing Service® and the associated logos are owned by The Canadian Real Estate Association (CREA) and identify the quality of services provided by real estate professionals who are members of CREA. The trademark DDF® is owned by The Canadian Real Estate Association (CREA) and identifies CREA's Data Distribution Facility (DDF®)
May 24 2026 03:44:03
Toronto Regional Real Estate Board
Real One Realty Inc.