

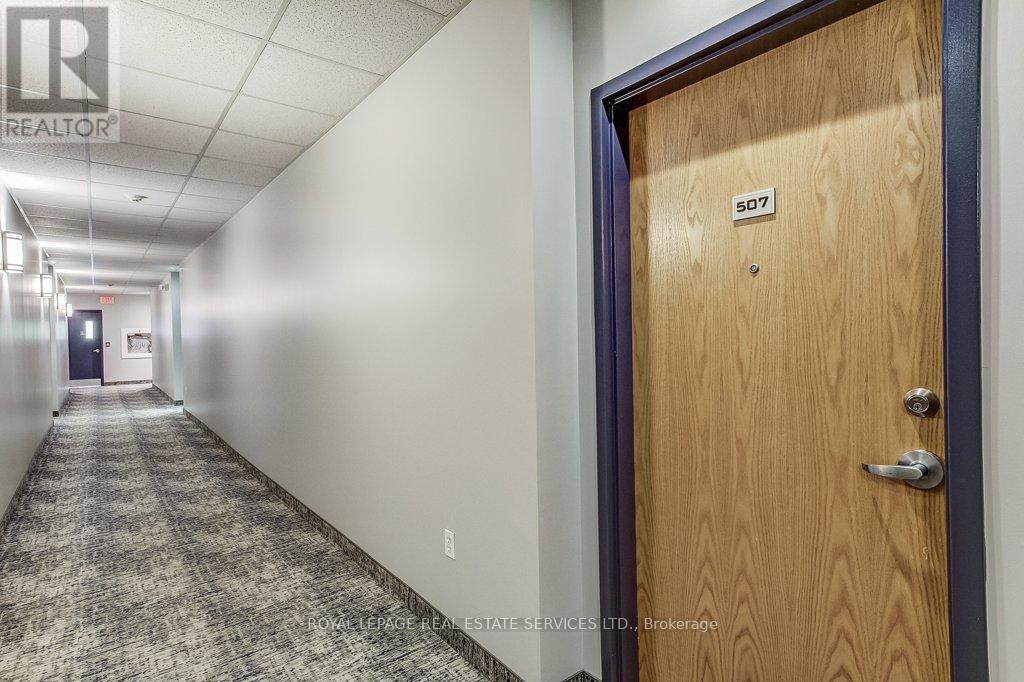
507 - 1980 Imperial Way Burlington, Ontario L7L 0E7

$719,900Maintenance, Heat, Insurance, Water
$767 Monthly
Maintenance, Heat, Insurance, Water
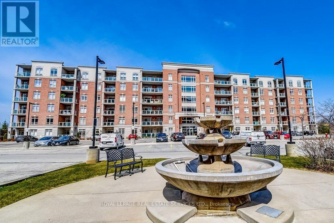
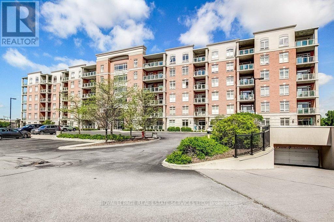
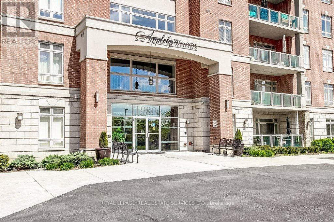
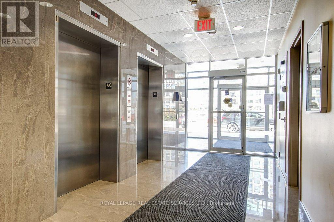
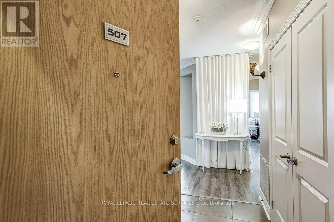
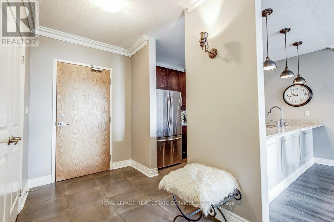
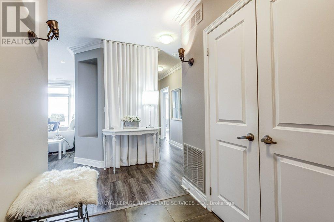
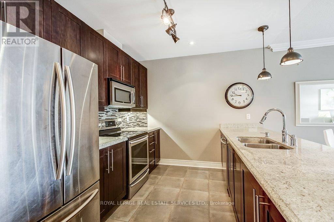
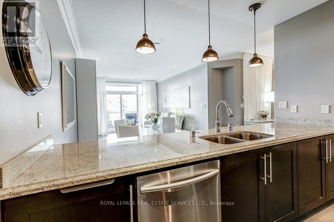
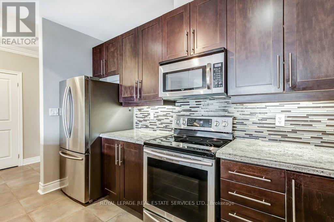
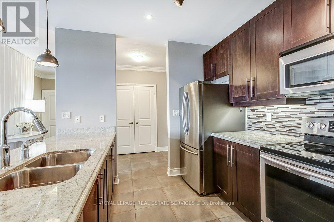
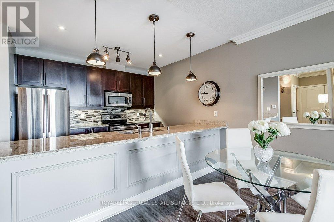
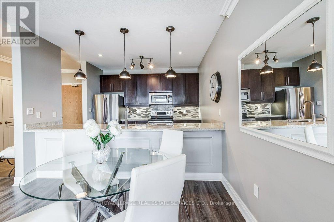
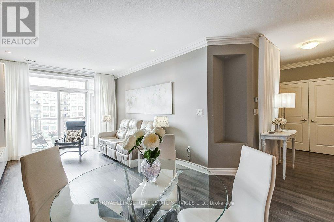
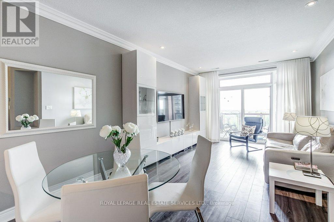
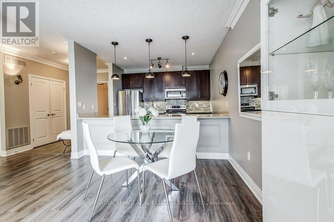
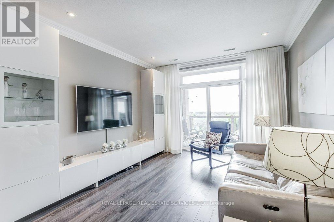
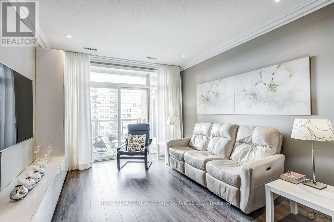
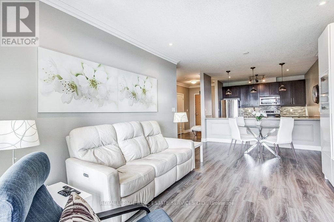
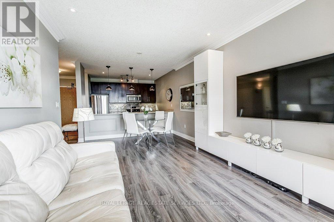
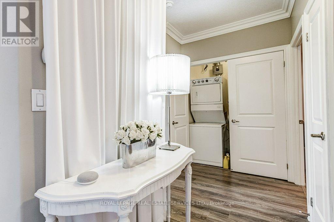
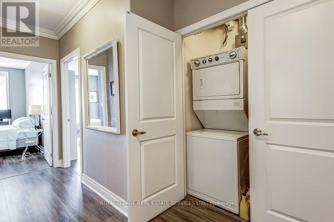
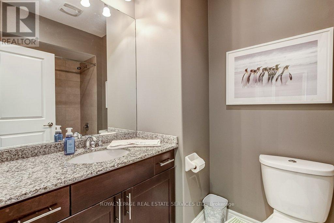
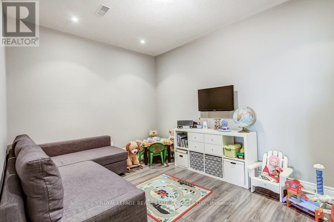
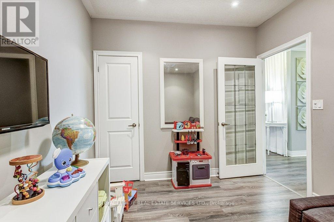
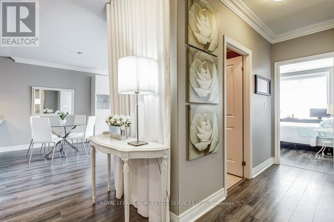
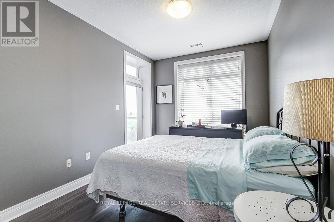
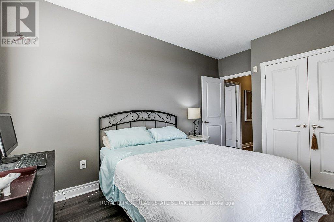
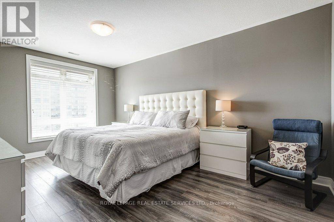
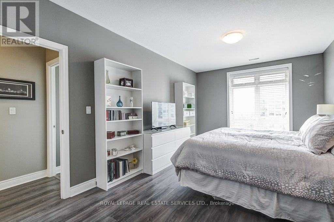
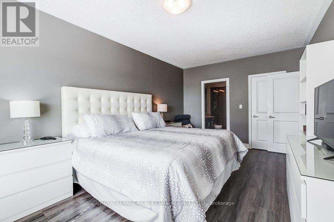
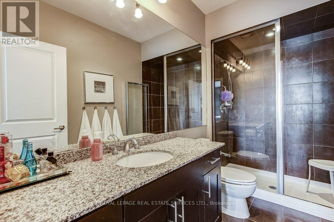
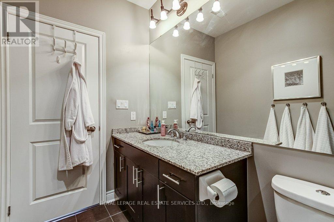
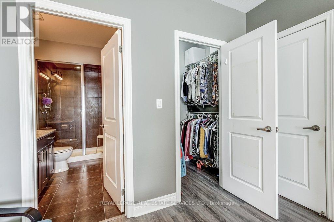
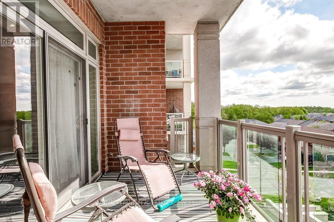
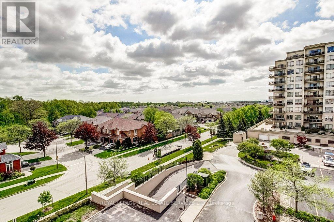
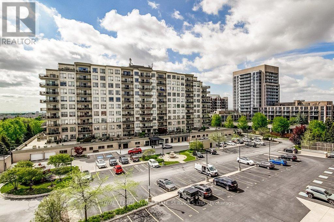
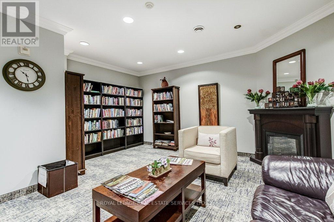
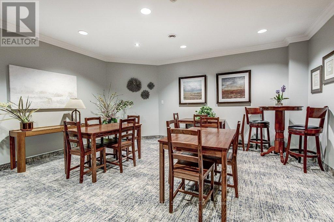
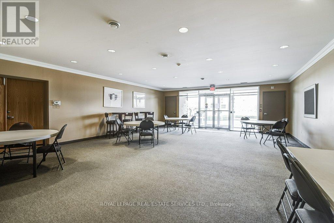
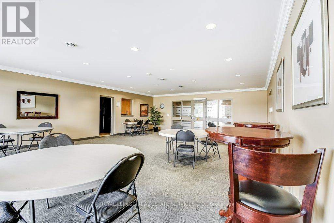
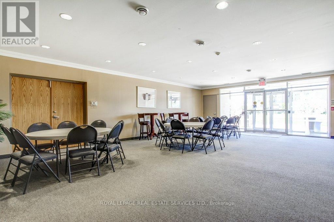
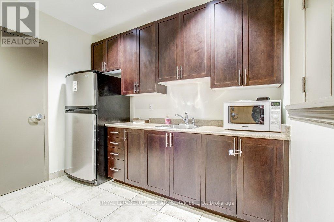
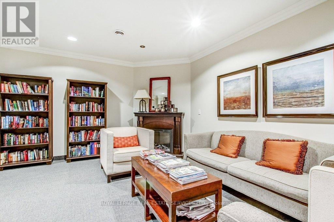
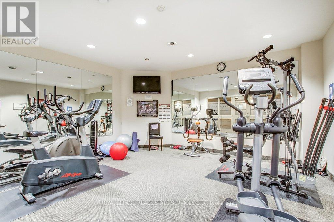
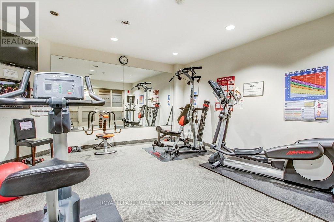
$767 MonthlyWelcome to Appleby Woods! This 1225 sq ft. unit has 2 bedrooms + den and two bathrooms! Bright and inviting kitchen, complete with stainless steel appliances, tiled backsplash, under cabinet lighting and granite countertops. Spacious living and dining area has a walkout to a large balcony. Generously sized bedrooms. The master bedroom features its a walk in closet and a 3 piece ensuite bathroom with walk-in shower. This unit has the added convenience of in-suite laundry, a locker (A176), and 2 parking spots(1 underground, A78 and 1 outdoor space, 68). Appleby Woods is energy efficient and features a geothermal water sourced heating and cooling system, as well as roof-top solar panels. The amenities include a party room, an exercise room, card room and library. Conveniently located close to many shopping options, restaurants and easy access to major highways and go station. (id:61015)
Open House
This property has open houses!
2:00 pm
Ends at:4:00 pm
Property Details
| MLS® Number | W13158124 |
| Property Type | Single Family |
| Community Name | Uptown |
| Amenities Near By | Public Transit |
| Community Features | Pets Allowed With Restrictions |
| Equipment Type | Water Heater |
| Features | Balcony, In Suite Laundry |
| Parking Space Total | 2 |
| Rental Equipment Type | Water Heater |
Building
| Bathroom Total | 2 |
| Bedrooms Above Ground | 2 |
| Bedrooms Below Ground | 1 |
| Bedrooms Total | 3 |
| Age | 16 To 30 Years |
| Amenities | Exercise Centre, Recreation Centre, Party Room, Visitor Parking, Storage - Locker |
| Appliances | Garage Door Opener Remote(s), Blinds, Dishwasher, Dryer, Microwave, Stove, Washer, Refrigerator |
| Basement Type | None |
| Cooling Type | Central Air Conditioning |
| Exterior Finish | Brick, Stucco |
| Heating Fuel | Geo Thermal |
| Heating Type | Forced Air |
| Size Interior | 1,200 - 1,399 Sqft |
| Type | Apartment |
Parking
| Underground | |
| Garage |
Land
| Acreage | No |
| Land Amenities | Public Transit |
https://www.realtor.ca/real-estate/29786810/507-1980-imperial-way-burlington-uptown-uptown
Contact Us
Contact us for more information

The trademarks REALTOR®, REALTORS®, and the REALTOR® logo are controlled by The Canadian Real Estate Association (CREA) and identify real estate professionals who are members of CREA. The trademarks MLS®, Multiple Listing Service® and the associated logos are owned by The Canadian Real Estate Association (CREA) and identify the quality of services provided by real estate professionals who are members of CREA. The trademark DDF® is owned by The Canadian Real Estate Association (CREA) and identifies CREA's Data Distribution Facility (DDF®)
May 25 2026 04:53:54
Toronto Regional Real Estate Board
Royal LePage Real Estate Services Ltd.