

31 Arnie's Chance Whitchurch-Stouffville, Ontario L4A 1L7

$1,260,000
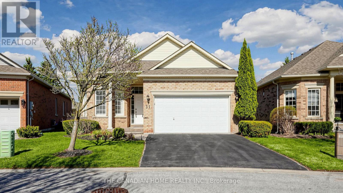
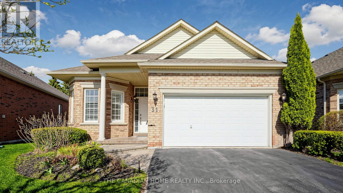
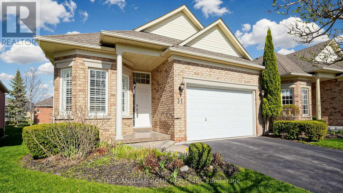
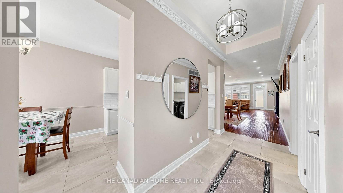
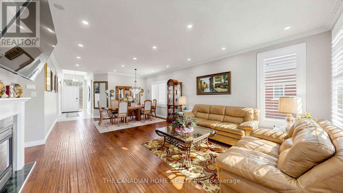
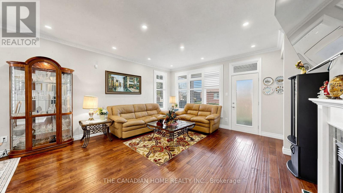
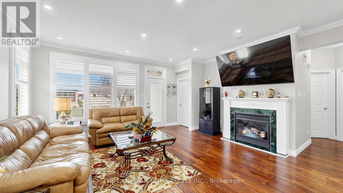
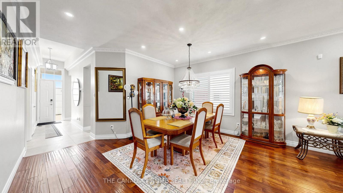
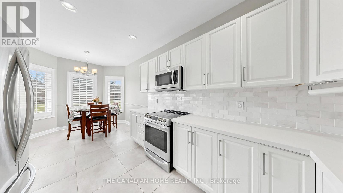
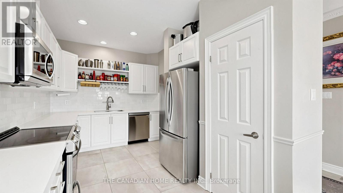
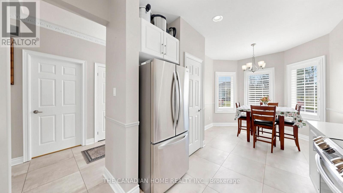
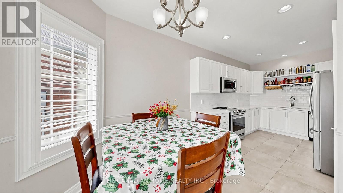
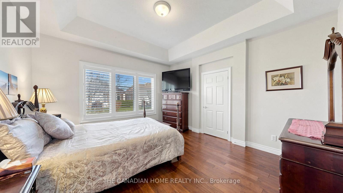
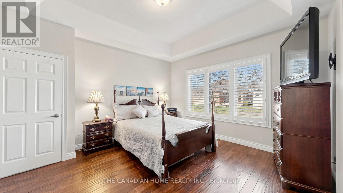
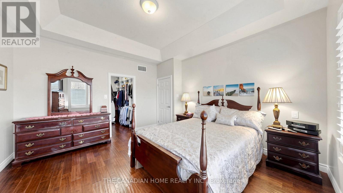
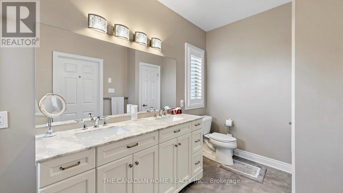
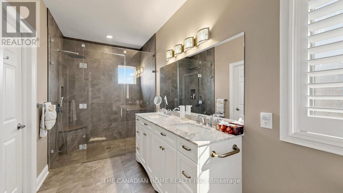
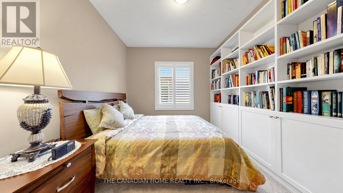
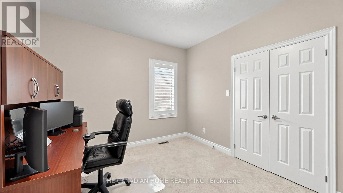
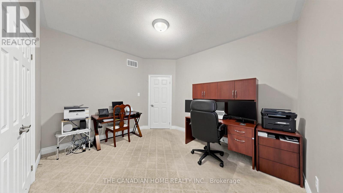
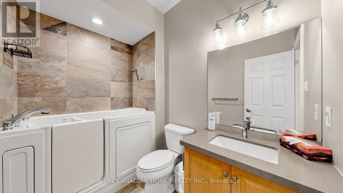
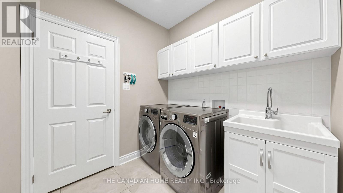
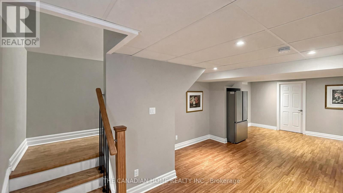
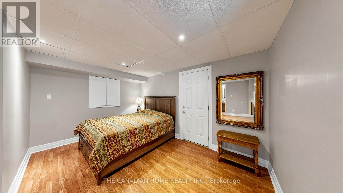
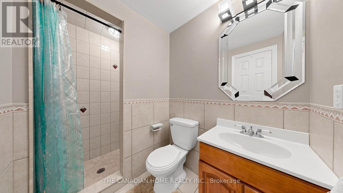
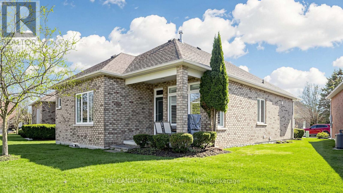
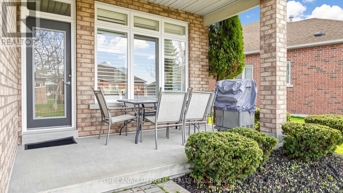
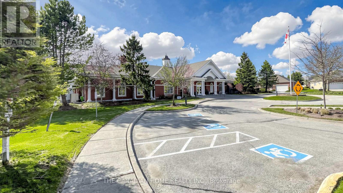
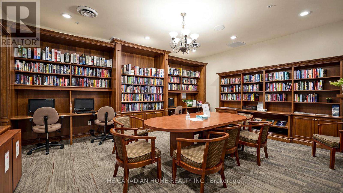
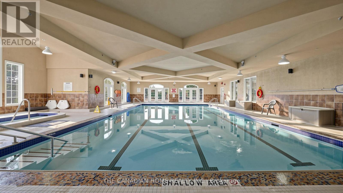
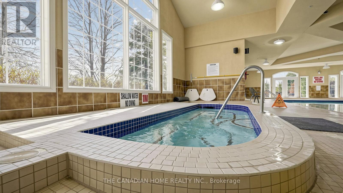
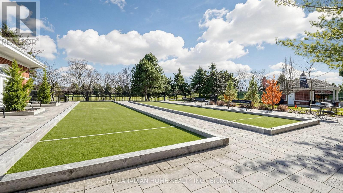
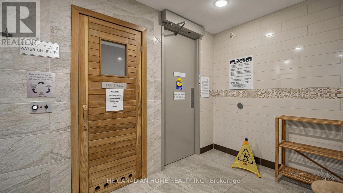
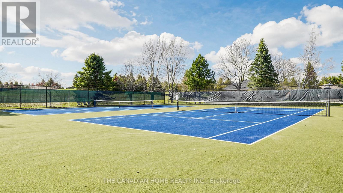
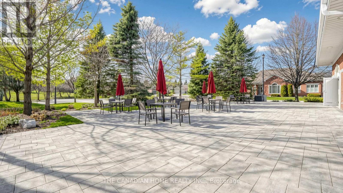
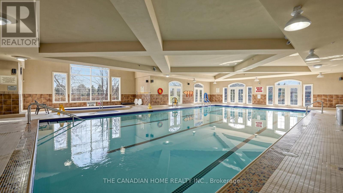
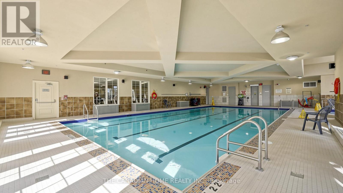
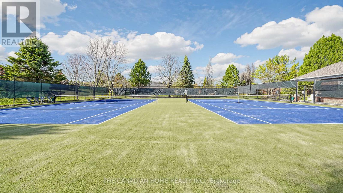
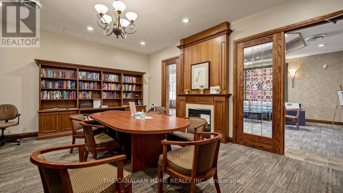
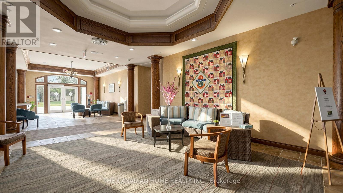
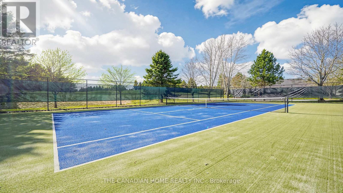
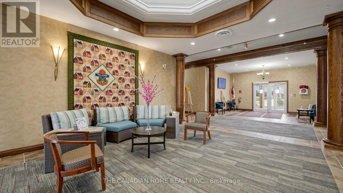
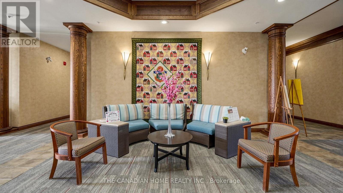
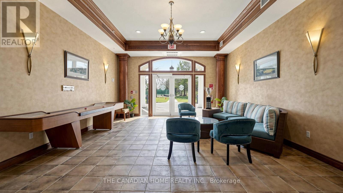
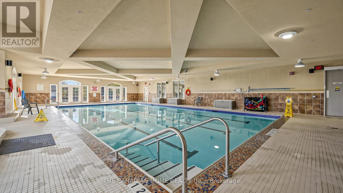
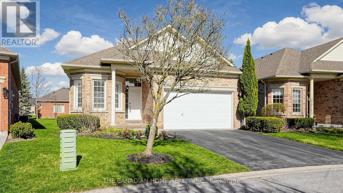
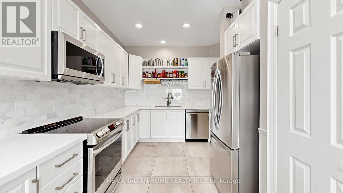
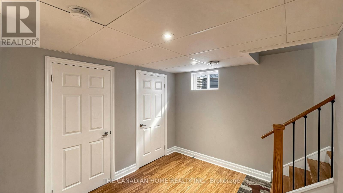
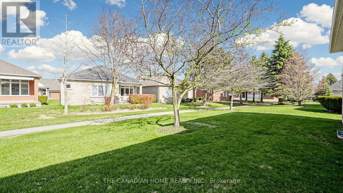
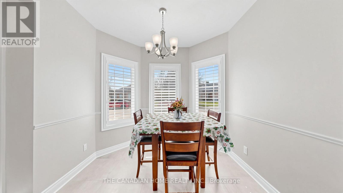
Experience refined adult living in this stunning Pinehurst model, located in the prestigiousgated community of Ballantrae Golf & Country Club. This beautifully maintained home featureshardwood floors, crown molding, designer paint, and LED pot lights throughout. The upgradedkitchen boasts quartz countertops, a marble backsplash, stainless steel appliances, andporcelain tile flooring. The layout offers two spacious bedrooms plus a versatile den, fullyrenovated bathrooms, California shutters, and a modern main-floor laundry. A fully finishedbasement provides additional living space with a third bedroom and a three-piece bath, idealfor guests or extended family. Enjoy access to the clubhouse, golf, tennis, fitness center,and indoor pool. Conveniently located just a short drive to Highway 404, as well as nearbyshopping and dining. A true turnkey opportunity. (id:61015)
Open House
This property has open houses!
2:00 pm
Ends at:4:00 pm
2:00 pm
Ends at:4:00 pm
Property Details
| MLS® Number | N13167798 |
| Property Type | Single Family |
| Community Name | Ballantrae |
| Amenities Near By | Golf Nearby |
| Community Features | Community Centre |
| Equipment Type | Water Heater, Water Heater - Tankless, Water Softener |
| Parking Space Total | 4 |
| Rental Equipment Type | Water Heater, Water Heater - Tankless, Water Softener |
Building
| Bathroom Total | 3 |
| Bedrooms Above Ground | 2 |
| Bedrooms Below Ground | 2 |
| Bedrooms Total | 4 |
| Appliances | Dishwasher, Dryer, Garage Door Opener, Stove, Washer, Window Coverings, Refrigerator |
| Architectural Style | Bungalow |
| Basement Development | Finished |
| Basement Type | N/a (finished) |
| Construction Style Attachment | Detached |
| Cooling Type | Central Air Conditioning |
| Exterior Finish | Brick |
| Fireplace Present | Yes |
| Flooring Type | Porcelain Tile, Hardwood, Carpeted, Laminate |
| Foundation Type | Concrete |
| Heating Fuel | Natural Gas |
| Heating Type | Forced Air |
| Stories Total | 1 |
| Size Interior | 1,500 - 2,000 Sqft |
| Type | House |
| Utility Water | Municipal Water |
Parking
| Attached Garage | |
| Garage |
Land
| Acreage | No |
| Land Amenities | Golf Nearby |
| Sewer | Sanitary Sewer |
| Size Frontage | 39 Ft |
| Size Irregular | 39 Ft |
| Size Total Text | 39 Ft |
Rooms
| Level | Type | Length | Width | Dimensions |
|---|---|---|---|---|
| Basement | Recreational, Games Room | 6.79 m | 4.08 m | 6.79 m x 4.08 m |
| Basement | Bedroom 3 | 5.69 m | 3.8 m | 5.69 m x 3.8 m |
| Main Level | Kitchen | 2.93 m | 4.02 m | 2.93 m x 4.02 m |
| Main Level | Eating Area | 2.93 m | 2.47 m | 2.93 m x 2.47 m |
| Main Level | Living Room | 4.91 m | 4.6 m | 4.91 m x 4.6 m |
| Main Level | Dining Room | 4.63 m | 3.08 m | 4.63 m x 3.08 m |
| Main Level | Primary Bedroom | 4.15 m | 4.45 m | 4.15 m x 4.45 m |
| Main Level | Bedroom 2 | 4.02 m | 3.35 m | 4.02 m x 3.35 m |
| Main Level | Den | 3.35 m | 3.11 m | 3.35 m x 3.11 m |
Contact Us
Contact us for more information

The trademarks REALTOR®, REALTORS®, and the REALTOR® logo are controlled by The Canadian Real Estate Association (CREA) and identify real estate professionals who are members of CREA. The trademarks MLS®, Multiple Listing Service® and the associated logos are owned by The Canadian Real Estate Association (CREA) and identify the quality of services provided by real estate professionals who are members of CREA. The trademark DDF® is owned by The Canadian Real Estate Association (CREA) and identifies CREA's Data Distribution Facility (DDF®)
May 25 2026 04:20:43
Toronto Regional Real Estate Board
The Canadian Home Realty Inc.