

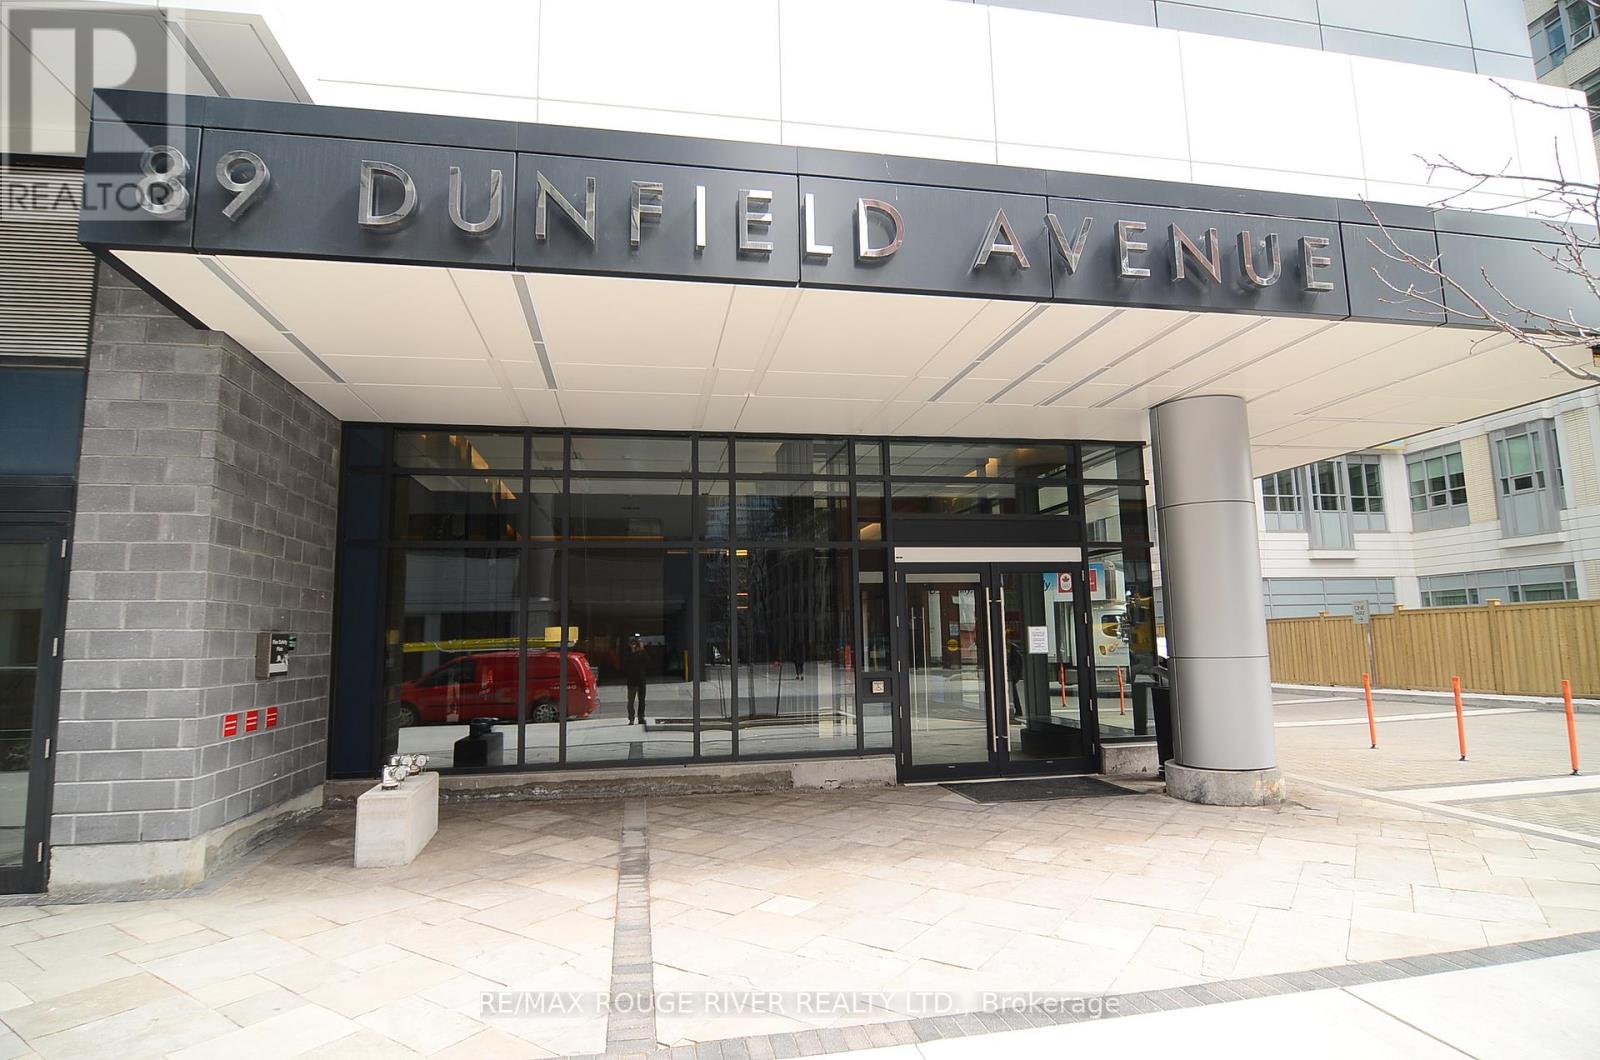
509 - 89 Dunfield Avenue Toronto, Ontario M4S 0A4

$2,300 Monthly
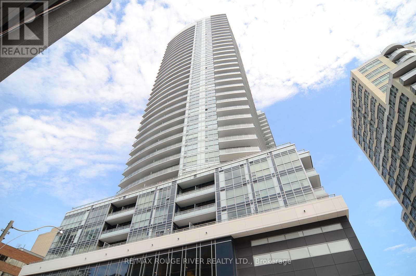
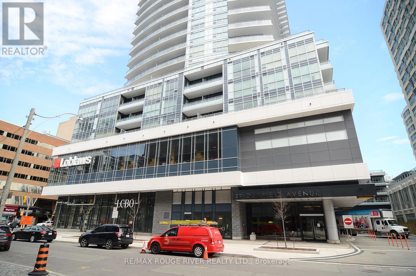
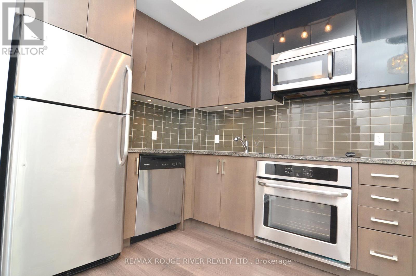
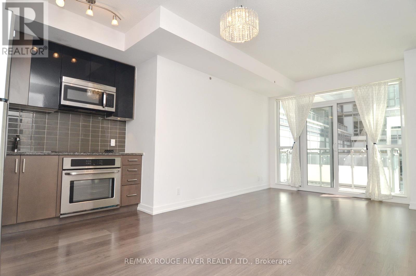
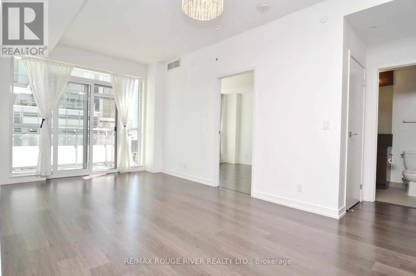
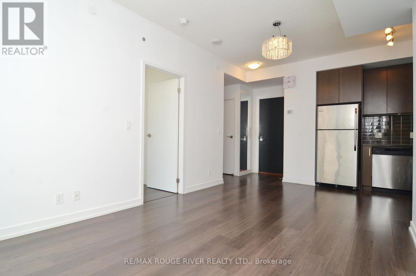
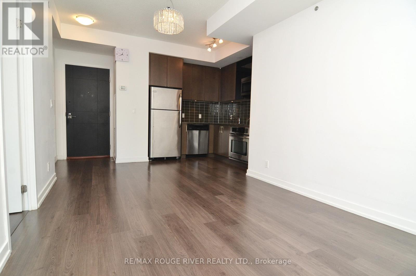
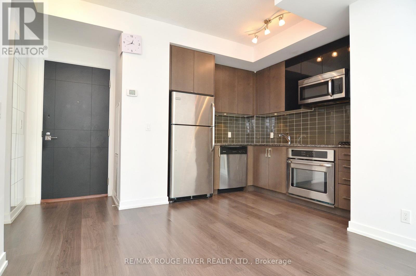
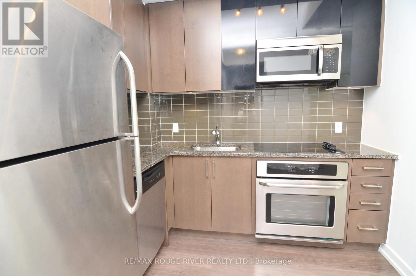
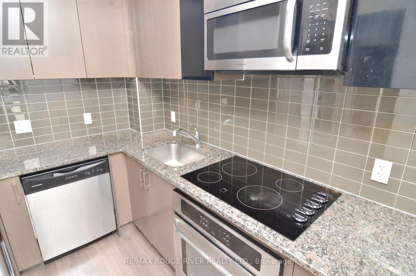
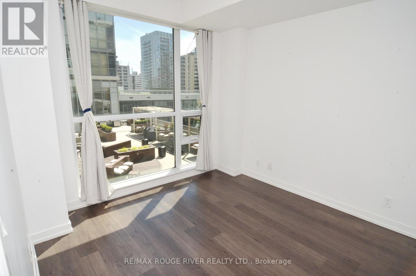
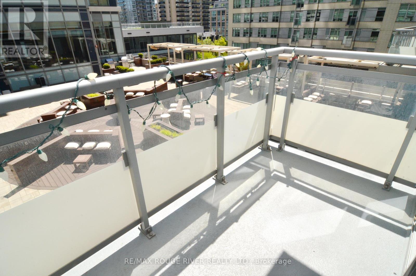
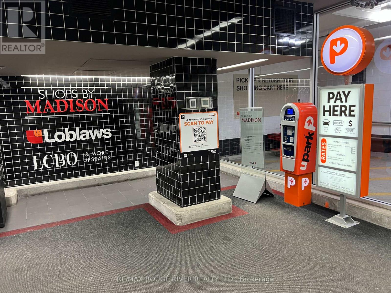
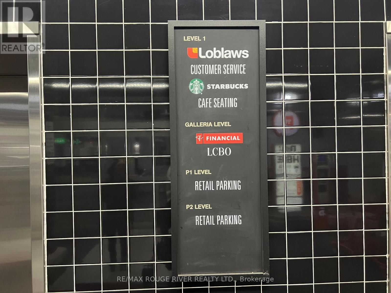
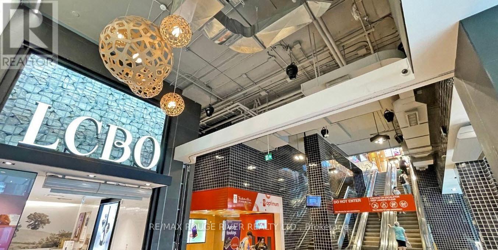
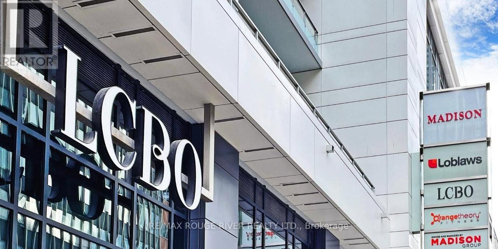
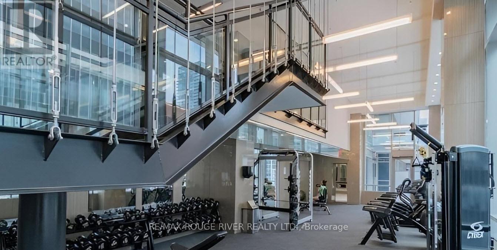
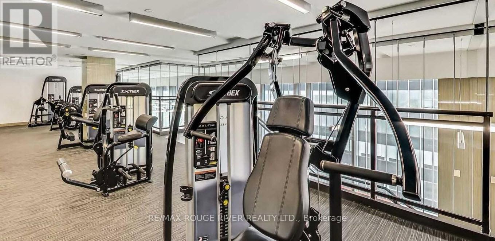
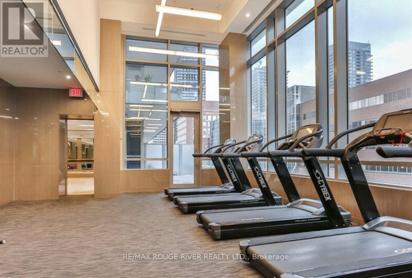
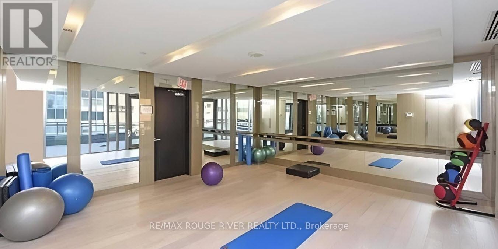
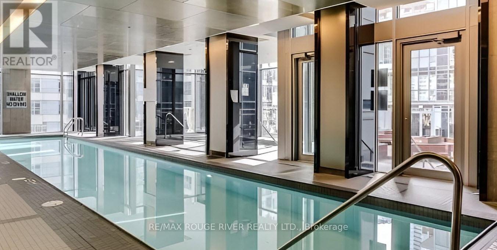
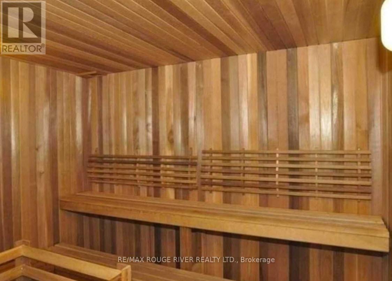
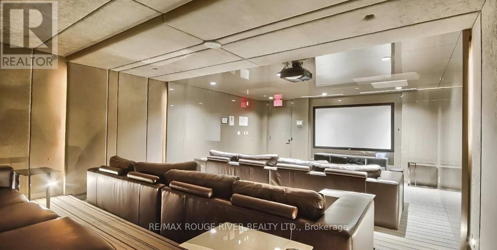
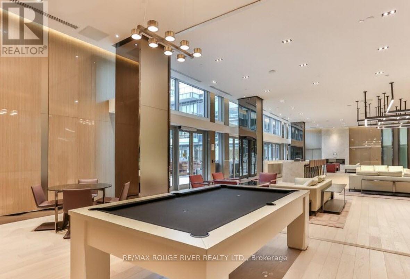
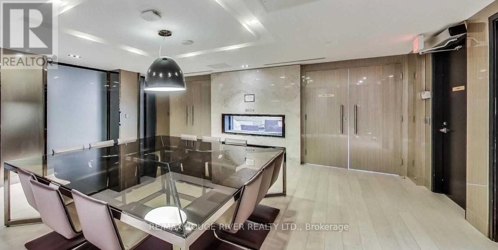
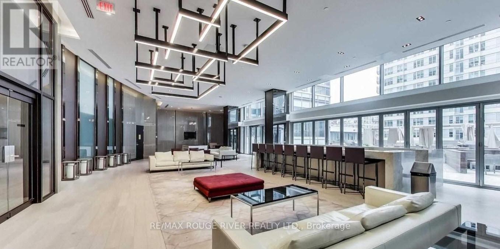
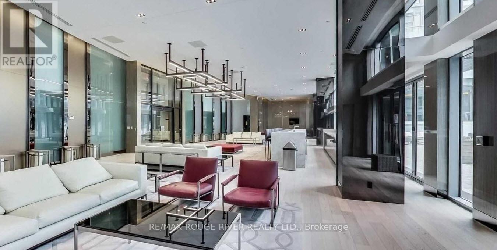
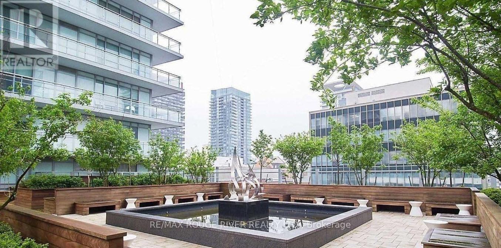
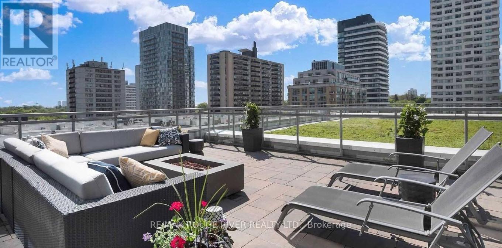
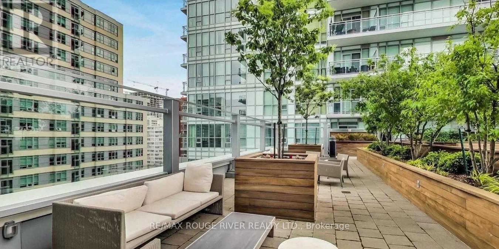
*High Demand Yonge/Eglinton Location *The Madison *Ultra Modern Building With Hotel Like Finishes *Bright & Spacious Layout *Floor To Ceiling Windows *Stainless Steel Appliances *Glass Backsplash *Granite Countertop *Ensuite Laundry *Open Balcony Overlooking Courtyard *24hr Security/Conciege *Excellent Recreational Building Amenities, Indoor Pool, Sauna, Fitness Centre, Party Room, Theatre, Media Room, Guest Suites, Podium Terrace/BBQ And Much More *Close To Parks, Ttc Subway, Shops, Restaurants & More *Underground Direct Access to Loblaws & L.C.B.O & Starbucks *Ready For Immediate Occupancy (id:61015)
Property Details
| MLS® Number | C13167786 |
| Property Type | Single Family |
| Community Name | Mount Pleasant West |
| Amenities Near By | Park, Public Transit |
| Community Features | Pets Not Allowed |
| Features | Balcony, Carpet Free |
| Pool Type | Indoor Pool |
Building
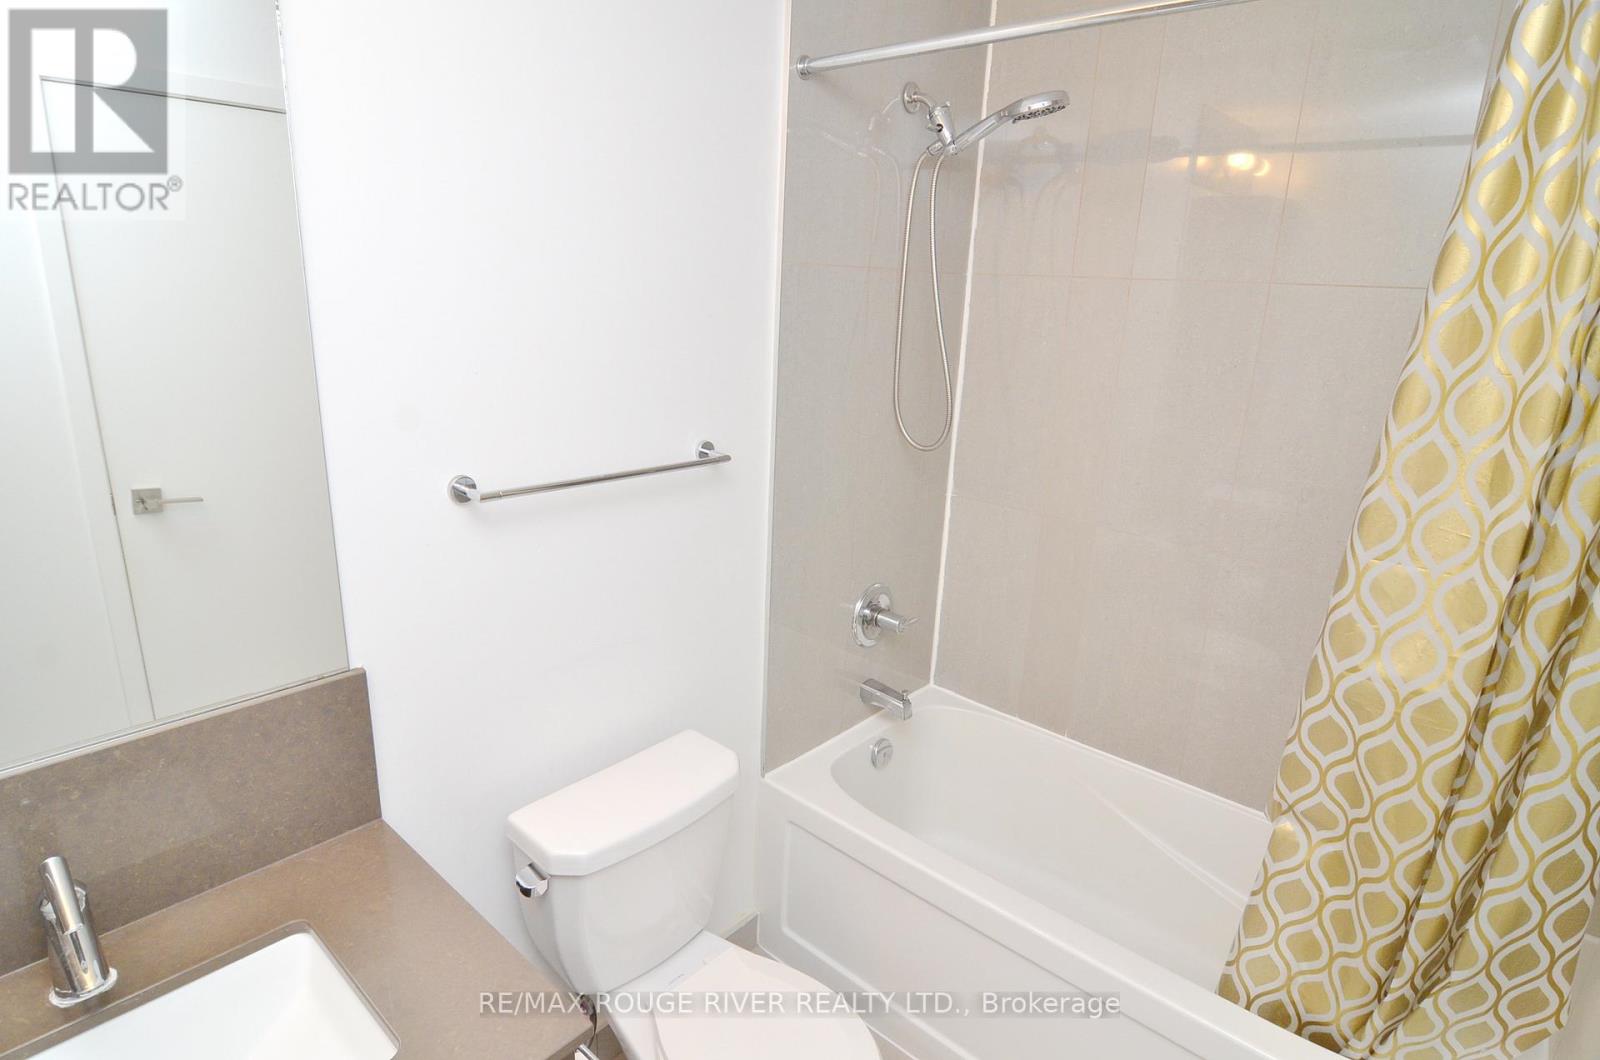
| Bathroom Total | 1 |
| Bedrooms Above Ground | 1 |
| Bedrooms Total | 1 |
| Age | 6 To 10 Years |
| Amenities | Security/concierge, Exercise Centre, Party Room, Sauna |
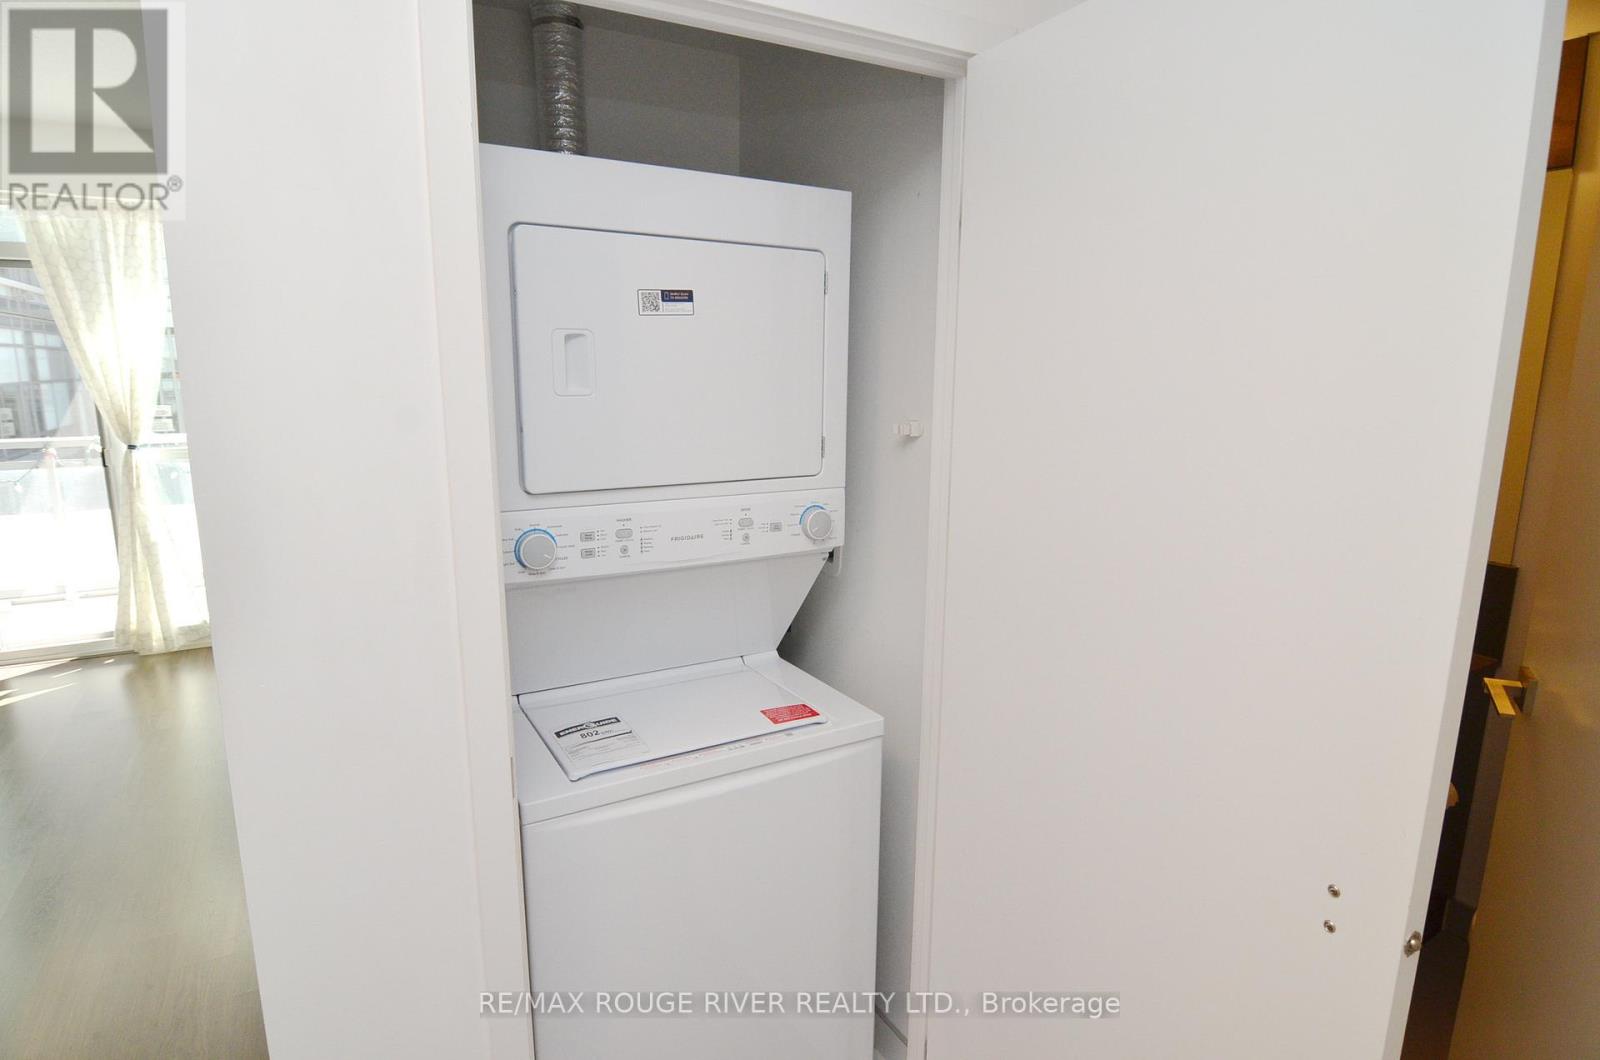
| Appliances | Cooktop, Dishwasher, Dryer, Microwave, Oven, Washer, Window Coverings, Refrigerator |
| Basement Type | None |
| Cooling Type | Central Air Conditioning |
| Exterior Finish | Steel |
| Flooring Type | Laminate |
| Heating Fuel | Natural Gas |
| Heating Type | Heat Pump |
| Size Interior | 500 - 599 Sqft |
| Type | Apartment |
Parking
| No Garage |
Land
| Acreage | No |
| Land Amenities | Park, Public Transit |
Rooms
| Level | Type | Length | Width | Dimensions |
|---|---|---|---|---|
| Flat | Living Room | 3.64 m | 3.05 m | 3.64 m x 3.05 m |
| Flat | Dining Room | 3.64 m | 3.05 m | 3.64 m x 3.05 m |
| Flat | Kitchen | 4 m | 2.6 m | 4 m x 2.6 m |
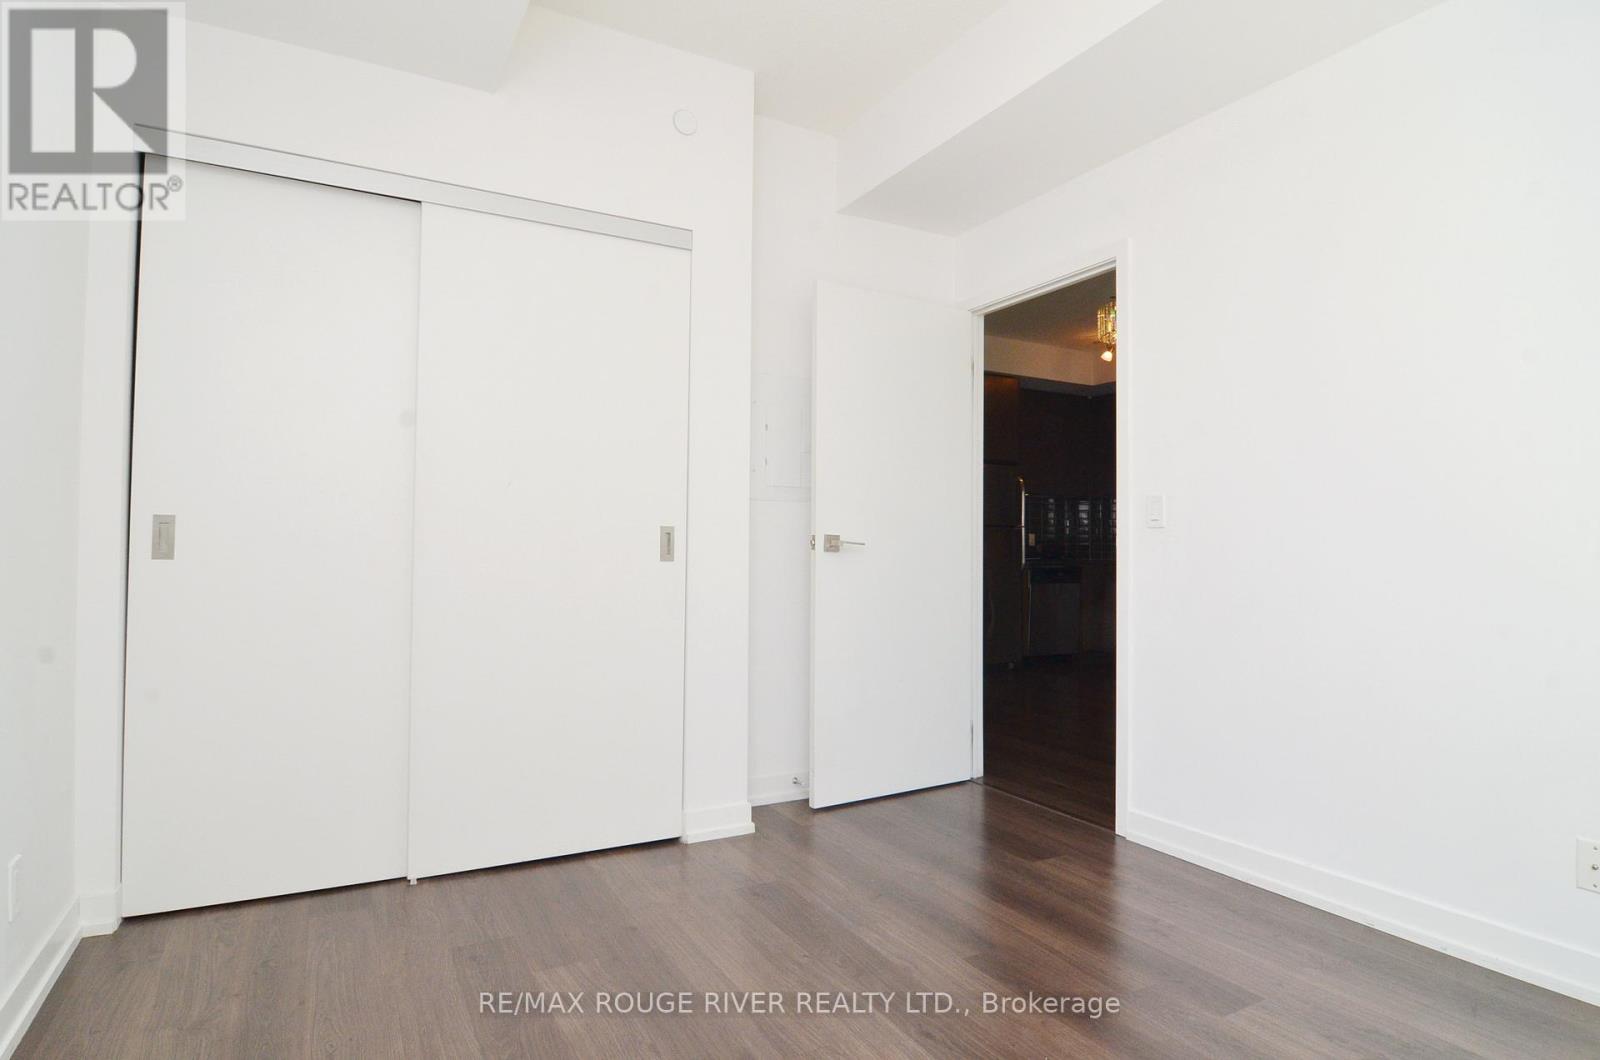
| Flat | Primary Bedroom | 3.3 m | 3.05 m | 3.3 m x 3.05 m |
Contact Us
Contact us for more information

The trademarks REALTOR®, REALTORS®, and the REALTOR® logo are controlled by The Canadian Real Estate Association (CREA) and identify real estate professionals who are members of CREA. The trademarks MLS®, Multiple Listing Service® and the associated logos are owned by The Canadian Real Estate Association (CREA) and identify the quality of services provided by real estate professionals who are members of CREA. The trademark DDF® is owned by The Canadian Real Estate Association (CREA) and identifies CREA's Data Distribution Facility (DDF®)
July 27 2026 08:53:14
Toronto Regional Real Estate Board
RE/MAX Rouge River Realty Ltd.